
17918 AUGUSTA POINTE CT, Baton Rouge, LA 70810
New Listing
$3,495,000
Property Type:
Residential
Bedrooms:
7
Baths:
6.1
Square Footage:
9,789
Lot Size (sq. ft.):
18,731
Status:
Active
Current Price:
$3,495,000
List Date:
10/15/2026
Last Modified:
10/16/2026
Listing Details MLS# BR2026018763
Listing Info
- Delayed Marketing
- No
- Listing Price
- 3495000
- List Price/SqFt
- 430.95
- Type
- Single Family Residence
- Document Modified
- 2026-10-16 08:03:42.587997
- Modification Timestamp
- 2026-10-16T13:04:04Z
- Photo Modified
- 2026-10-15T21:07:39Z
Location Tax Legal Info
- Street Number
- 17918
- Street Name
- AUGUSTA POINTE CT
- Parish
- East Baton Rouge
- State
- LA
- Zip Code
- 70810
- Subdivision
- Country Club Of Louisiana
- Area
- EBR MLS Area 53
- Tax Assessment Number
- 887366
- Directions
- Highland Rd to Blvd Louisiane, right on W Augusta, right on Augusta Pointe Ct (house at end)
General Property Description
- # Bedrooms
- 7
- Baths - Full
- 6
- Baths - 1/2
- Yes
- Total Baths
- 6.1
- SqFt - Living
- 8110
- SqFt - Total
- 9789
- SqFt - Source
- Appraiser
- SqFt - Covered Porch
- 1279
- SqFt - Garage
- 400
- Year Built
- 1986
- Acres
- 0.43
- Acreage Range
- 0 - 0.5
- Assn Fee $
- 3300
- Assn Fee Terms
- Yearly
- Lot Dimensions
- 163 x 93 x 216 x 113
- Mineral Rights
- Conveyed
- Pool on Subject Property
- Yes
Rooms
- Bedroom 1 Level
- Second
- Dining Room Level
- First
- Foyer Level
- First
- Kitchen Level
- First
- Living Room Level
- First
- Bedroom 2 Level
- Second
- Bedroom 3 Level
- Second
- Bedroom 4 Level
- Second
- Bedroom 5 Level
- Second
- Bedroom 6 Level
- Second
- Bedroom 7 Level
- Second
- Bedroom 8 Level
- Second
- Bedroom 1
- Yes
- Dining Room
- Yes
- Foyer
- Yes
- Kitchen
- Yes
- Living Room
- Yes
- Primary Bedroom
- Yes
- Bedroom 2
- Yes
- Bedroom 3
- Yes
- Bedroom 4
- Yes
- Bedroom 5
- Yes
- Bedroom 6
- Yes
- Bedroom 7
- Yes
- Bedroom 8
- Yes
Originating Details
- Originating System ID
- ROAMP
- Originating System Key
- 2026018763
- Originating System Listing ID
- 2026018763
- Originating System Name
- ROAM Paragon
Location, Tax & Legal Info
- School District
- East Baton Rouge
- Legal Desc
- Ward: 3-3, Subdivision: Country Club Of Louisiana, The, Lot: 10, Block: 14. Parcel 14. Resub. 1985.
More Information
Remarks & Misc
- Remarks
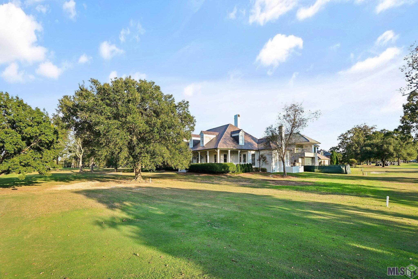
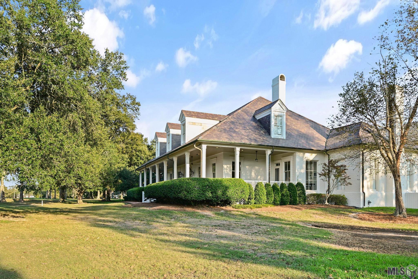
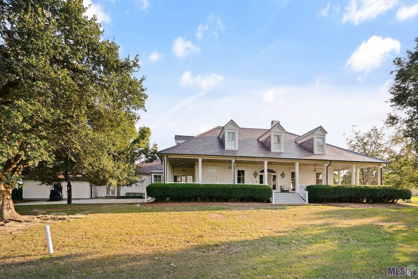
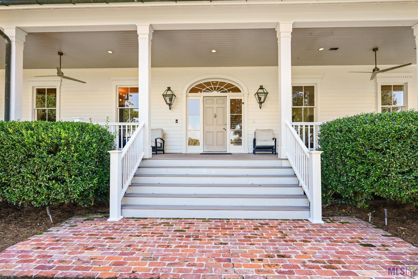
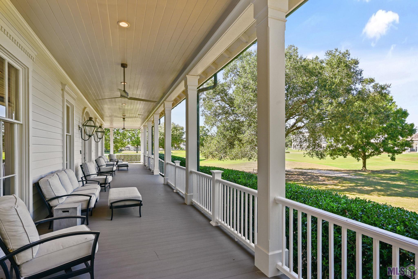
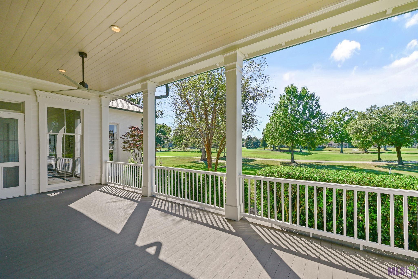
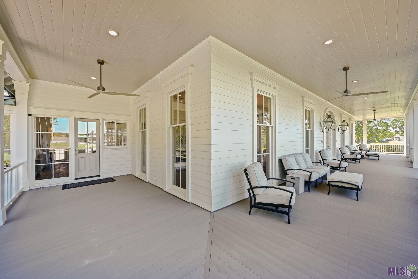
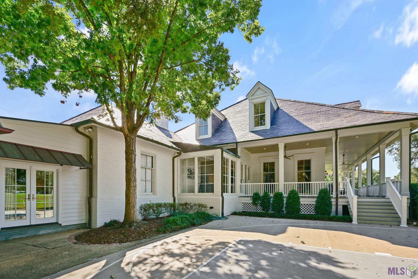
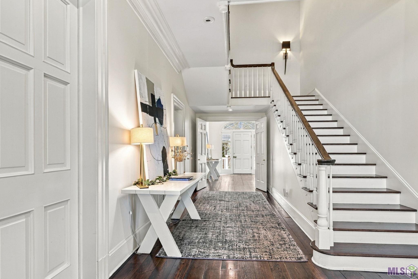
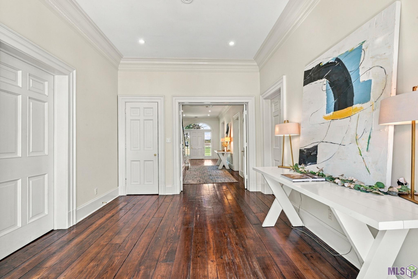
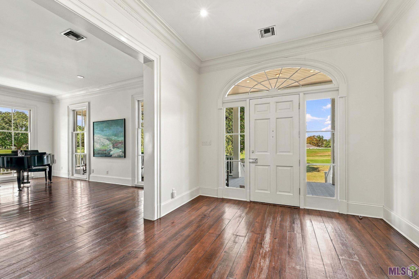
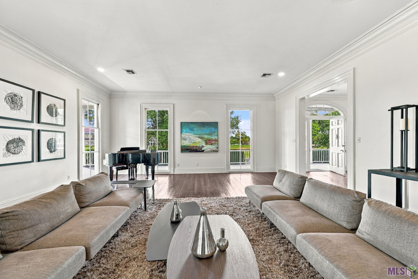
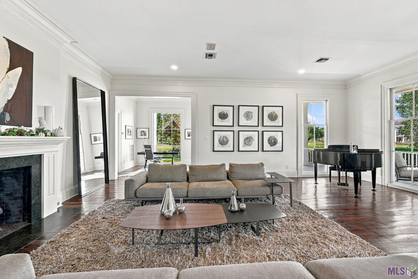
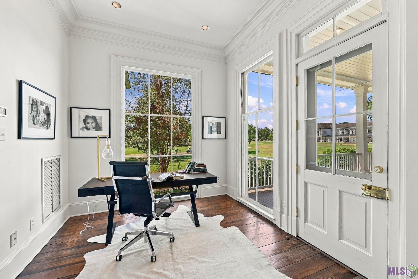
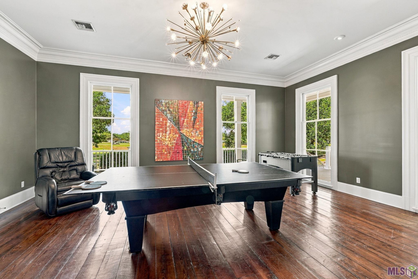
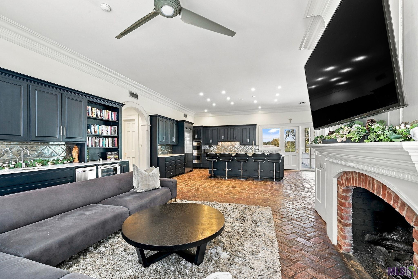
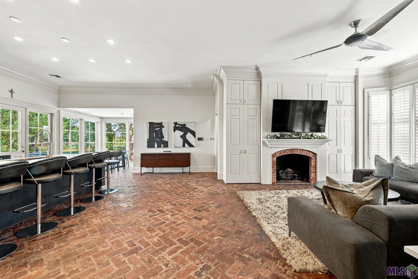
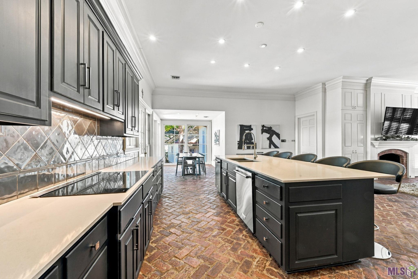
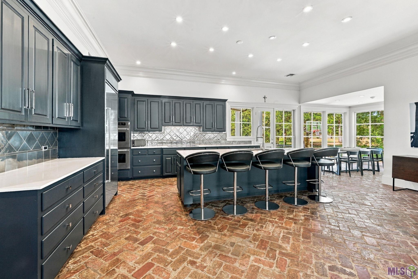
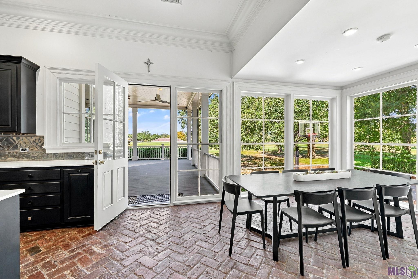
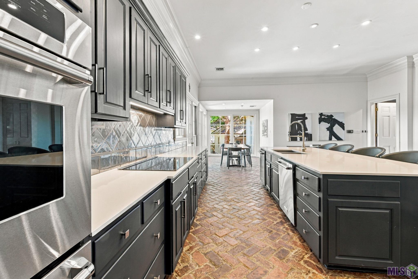
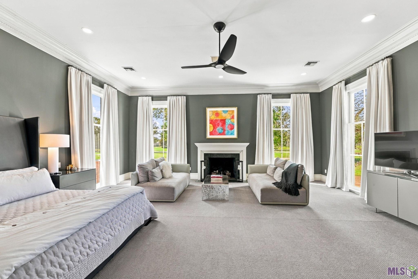
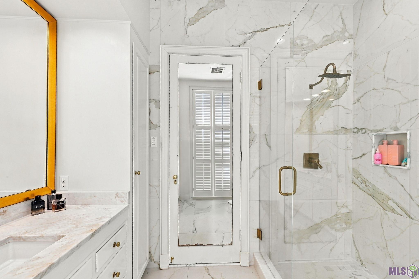
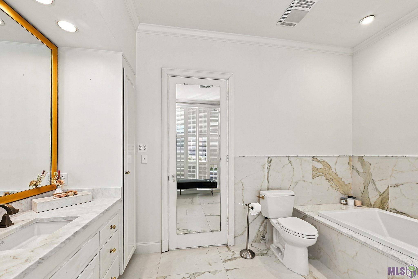
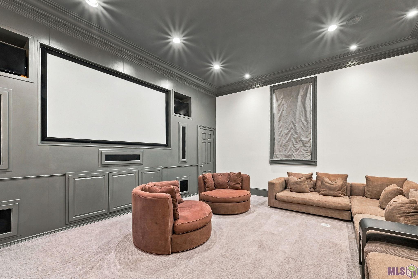
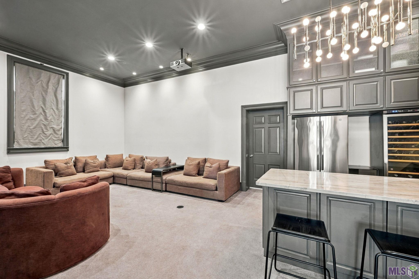
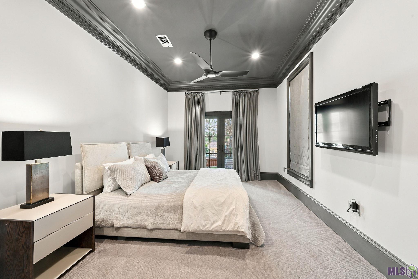
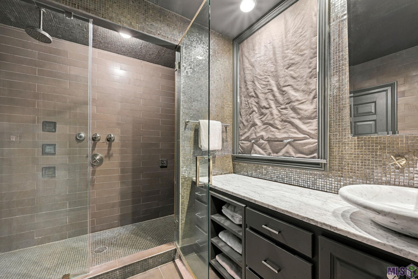
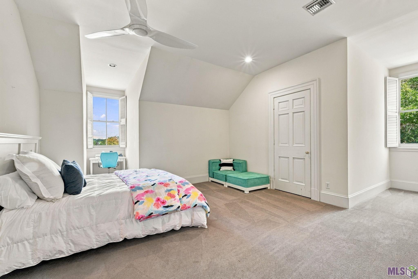
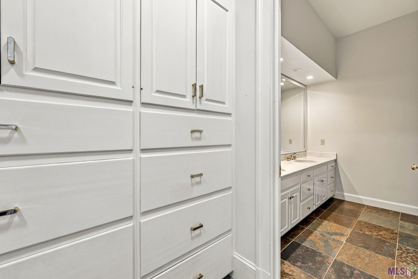
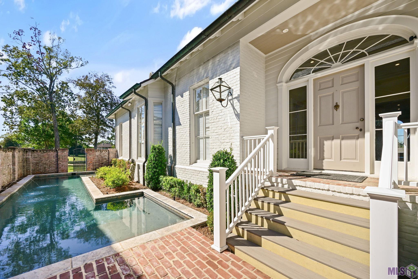
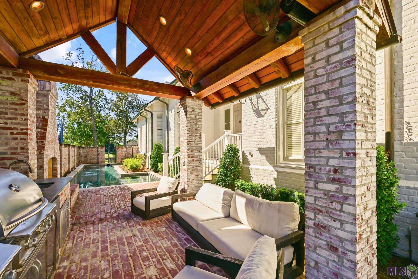
- An extraordinary expression of timeless Southern elegance, this remarkable home captures approximately 400' of golf course & clubhouse views. A grand Southern entrance opens to an impressive "dogtrot" double foyer with an elegant curved staircase reminiscent of historic homes. Extra-large rooms, approximately 12' ceilings, custom millwork, & beautiful architectural details create a sense of enduring sophistication. The living room features old wide-plank pine floors, fireplace, & floor-to-ceiling windows. The spacious dining room continues the same classic character, with wide-plank pine flooring & abundant natural light. The huge open kitchen, keeping room, & breakfast area feature herringbone hard tan brick floors, extensive cabinetry, & large island. The keeping room offers a fireplace & opens to the home's exceptional entertaining spaces. The expansive primary suite features a fireplace, large closet, & sweeping golf course views, complemented by 2 primary bathrooms. The dedicated media & entertainment wing takes entertaining to another level, featuring a movie room with wet bar, separate bedroom, & full bath. This multi functional area is great as a guest apartment, but separate from the main living areas. The home offers 7 bedrooms, 6.5 baths, & a dance studio/workout room provide flexibility for family & guests. Outdoor living is equally impressive, with deep, wraparound porches offering panoramic views of the golf course & clubhouse. The outdoor amenities include a swimming pool, outdoor kitchen, outdoor fireplace, & sport court. Classic exterior details include a slate roof, hurricane shutters, & gas lanterns, completing the home's gracious Southern presence. A rare combination of timeless architecture, superior construction, expansive living spaces, exceptional entertaining amenities, & breathtaking golf course views, this crown jewel of The Country Club of Louisiana distinguished estate embodies Southern elegance that will endure for generations.
Office/Member/Contract Info
- List AOR
- GBRAR
Style
- Acadian
- Yes
Siding
- Wood
- Yes
Parking
- Garage
- Yes
Equipment
- Generator
- Yes
Construction
- Brick
- Yes
- Frame
- Yes
Foundation
- Piers
- Yes
- Slab
- Yes
Exterior
- Gas/Propane Grill
- Yes
Patio
- Covered
- Yes
- Open
- Yes
Roof
- Slate
- Yes
Heating
- Central
- Yes
Interior
- 9+ Ft Ceiling
- Yes
- Bookcases
- Yes
- Crown Molding
- Yes
- Kitchen Island
- Yes
- Varied Ceiling Heights
- Yes
Cooling
- 2 or More Units
- Yes
- Central Air
- Yes
Flooring
- Brick
- Yes
- Carpet
- Yes
- Slate
- Yes
- Tile
- Yes
Appliances
- Cooktop-Induction
- Yes
- Dishwasher
- Yes
- Disposal
- Yes
- Freezer
- Yes
- Refrigerator
- Yes
Waterfront
- Walk To
- Yes
Amenities
- Gated Community
- Yes
- Park
- Yes
- Playground
- Yes
Lot
- Dead-End
- Yes
- Golf Course Frontage
- Yes
Financing
- Cash
- Yes
Pool
- Inground
- Yes
HOA Includes
- Management
- Yes
- Recreation Facilities
- Yes
Property Features
Style:
Acadian
Siding:
Wood
Parking:
Garage
Construction:
Brick; Frame
Foundation:
Piers; Slab
Roof:
Slate
Interior:
9+ Ft Ceiling; Bookcases; Crown Molding; Kitchen Island; Varied Ceiling Heights
Flooring:
Brick; Carpet; Slate; Tile
Heating:
Central
Cooling:
2 or More Units; Central Air
Appliances:
Cooktop-Induction; Dishwasher; Disposal; Freezer; Refrigerator
Rooms:
Bedroom 1; Dining Room; Foyer; Kitchen; Living Room; Primary Bedroom; Bedroom 2; Bedroom 3; Bedroom 4; Bedroom 5; Bedroom 6; Bedroom 7; Bedroom 8
Equipment:
Generator
Lot:
Dead-End; Golf Course Frontage
Patio:
Covered; Open
Amenities:
Gated Community; Park; Playground
Exterior:
Gas/Propane Grill
Waterfront:
Walk To
Pool:
Inground
HOA Includes:
Management; Recreation Facilities
Financing:
Cash
Room Information
| Room Name | Length | Width | Level | Remarks |
|---|---|---|---|---|
| Bedroom 1 | 18.10 | 22.30 | Second | BEDROOM |
| Foyer | 11.90 | 32.40 | First | FOYER |
| Foyer | 11.90 | 32.40 | First | FOYER |
| Foyer | 11.90 | 32.40 | First | FOYER |
| Foyer | 15.00 | 12.00 | First | FOYER |
| Foyer | 11.90 | 32.40 | First | FOYER |
| Foyer | 15.00 | 12.00 | First | FOYER |
| Foyer | 15.00 | 12.00 | First | FOYER |
| Foyer | 15.00 | 12.00 | First | FOYER |
| Bedroom 2 | 18.10 | 22.30 | Second | BEDROOM |
| Bedroom 3 | 18.00 | 9.20 | Second | BEDROOM |
| Bedroom 4 | 18.10 | 22.30 | Second | BEDROOM |
| Bedroom 5 | 12.90 | 18.90 | Second | BEDROOM |
| Dining Room | 17.10 | 23.10 | First | DINING ROOM |
| Dining Room | 17.10 | 23.10 | First | DINING ROOM |
| Dining Room | 17.10 | 23.10 | First | DINING ROOM |
| Dining Room | 17.10 | 23.10 | First | DINING ROOM |
| Bedroom 6 | 18.10 | 22.30 | Second | BEDROOM |
| Living Room | 22.80 | 26.90 | First | LIVING ROOM |
| Living Room | 22.80 | 26.90 | First | LIVING ROOM |
| Living Room | 22.80 | 26.90 | First | LIVING ROOM |
| Living Room | 22.80 | 26.90 | First | LIVING ROOM |
| Bedroom 7 | 19.00 | 18.90 | Second | BEDROOM |
| Bedroom 8 | 19.00 | 18.90 | Second | BEDROOM |
| Kitchen | 16.60 | 23.60 | First | KITCHEN |
| Kitchen | 16.60 | 23.60 | First | KITCHEN |
| Kitchen | 16.60 | 23.60 | First | KITCHEN |
| Kitchen | 16.60 | 23.60 | First | KITCHEN |
| Primary Bedroom | 22.10 | 23.80 | PRIMARY BEDROOM | |
| Primary Bedroom | 22.10 | 23.80 | PRIMARY BEDROOM | |
| Primary Bedroom | 22.10 | 23.80 | PRIMARY BEDROOM | |
| Primary Bedroom | 22.10 | 23.80 | PRIMARY BEDROOM |
 pdd ›
pdd ›
IDX
Listing Office:
Burns & Co., Inc.
Last Updated: October - 16 - 2026
The data relating to real estate for sale or lease on this website comes in part from the IDX program of the REALTOR® Association of Acadiana MLS. The IDX information is provided exclusively for consumers’ personal, non-commericial use and may not be used for any purpose other than to identify prospective properties consumers may be interested in purchasing. Data is deemed reliable but is not guaranteed accurate by the MLS.