
17827 W COLONY WAY, Baton Rouge, LA 70810
$750,000












Property Type:
Residential
Bedrooms:
4
Baths:
3
Square Footage:
3,967
Lot Size (sq. ft.):
15,682
Status:
Active
Current Price:
$750,000
List Date:
5/27/2026
Last Modified:
6/16/2026
Listing Details MLS# BR2026009679
Listing Info
- Delayed Marketing
- No
- Listing Price
- 750000
- List Price/SqFt
- 256.94
- Type
- Single Family Residence
- Document Modified
- 2026-05-27 13:50:17.117277
- Modification Timestamp
- 2026-06-16T14:18:47Z
- Photo Modified
- 2026-05-27T17:03:33Z
Location Tax Legal Info
- Street Number
- 17827
- Dir
- W
- Street Name
- COLONY WAY
- Parish
- East Baton Rouge
- State
- LA
- Zip Code
- 70810
- Subdivision
- Heritage Estates
- Area
- EBR MLS Area 53
- Tax Assessment Number
- 789003
- Directions
- I-I0 East; Exit Highland/Perkins; Right on Highland go past French Market Bistro; take right into Heritage Estates; Heritage Estates Drive; Right on S Colony Way; follow street to the left turns into W Colony Way; house on the right side of the street.
General Property Description
- # Bedrooms
- 4
- Baths - Full
- 3
- Total Baths
- 3
- SqFt - Living
- 2919
- SqFt - Total
- 3967
- SqFt - Source
- Public Record
- Stories
- Yes
- SqFt - Covered Porch
- 355
- SqFt - Storage
- 255
- SqFt - Garage
- 438
- Year Built
- 1995
- Acres
- 0.36
- Acreage Range
- 0 - 0.5
- Assn Fee $
- 300
- Assn Fee Terms
- Yearly
- Lot Dimensions
- 90 x 170
- Mineral Rights
- Negotiable
- Pool on Subject Property
- Yes
- SqFt - Carport
- 0
Originating Details
- Originating System ID
- ROAMP
- Originating System Key
- 2026009679
- Originating System Listing ID
- 2026009679
- Originating System Name
- ROAM Paragon
Location, Tax & Legal Info
- School District
- East Baton Rouge
- Legal Desc
- WARD: 3-3, SUBDIVISION: HERITAGE ESTATES, LOT: 28. FIRST FILING.RESUB. 1994.
Remarks & Misc
- Remarks
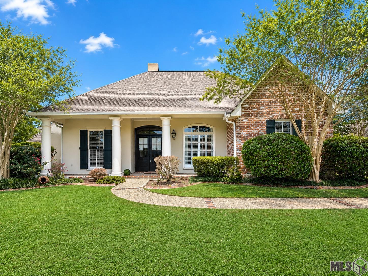
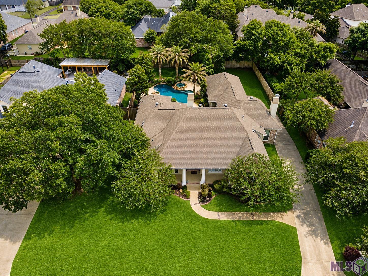
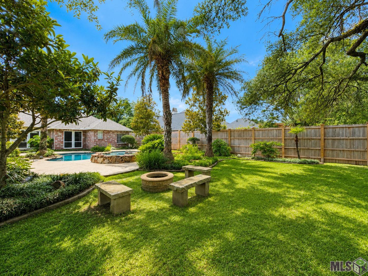
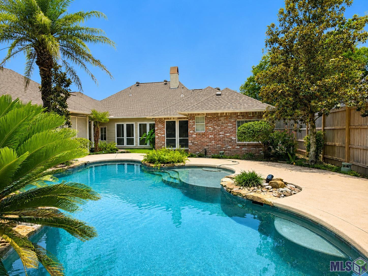
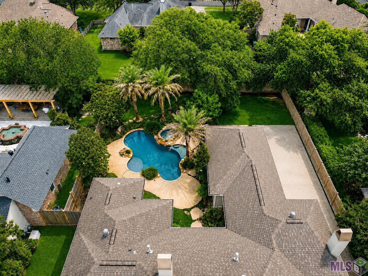
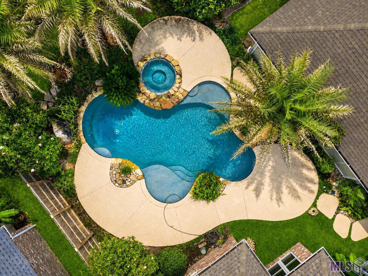
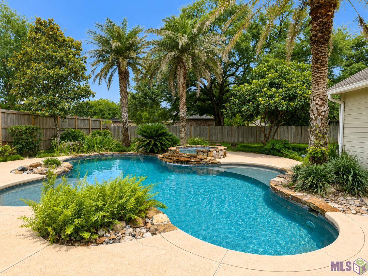
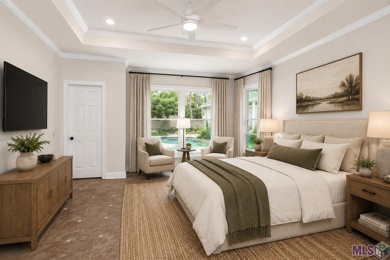
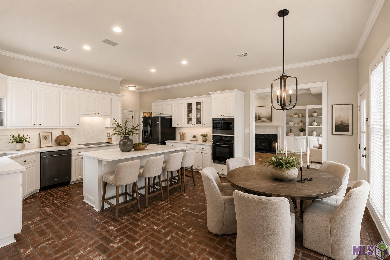
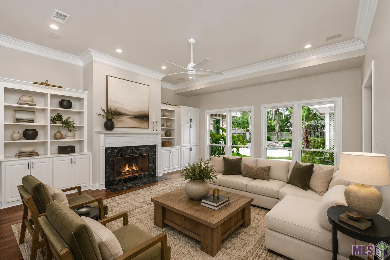
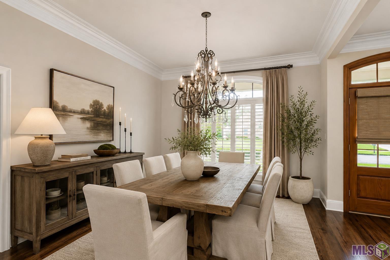
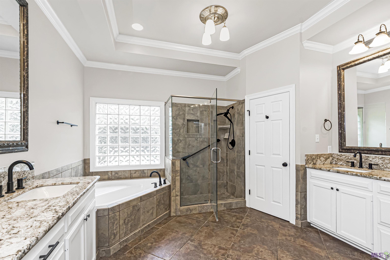
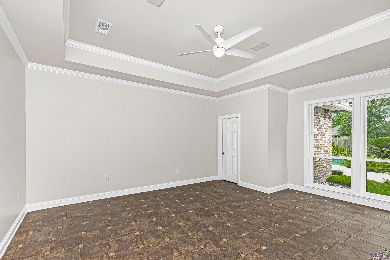
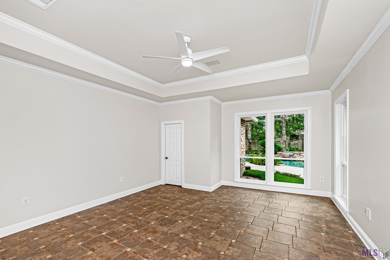
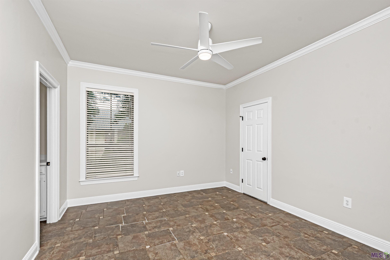
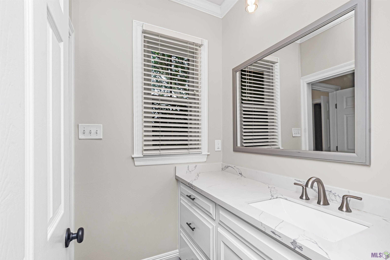
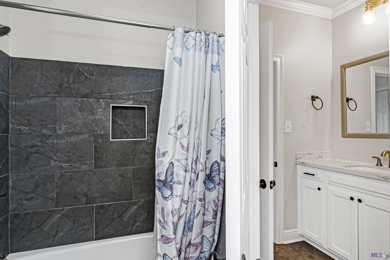
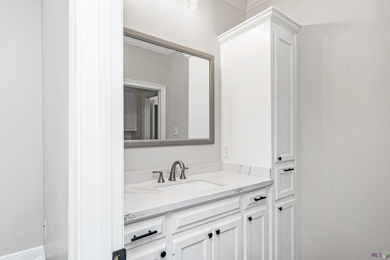
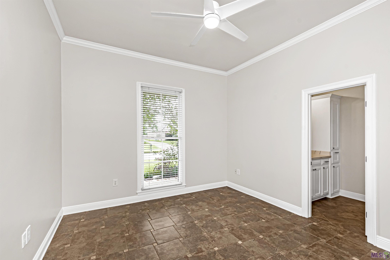
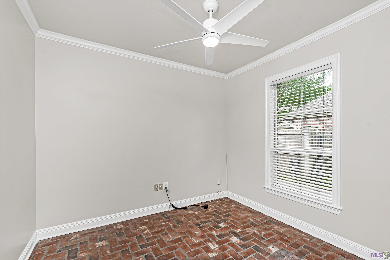
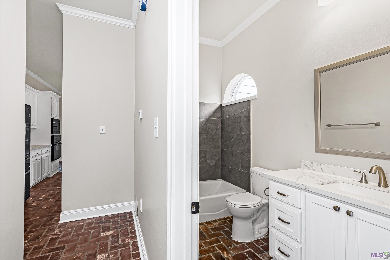
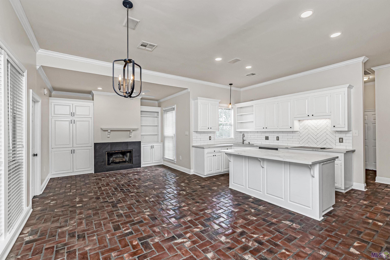
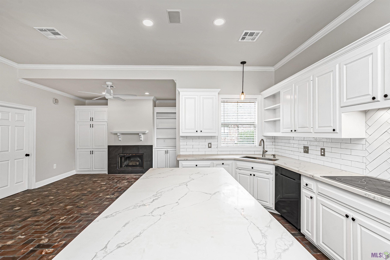
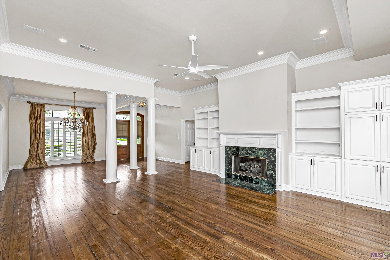
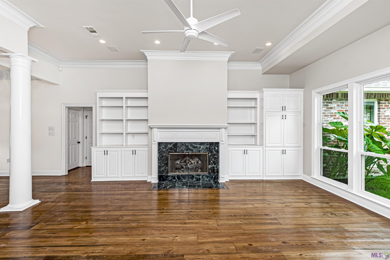
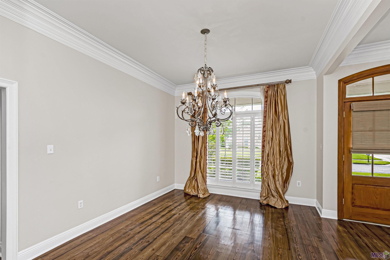
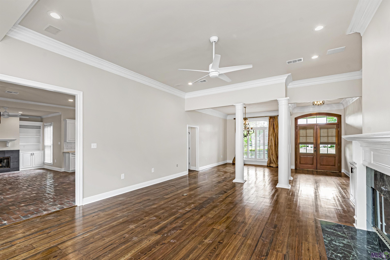
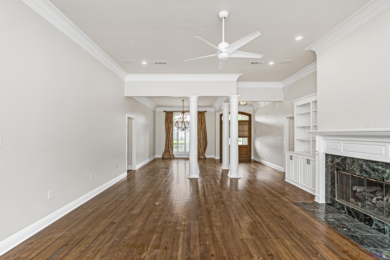
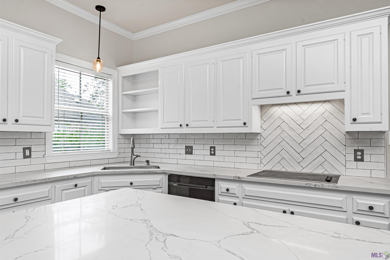
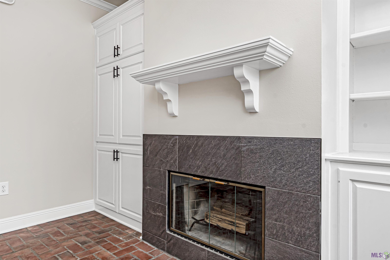
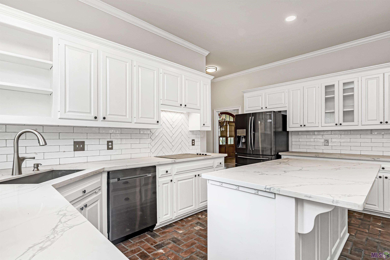
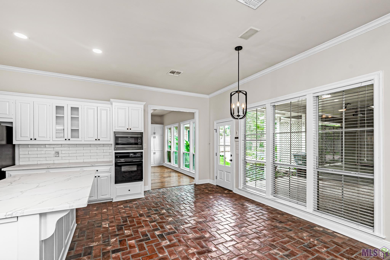
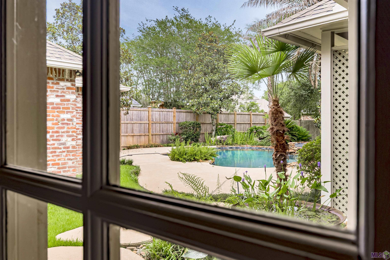
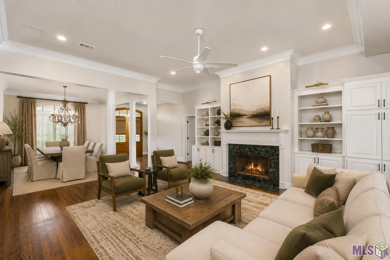
- Stunning custom home with a true resort-style backyard oasis! Gorgeous, all-BRAND NEW heart pine wood floors, and all-new interior paint. Tucked away on a beautifully landscaped lot, this home offers the perfect blend of elegance, comfort, and outdoor living. The incredible gunite pool and spa are surrounded by lush tropical landscaping, expansive decking, multiple entertaining areas, and a large private yard that feels like your own luxury retreat. Inside, the home features soaring ceilings, extensive crown molding, rich brick flooring, and spacious open living areas filled with natural light. The recently updated kitchen is a showstopper with quartz countertops, subway tile backsplash, large center island, abundant custom cabinetry, and an open flow into the keeping and living areas -- ideal for entertaining and everyday living. Built-ins and a fireplace create warmth and charm throughout the home. The oversized primary suite offers a spa-like bath with dual vanities, soaking tub, separate shower, and generous storage. Large windows throughout the home provide beautiful views of the pool and landscaped grounds, creating a seamless indoor/outdoor connection. From the inviting front elevation with classic Southern architecture to the spectacular backyard retreat, this home is designed for both relaxed living and memorable entertaining. A rare opportunity to own a private paradise with timeless style and exceptional outdoor amenities.
More Information
Office/Member/Contract Info
- List AOR
- GBRAR
Style
- Traditional
- Yes
Siding
- Stucco
- Yes
Parking
- Garage
- Yes
Construction
- Brick
- Yes
Foundation
- Slab
- Yes
Roof
- Composition
- Yes
Heating
- Central
- Yes
Cooling
- Central Air
- Yes
Utilities
- Gas: Entergy
- Yes
Rooms
- Bedroom 1
- Yes
- Dining Room
- Yes
- Family Room
- Yes
- Foyer
- Yes
- Kitchen
- Yes
- Bedroom 2
- Yes
- Bedroom 3
- Yes
- Bedroom 4
- Yes
- Bedroom 5
- Yes
- Bedroom 6
- Yes
- Bedroom 7
- Yes
- Bedroom 8
- Yes
Financing
- Cash
- Yes
- Conventional
- Yes
Pool
- Gunite
- Yes
- Inground
- Yes
Property Features
Style:
Traditional
Siding:
Stucco
Parking:
Garage
Construction:
Brick
Foundation:
Slab
Roof:
Composition
Heating:
Central
Cooling:
Central Air
Rooms:
Bedroom 1; Dining Room; Family Room; Foyer; Kitchen; Bedroom 2; Bedroom 3; Bedroom 4; Bedroom 5; Bedroom 6; Bedroom 7; Bedroom 8
Utilities:
Gas: Entergy
Pool:
Gunite; Inground
Financing:
Cash; Conventional
Room Information
| Room Name | Length | Width | Remarks |
|---|---|---|---|
| Kitchen | 17.00 | 17.00 | KITCHEN |
| Kitchen | 17.00 | 17.00 | KITCHEN |
| Kitchen | 17.00 | 17.00 | KITCHEN |
| Kitchen | 17.00 | 17.00 | KITCHEN |
| Kitchen | 17.00 | 17.00 | KITCHEN |
| Foyer | 12.00 | 7.00 | FOYER |
| Foyer | 12.00 | 7.00 | FOYER |
| Foyer | 12.00 | 7.00 | FOYER |
| Foyer | 12.00 | 7.00 | FOYER |
| Foyer | 12.00 | 7.00 | FOYER |
| Family Room | 21.00 | 17.00 | FAMILY ROOM |
| Family Room | 21.00 | 17.00 | FAMILY ROOM |
| Family Room | 21.00 | 17.00 | FAMILY ROOM |
| Family Room | 21.00 | 17.00 | FAMILY ROOM |
| Family Room | 21.00 | 17.00 | FAMILY ROOM |
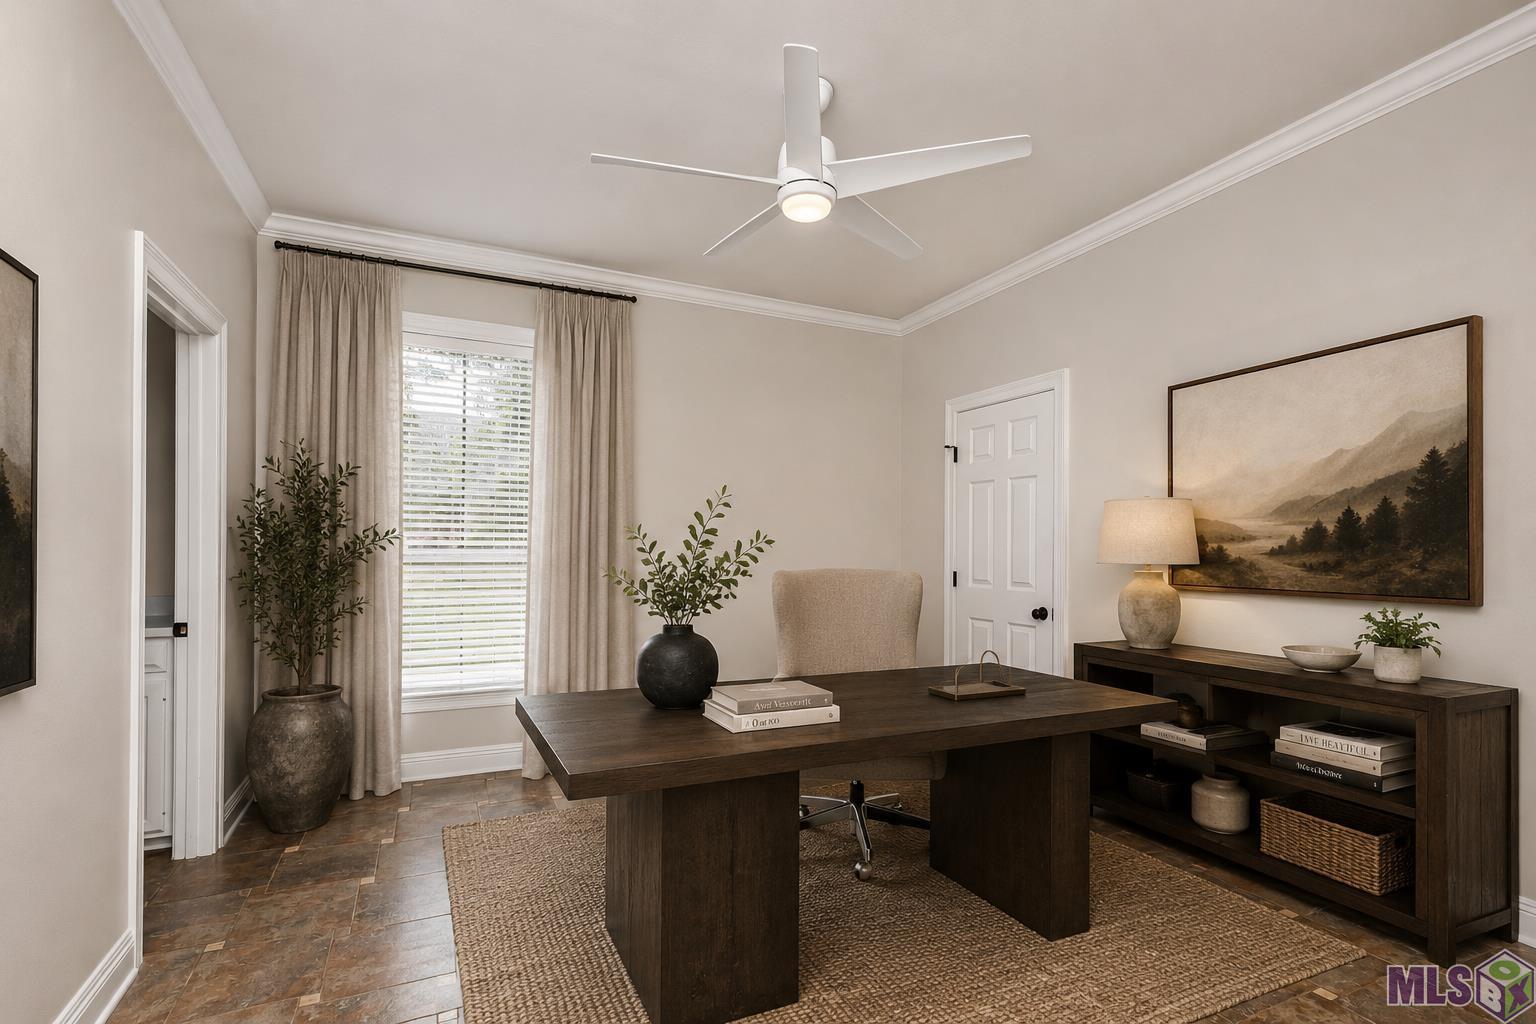
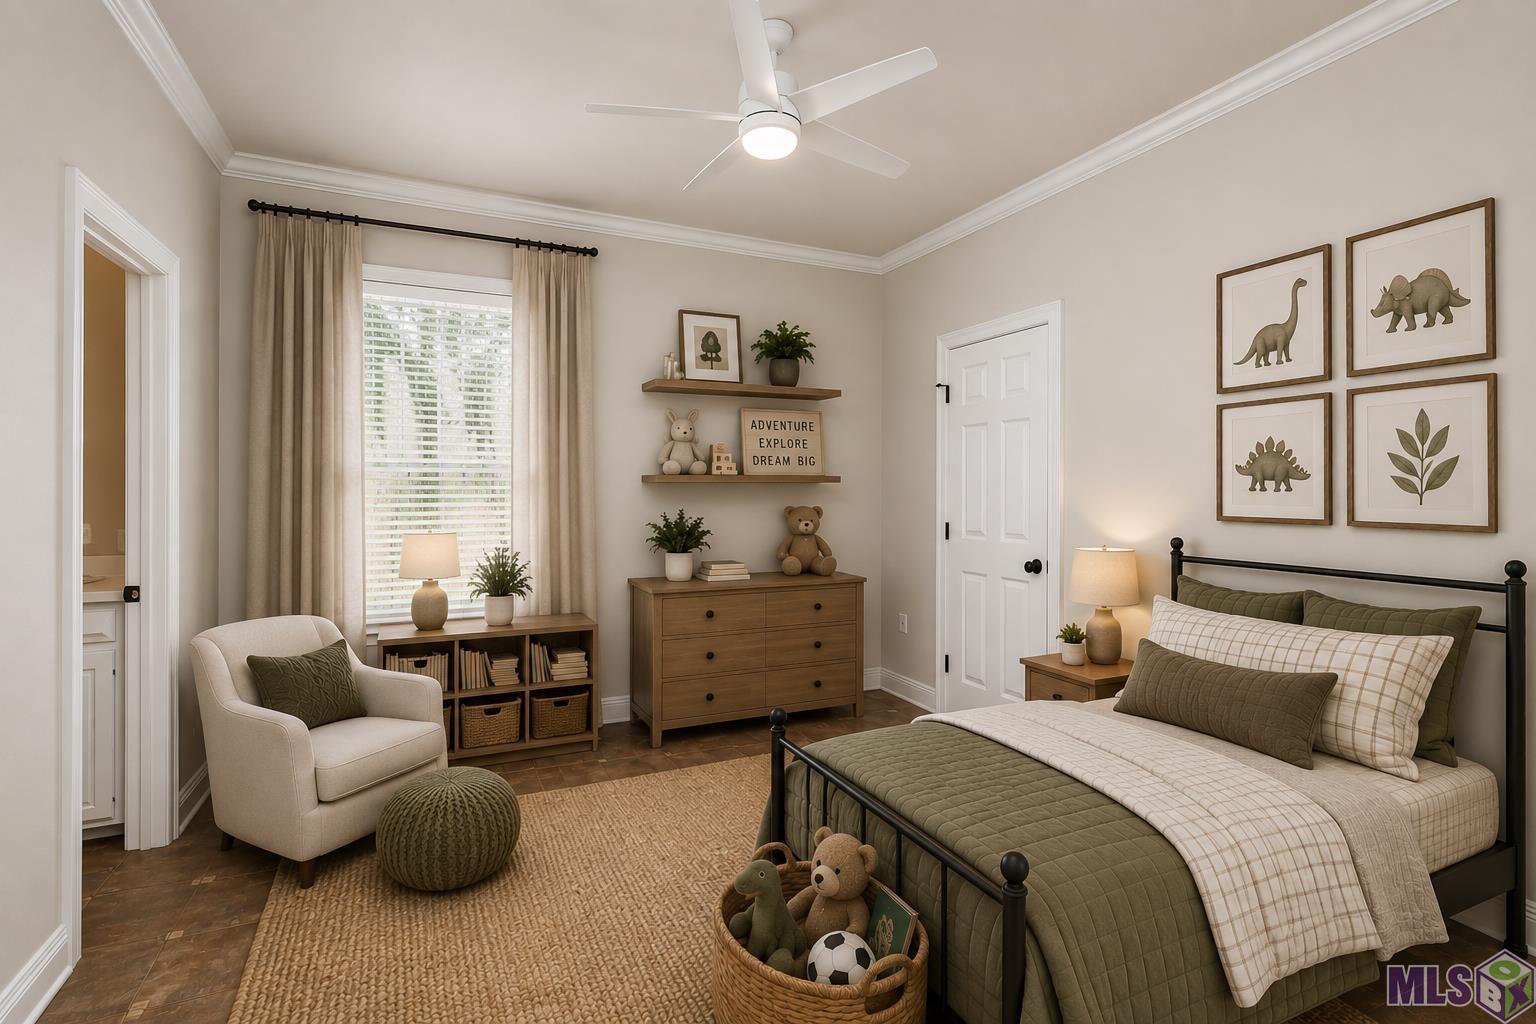
| Bedroom 1 | 14.00 | 12.00 | BEDROOM |
| Bedroom 2 | 12.00 | 12.00 | BEDROOM |
| Bedroom 3 | 14.00 | 12.00 | BEDROOM |
| Bedroom 4 | 14.00 | 12.00 | BEDROOM |
| Bedroom 5 | 13.00 | 12.00 | BEDROOM |
| Bedroom 6 | 19.00 | 16.00 | BEDROOM |
| Bedroom 7 | 19.00 | 16.00 | BEDROOM |
| Bedroom 8 | 13.00 | 12.00 | BEDROOM |
| Dining Room | 13.00 | 12.00 | DINING ROOM |
| Dining Room | 13.00 | 12.00 | DINING ROOM |
| Dining Room | 13.00 | 12.00 | DINING ROOM |
| Dining Room | 13.00 | 12.00 | DINING ROOM |
| Dining Room | 13.00 | 12.00 | DINING ROOM |
Documents
 PDD ›
PDD ›
IDX
Listing Office:
Amelia Fine Homes LLC
Last Updated: June - 16 - 2026
The data relating to real estate for sale or lease on this website comes in part from the IDX program of the REALTOR® Association of Acadiana MLS. The IDX information is provided exclusively for consumers’ personal, non-commericial use and may not be used for any purpose other than to identify prospective properties consumers may be interested in purchasing. Data is deemed reliable but is not guaranteed accurate by the MLS.