
17739 GREENWELL SPRINGS RD, Greenwell Springs, LA 70739
New Listing
$410,000












Property Type:
Residential
Bedrooms:
4
Baths:
2.1
Square Footage:
2,842
Lot Size (sq. ft.):
37,026
Status:
Active
Current Price:
$410,000
List Date:
5/30/2026
Last Modified:
5/30/2026
Listing Details MLS# BR2026009891
Listing Info
- Delayed Marketing
- No
- Listing Price
- 410000
- List Price/SqFt
- 173.66
- Type
- Single Family Residence
- Modification Timestamp
- 2026-05-30T14:00:31Z
- Photo Modified
- 2026-05-30T13:59:48Z
Location Tax Legal Info
- Street Number
- 17739
- Street Name
- GREENWELL SPRINGS RD
- Parish
- East Baton Rouge
- State
- LA
- Zip Code
- 70739
- Subdivision
- Rural Tract (NO Subd)
- Area
- EBR MLS Area 22
- Tax Assessment Number
- 1837109
- Directions
- Coming from Baton Rouge: Located on left side of Greenwell Springs Rd between Bellingrath Lakes Subdivision and Magnoilia Bend Subdivision.
General Property Description
- # Bedrooms
- 4
- Baths - Full
- 2
- Baths - 1/2
- Yes
- Total Baths
- 2.1
- SqFt - Living
- 2361
- SqFt - Total
- 2842
- SqFt - Source
- Measured
- Stories
- Yes
- SqFt - Covered Porch
- 481
- Year Built
- 1978
- Acres
- 0.85
- Acreage Range
- 0.51 - 0.99
- Lot Dimensions
- 199 x 214 x 123 x 202
- Mineral Rights
- Conveyed
- Pool on Subject Property
- No
Rooms
- Bathroom 1 Level
- First
- Bedroom 1 Level
- First
- Dining Room Level
- First
- Kitchen Level
- First
- Living Room Level
- First
- Pantry Level
- First
- Primary Bathroom Level
- First
- Primary Bedroom Level
- First
- Utility Room Level
- First
- Bedroom 2 Level
- First
- Bedroom 3 Level
- First
- Bedroom 4 Level
- First
- Bedroom 5 Level
- First
- Bathroom 2 Level
- First
- Bathroom 3 Level
- First
- Bathroom 4 Level
- First
- Bedroom 6 Level
- First
- Bathroom 1
- Yes
- Bedroom 1
- Yes
- Dining Room
- Yes
- Kitchen
- Yes
- Living Room
- Yes
- Primary Bathroom
- Yes
- Primary Bedroom
- Yes
- Pantry
- Yes
- Utility Room
- Yes
- Bedroom 2
- Yes
- Bedroom 3
- Yes
- Bedroom 4
- Yes
- Bedroom 5
- Yes
- Bathroom 2
- Yes
- Bathroom 3
- Yes
- Bathroom 4
- Yes
- Bedroom 6
- Yes
Originating Details
- Originating System ID
- ROAMP
- Originating System Key
- 2026009891
- Originating System Listing ID
- 2026009891
- Originating System Name
- ROAM Paragon
Location, Tax & Legal Info
- School District
- Central Community
- Legal Desc
- LOT "C" OF A DIVISION OF THE PERCY B. POWERS TRACT, IN SEC. 73, T6S, R2E, MEAS. 216.30 FT. ON THE NW SIDE OF THE GREENWELL SPRINGS RD. X A DEPTH OF 214 FT. OF S & 203.50 FT. ON THE N & MEAS. 110 FT. ACROSS THE REAR OR W LINE.
More Information
Remarks & Misc
- Remarks
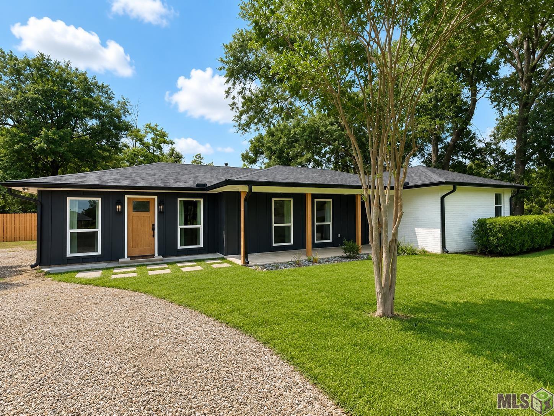
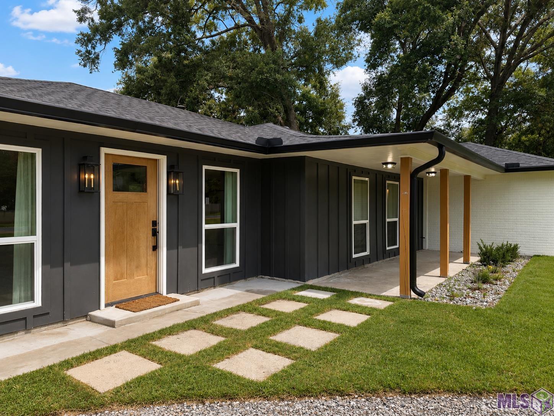
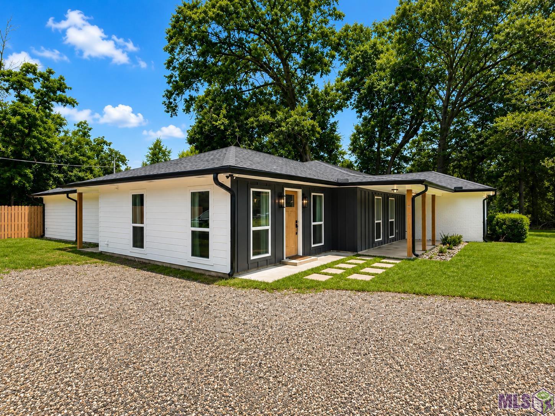
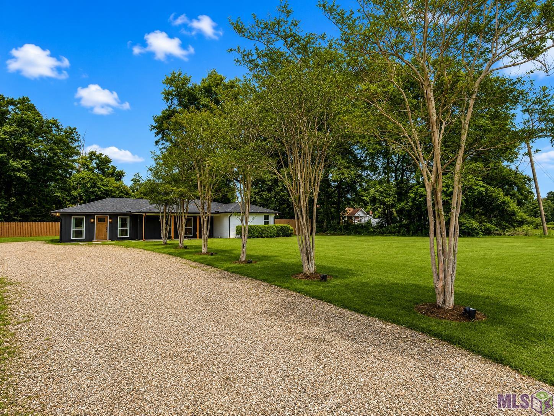
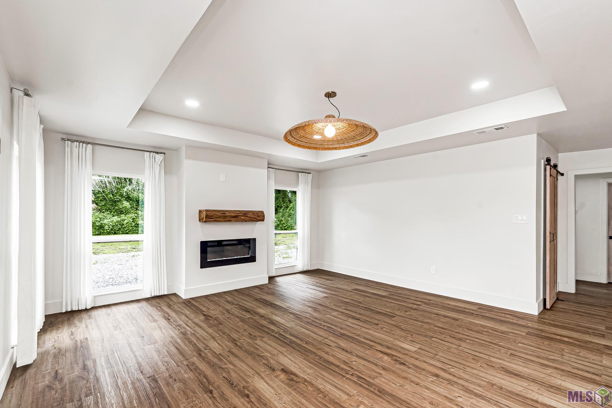
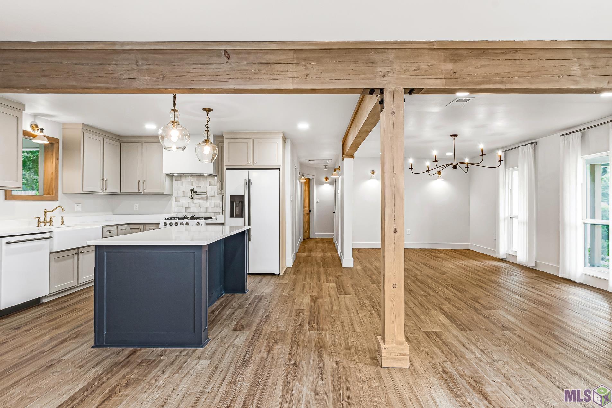
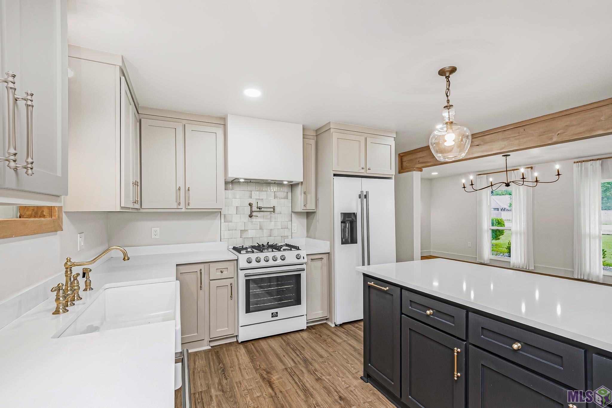
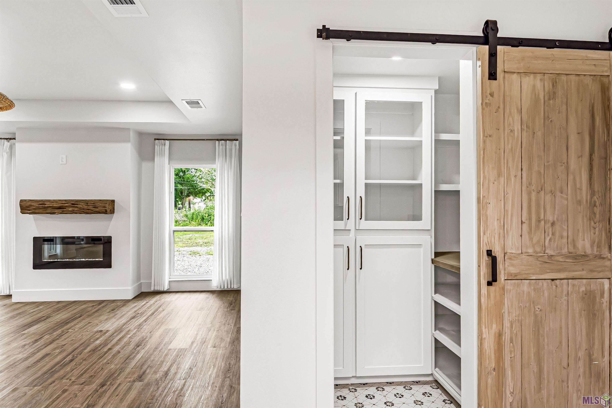
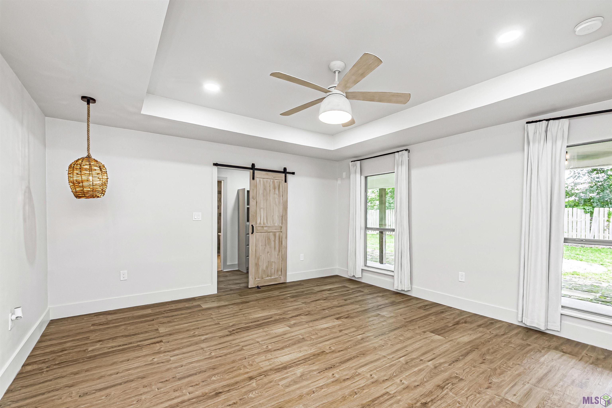
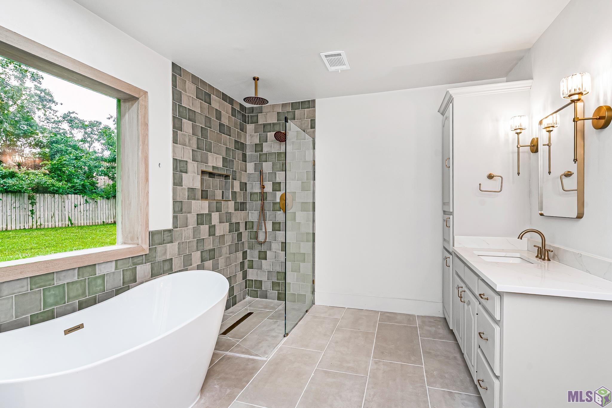
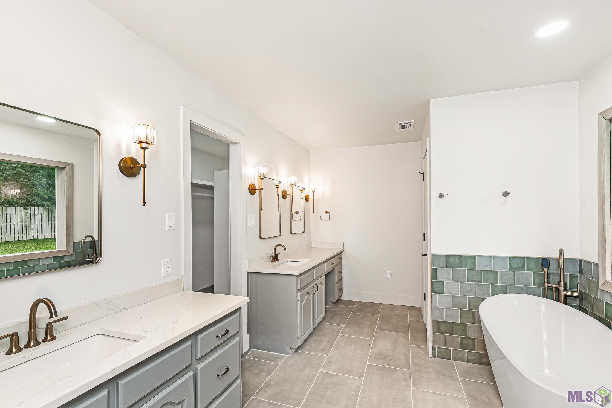
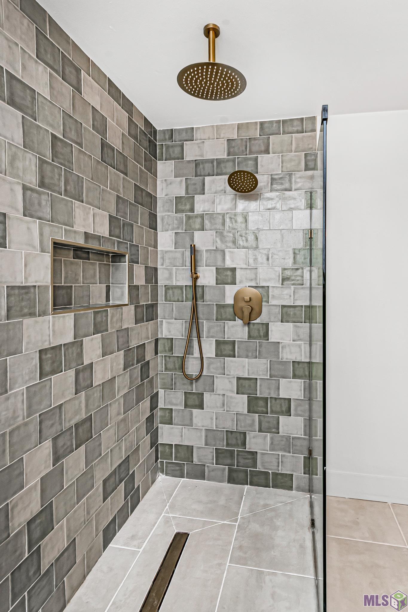
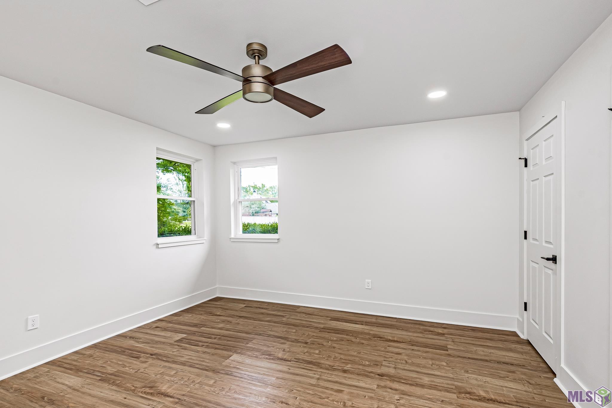
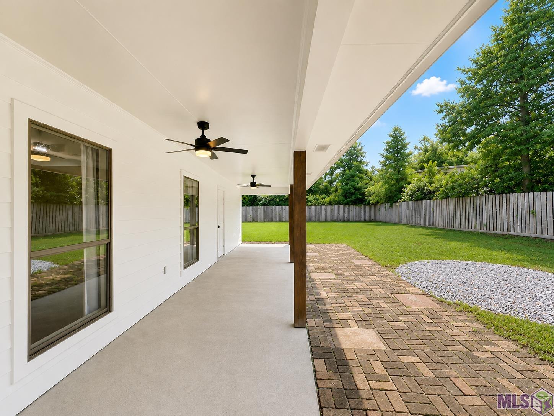
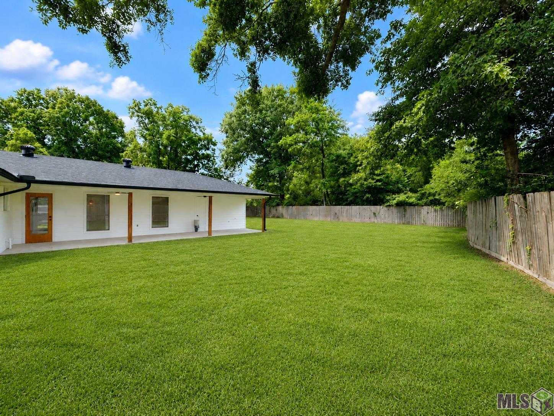
- Beautifully remodeled 4-bedroom, 2.5-bath home on nearly an acre in Greenwell Springs/Central. Offering approx. 2,400 living sqft, this home blends modern updates with Southern charm and everyday comfort. The open-concept living area features high ceilings, natural light, a fireplace, luxury vinyl flooring, and cypress wood accents that add warmth and character throughout. The kitchen is designed for both daily living and entertaining, featuring high-end appliances, a large island, generous storage, and a layout that flows easily into the living and dining areas. The spacious primary suite offers a private retreat with a spa-like en-suite bath, soaking tub, separate shower, double vanities, designer fixtures, and walk-in closet space. Enjoy smart-home features with Alexa-enabled controls for lighting, sound, TV, A/C, and more. Outside, the nearly acre-sized lot offers covered patio space, room to entertain, garden, play, or simply relax. Located near shopping, dining, and Central Community schools, this revived home offers the space, updates, and location buyers are looking for. Schedule your private tour today.
Office/Member/Contract Info
- List AOR
- GBRAR
Style
- Ranch
- Yes
Siding
- Wood
- Yes
Construction
- Brick
- Yes
Foundation
- Slab
- Yes
Patio
- Covered
- Yes
Fireplace
- 1 Fireplace
- Yes
Heating
- Central
- Yes
Interior
- Double Vanity
- Yes
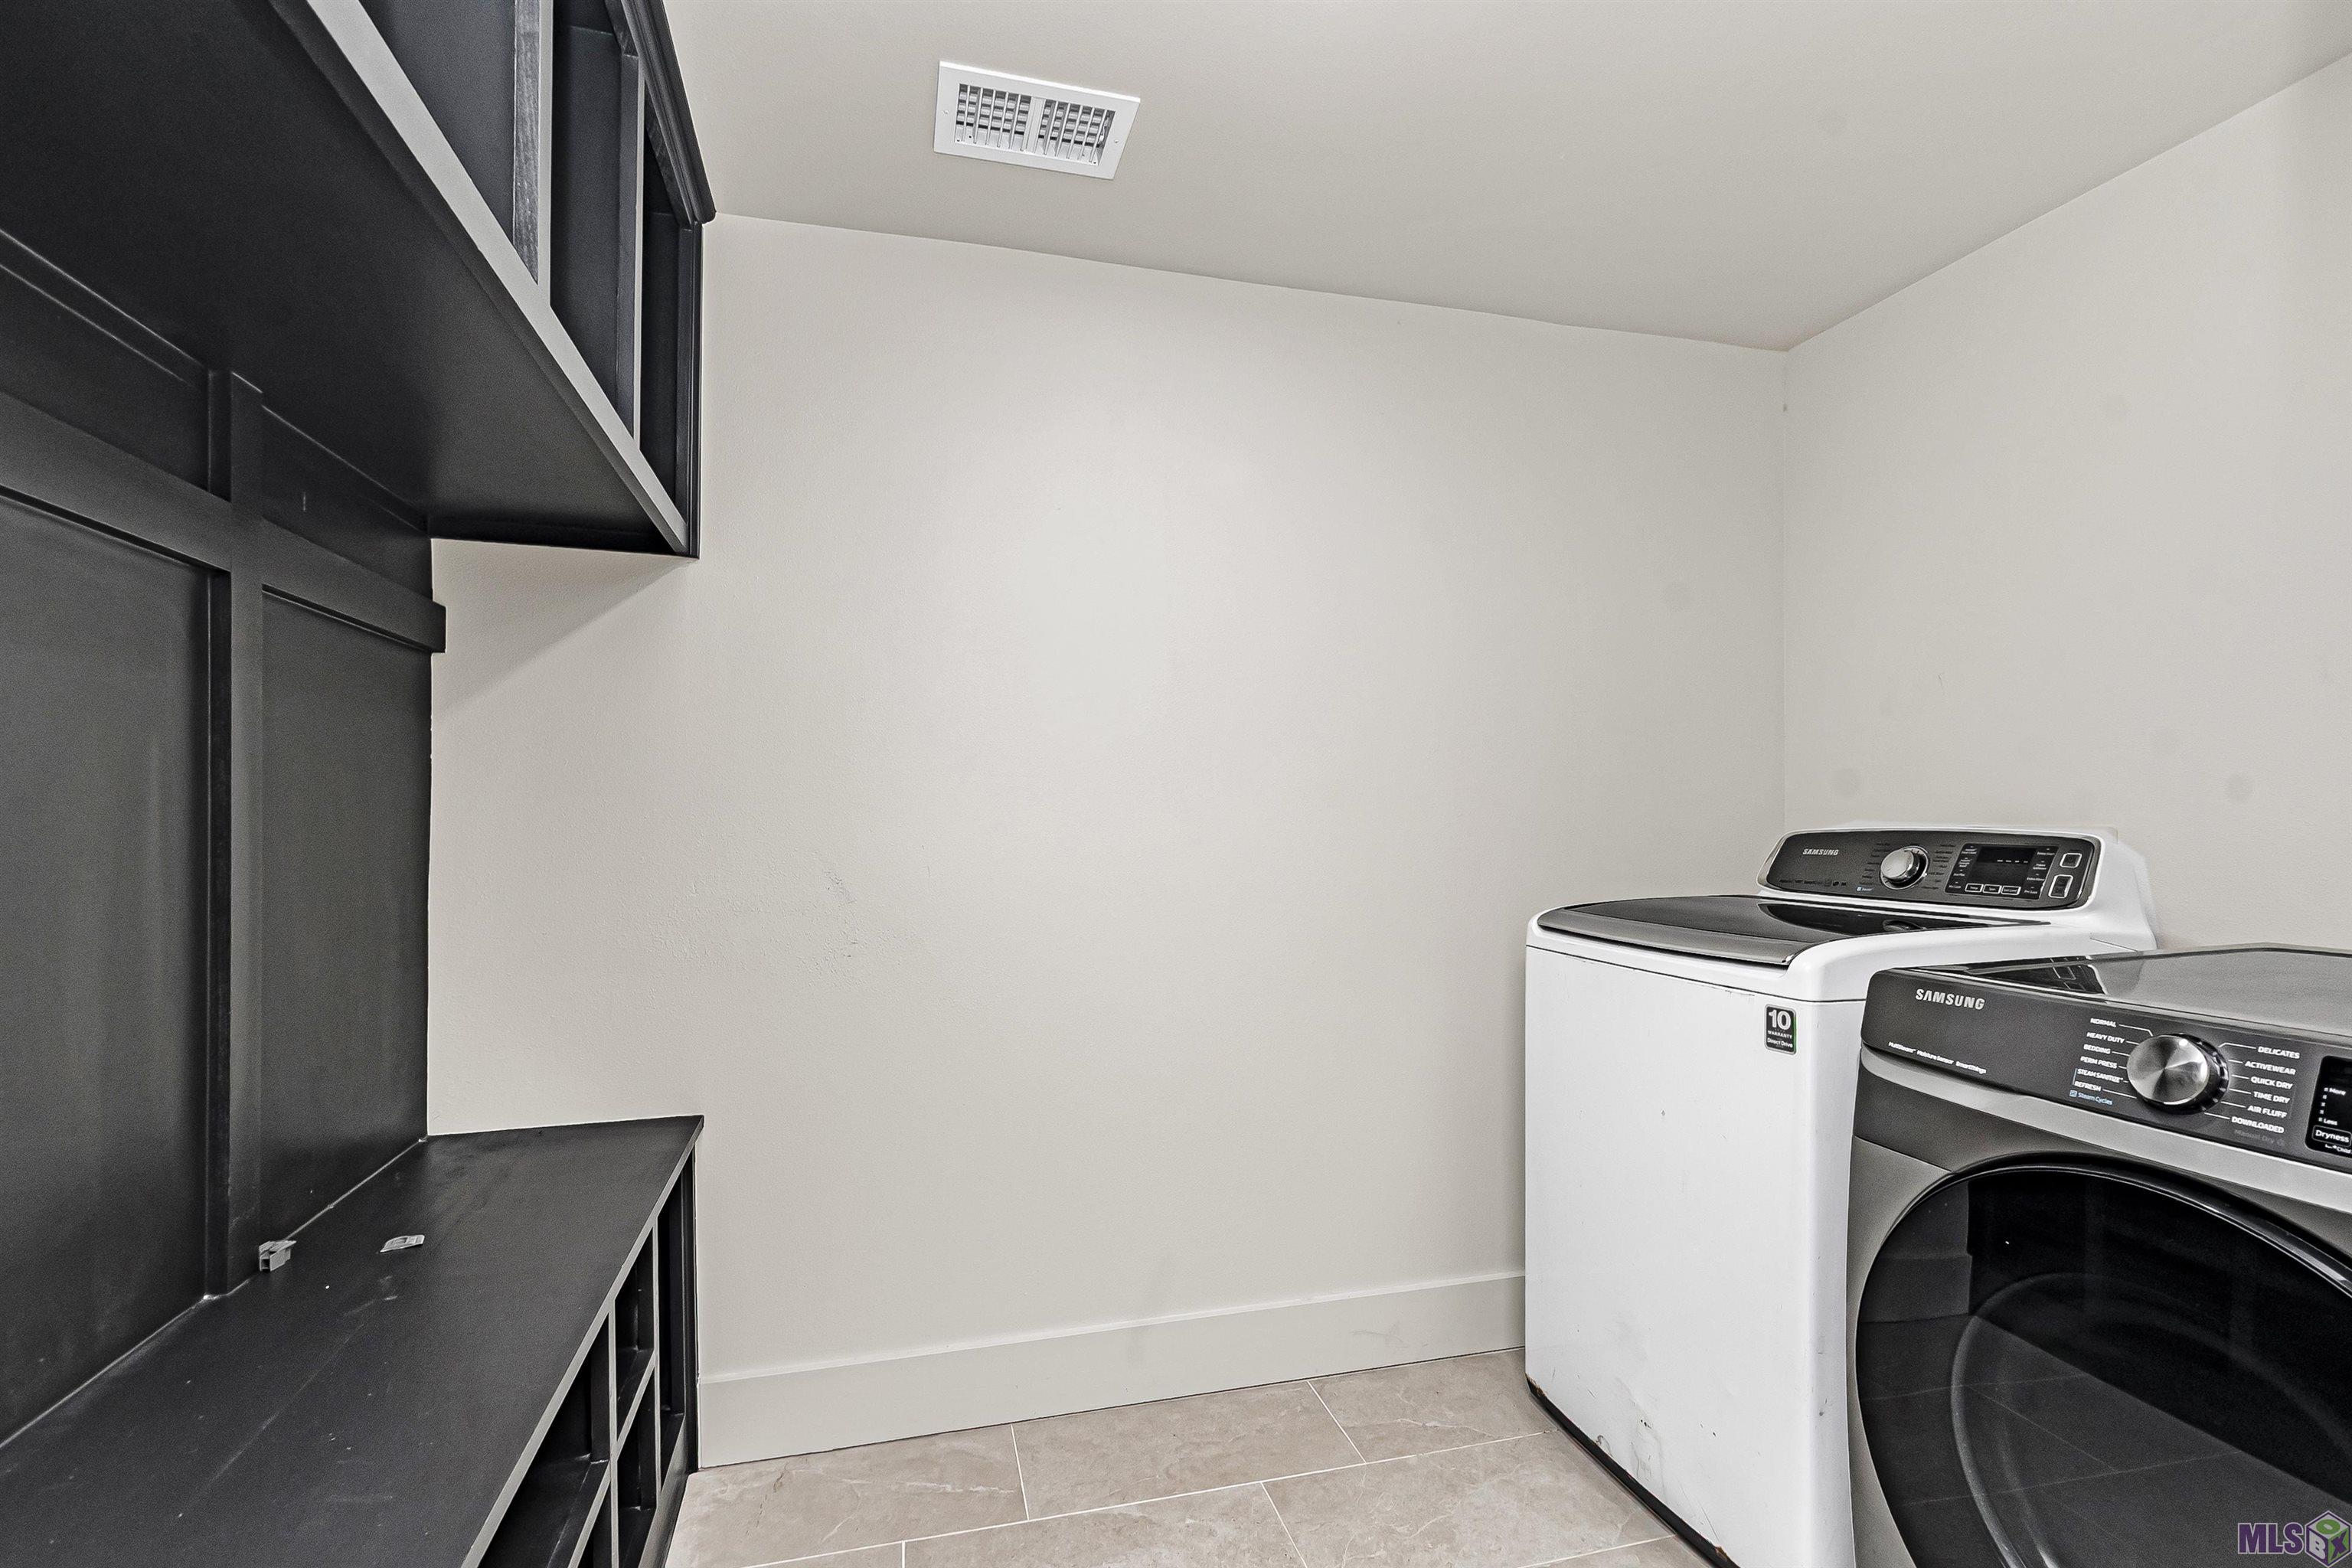
- Electric Dryer Con
- Yes
- Electric Washer Con
- Yes
- Kitchen Island
- Yes
- Multi-Head Shower
- Yes
- Separate Shower
- Yes
- Walk-In Closet(s)
- Yes
Cooling
- Central Air
- Yes
Appliances
- Dishwasher
- Yes
- Disposal
- Yes
- Gas Cooktop
- Yes
- Microwave
- Yes
Utilities
- Gas: Atmos
- Yes
Countertops
- Solid Surface
- Yes
Fencing
- Wood
- Yes
Financing
- Cash
- Yes
- Conventional
- Yes
- FHA
- Yes
- Rural Development
- Yes
- VA
- Yes
Property Features
Style:
Ranch
Siding:
Wood
Construction:
Brick
Foundation:
Slab
Interior:
Double Vanity; Electric Dryer Con; Electric Washer Con; Kitchen Island; Multi-Head Shower; Separate Shower; Walk-In Closet(s)
Fireplace:
1 Fireplace
Heating:
Central
Cooling:
Central Air
Appliances:
Dishwasher; Disposal; Gas Cooktop; Microwave
Countertops:
Solid Surface
Rooms:
Bathroom 1; Bedroom 1; Dining Room; Kitchen; Living Room; Pantry; Primary Bathroom; Primary Bedroom; Utility Room; Bedroom 2; Bedroom 3; Bedroom 4; Bedroom 5; Bathroom 2; Bathroom 3; Bathroom 4; Bedroom 6
Fencing:
Wood
Patio:
Covered
Utilities:
Gas: Atmos
Financing:
Cash; Conventional; FHA; Rural Development; VA
Room Information
| Room Name | Length | Width | Level | Remarks |
|---|---|---|---|---|
| Utility Room | 9.00 | 6.00 | First | UTILITY ROOM |
| Utility Room | 9.00 | 6.00 | First | UTILITY ROOM |
| Pantry | 6.00 | 4.00 | First | PANTRY |
| Pantry | 6.00 | 4.00 | First | PANTRY |
| Bathroom 1 | 7.50 | 4.00 | First | BATHROOM |
| Primary Bathroom | 15.30 | 5.00 | First | PRIMARY BATHROOM |
| Primary Bathroom | 15.30 | 5.00 | First | PRIMARY BATHROOM |
| Bedroom 1 | 10.50 | 10.50 | First | BEDROOM |
| Bathroom 2 | 11.50 | 9.00 | First | BATHROOM |
| Bedroom 2 | 13.00 | 13.00 | First | BEDROOM |
| Living Room | 18.50 | 17.00 | First | LIVING ROOM |
| Living Room | 18.50 | 17.00 | First | LIVING ROOM |
| Bedroom 3 | 13.00 | 12.00 | First | BEDROOM |
| Kitchen | 16.50 | 11.00 | First | KITCHEN |
| Kitchen | 16.50 | 11.00 | First | KITCHEN |
| Dining Room | 20.80 | 11.30 | First | DINING ROOM |
| Dining Room | 20.80 | 11.30 | First | DINING ROOM |
| Bedroom 4 | 13.00 | 12.00 | First | BEDROOM |
| Primary Bedroom | 17.00 | 15.30 | First | PRIMARY BEDROOM |
| Primary Bedroom | 17.00 | 15.30 | First | PRIMARY BEDROOM |
| Bedroom 5 | 13.00 | 13.00 | First | BEDROOM |
| Bathroom 3 | 11.50 | 9.00 | First | BATHROOM |
| Bathroom 4 | 7.50 | 4.00 | First | BATHROOM |
| Bedroom 6 | 10.50 | 10.50 | First | BEDROOM |
IDX
Listing Office:
Keller Williams Realty Red Stick Partners
Last Updated: May - 30 - 2026
The data relating to real estate for sale or lease on this website comes in part from the IDX program of the REALTOR® Association of Acadiana MLS. The IDX information is provided exclusively for consumers’ personal, non-commericial use and may not be used for any purpose other than to identify prospective properties consumers may be interested in purchasing. Data is deemed reliable but is not guaranteed accurate by the MLS.