
177 Coteau Adon Ln, Thibodaux, LA 70301
$325,000






Property Type:
Residential
Bedrooms:
2
Baths:
3
Square Footage:
5,534
Lot Size (sq. ft.):
345,431
Status:
Pending
Current Price:
$325,000
List Date:
7/28/2026
Last Modified:
9/22/2026
Overview
Description
Listing Details MLS# BY2026013868
Listing Info
- Delayed Marketing
- No
- Listing Price
- 325000
- List Price/SqFt
- 193.34
- Type
- Single Family Residence
- Document Modified
- 2026-09-22 12:45:16.589305
- Modification Timestamp
- 2026-09-22T17:45:37Z
- Photo Modified
- 2026-07-28T22:33:40Z
Location Tax Legal Info
- Street Number
- 177
- Street Name
- Coteau Adon Ln
- Parish
- Lafourche
- State
- LA
- Zip Code
- 70301
- Subdivision
- Chack Bay Area
- Tax Assessment Number
- 000
General Property Description
- # Bedrooms
- 2
- Baths - Full
- 3
- Total Baths
- 3
- SqFt - Living
- 1681
- SqFt - Total
- 5534
- SqFt - Source
- Appraiser
- Stories
- Yes
- SqFt - Covered Porch
- 1505
- SqFt - Storage
- 912
- SqFt - Carport
- 506
- Year Built
- 1999
- Acres
- 7.93
- Acreage Range
- 6 - 10.99
- Lot Dimensions
- 39.59 x 698.4 x 356.8 x 800.4 x 397.2 x 1498+/-
- Mineral Rights
- Negotiable
- Pool on Subject Property
- No
Status Change Info
- Under Contract Date
- 2026-07-31
Rooms
- Bathroom 1 Level
- First
- Bedroom 1 Level
- First
- Dining Room Level
- First
- Foyer Level
- First
- Kitchen Level
- First
- Laundry Level
- First
- Living Room Level
- First
- Primary Bathroom Level
- First
- Primary Bedroom Level
- First
- Bedroom 2 Level
- First
- Bedroom 3 Level
- First
- Bedroom 4 Level
- First
- Bedroom 5 Level
- First
- Bathroom 2 Level
- First
- Bathroom 3 Level
- First
- Bathroom 4 Level
- First
- Bathroom 5 Level
- First
- Bedroom 6 Level
- First
- Bedroom 7 Level
- First
- Bathroom 1
- Yes
- Bedroom 1
- Yes
- Dining Room
- Yes
- Foyer
- Yes
- Kitchen
- Yes
- Laundry
- Yes
- Living Room
- Yes
- Primary Bathroom
- Yes
- Primary Bedroom
- Yes
- Bedroom 2
- Yes
- Bedroom 3
- Yes
- Bedroom 4
- Yes
- Bedroom 5
- Yes
- Bathroom 2
- Yes
- Bathroom 3
- Yes
- Bathroom 4
- Yes
- Bathroom 5
- Yes
- Bedroom 6
- Yes
- Bedroom 7
- Yes
Originating Details
- Originating System ID
- ROAMP
- Originating System Key
- 2026013868
- Originating System Listing ID
- 2026013868
- Originating System Name
- ROAM Paragon
More Information
Location, Tax & Legal Info
- School District
- Lafourche Parish
- Legal Desc
- Tract 2 Webre Subdivision
Remarks & Misc
- Remarks
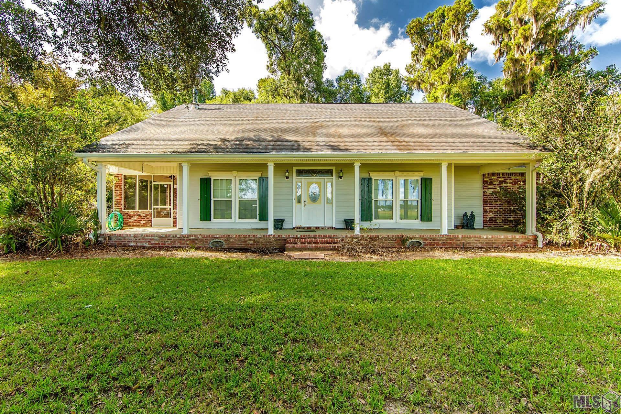
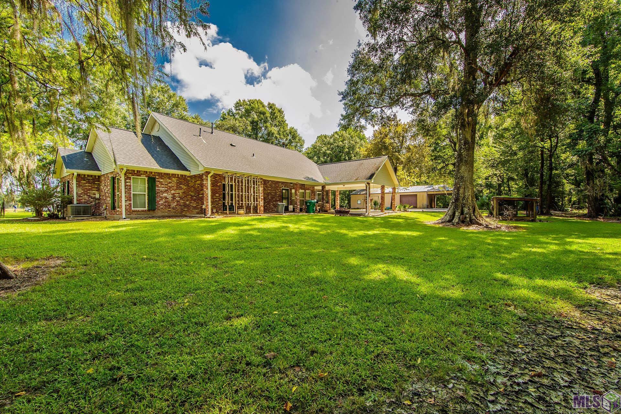
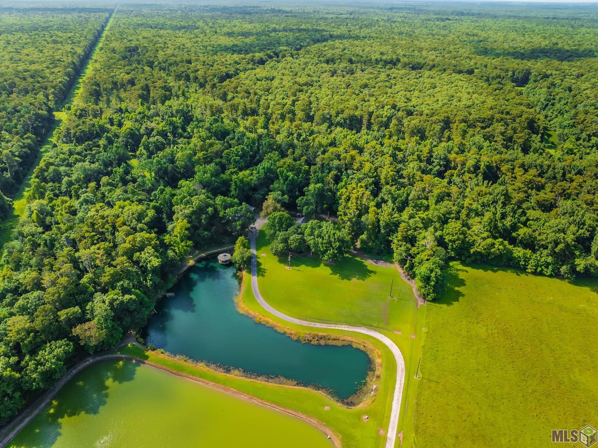
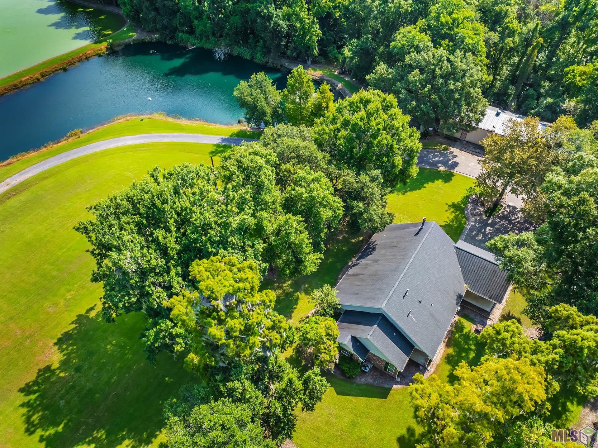
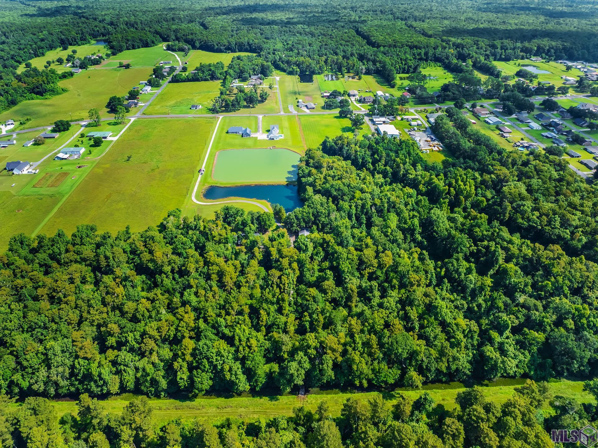
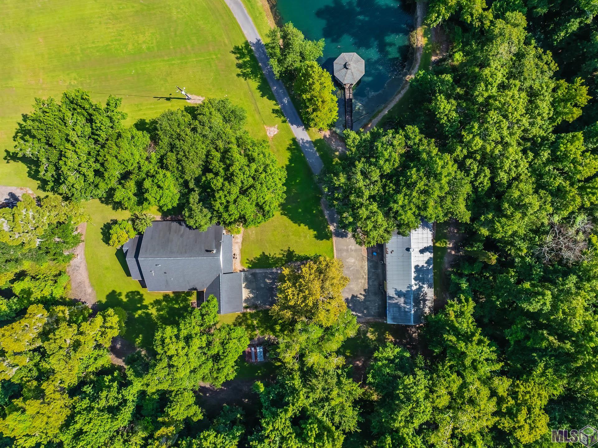
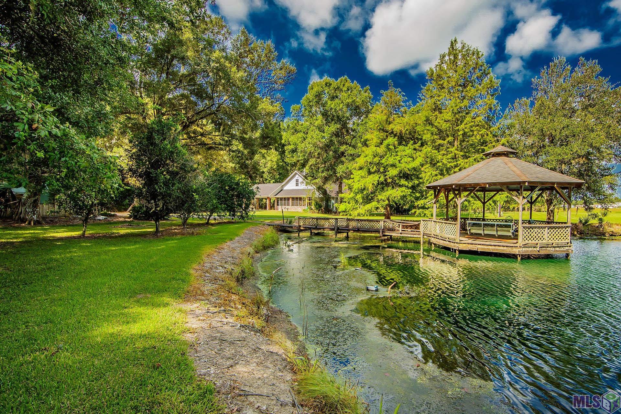
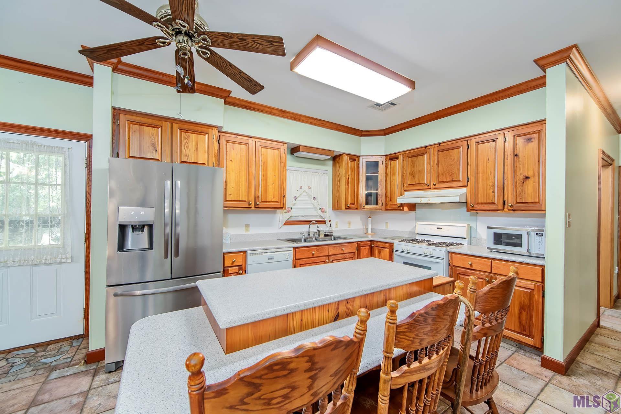
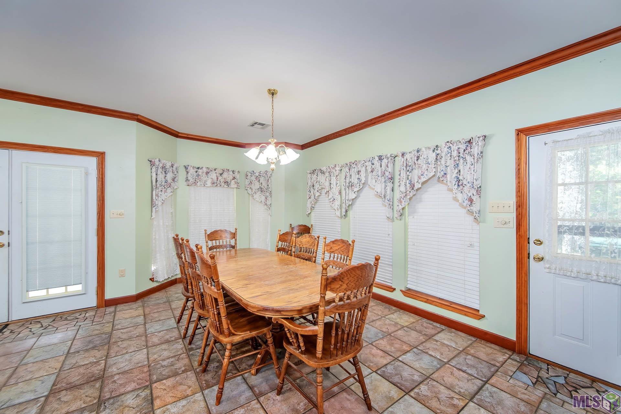
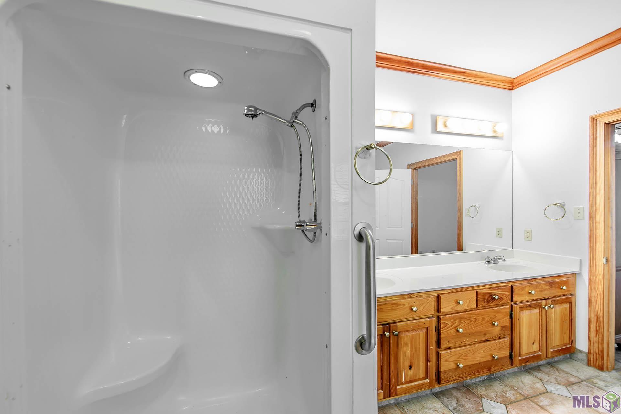
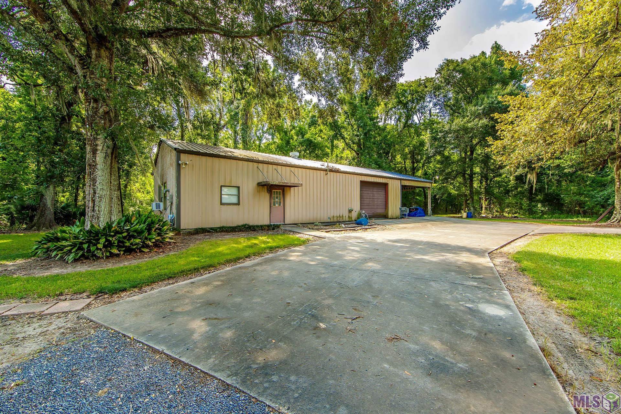
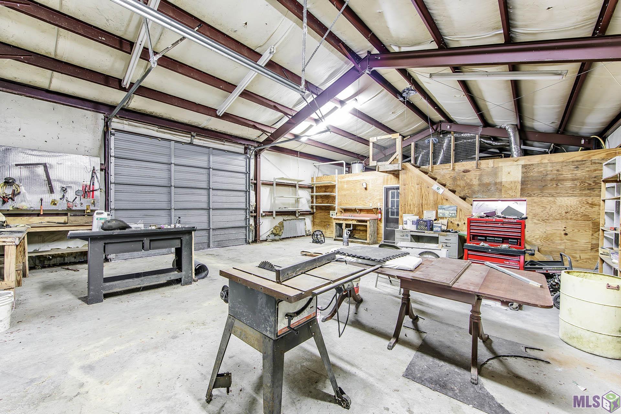
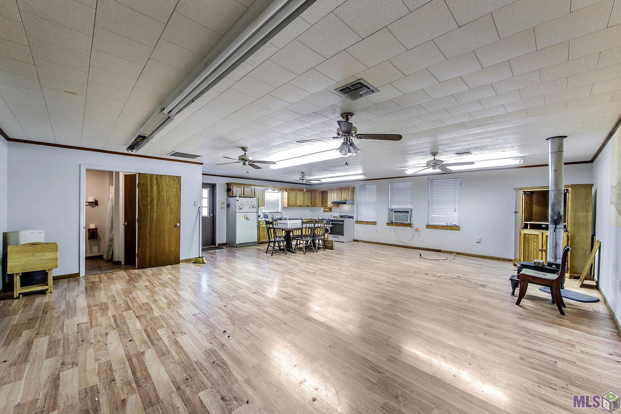
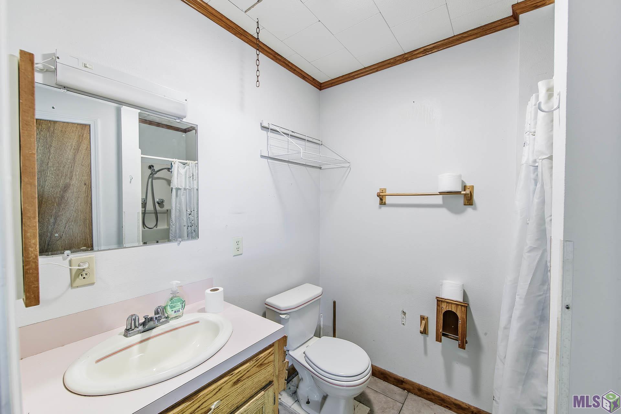
- Tucked away on a large, private lot sits this charming, well maintained 2 BD, 2BA home. Inside, stairs lead to an unfinished second story that is full of potential, awaiting endless possibilities. The property also features a sizable, detached metal building containing a party room complet with a full kitchen and full bathroom ready to host your next gathering with family and friends Building also includes a workshop with addiinal covered parking offering lots of space for hobbies and storage. Additionally, you can enjoy quiet, peaceful days and evenings resting on the gazebo overlooking the 1+ acre stocked fishing pond.
Office/Member/Contract Info
- List AOR
- BBR
Style
- Acadian
- Yes
Siding
- Vinyl Siding
- Yes
Parking
- Detached
- Yes
- RV Access/Parking
- Yes
- Carport Rear
- Yes
Construction
- Brick
- Yes
- Metal Siding
- Yes
Foundation
- Slab
- Yes
Patio
- Covered
- Yes
- Screened
- Yes
Fireplace
- 1 Fireplace
- Yes
- Wood Burning
- Yes
Roof
- Composition
- Yes
- Metal
- Yes
Heating
- Central
- Yes
Interior
- 9+ Ft Ceiling
- Yes
- Attic Access
- Yes
- Double Vanity
- Yes
- Electric Dryer Con
- Yes
- Electric Washer Con
- Yes
- Gas Stove Con
- Yes
- Kitchen Island
- Yes
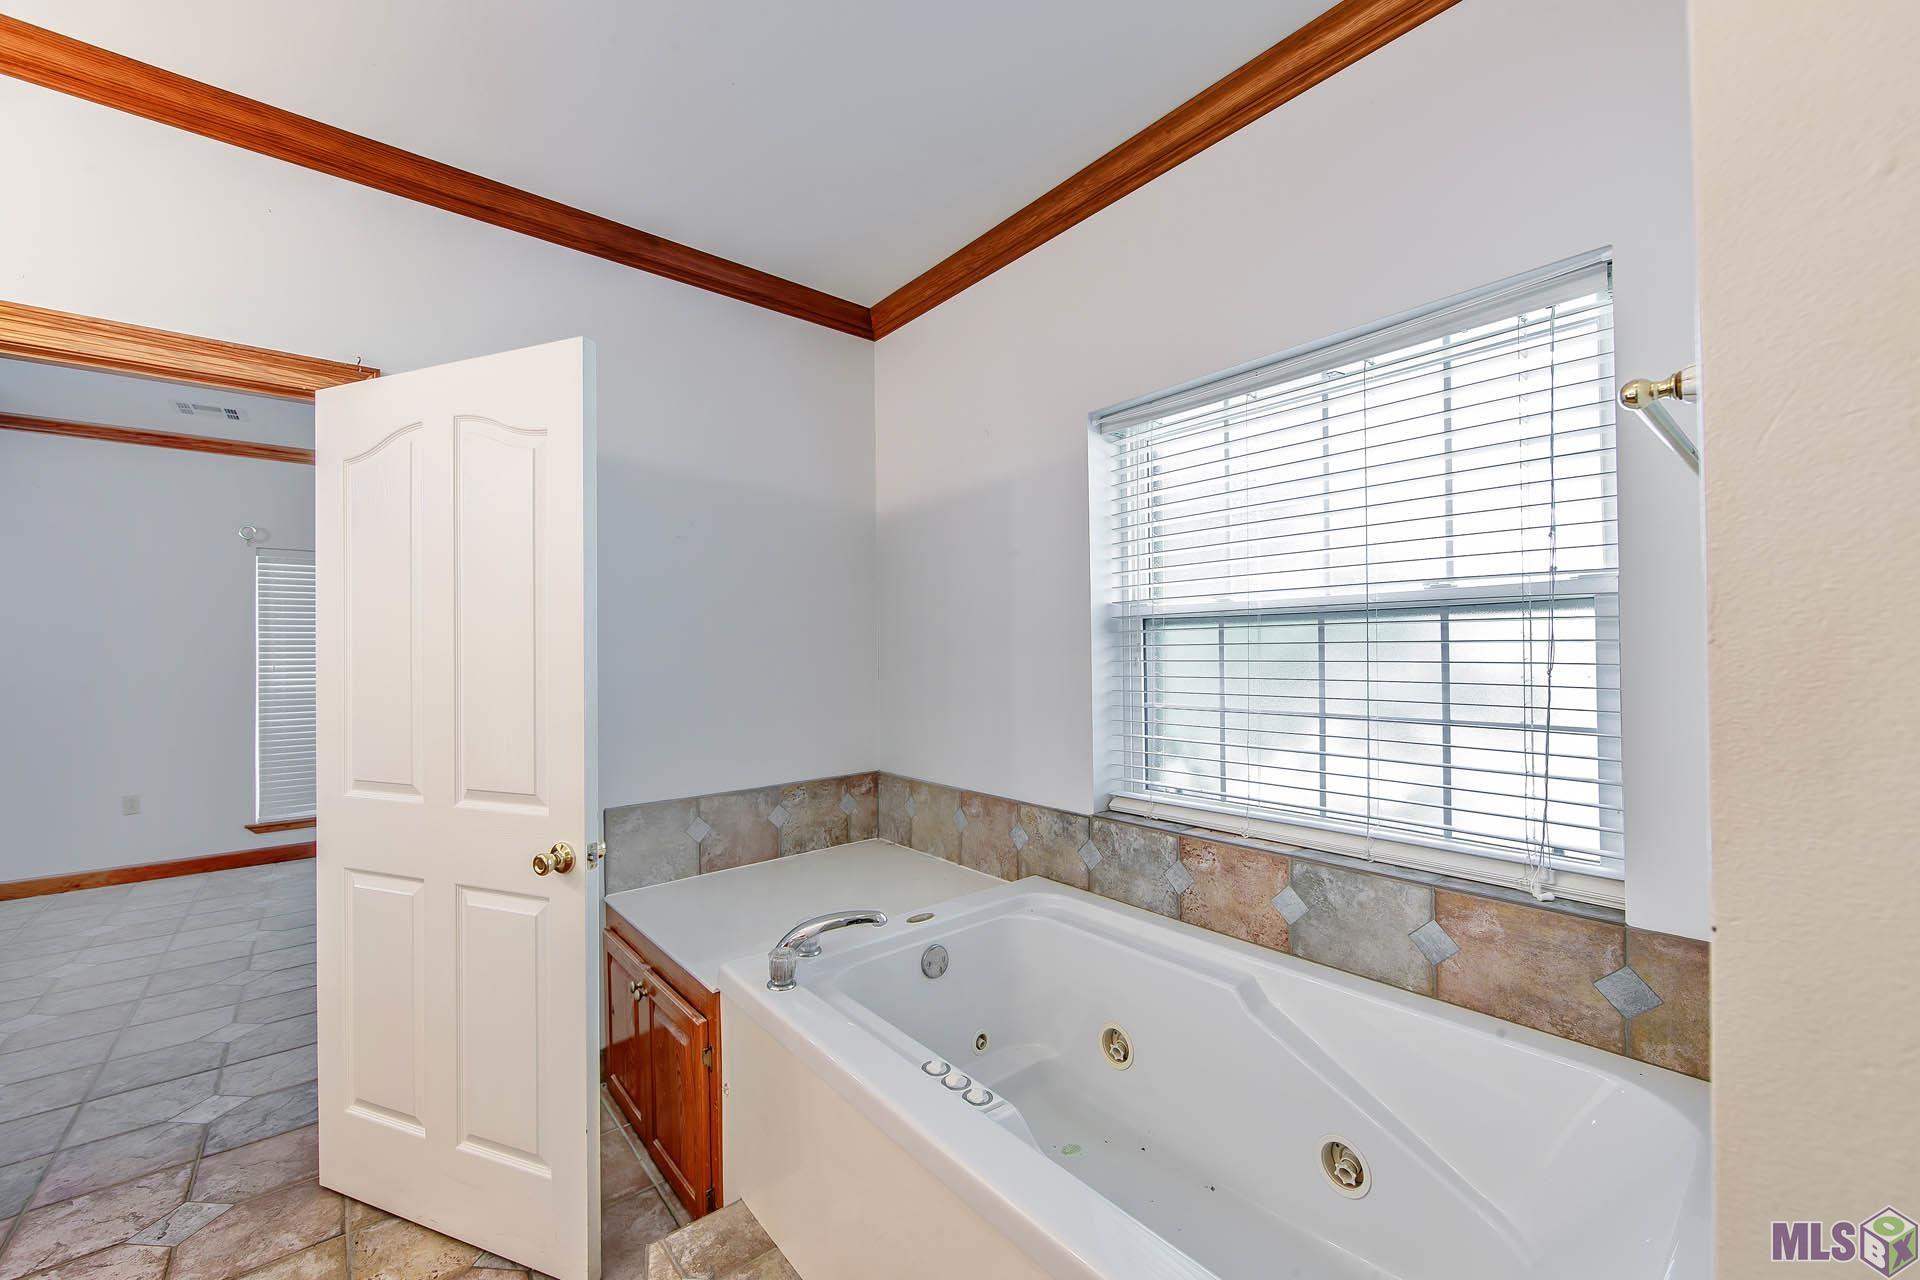
- Separate Shower
- Yes
- Walk-In Closet(s)
- Yes
Cooling
- Central Air
- Yes
Flooring
- Tile
- Yes
Water Source
- Well
- Yes
Appliances
- Dishwasher
- Yes
Utilities
- Gas: Atmos
- Yes
Countertops
- Solid Surface
- Yes
Waterfront
- Lake/Pond
- Yes
Fencing
- None
- Yes
Lot
- Additional Land Available
- Yes
Other Structures
- Gazebo
- Yes
- Workshop
- Yes
Financing
- Cash
- Yes
- Conventional
- Yes
- FHA
- Yes
- VA
- Yes
Property Features
Style:
Acadian
Siding:
Vinyl Siding
Parking:
Detached; RV Access/Parking; Carport Rear
Construction:
Brick; Metal Siding
Foundation:
Slab
Roof:
Composition; Metal
Interior:
9+ Ft Ceiling; Attic Access; Double Vanity; Electric Dryer Con; Electric Washer Con; Gas Stove Con; Kitchen Island; Separate Shower; Walk-In Closet(s)
Fireplace:
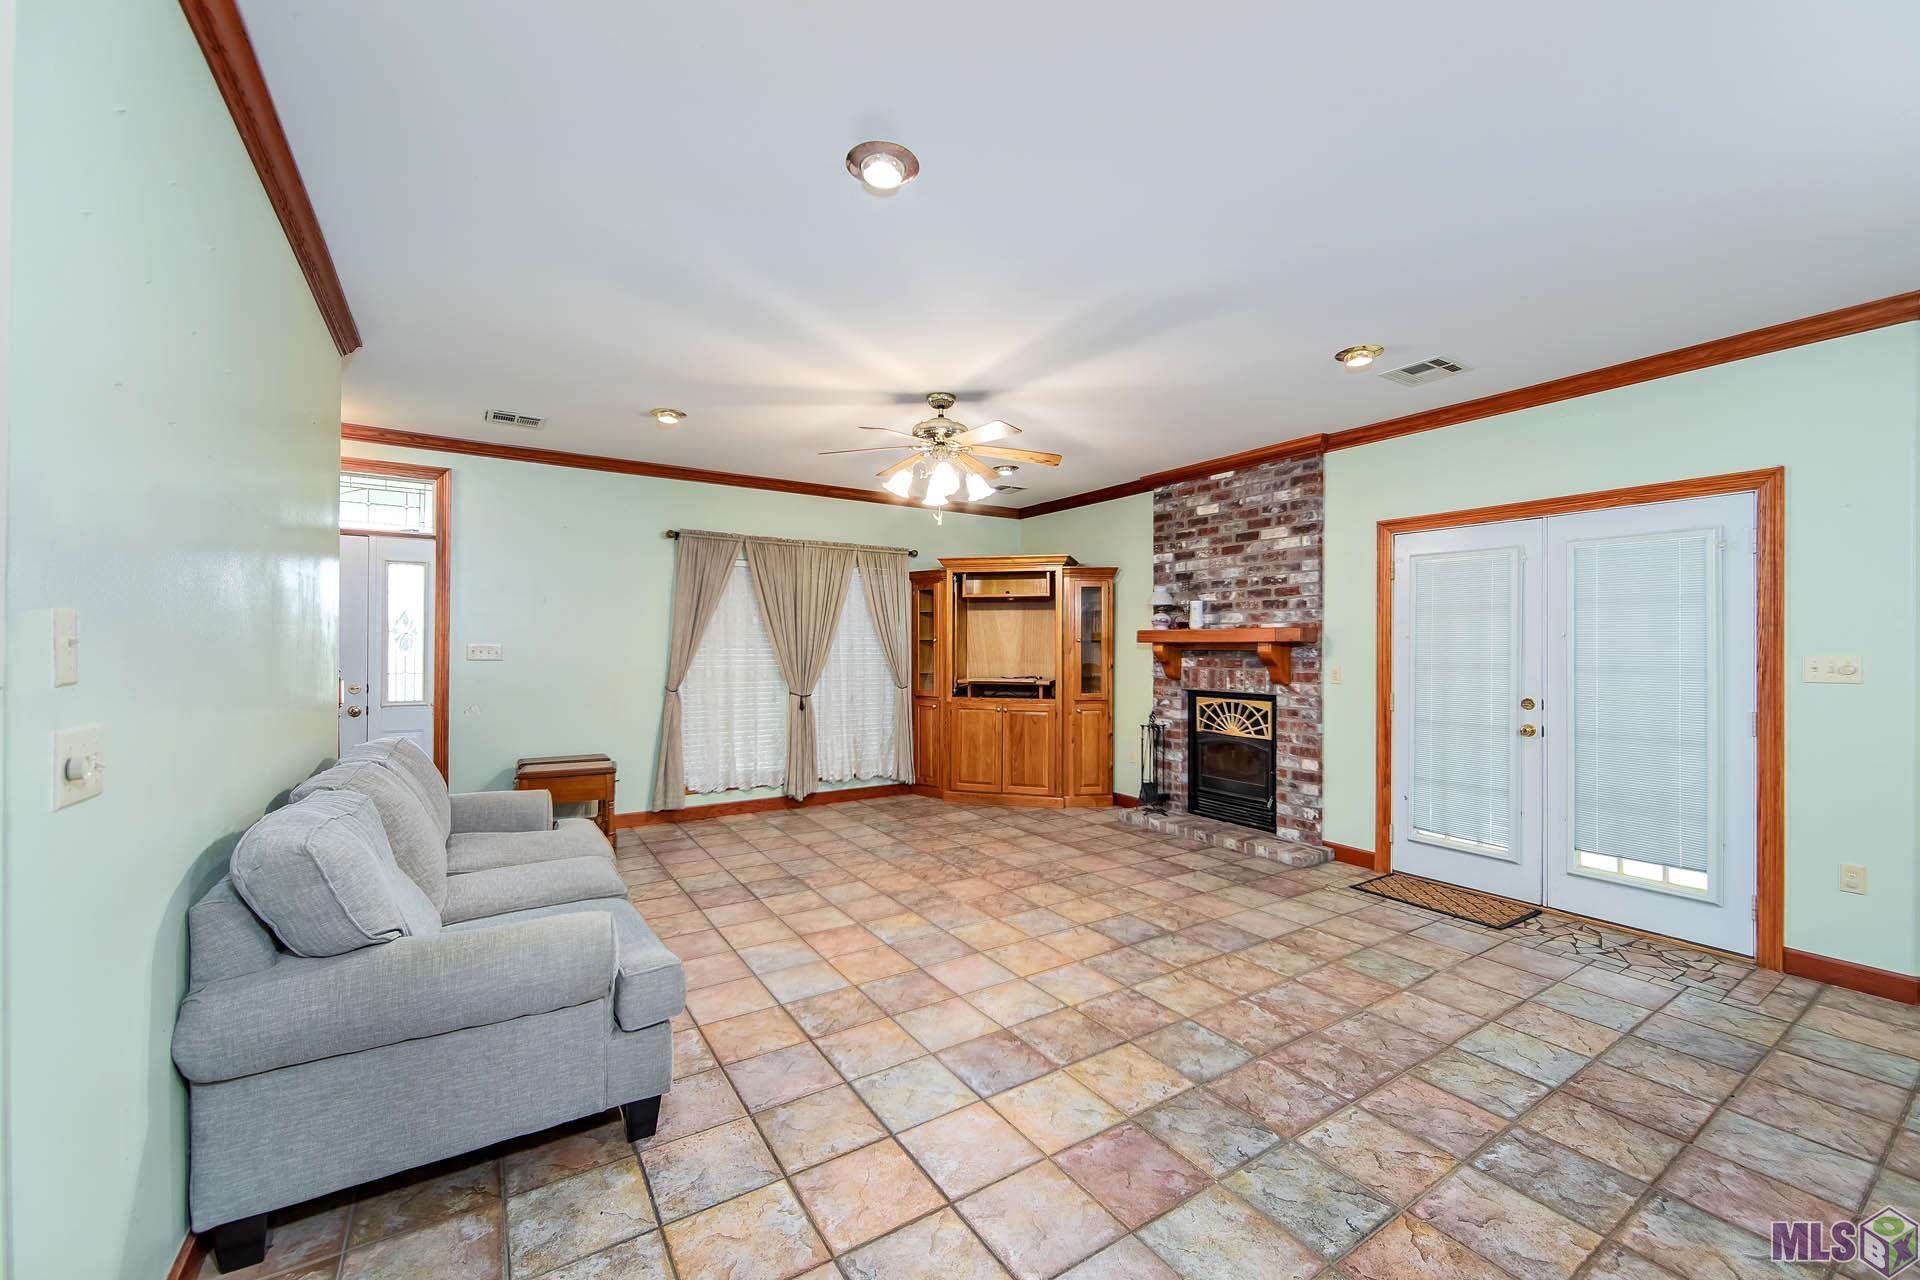
1 Fireplace; Wood Burning
Flooring:
Tile
Heating:
Central
Cooling:
Central Air
Appliances:
Dishwasher
Countertops:
Solid Surface
Rooms:
Bathroom 1; Bedroom 1; Dining Room; Foyer; Kitchen; Laundry; Living Room; Primary Bathroom; Primary Bedroom; Bedroom 2; Bedroom 3; Bedroom 4; Bedroom 5; Bathroom 2; Bathroom 3; Bathroom 4; Bathroom 5; Bedroom 6; Bedroom 7
Fencing:
None
Lot:
Additional Land Available
Patio:
Covered; Screened
Other Structures:
Gazebo; Workshop
Waterfront:
Lake/Pond
Water Source:
Well
Utilities:
Gas: Atmos
Financing:
Cash; Conventional; FHA; VA
Room Information
| Room Name | Level | Remarks |
|---|---|---|
| Bathroom 1 | First | BATHROOM |
| Dining Room | First | DINING ROOM |
| Dining Room | First | DINING ROOM |
| Dining Room | First | DINING ROOM |
| Dining Room | First | DINING ROOM |
| Dining Room | First | DINING ROOM |
| Dining Room | First | DINING ROOM |
| Dining Room | First | DINING ROOM |
| Kitchen | First | KITCHEN |
| Kitchen | First | KITCHEN |
| Kitchen | First | KITCHEN |
| Kitchen | First | KITCHEN |
| Kitchen | First | KITCHEN |
| Kitchen | First | KITCHEN |
| Kitchen | First | KITCHEN |
| Bathroom 2 | First | BATHROOM |
| Living Room | First | LIVING ROOM |
| Living Room | First | LIVING ROOM |
| Living Room | First | LIVING ROOM |
| Living Room | First | LIVING ROOM |
| Living Room | First | LIVING ROOM |
| Living Room | First | LIVING ROOM |
| Living Room | First | LIVING ROOM |
| Foyer | First | FOYER |
| Foyer | First | FOYER |
| Foyer | First | FOYER |
| Foyer | First | FOYER |
| Foyer | First | FOYER |
| Foyer | First | FOYER |
| Foyer | First | FOYER |
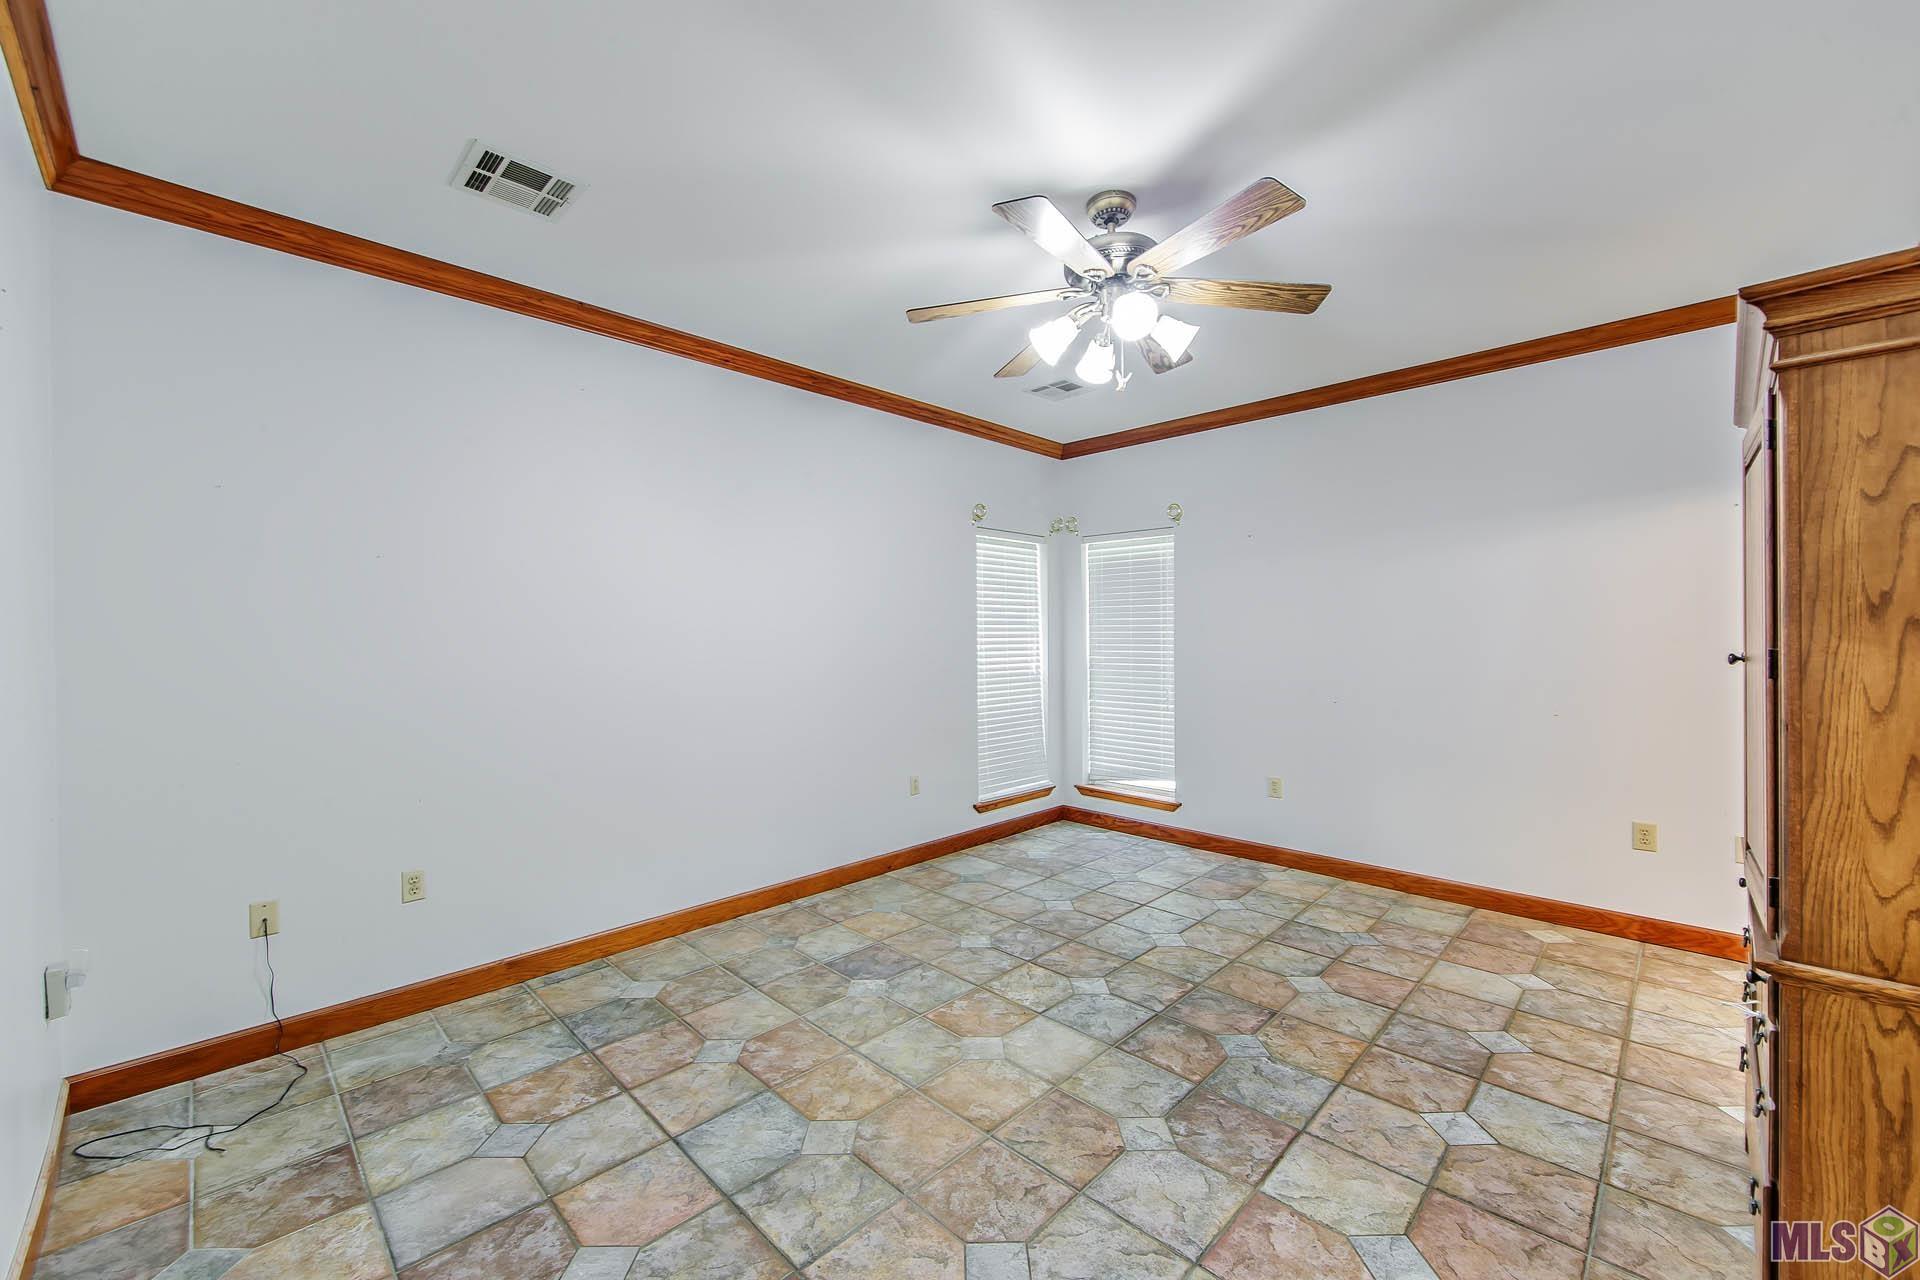
| Primary Bedroom | First | PRIMARY BEDROOM |
| Primary Bedroom | First | PRIMARY BEDROOM |
| Primary Bedroom | First | PRIMARY BEDROOM |
| Primary Bedroom | First | PRIMARY BEDROOM |
| Primary Bedroom | First | PRIMARY BEDROOM |
| Primary Bedroom | First | PRIMARY BEDROOM |
| Primary Bedroom | First | PRIMARY BEDROOM |
| Bathroom 3 | First | BATHROOM |
| Primary Bathroom | First | PRIMARY BATHROOM |
| Primary Bathroom | First | PRIMARY BATHROOM |
| Primary Bathroom | First | PRIMARY BATHROOM |
| Primary Bathroom | First | PRIMARY BATHROOM |
| Primary Bathroom | First | PRIMARY BATHROOM |
| Primary Bathroom | First | PRIMARY BATHROOM |
| Primary Bathroom | First | PRIMARY BATHROOM |
| Bedroom 1 | First | BEDROOM |
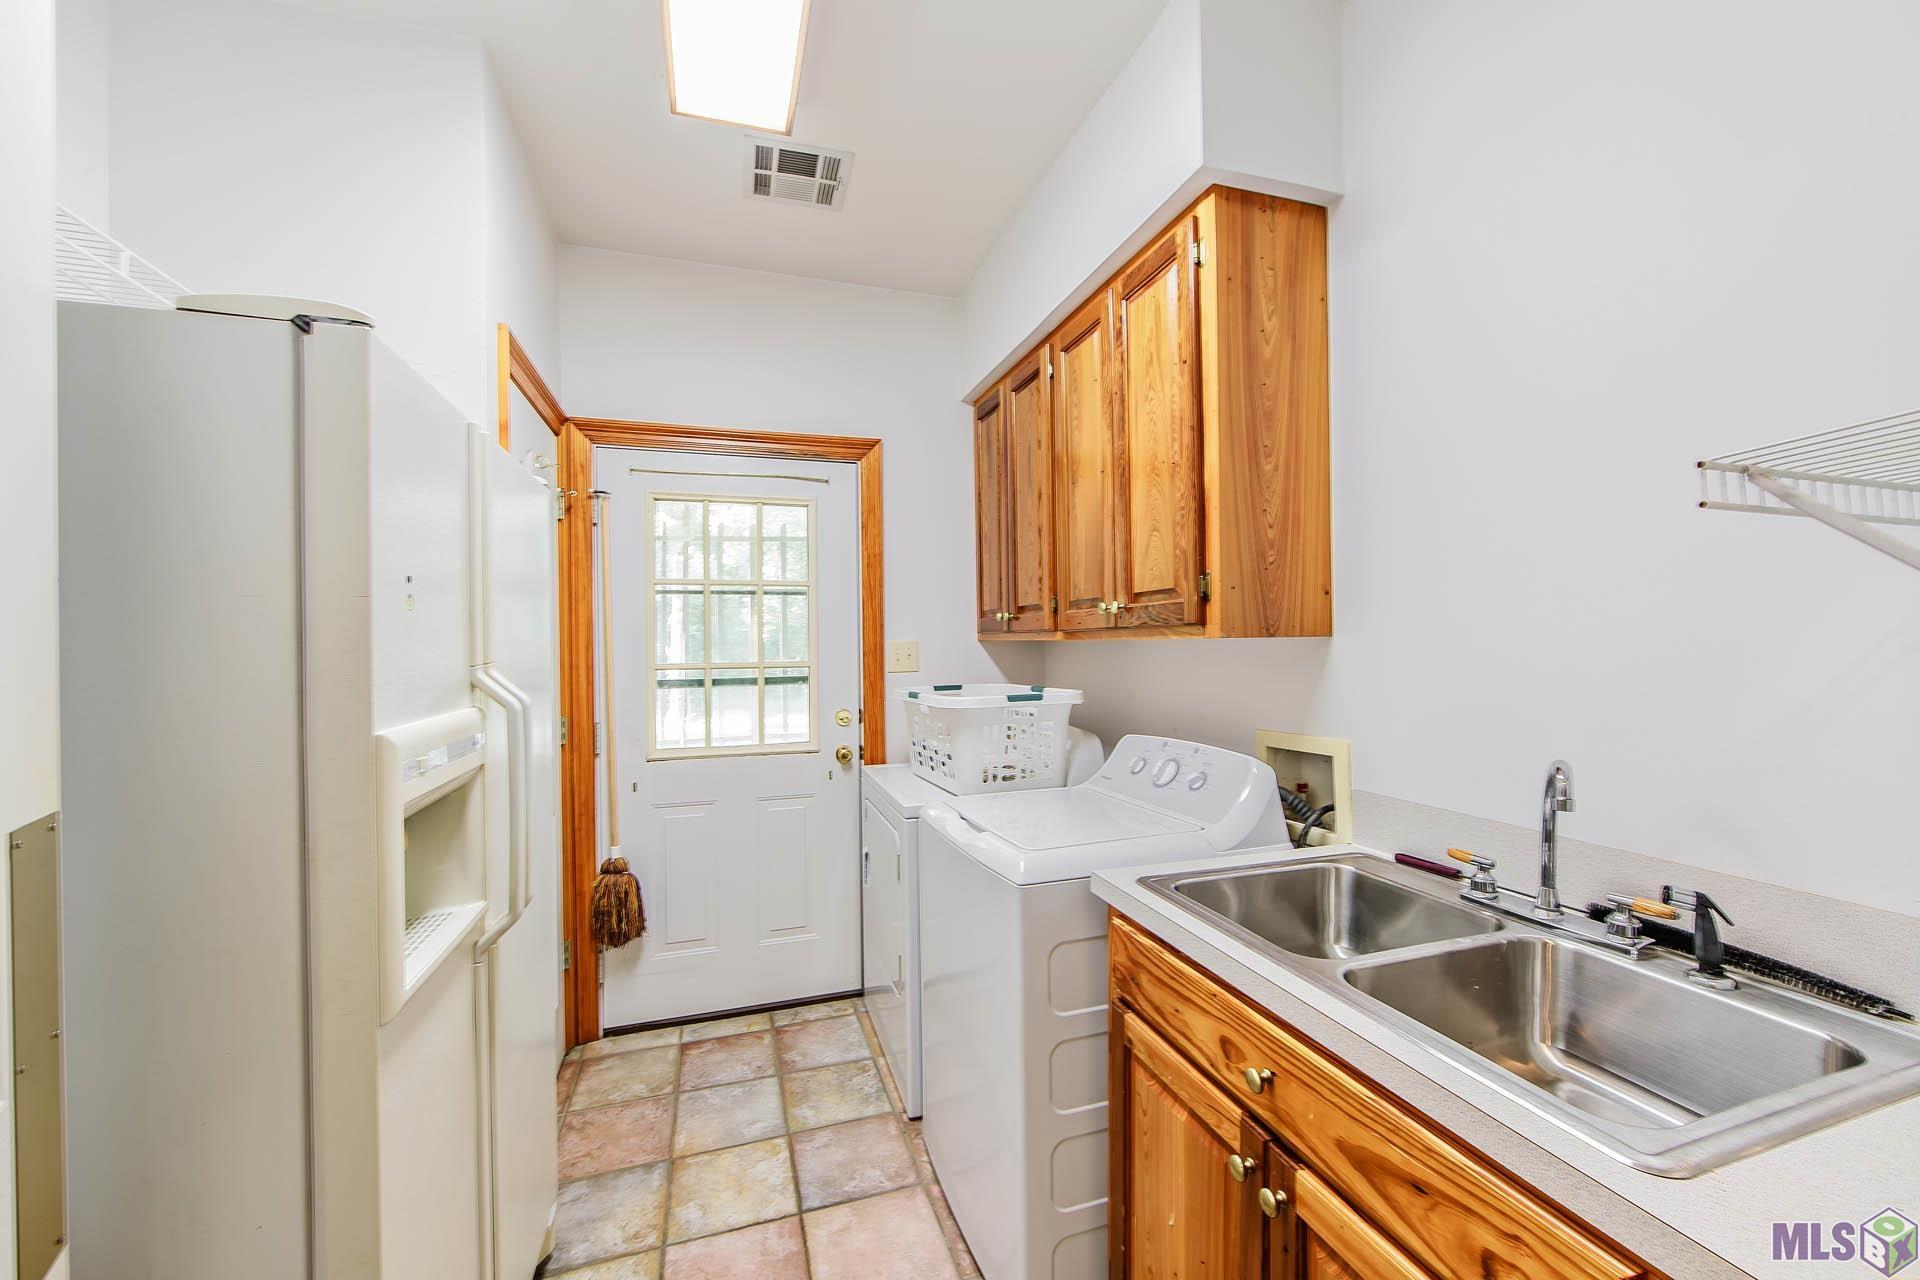
| Laundry | First | LAUNDRY |
| Laundry | First | LAUNDRY |
| Laundry | First | LAUNDRY |
| Laundry | First | LAUNDRY |
| Laundry | First | LAUNDRY |
| Laundry | First | LAUNDRY |
| Laundry | First | LAUNDRY |
| Bedroom 2 | First | BEDROOM |
| Bedroom 3 | First | BEDROOM |
| Bedroom 4 | First | BEDROOM |
| Bathroom 4 | First | BATHROOM |
| Bedroom 5 | First | BEDROOM |
| Bathroom 5 | First | BATHROOM |
| Bedroom 6 | First | BEDROOM |
| Bedroom 7 | First | BEDROOM |
Documents
 Waiver of Warramty ›
IDX
Listing Office:
DONNES REAL ESTATE, INC
Last Updated: September - 22 - 2026
The data relating to real estate for sale or lease on this website comes in part from the IDX program of the REALTOR® Association of Acadiana MLS. The IDX information is provided exclusively for consumers’ personal, non-commericial use and may not be used for any purpose other than to identify prospective properties consumers may be interested in purchasing. Data is deemed reliable but is not guaranteed accurate by the MLS.