
17433 LAKE IRIS AVE, Saint George, LA 70817
$274,900






Property Type:
Residential
Bedrooms:
3
Baths:
2
Square Footage:
1,506
Lot Size (sq. ft.):
7,405
Status:
Active
Current Price:
$274,900
List Date:
5/30/2026
Last Modified:
6/30/2026
Listing Details MLS# BR2026009915
Listing Info
- Delayed Marketing
- No
- Listing Price
- 274900
- List Price/SqFt
- 182.54
- Type
- Single Family Residence
- Document Modified
- 2026-06-25 17:04:38.441292
- Modification Timestamp
- 2026-06-30T14:13:47Z
- Photo Modified
- 2026-06-01T16:34:33Z
Location Tax Legal Info
- Street Number
- 17433
- Street Name
- LAKE IRIS AVE
- Parish
- East Baton Rouge
- State
- LA
- Zip Code
- 70817
- Subdivision
- Azalea Lakes
- Area
- EBR MLS Area 43
- Tax Assessment Number
- 91227
General Property Description
- # Bedrooms
- 3
- Baths - Full
- 2
- Total Baths
- 2
- SqFt - Living
- 1506
- SqFt - Total
- 1506
- SqFt - Source
- Approximate
- Stories
- Yes
- Year Built
- 1992
- Acres
- 0.17
- Acreage Range
- 0 - 0.5
- Assn Fee $
- 325
- Assn Fee Terms
- Yearly
- Lot Dimensions
- 65x120x52x120
- Mineral Rights
- Negotiable
- Pool on Subject Property
- No
Rooms
- Bedroom 1 Level
- First
- Dining Room Level
- First
- Kitchen Level
- First
- Living Room Level
- First
- Primary Bedroom Level
- First
- Bedroom 2 Level
- First
- Bedroom 3 Level
- First
- Bedroom 4 Level
- First
- Bedroom 5 Level
- First
- Bedroom 6 Level
- First
- Bedroom 7 Level
- First
- Bedroom 8 Level
- First
- Bedroom 1
- Yes
- Dining Room
- Yes
- Kitchen
- Yes
- Living Room
- Yes
- Primary Bedroom
- Yes
- Bedroom 2
- Yes
- Bedroom 3
- Yes
- Bedroom 4
- Yes
- Bedroom 5
- Yes
- Bedroom 6
- Yes
- Bedroom 7
- Yes
- Bedroom 8
- Yes
Originating Details
- Originating System ID
- ROAMP
- Originating System Key
- 2026009915
- Originating System Listing ID
- 2026009915
- Originating System Name
- ROAM Paragon
Location, Tax & Legal Info
- School District
- East Baton Rouge
More Information
Remarks & Misc
- Remarks
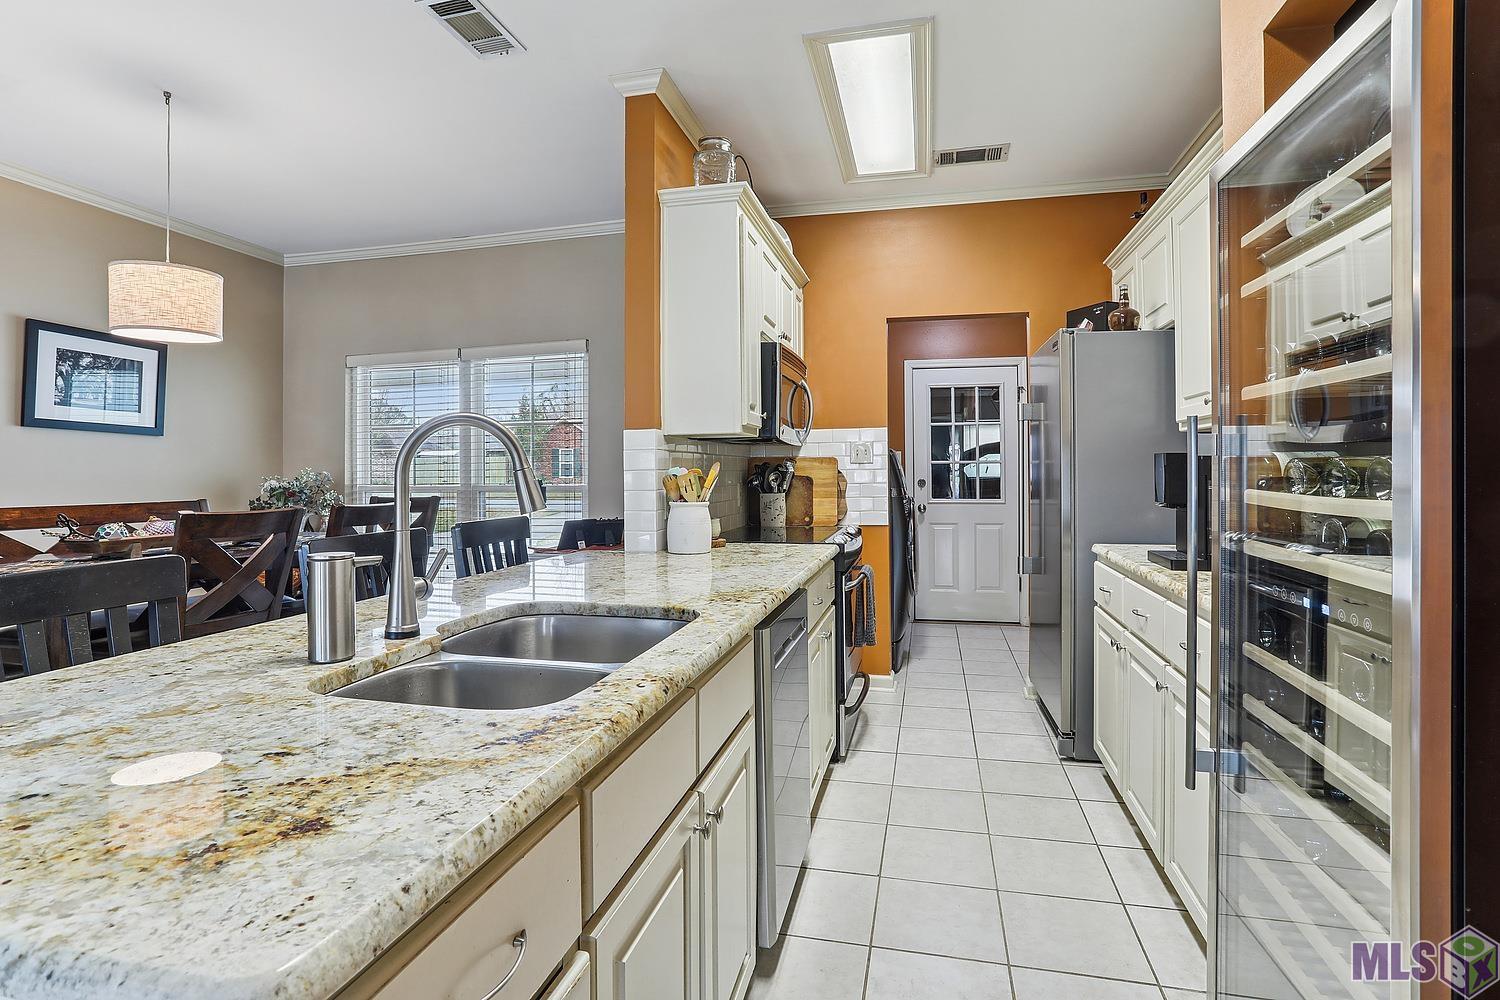
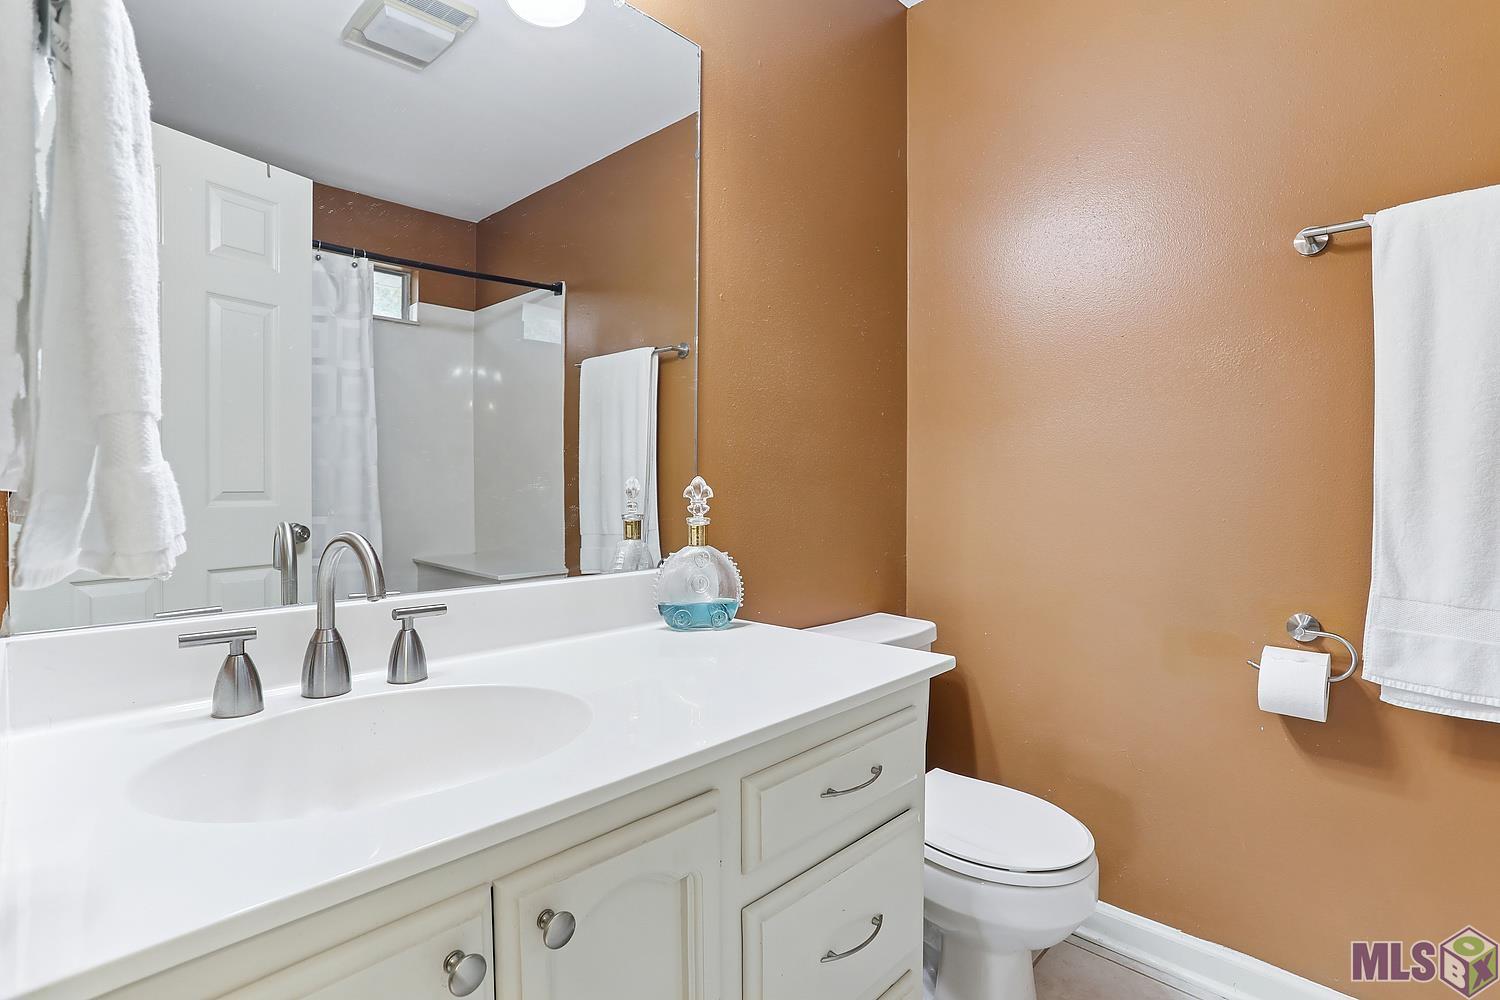
- Waterfront living in St. George! Situated on one of the largest lakes in the city, this move-in-ready 3-bedroom, 2-bath home offers beautiful water views from the main living areas and backyard. Freshly updated with new interior paint and new carpet, the home features an open floor plan filled with natural light. Large rear windows frame the lake and create a peaceful backdrop for everyday living and entertaining. The spacious living room features a fireplace focal point and flows seamlessly into the dining area and kitchen. The kitchen offers granite countertops, stainless appliances, generous cabinet storage, and a functional layout ideal for both daily living and hosting guests. A split floor plan provides privacy for the primary suite, while two additional bedrooms offer flexibility for family, guests, or a home office. Step outside to enjoy a fully fenced backyard overlooking the water. Whether you're enjoying your morning coffee, entertaining friends, or unwinding at the end of the day, the lake becomes an extension of the living space. Conveniently located in St. George with easy access to shopping, dining, schools, and major commuter routes, this updated waterfront home is ready for its next owner.
Office/Member/Contract Info
- List AOR
- GBRAR
Style
- Traditional
- Yes
Siding
- Vinyl Siding
- Yes
Parking
- Garage
- Yes
Construction
- Brick
- Yes
Foundation
- Slab
- Yes
Heating
- Central
- Yes
Cooling
- Central Air
- Yes
Utilities
- Gas: Entergy
- Yes
Waterfront
- Lake/Pond
- Yes
Financing
- Cash
- Yes
- Conventional
- Yes
Property Features
Style:
Traditional
Siding:
Vinyl Siding
Parking:
Garage
Construction:
Brick
Foundation:
Slab
Heating:
Central
Cooling:
Central Air
Rooms:
Bedroom 1; Dining Room; Kitchen; Living Room; Primary Bedroom; Bedroom 2; Bedroom 3; Bedroom 4; Bedroom 5; Bedroom 6; Bedroom 7; Bedroom 8
Waterfront:
Lake/Pond
Utilities:
Gas: Entergy
Financing:
Cash; Conventional
Room Information
| Room Name | Length | Width | Level | Remarks |
|---|---|---|---|---|
| Bedroom 1 | 11.20 | 10.20 | First | BEDROOM |
| Bedroom 2 | 14.30 | 11.20 | First | BEDROOM |
| Bedroom 3 | 14.30 | 11.20 | First | BEDROOM |
| Living Room | 17.60 | 16.00 | First | LIVING ROOM |
| Living Room | 17.60 | 16.00 | First | LIVING ROOM |
| Living Room | 17.60 | 16.00 | First | LIVING ROOM |
| Living Room | 17.60 | 16.00 | First | LIVING ROOM |
| Living Room | 17.60 | 16.00 | First | LIVING ROOM |
| Living Room | 17.60 | 16.00 | First | LIVING ROOM |
| Living Room | 17.60 | 16.00 | First | LIVING ROOM |
| Living Room | 17.60 | 16.00 | First | LIVING ROOM |
| Living Room | 17.60 | 16.00 | First | LIVING ROOM |
| Kitchen | 12.90 | 8.70 | First | KITCHEN |
| Kitchen | 12.90 | 8.70 | First | KITCHEN |
| Kitchen | 12.90 | 8.70 | First | KITCHEN |
| Kitchen | 12.90 | 8.70 | First | KITCHEN |
| Kitchen | 12.90 | 8.70 | First | KITCHEN |
| Kitchen | 12.90 | 8.70 | First | KITCHEN |
| Kitchen | 12.90 | 8.70 | First | KITCHEN |
| Kitchen | 12.90 | 8.70 | First | KITCHEN |
| Kitchen | 12.90 | 8.70 | First | KITCHEN |
| Primary Bedroom | First | PRIMARY BEDROOM | ||
| Primary Bedroom | First | PRIMARY BEDROOM | ||
| Primary Bedroom | First | PRIMARY BEDROOM | ||
| Primary Bedroom | First | PRIMARY BEDROOM | ||
| Primary Bedroom | First | PRIMARY BEDROOM | ||
| Primary Bedroom | First | PRIMARY BEDROOM | ||
| Primary Bedroom | First | PRIMARY BEDROOM | ||
| Primary Bedroom | First | PRIMARY BEDROOM | ||
| Primary Bedroom | First | PRIMARY BEDROOM | ||
| Dining Room | 12.60 | 9.70 | First | DINING ROOM |
| Dining Room | 12.60 | 9.70 | First | DINING ROOM |
| Dining Room | 12.60 | 9.70 | First | DINING ROOM |
| Dining Room | 12.60 | 9.70 | First | DINING ROOM |
| Dining Room | 12.60 | 9.70 | First | DINING ROOM |
| Dining Room | 12.60 | 9.70 | First | DINING ROOM |
| Dining Room | 12.60 | 9.70 | First | DINING ROOM |
| Dining Room | 12.60 | 9.70 | First | DINING ROOM |
| Dining Room | 12.60 | 9.70 | First | DINING ROOM |
| Bedroom 4 | 14.30 | 11.20 | First | BEDROOM |
| Bedroom 5 | 11.20 | 10.20 | First | BEDROOM |
| Bedroom 6 | 11.20 | 10.20 | First | BEDROOM |
| Bedroom 7 | 14.30 | 11.20 | First | BEDROOM |
| Bedroom 8 | 14.30 | 11.20 | First | BEDROOM |
 PDD ›
PDD ›
IDX
Listing Office:
Rogillio Real Estate, LLC
Last Updated: June - 30 - 2026
The data relating to real estate for sale or lease on this website comes in part from the IDX program of the REALTOR® Association of Acadiana MLS. The IDX information is provided exclusively for consumers’ personal, non-commericial use and may not be used for any purpose other than to identify prospective properties consumers may be interested in purchasing. Data is deemed reliable but is not guaranteed accurate by the MLS.