
173 CAMILLE DR, Houma, LA 70360
$380,000
Property Type:
Residential
Bedrooms:
4
Baths:
2.1
Square Footage:
2,959
Lot Size (sq. ft.):
9,148
Status:
Active
Current Price:
$380,000
List Date:
6/13/2026
Last Modified:
9/28/2026
Listing Details MLS# BY2026010898
Listing Info
- Delayed Marketing
- No
- Listing Price
- 380000
- List Price/SqFt
- 179.84
- Type
- Single Family Residence
- Document Modified
- 2026-09-28 00:01:09.977861
- Modification Timestamp
- 2026-09-28T05:01:26Z
- Photo Modified
- 2026-08-15T14:21:48Z
Location Tax Legal Info
- Street Number
- 173
- Street Name
- CAMILLE DR
- Parish
- Terrebonne
- State
- LA
- Zip Code
- 70360
- Subdivision
- Summerfield Place
- Tax Assessment Number
- 55391
General Property Description
- # Bedrooms
- 4
- Baths - Full
- 2
- Baths - 1/2
- Yes
- Total Baths
- 2.1
- SqFt - Living
- 2113
- SqFt - Total
- 2959
- SqFt - Source
- Owner
- Stories
- Yes
- SqFt - Covered Porch
- 132
- SqFt - Carport
- 441
- Year Built
- 2007
- Builder
- Rodney L. Burns LLC
- Acres
- 0.21
- Acreage Range
- 0 - 0.5
- Lot Dimensions
- 75x125
- Mineral Rights
- Negotiable
- Pool on Subject Property
- No
Rooms
- Bedroom 1 Level
- First
- Dining Room Level
- First
- Kitchen Level
- First
- Living Room Level
- First
- Bedroom 2 Level
- First
- Bedroom 3 Level
- First
- Bedroom 4 Level
- First
- Bedroom 5 Level
- First
- Bedroom 6 Level
- First
- Bedroom 7 Level
- First
- Bedroom 8 Level
- First
- Bedroom 1
- Yes
- Dining Room
- Yes
- Kitchen
- Yes
- Living Room
- Yes
- Bedroom 2
- Yes
- Bedroom 3
- Yes
- Bedroom 4
- Yes
- Bedroom 5
- Yes
- Bedroom 6
- Yes
- Bedroom 7
- Yes
- Bedroom 8
- Yes
Originating Details
- Originating System ID
- ROAMP
- Originating System Key
- 2026010898
- Originating System Listing ID
- 2026010898
- Originating System Name
- ROAM Paragon
Location, Tax & Legal Info
- School District
- Terrebonne Parish
- Legal Desc
- LOT 14 BLOCK 2 ADDENDUM 17 PHASE B SUMMERFIELD PLACE SUBDIVISION. CB 2071/609.
More Information
Remarks & Misc
- Remarks
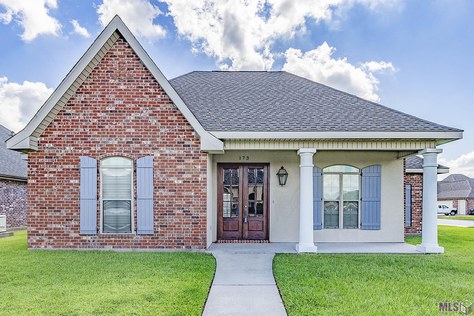
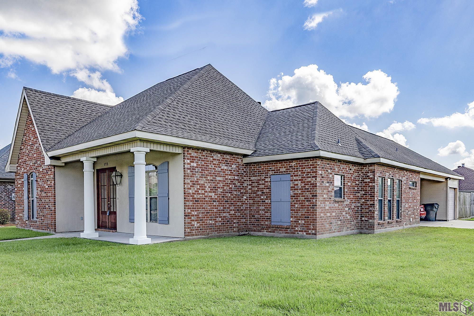
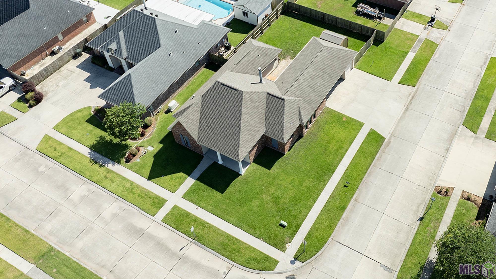
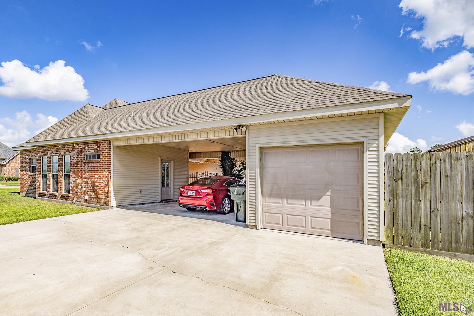
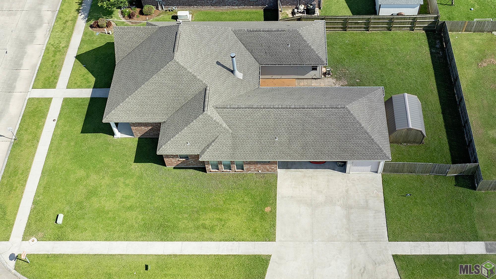
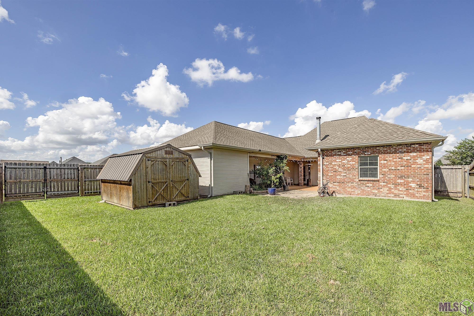
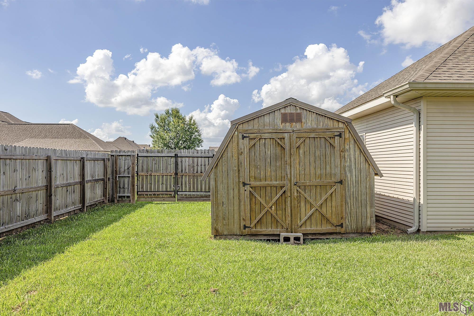
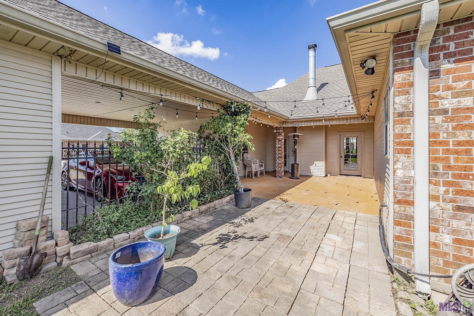
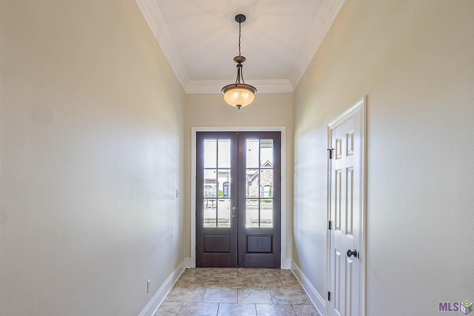
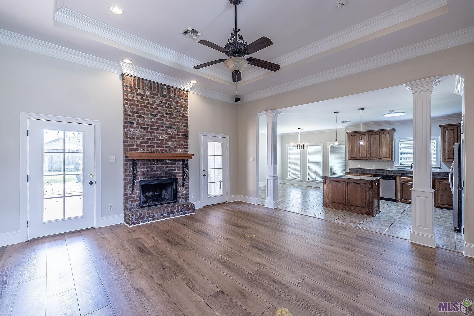
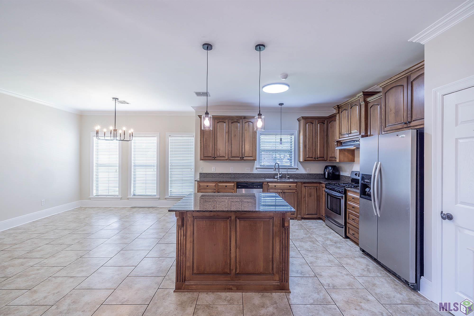
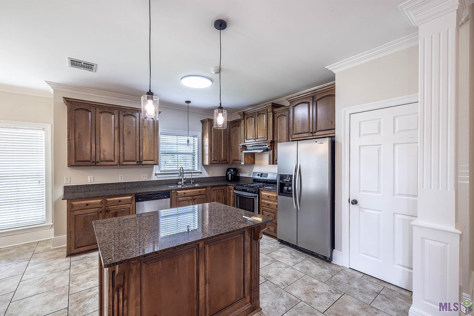
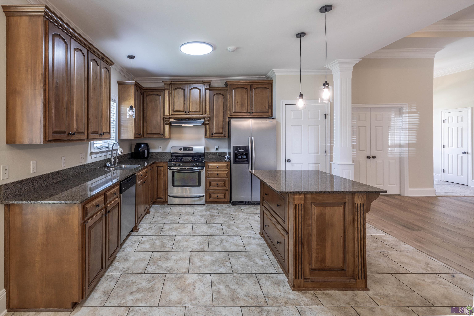
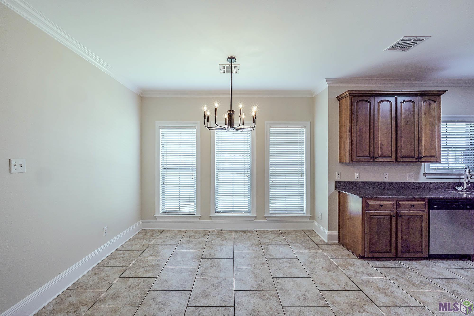
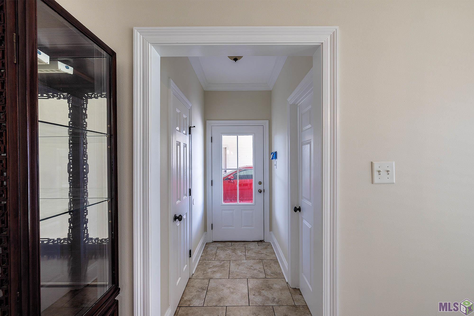
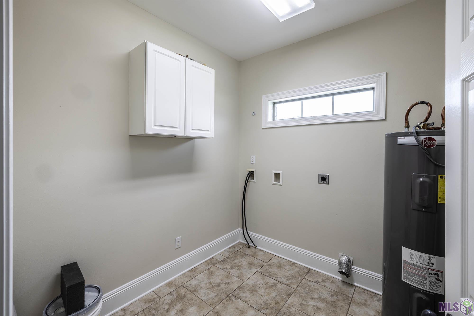
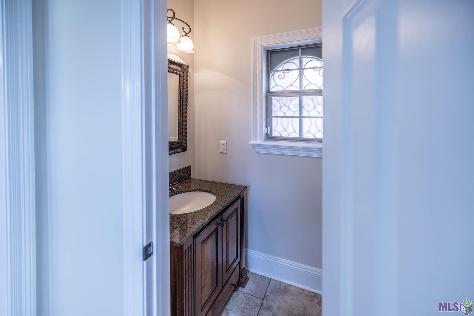
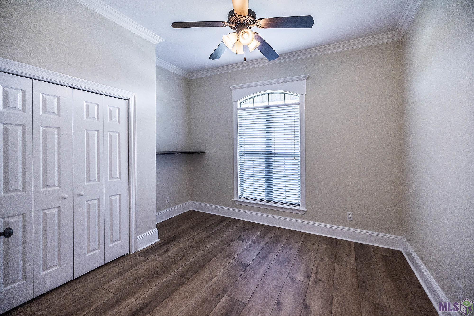
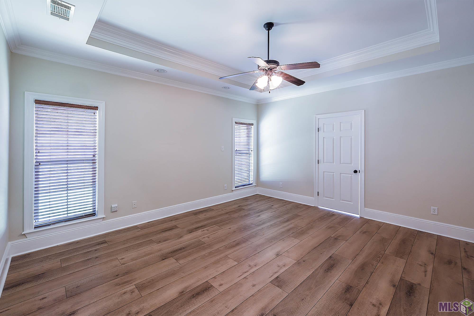
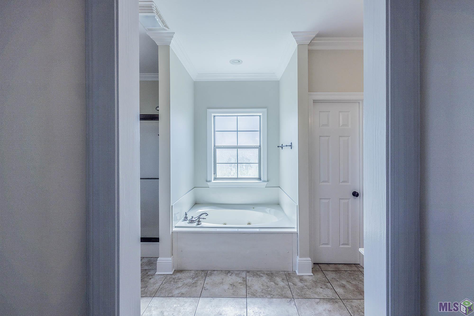
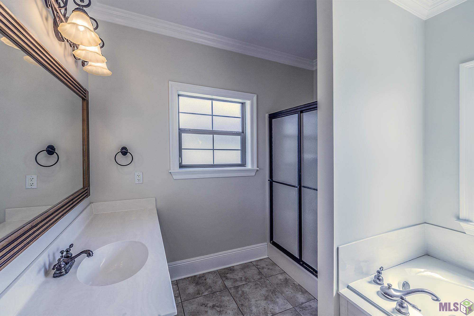
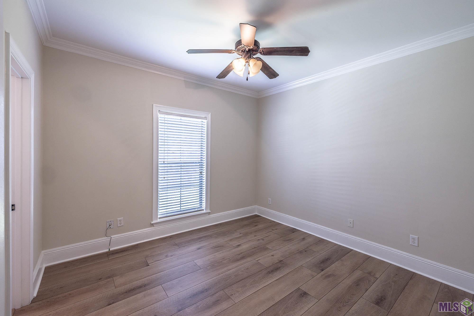
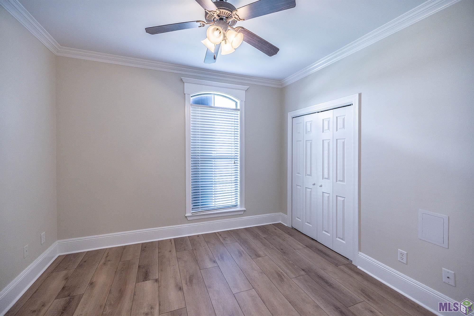
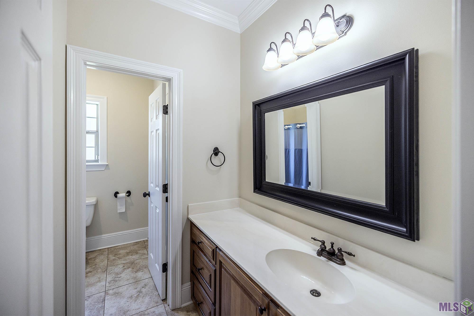
- This corner lot home sits in flood zone x, has quick quick access to Southdown Mandalay and Hollywood extension, and in Mulberry School District. Corner lots always feel more private even though you have the conveniences of a neighborhood. This home haws a post Ida roof, NEW A/C, and has just been freshly painted with new laminate flooring! It's an open floor plan with traditional features such as a beautiful brick fireplace with wrought iron accents, convenient floor plugs (a rare find). Dine in Kitchen has enough room for a large kitchen table to accommodate all of your entertaining needs. A doggie door for our furry friend if needed, and fabulous natural lighting. We have an island with an electrical outlet for help finding a spot for that instapot. The kitchen cabinets are stunning solid wood, and bonus, a pantry. Walk in utility that is so large it can fit an extra freezer. One of the bedrooms could be a flex space for playroom or office as it is located off of living room. Main suite is spacious with ensuite bath, double sinks, standalone shower and tub. The back yard is fully fenced; you will find an attached storage and detached storage.
Office/Member/Contract Info
- List AOR
- BBR
Style
- Traditional
- Yes
Parking
- Attached
- Yes
- Carport
- Yes
Construction
- Brick
- Yes
Foundation
- Slab
- Yes
Fireplace
- 1 Fireplace
- Yes
Heating
- Central
- Yes
Cooling
- Central Air
- Yes
Flooring
- Laminate
- Yes
Financing
- Cash
- Yes
- Conventional
- Yes
- FHA
- Yes
- VA
- Yes
Property Features
Style:
Traditional
Parking:
Attached; Carport
Construction:
Brick
Foundation:
Slab
Fireplace:
1 Fireplace
Flooring:
Laminate
Heating:
Central
Cooling:
Central Air
Rooms:
Bedroom 1; Dining Room; Kitchen; Living Room; Bedroom 2; Bedroom 3; Bedroom 4; Bedroom 5; Bedroom 6; Bedroom 7; Bedroom 8
Financing:
Cash; Conventional; FHA; VA
Room Information
| Room Name | Length | Width | Level | Remarks |
|---|---|---|---|---|
| Bedroom 1 | 16.00 | 14.00 | First | BEDROOM |
| Dining Room | 16.00 | 11.00 | First | DINING ROOM |
| Dining Room | 16.00 | 11.00 | First | DINING ROOM |
| Dining Room | 16.00 | 11.00 | First | DINING ROOM |
| Dining Room | 16.00 | 11.00 | First | DINING ROOM |
| Dining Room | 16.00 | 11.00 | First | DINING ROOM |
| Dining Room | 16.00 | 11.00 | First | DINING ROOM |
| Dining Room | 16.00 | 11.00 | First | DINING ROOM |
| Dining Room | 16.00 | 11.00 | First | DINING ROOM |
| Dining Room | 16.00 | 11.00 | First | DINING ROOM |
| Dining Room | 16.00 | 11.00 | First | DINING ROOM |
| Bedroom 2 | 110.00 | 11.00 | First | BEDROOM |
| Bedroom 3 | 11.00 | 12.00 | First | BEDROOM |
| Bedroom 4 | 110.00 | 11.00 | First | BEDROOM |
| Bedroom 5 | 16.00 | 14.00 | First | BEDROOM |
| Living Room | 17.00 | 18.00 | First | LIVING ROOM |
| Living Room | 17.00 | 18.00 | First | LIVING ROOM |
| Living Room | 17.00 | 18.00 | First | LIVING ROOM |
| Living Room | 17.00 | 18.00 | First | LIVING ROOM |
| Living Room | 17.00 | 18.00 | First | LIVING ROOM |
| Living Room | 17.00 | 18.00 | First | LIVING ROOM |
| Living Room | 17.00 | 18.00 | First | LIVING ROOM |
| Living Room | 17.00 | 18.00 | First | LIVING ROOM |
| Living Room | 17.00 | 18.00 | First | LIVING ROOM |
| Living Room | 17.00 | 18.00 | First | LIVING ROOM |
| Bedroom 6 | 10.00 | 11.00 | First | BEDROOM |
| Kitchen | 12.00 | 13.00 | First | KITCHEN |
| Kitchen | 12.00 | 13.00 | First | KITCHEN |
| Kitchen | 12.00 | 13.00 | First | KITCHEN |
| Kitchen | 12.00 | 13.00 | First | KITCHEN |
| Kitchen | 12.00 | 13.00 | First | KITCHEN |
| Kitchen | 12.00 | 13.00 | First | KITCHEN |
| Kitchen | 12.00 | 13.00 | First | KITCHEN |
| Kitchen | 12.00 | 13.00 | First | KITCHEN |
| Kitchen | 12.00 | 13.00 | First | KITCHEN |
| Kitchen | 12.00 | 13.00 | First | KITCHEN |
| Bedroom 7 | 16.00 | 14.00 | First | BEDROOM |
| Bedroom 8 | 10.00 | 11.00 | First | BEDROOM |
 Flood ›
IDX
Listing Office:
KELLER WILLIAMS REALTY BAYOU P
Last Updated: September - 28 - 2026
The data relating to real estate for sale or lease on this website comes in part from the IDX program of the REALTOR® Association of Acadiana MLS. The IDX information is provided exclusively for consumers’ personal, non-commericial use and may not be used for any purpose other than to identify prospective properties consumers may be interested in purchasing. Data is deemed reliable but is not guaranteed accurate by the MLS.