
17224 RUE VILLAGE, Prairieville, LA 70769
New Listing
$330,000
Property Type:
Residential
Bedrooms:
3
Baths:
2
Square Footage:
2,673
Lot Size (sq. ft.):
6,098
Status:
Active
Current Price:
$330,000
List Date:
9/18/2026
Last Modified:
9/21/2026
Listing Details MLS# BR2026017269
Listing Info
- Delayed Marketing
- No
- Listing Price
- 330000
- List Price/SqFt
- 145.18
- Type
- Single Family Residence
- Modification Timestamp
- 2026-09-21T05:46:33Z
- Photo Modified
- 2026-09-21T01:14:21Z
Location Tax Legal Info
- Street Number
- 17224
- Street Name
- RUE VILLAGE
- Parish
- Ascension
- State
- LA
- Zip Code
- 70769
- Subdivision
- Village At Willow Lake
- Area
- ASC MLS Area 90
- Tax Assessment Number
- 0000000
- Directions
- From Hwy 42 Right on Ronald Rd. Left onto Village Gardens Left onto Rue Village
General Property Description
- # Bedrooms
- 3
- Baths - Full
- 2
- Total Baths
- 2
- SqFt - Living
- 2273
- SqFt - Total
- 2673
- SqFt - Source
- Approximate
- Stories
- Yes
- SqFt - Garage
- 400
- Year Built
- 2002
- Acres
- 0.14
- Acreage Range
- 0 - 0.5
- Assn Fee $
- 300
- Assn Fee Terms
- Yearly
- Lot Dimensions
- 50X126
- Mineral Rights
- Negotiable
- Pool on Subject Property
- No
Rooms
- Bedroom 1 Level
- First
- Dining Room Level
- First
- Kitchen Level
- First
- Living Room Level
- First
- Office Level
- First
- Primary Bedroom Level
- First
- Bedroom 2 Level
- First
- Bedroom 1
- Yes
- Dining Room
- Yes
- Kitchen
- Yes
- Living Room
- Yes
- Primary Bedroom
- Yes
- Office
- Yes
- Bedroom 2
- Yes
Originating Details
- Originating System ID
- ROAMP
- Originating System Key
- 2026017269
- Originating System Listing ID
- 2026017269
- Originating System Name
- ROAM Paragon
Location, Tax & Legal Info
- School District
- Ascension Parish
- Legal Desc
- LOT 23 VILLAGE AT WILLOW LAKE S/D. 1ST & 2ND FILLINGS (309/123)(291/82)
More Information
Remarks & Misc
- Remarks
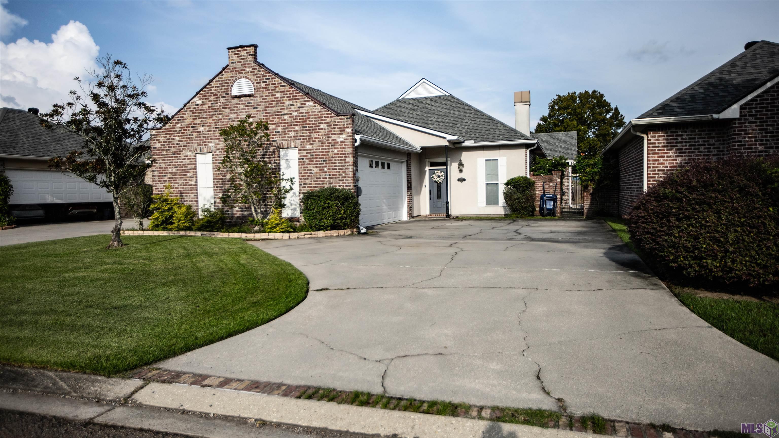
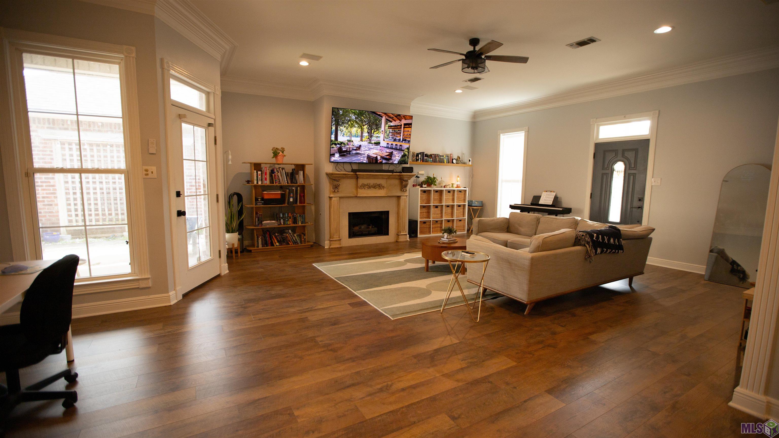
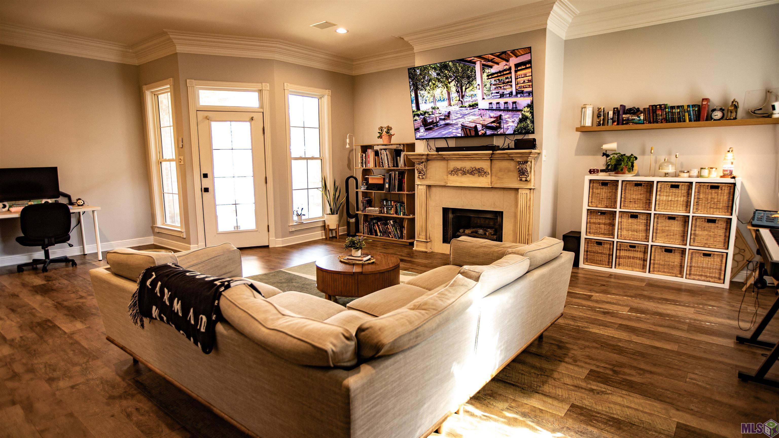
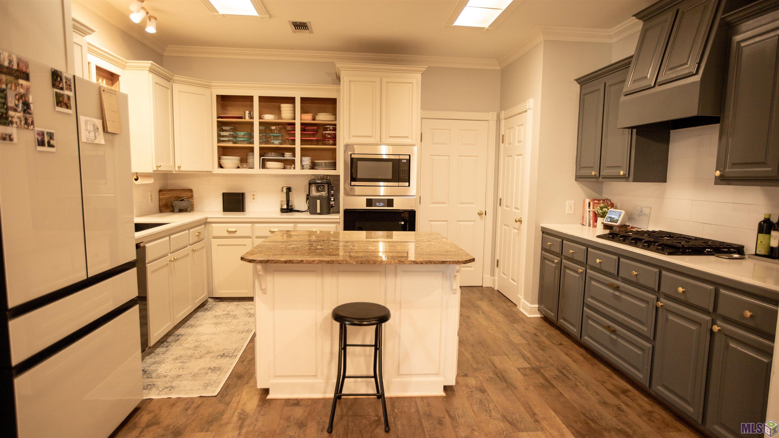
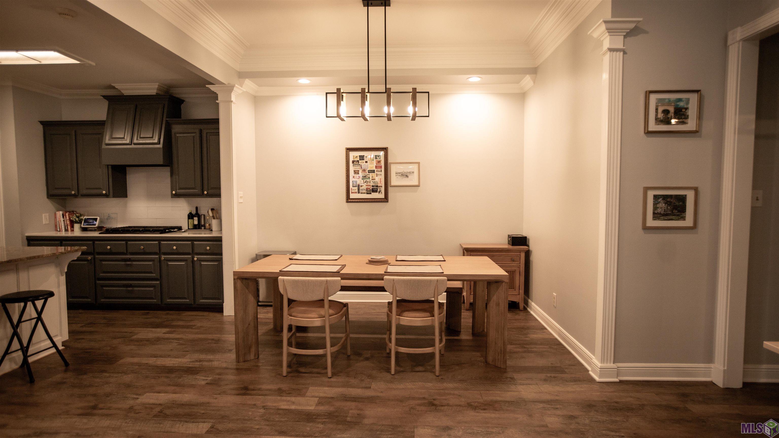
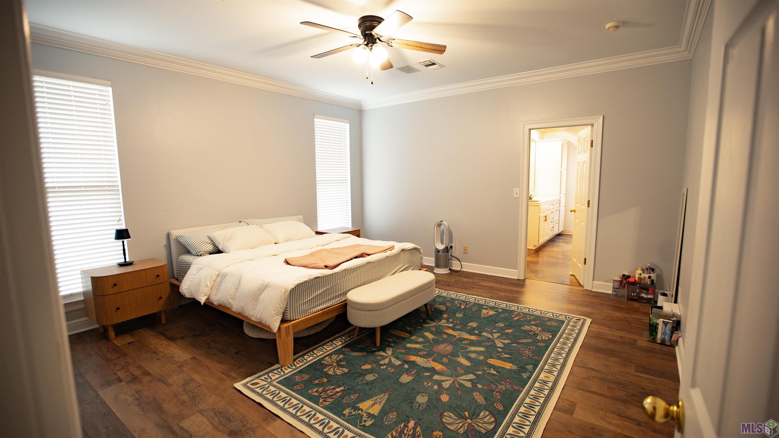
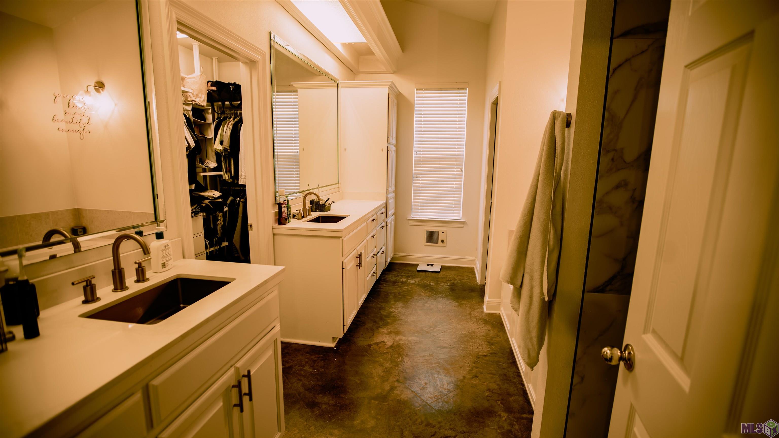
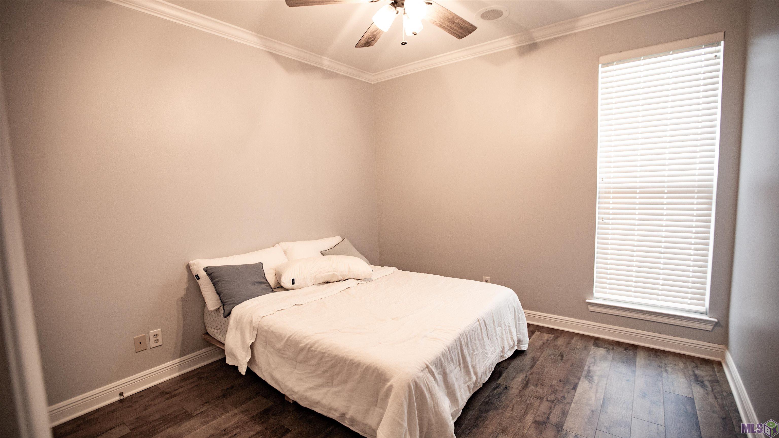
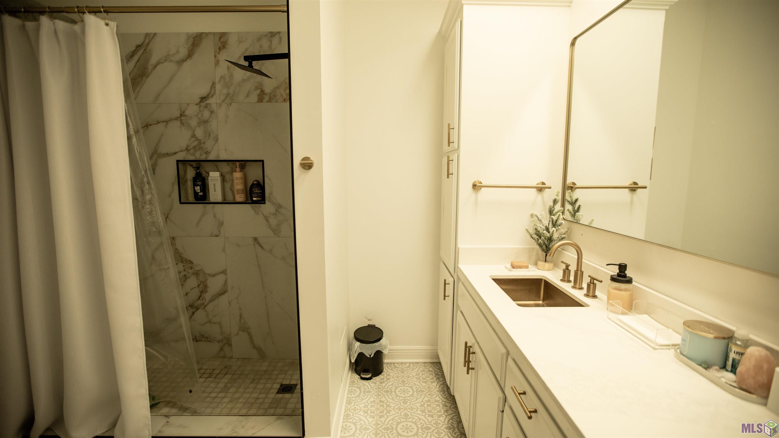
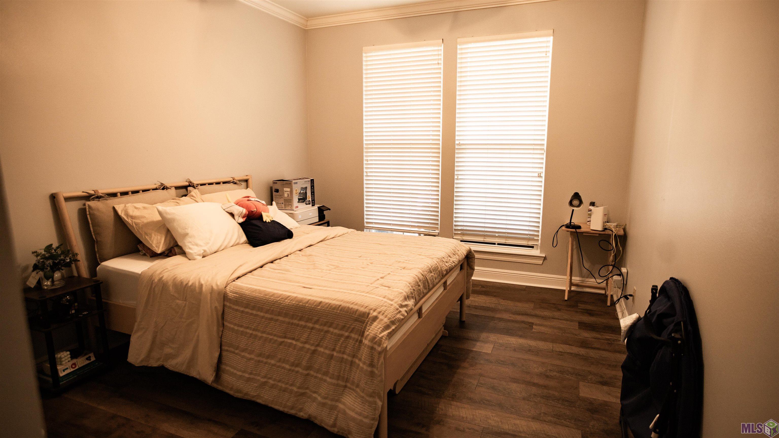
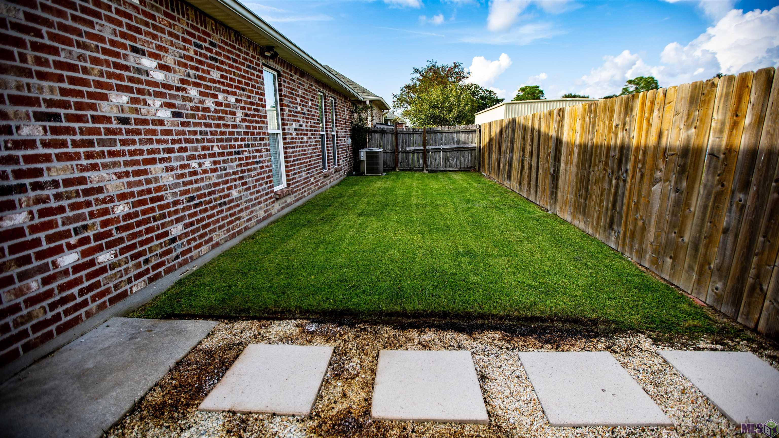
- Welcome to 17224 Rue Village! This beautifully maintained home is located in the desirable 55+ community of Village at Willow Lake in the heart of Prairieville. Offering 3 bedrooms, 2 bathrooms, and 2,273 square feet of living space, this charming traditional home provides the perfect combination of comfort, functionality, and low-maintenance living. From the moment you arrive, you'll appreciate the attractive brick exterior, mature landscaping, spacious double garage. Step inside to a welcoming floor plan featuring high ceilings, crown molding and a gas-log fireplace that creates a warm and inviting atmosphere. The kitchen is designed with both functionality and entertaining in mind, featuring custom wood cabinetry, granite countertops, abundant storage, pantry, gas cooktop, wall oven, center island, and refrigerator that remains. The spacious primary suite offers a relaxing retreat with double vanities, soaking tub, separate shower, walk-in closets, and a private water closet. Enjoy your morning coffee or evening gathering on the patio. Fully fenced back yard. Located close to shopping, dining, and major roadways, this home offers an excellent opportunity to enjoy comfortable living in an established 55+ community with convenient access to everything Prairieville has to offer. Come see all that this well-maintained home has to offer!
Office/Member/Contract Info
- List AOR
- GBRAR
Style
- Acadian
- Yes
Parking
- Garage
- Yes
Construction
- Brick
- Yes
Foundation
- Slab
- Yes
Heating
- Central
- Yes
Cooling
- Central Air
- Yes
Financing
- Cash
- Yes
- Conventional
- Yes
- FHA
- Yes
- Rural Development
- Yes
- VA
- Yes
HOA Includes
- Management
- Yes
Property Features
Style:
Acadian
Parking:
Garage
Construction:
Brick
Foundation:
Slab
Heating:
Central
Cooling:
Central Air
Rooms:
Bedroom 1; Dining Room; Kitchen; Living Room; Office; Primary Bedroom; Bedroom 2
HOA Includes:
Management
Financing:
Cash; Conventional; FHA; Rural Development; VA
Room Information
| Room Name | Length | Width | Level | Remarks |
|---|---|---|---|---|
| Kitchen | 14.00 | 12.00 | First | KITCHEN |
| Bedroom 1 | 13.00 | 10.00 | First | BEDROOM |
| Primary Bedroom | 15.00 | 15.00 | First | PRIMARY BEDROOM |
| Living Room | 20.00 | 20.00 | First | LIVING ROOM |
| Dining Room | 11.00 | 8.00 | First | DINING ROOM |
| Office | 10.00 | 5.00 | First | OFFICE |
| Bedroom 2 | 11.00 | 11.00 | First | BEDROOM |
IDX
Listing Office:
eXp Realty
Last Updated: September - 21 - 2026
The data relating to real estate for sale or lease on this website comes in part from the IDX program of the REALTOR® Association of Acadiana MLS. The IDX information is provided exclusively for consumers’ personal, non-commericial use and may not be used for any purpose other than to identify prospective properties consumers may be interested in purchasing. Data is deemed reliable but is not guaranteed accurate by the MLS.