
1721 MARSHALL JONES SR AVE, Zachary, LA 70791
New Listing
$356,157
Property Type:
Residential
Bedrooms:
5
Baths:
3
Square Footage:
3,488
Lot Size (sq. ft.):
7,841
Status:
Active
Current Price:
$356,157
List Date:
10/08/2026
Last Modified:
10/08/2026
Listing Details MLS# BR2026018337
Listing Info
- Delayed Marketing
- No
- Listing Price
- 356157
- List Price/SqFt
- 130.94
- Type
- Single Family Residence
- Modification Timestamp
- 2026-10-08T23:56:34Z
- Photo Modified
- 2026-10-08T19:29:04Z
Location Tax Legal Info
- Street Number
- 1721
- Street Name
- MARSHALL JONES SR AVE
- Parish
- East Baton Rouge
- State
- LA
- Zip Code
- 70791
- Subdivision
- Lake Haven
- Area
- EBR MLS Area 11
- Tax Assessment Number
- TBD
- Directions
- From Baton Rouge: From I-110 N take EXIT 155B toward Metro Airport/Downtown Merge onto Louisiana Scenic Bayou Byway via EXIT 8C toward Natchez Merge onto Old Scenic Hwy/LA-964 toward Baker Plains Turn right into Lake Haven subdivision
General Property Description
- # Bedrooms
- 5
- Baths - Full
- 3
- Total Baths
- 3
- SqFt - Living
- 2720
- SqFt - Total
- 3488
- SqFt - Source
- Approximate
- Stories
- Yes
- SqFt - Covered Porch
- 132
- SqFt - Garage
- 437
- Year Built
- 2026
- Builder
- DSLD, LLC
- Acres
- 0.18
- Acreage Range
- 0 - 0.5
- Assn Fee $
- 300
- Assn Fee Terms
- Yearly
- Lot Dimensions
- 60x133
- Mineral Rights
- Conveyed
- Pool on Subject Property
- No
Rooms
- Bedroom 1 Level
- First
- Den Level
- First
- Dining Room Level
- First
- Kitchen Level
- First
- Living Room Level
- First
- Primary Bedroom Level
- First
- Bedroom 2 Level
- First
- Bedroom 3 Level
- First
- Bedroom 4 Level
- First
- Bedroom 5 Level
- First
- Bedroom 6 Level
- First
- Bedroom 7 Level
- First
- Bedroom 8 Level
- First
- Bedroom 1
- Yes
- Den
- Yes
- Dining Room
- Yes
- Kitchen
- Yes
- Living Room
- Yes
- Primary Bedroom
- Yes
- Bedroom 2
- Yes
- Bedroom 3
- Yes
- Bedroom 4
- Yes
- Bedroom 5
- Yes
- Bedroom 6
- Yes
- Bedroom 7
- Yes
- Bedroom 8
- Yes
Originating Details
- Originating System ID
- ROAMP
- Originating System Key
- 2026018337
- Originating System Listing ID
- 2026018337
- Originating System Name
- ROAM Paragon
Location, Tax & Legal Info
- School District
- Zachary Community
- Legal Desc
- SEC 58, T5S - R1W, Greensburg Land District, East Baton Rouge Parish, LA
More Information
Remarks & Misc
- Remarks
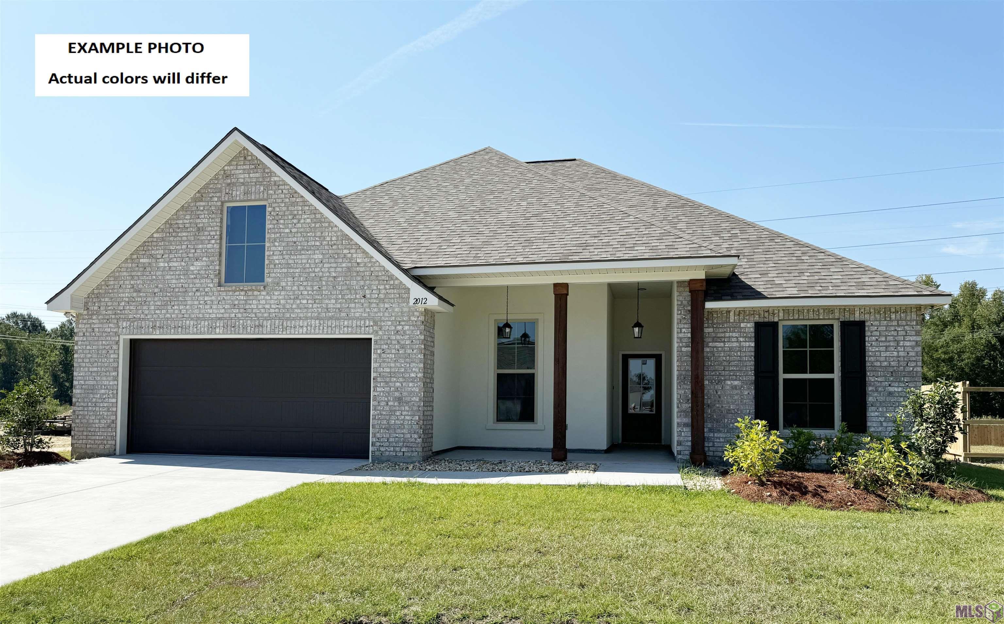
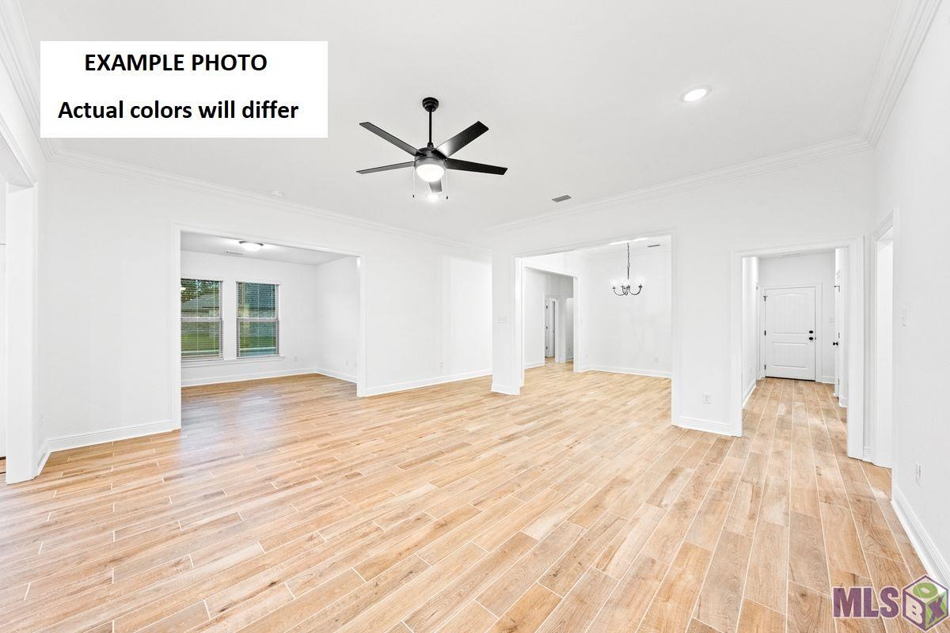
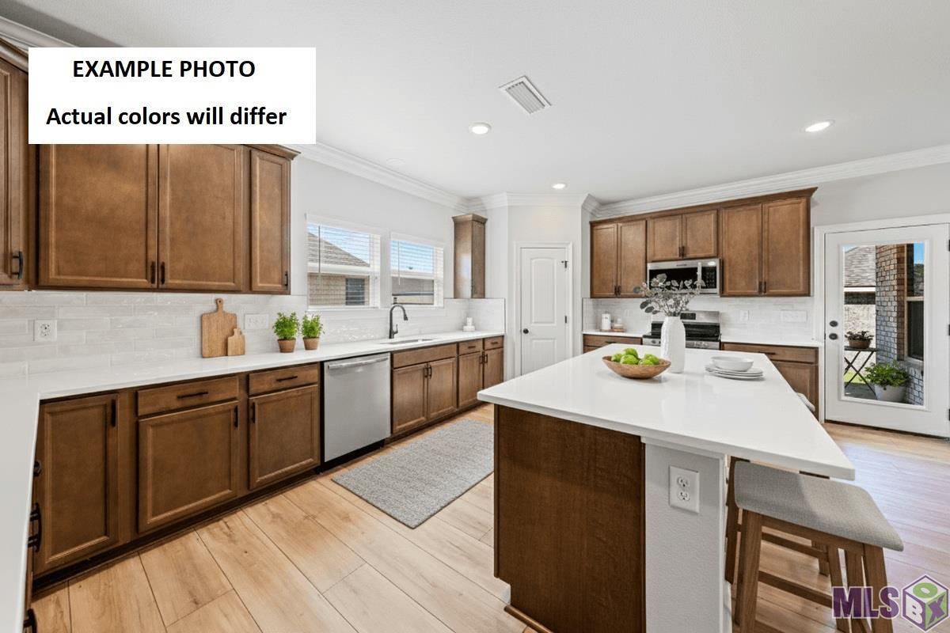
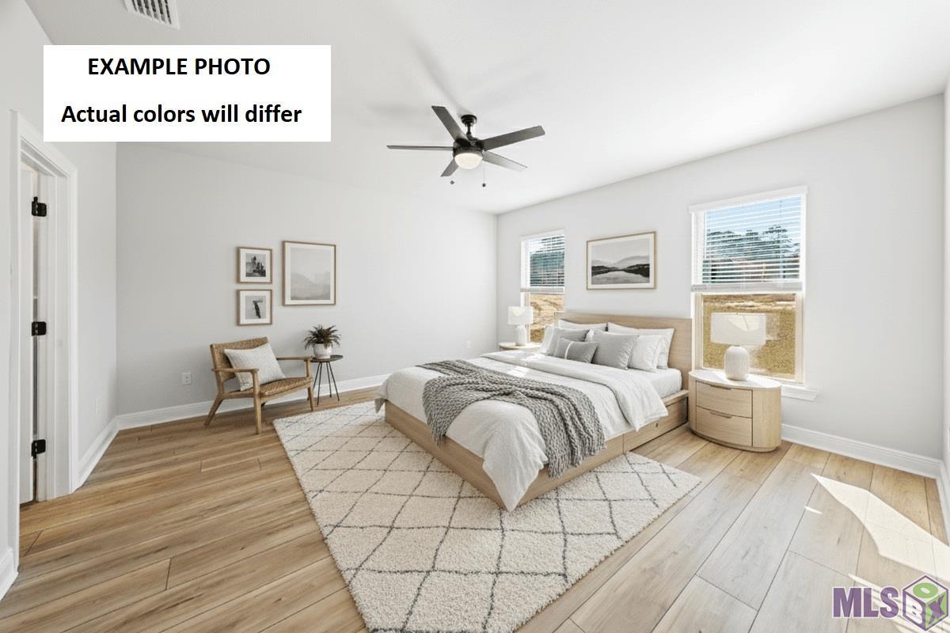
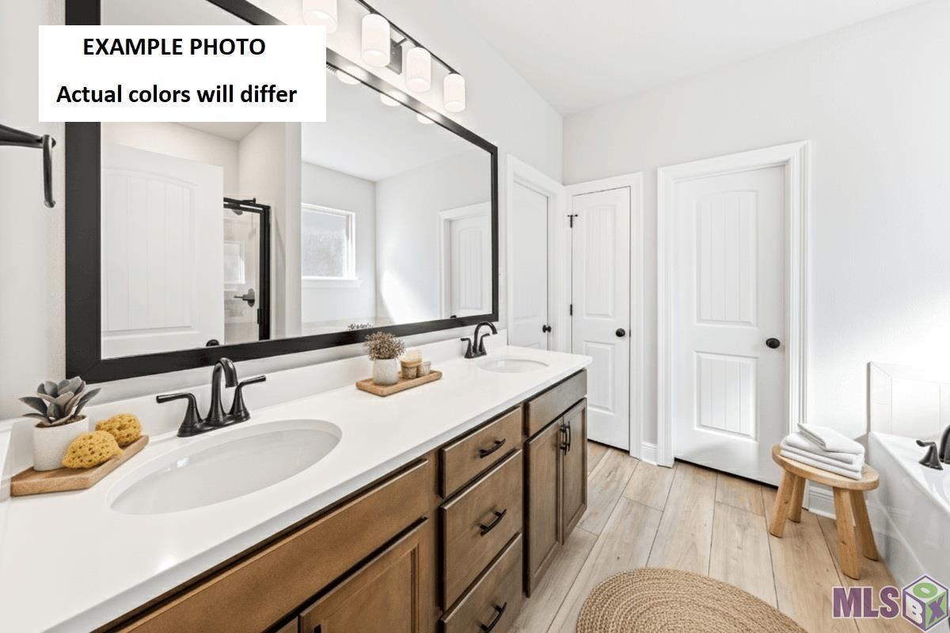
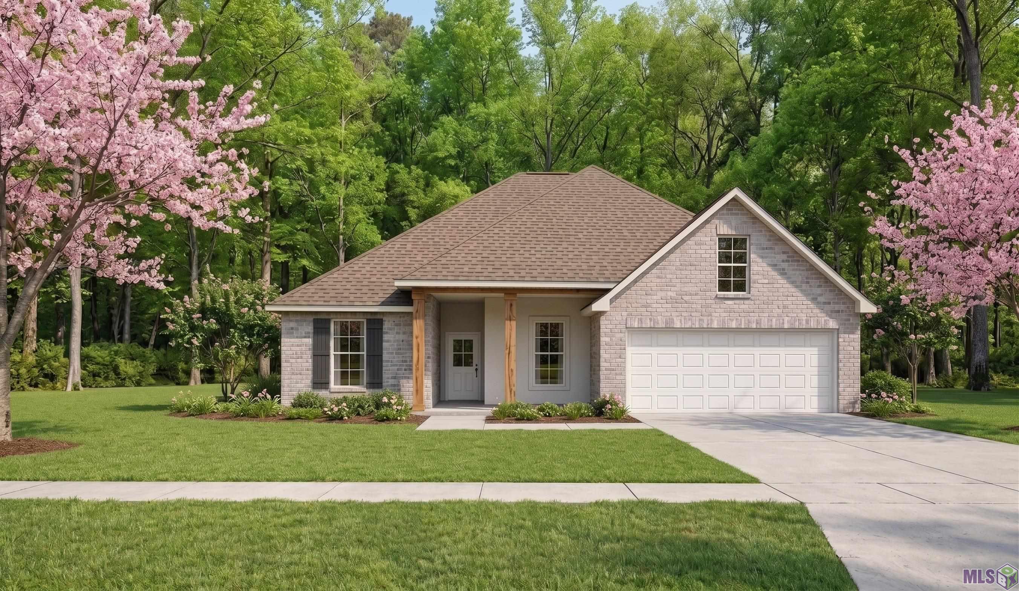
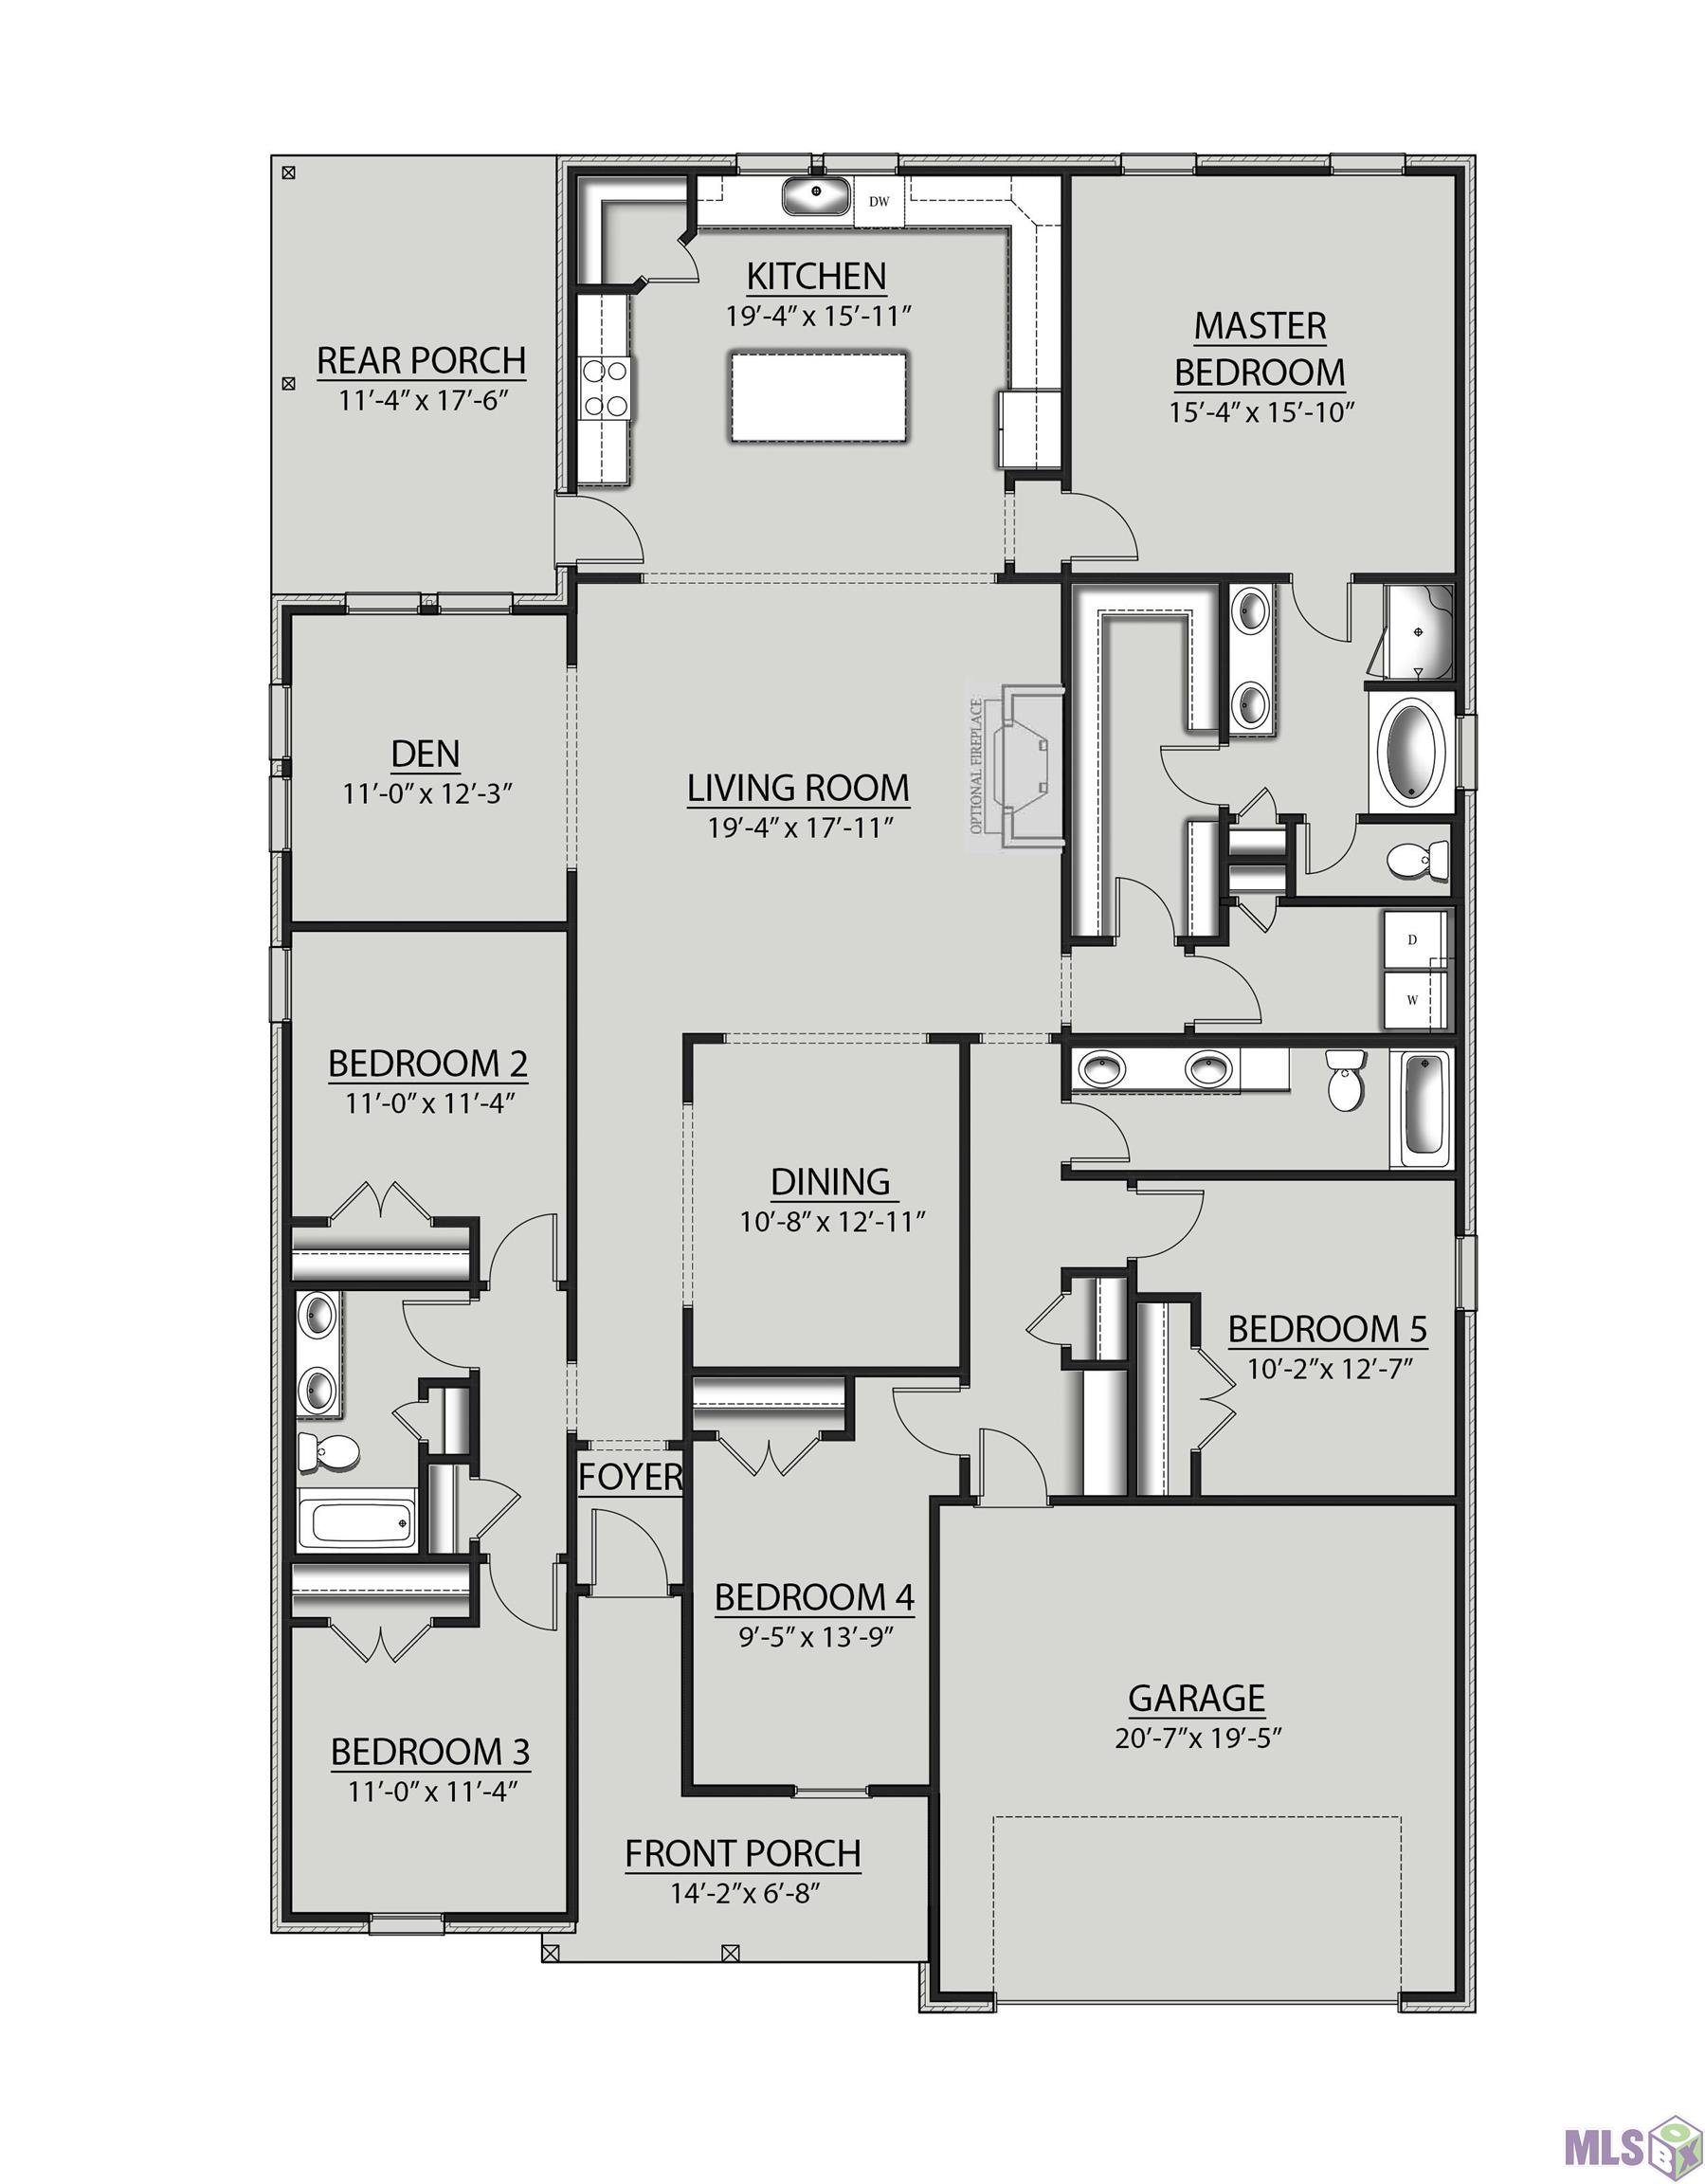
- The HICKORY III B in Lake Haven community offers a 5 bedroom, 3 full bathroom, open and split design with a formal dining room and a separate den off of the living room. Lake Haven is located next to Copper Mill Golf Club and is only 1.5 miles away from Highway 64 where you will find an array of shopping and restaurants. The community features sidewalks and a beautiful pond. Features: double vanity, garden tub, separate shower, linen closet, and walk-in closet in the primary suite, primary closet has a second entry/exit that opens up next to the laundry room for added convenience, double vanities in the 2nd and 3rd bathrooms, a kitchen island overlooking the living room, spacious walk-in pantry, boot bench at the garage entry, covered front porch, covered rear porch, ceiling fans in the living room and primary bedroom are standard, smart connect wi-fi thermostat, smoke and carbon monoxide detectors, landscaping, architectural 30-year shingles, flood lights, and more! Energy Efficient Features: a tankless gas water heater, a kitchen appliance package, low E tilt-in windows, and more!
Office/Member/Contract Info
- List AOR
- GBRAR
Style
- Traditional
- Yes
Siding
- Stucco
- Yes
Parking
- Attached
- Yes
- Garage
- Yes
Construction
- Brick
- Yes
- Frame
- Yes
Foundation
- Post Tension
- Yes
Exterior
- Outside Light
- Yes
Patio
- Covered
- Yes
Heating
- Central
- Yes
- Natural Gas
- Yes
Interior
- 9+ Ft Ceiling
- Yes
- Attic Access
- Yes
- Double Vanity
- Yes
- Dual Closets
- Yes
- Electric Dryer Con
- Yes
- Electric Washer Con
- Yes
- Gas Stove Con
- Yes
- Kitchen Island
- Yes
- Separate Shower
- Yes
- Varied Ceiling Heights
- Yes
- Walk-In Closet(s)
- Yes
Cooling
- Central Air
- Yes
Flooring
- Carpet
- Yes
- Tile
- Yes
Appliances
- Dishwasher
- Yes
- Disposal
- Yes
- Microwave
- Yes
Countertops
- Granite
- Yes
Lot
- Level
- Yes
Financing
- Cash
- Yes
- Conventional
- Yes
- FHA
- Yes
- Rural Development
- Yes
- VA
- Yes
Showing
- See Remarks
- Yes
HOA Includes
- Management
- Yes
Property Features
Style:
Traditional
Siding:
Stucco
Parking:
Attached; Garage
Construction:
Brick; Frame
Foundation:
Post Tension
Interior:
9+ Ft Ceiling; Attic Access; Double Vanity; Dual Closets; Electric Dryer Con; Electric Washer Con; Gas Stove Con; Kitchen Island; Separate Shower; Varied Ceiling Heights; Walk-In Closet(s)
Flooring:
Carpet; Tile
Heating:
Central; Natural Gas
Cooling:
Central Air
Appliances:
Dishwasher; Disposal; Microwave
Countertops:
Granite
Rooms:
Bedroom 1; Den; Dining Room; Kitchen; Living Room; Primary Bedroom; Bedroom 2; Bedroom 3; Bedroom 4; Bedroom 5; Bedroom 6; Bedroom 7; Bedroom 8
Lot:
Level
Patio:
Covered
Exterior:
Outside Light
HOA Includes:
Management
Financing:
Cash; Conventional; FHA; Rural Development; VA
Showing:
See Remarks
Room Information
| Room Name | Length | Width | Level | Remarks |
|---|---|---|---|---|
| Bedroom 1 | 11.00 | 11.00 | First | BEDROOM |
| Bedroom 2 | 11.00 | 11.00 | First | BEDROOM |
| Kitchen | 19.00 | 15.00 | First | KITCHEN |
| Kitchen | 19.00 | 15.00 | First | KITCHEN |
| Bedroom 3 | 10.00 | 12.00 | First | BEDROOM |
| Living Room | 19.00 | 17.00 | First | LIVING ROOM |
| Living Room | 19.00 | 17.00 | First | LIVING ROOM |
| Bedroom 4 | 11.00 | 11.00 | First | BEDROOM |
| Bedroom 5 | 9.00 | 13.00 | First | BEDROOM |
| Dining Room | 10.00 | 12.00 | First | DINING ROOM |
| Dining Room | 10.00 | 12.00 | First | DINING ROOM |
| Den | 11.00 | 12.00 | First | DEN |
| Den | 11.00 | 12.00 | First | DEN |
| Bedroom 6 | 10.00 | 12.00 | First | BEDROOM |
| Primary Bedroom | 15.00 | 15.00 | First | PRIMARY BEDROOM |
| Primary Bedroom | 15.00 | 15.00 | First | PRIMARY BEDROOM |
| Bedroom 7 | 9.00 | 13.00 | First | BEDROOM |
| Bedroom 8 | 11.00 | 11.00 | First | BEDROOM |
IDX
Listing Office:
Cicero Realty, LLC
Last Updated: October - 08 - 2026
The data relating to real estate for sale or lease on this website comes in part from the IDX program of the REALTOR® Association of Acadiana MLS. The IDX information is provided exclusively for consumers’ personal, non-commericial use and may not be used for any purpose other than to identify prospective properties consumers may be interested in purchasing. Data is deemed reliable but is not guaranteed accurate by the MLS.