
1713 S NORMAN C FRANCIS Parkway, New Orleans, LA 70125
$589,000


Property Type:
Residential
Bedrooms:
4
Baths:
3
Square Footage:
3,030
Status:
Active
Current Price:
$589,000
List Date:
7/07/2026
Last Modified:
9/19/2026
Listing Details MLS# NO2566273
Listing Info
- Delayed Marketing
- No
- Listing Price
- 589000
- List Price/SqFt
- 209.76
- Type
- Single Family Residence
- Document Modified
- 2026-09-09 11:16:44.096514
- Modification Timestamp
- 2026-09-19T15:48:30Z
- Photo Modified
- 2026-09-17T01:37:23Z
Location Tax Legal Info
- Street Number
- 1713
- Dir
- S
- Street Name
- NORMAN C FRANCIS Parkway
- Parish
- Orleans
- State
- LA
- Zip Code
- 70125
- Tax Assessment Number
- 614351605
- Directions
- Head north on Napoleon, turn left on Fontainebleau, turn right on Octavia, veer right on S Norman C Francis Pkwy, house is on the left Bounding Streets: Woodruff, Octavia, Grape
General Property Description
- # Bedrooms
- 4
- Baths - Full
- 3
- Total Baths
- 3
- SqFt - Living
- 2808
- SqFt - Total
- 3030
- SqFt - Source
- Appraiser
- Year Built
- 1942
- Acreage Range
- 0 - 0.5
- Lot Dimensions
- 46x44x96x110
Originating Details
- Originating System ID
- ROAMM
- Originating System Key
- 59003081
- Originating System Listing ID
- 2566273
- Originating System Name
- ROAM Matrix
Location, Tax & Legal Info
- Legal Desc
- SQ 124 LOT E 46/44 X 96/110
Remarks & Misc
- Remarks
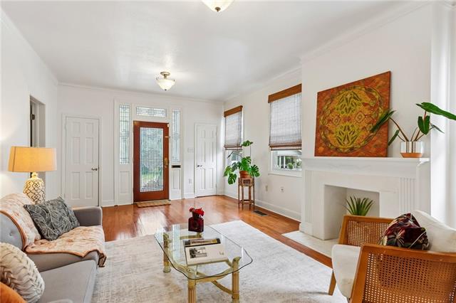
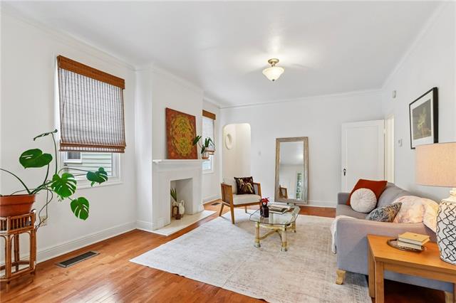
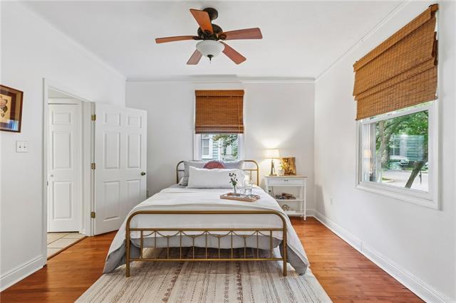
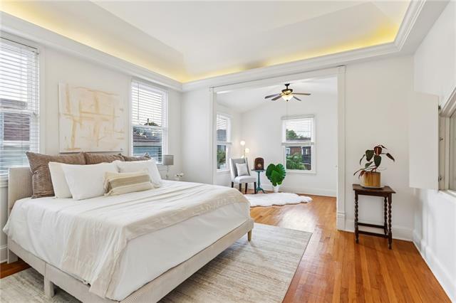
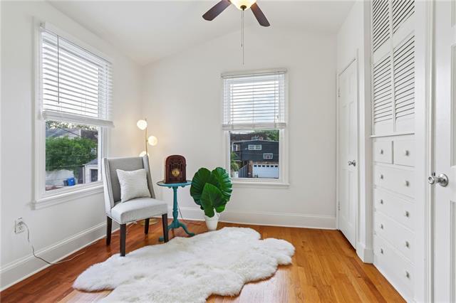
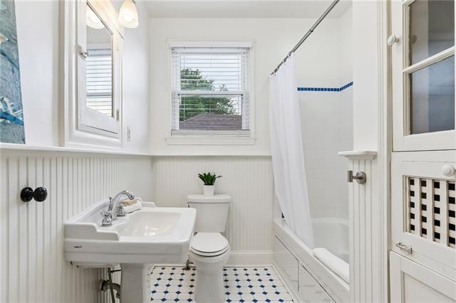
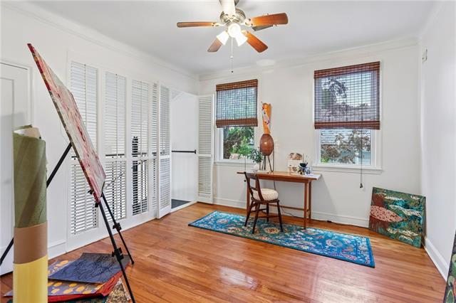
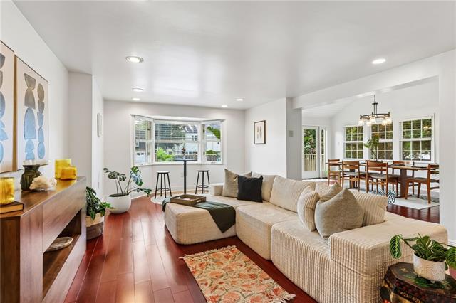
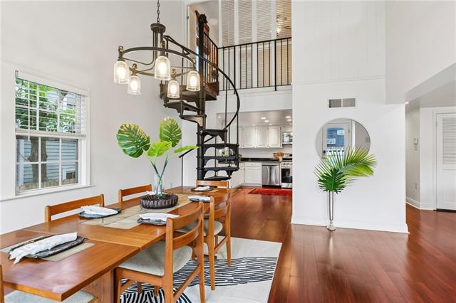
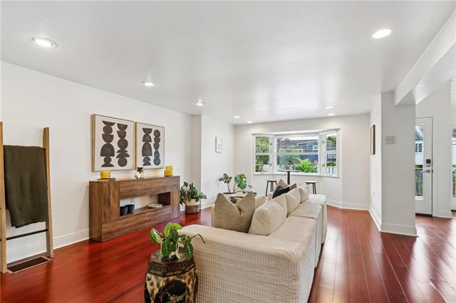
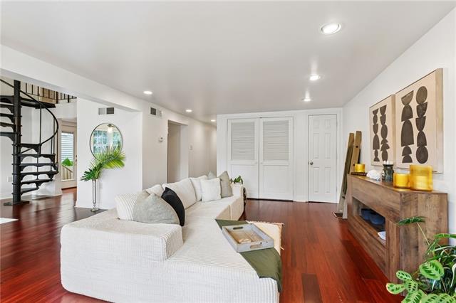
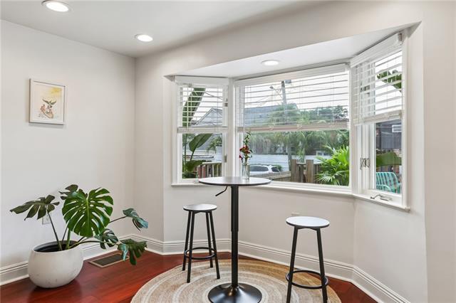
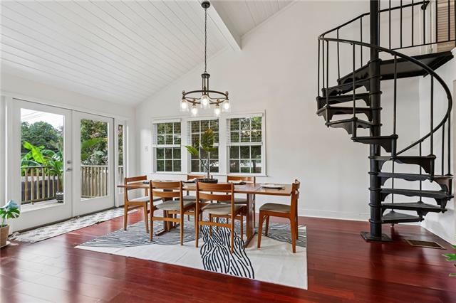
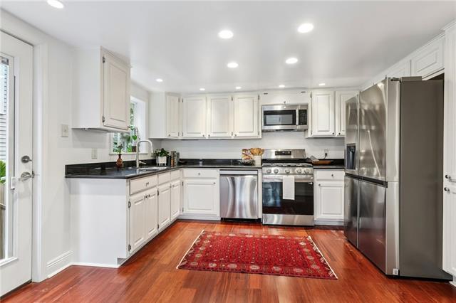
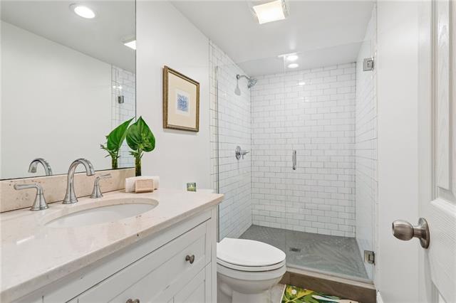
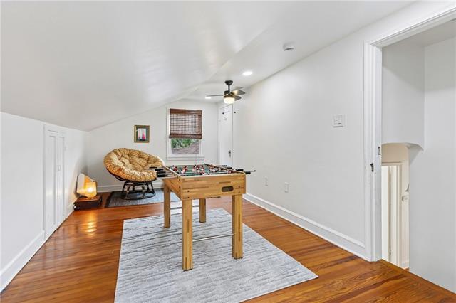
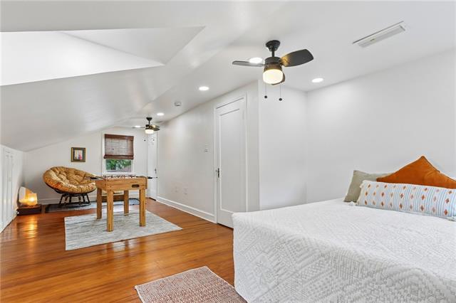
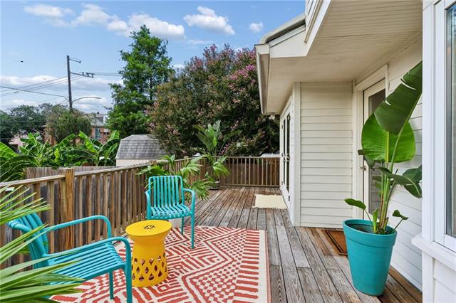
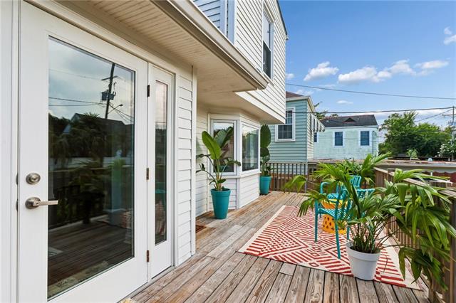
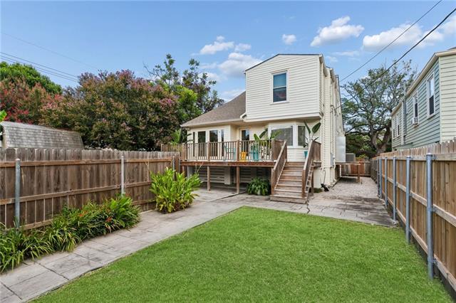
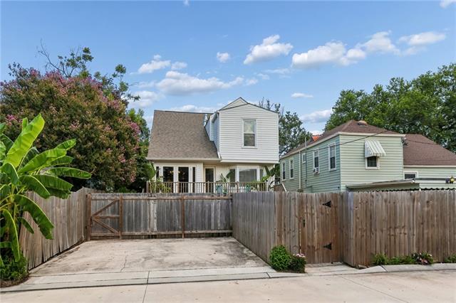
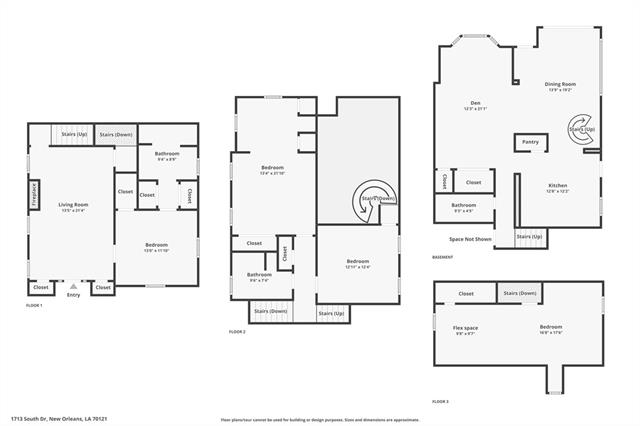
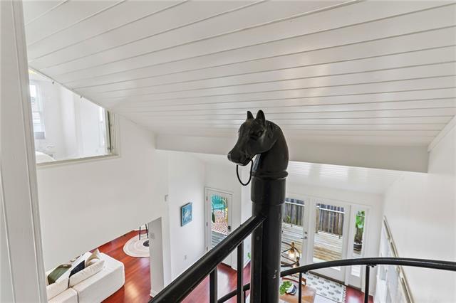
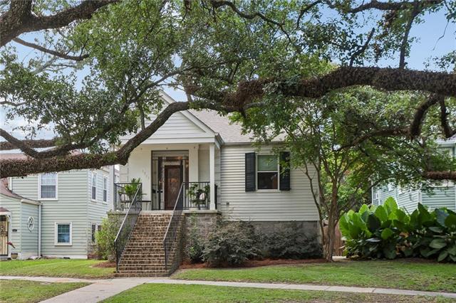
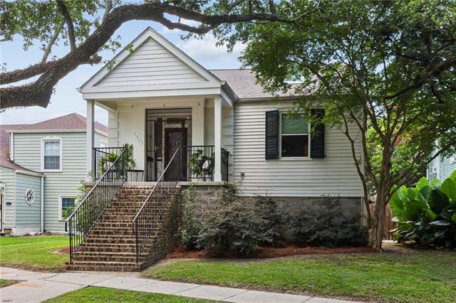
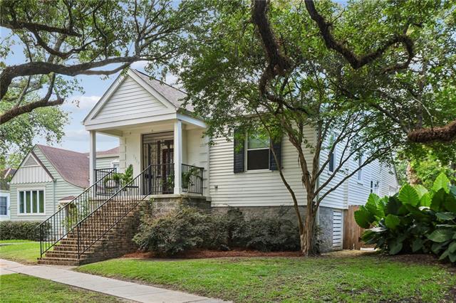
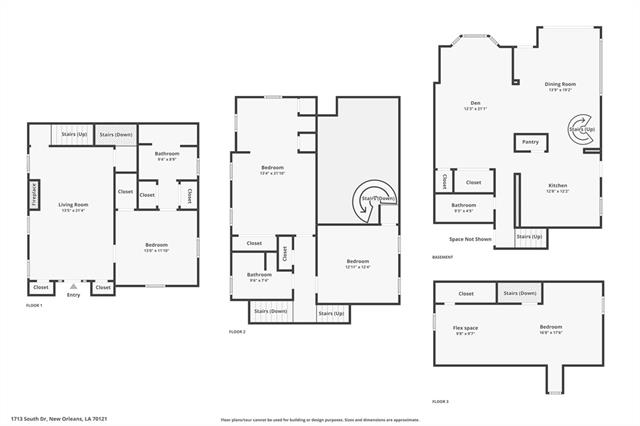
- ** listed well below appraised value! ** Welcome home to your spacious and livable split-level cottage in Fontainebleau. This centrally located home was raised and renovated from 2020-2021 so you can enjoy modern systems for easy living. The playful yet well appointed layout offers unexpected and private spaces throughout. Imagine sipping your coffee on the front porch while you catch the sunrise peek through the branches of a majestic live oak. Step through the beveled glass front door to a formal, light-filled living room with hardwood floors. This level also includes a generous bedroom with ensuite bath, perfect for generational living. Downstairs you will be welcomed by a cozy den made for lounging, movie nights and watching the sunset through the beautiful bay window. An airy dining room showcases soaring ceilings, an abundance of natural light and a spiral staircase that takes you up to a bedroom that could also be used as a studio or home office (also accessible via staircase). The kitchen and full bath on this level were updated during the renovations. Upstairs offers a large primary bedroom complete with a dressing area, built-in storage and a cedar closet. A spacious and private 4th bedroom in the converted attic is large enough to include a playroom or a home gym and the fully fenced back yard is great for entertaining with a built in gas grill and elevated deck. Off-street parking for two, at the back of the house, on Octavia Street, is the cherry on top!
More Information
Office/Member/Contract Info
- List AOR
- NOMAR
Style
- Split Level
- Yes
Siding
- Hardiplank
- Yes
- Wood
- Yes
Foundation
- Piers
- Yes
Roof
- Composition
- Yes
Heating
- Central
- Yes
Cooling
- 2 or More Units
- Yes
- Central Air
- Yes
Appliances
- Dishwasher
- Yes
- Disposal
- Yes
- Dryer
- Yes
- Microwave
- Yes
- Refrigerator
- Yes
- Washer
- Yes
Utilities
- Elec: Entergy
- Yes
Countertops
- Granite
- Yes
Rooms
- Bathroom 1
- Yes
- Bedroom 1
- Yes
- Den
- Yes
- Dining Room
- Yes
- Kitchen
- Yes
- Living Room
- Yes
- Bedroom 2
- Yes
- Bedroom 3
- Yes
- Bedroom 4
- Yes
- Bedroom 5
- Yes
- Bathroom 2
- Yes
- Bathroom 3
- Yes
Fencing
- Wood
- Yes
- Other
- Yes
Property Features
Style:
Split Level
Siding:
Hardiplank; Wood
Foundation:
Piers
Roof:
Composition
Heating:
Central
Cooling:
2 or More Units; Central Air
Appliances:
Dishwasher; Disposal; Dryer; Microwave; Refrigerator; Washer
Countertops:
Granite
Rooms:
Bathroom 1; Bedroom 1; Den; Dining Room; Kitchen; Living Room; Bedroom 2; Bedroom 3; Bedroom 4; Bedroom 5; Bathroom 2; Bathroom 3
Fencing:
Wood; Other
Utilities:
Elec: Entergy
Room Information
| Room Name | Length | Width | Remarks |
|---|---|---|---|
| Dining Room | 13.75 | 19.00 | Dining Room |
| Bathroom 1 | 9.75 | 7.67 | Bathroom |
| Bedroom 1 | 13.00 | 11.80 | Bedroom |
| Bedroom 2 | 13.00 | 11.80 | Bedroom |
| Bathroom 2 | 9.00 | 4.40 | Bathroom |
| Living Room | 13.41 | 21.30 | Living Room |
| Living Room | 13.41 | 21.30 | Living Room |
| Bedroom 3 | 13.58 | 12.50 | Bedroom |
| Den | 12.00 | 21.00 | Den |
| Kitchen | 12.60 | 12.00 | Kitchen |
| Bedroom 4 | 18.40 | 9.60 | Bedroom |
| Bedroom 5 | 12.50 | 12.00 | Bedroom |
| Bathroom 3 | 9.30 | 8.75 | Bathroom |
Documents
 Waiver of Warranty ›
IDX
Listing Office:
REVE, REALTORS
Last Updated: September - 19 - 2026
The data relating to real estate for sale or lease on this website comes in part from the IDX program of the REALTOR® Association of Acadiana MLS. The IDX information is provided exclusively for consumers’ personal, non-commericial use and may not be used for any purpose other than to identify prospective properties consumers may be interested in purchasing. Data is deemed reliable but is not guaranteed accurate by the MLS.