
1711 S PARK AVE, Gonzales, LA 70737
$190,000
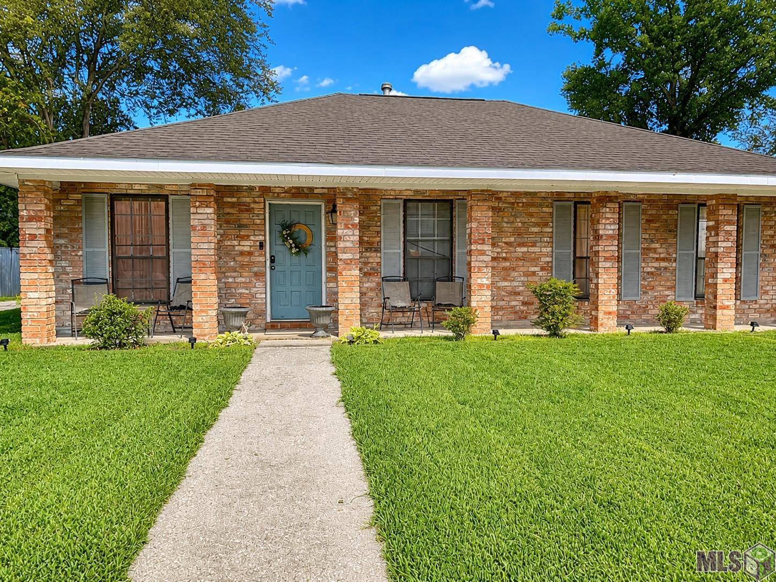
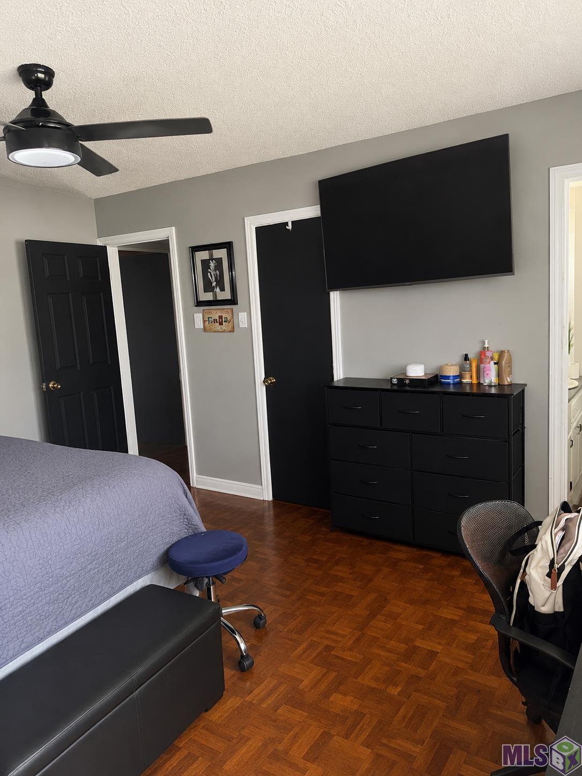
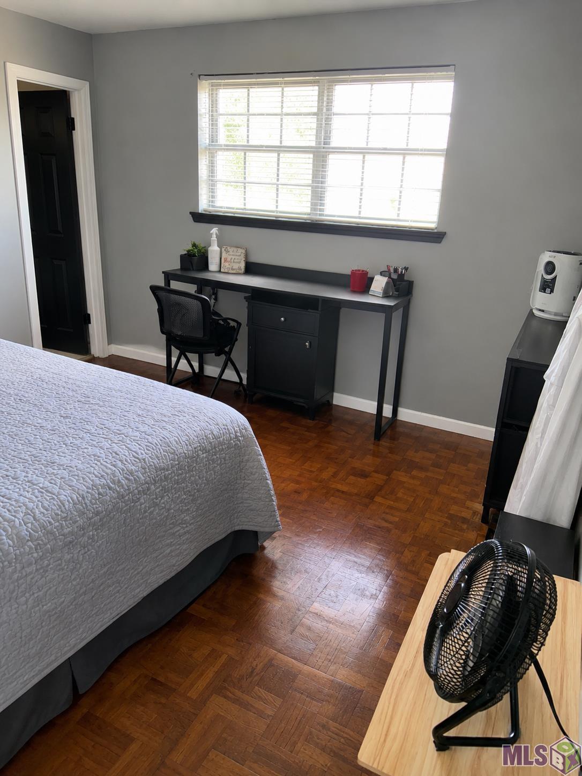
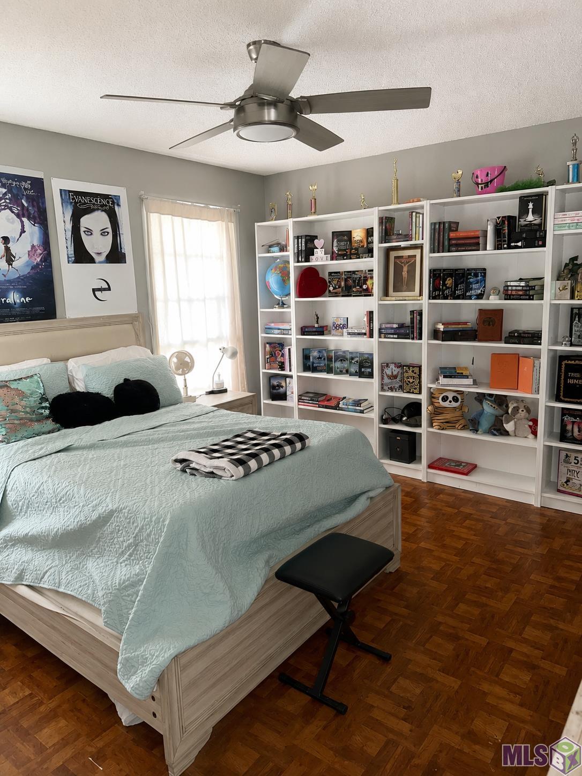
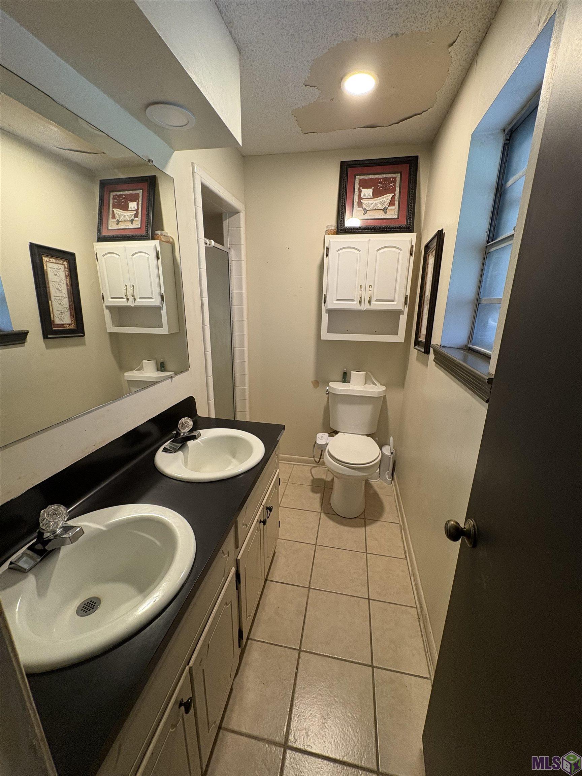
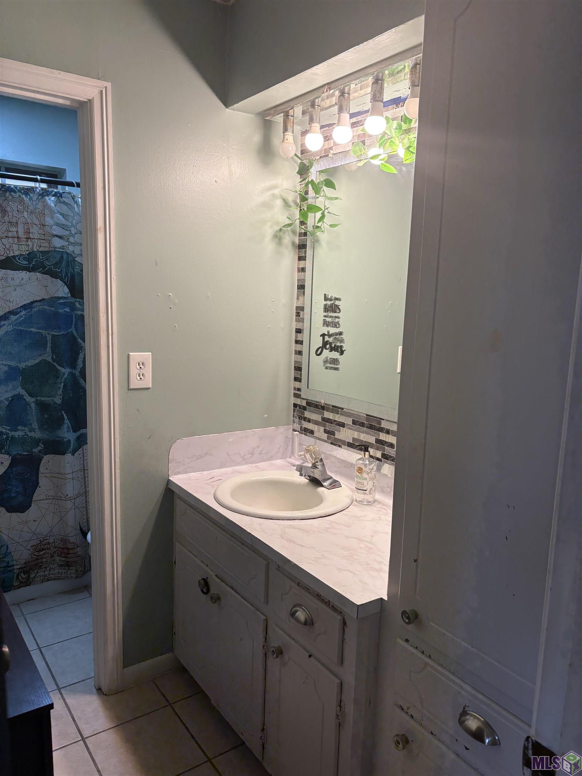
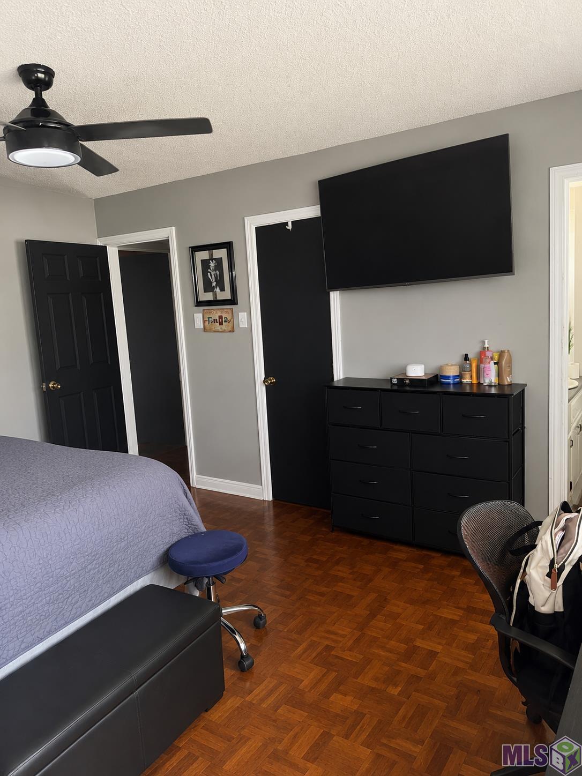
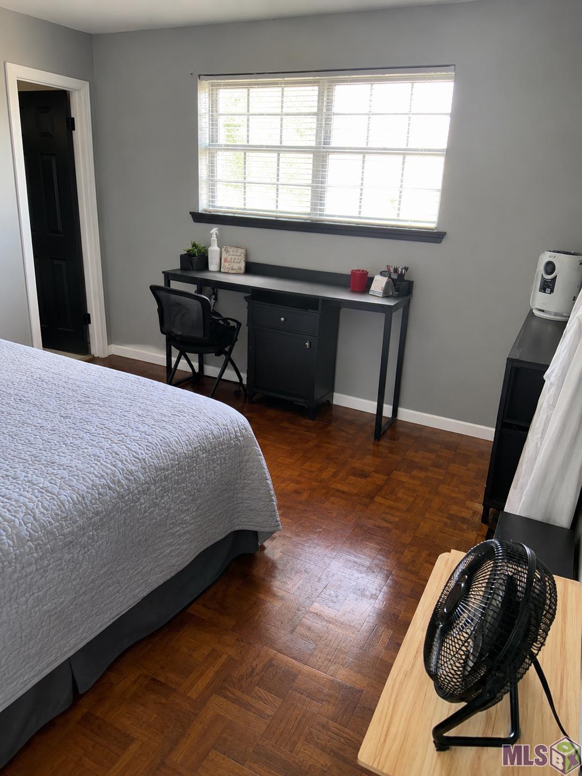
Property Type:
Residential
Bedrooms:
3
Baths:
2
Square Footage:
2,342
Lot Size (sq. ft.):
12,197
Status:
Active
Current Price:
$190,000
List Date:
7/18/2026
Last Modified:
8/16/2026
Listing Details MLS# BR2026013198
Listing Info
- Delayed Marketing
- No
- Listing Price
- 190000
- List Price/SqFt
- 124.02
- Type
- Single Family Residence
- Document Modified
- 2026-07-24 06:06:15.865781
- Modification Timestamp
- 2026-08-16T10:24:06Z
- Photo Modified
- 2026-07-20T10:13:03Z
Location Tax Legal Info
- Street Number
- 1711
- Dir
- S
- Street Name
- PARK AVE
- Parish
- Ascension
- State
- LA
- Zip Code
- 70737
- Subdivision
- Park Vista
- Area
- ASC MLS Area 91
- Tax Assessment Number
- 2123600
- Directions
- Airline Hwy south, right on Hwy 44 Burnside. Turn left on Rome St. Turn right on S. Park Ave home will be on right.
General Property Description
- # Bedrooms
- 3
- Baths - Full
- 2
- Total Baths
- 2
- SqFt - Living
- 1532
- SqFt - Total
- 2342
- SqFt - Source
- Public Record
- Stories
- Yes
- SqFt - Storage
- 100
- SqFt - Carport
- 410
- Year Built
- 1989
- Acres
- 0.28
- Acreage Range
- 0 - 0.5
- Lot Dimensions
- 75'x75'x133'x133'
- Mineral Rights
- Negotiable
- Pool on Subject Property
- No
Originating Details
- Originating System ID
- ROAMP
- Originating System Key
- 2026013198
- Originating System Listing ID
- 2026013198
- Originating System Name
- ROAM Paragon
Location, Tax & Legal Info
- School District
- Ascension Parish
- Legal Desc
- Lot 14 Blk. 10 Park Vista S/D
Remarks & Misc
- Remarks
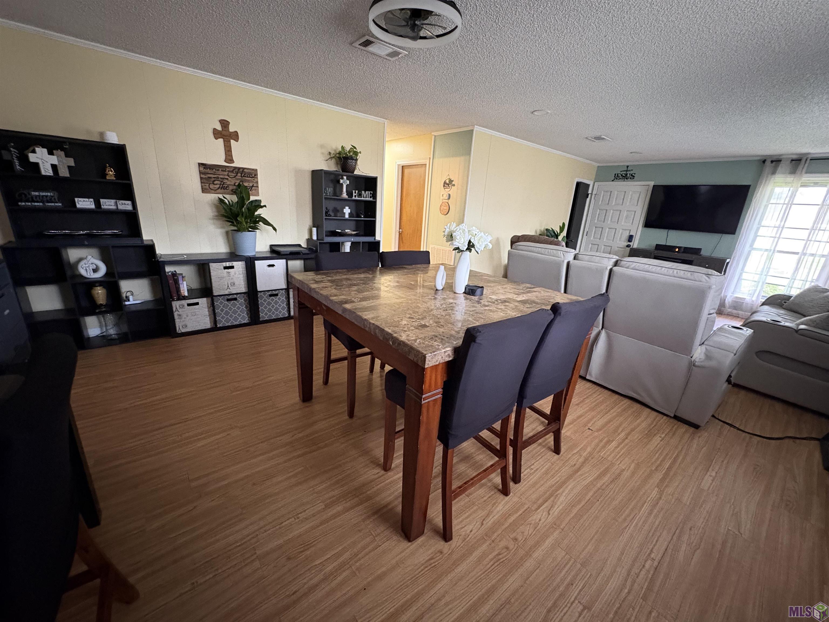
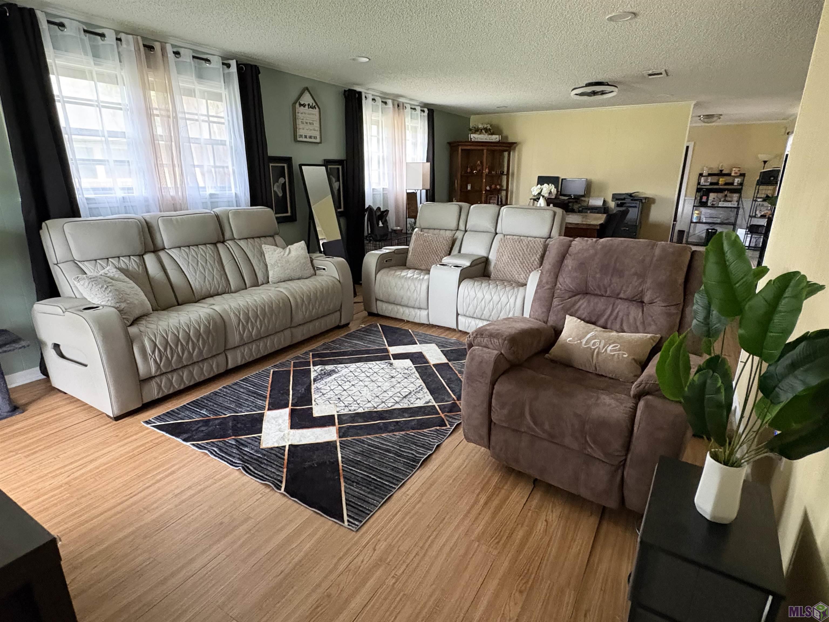
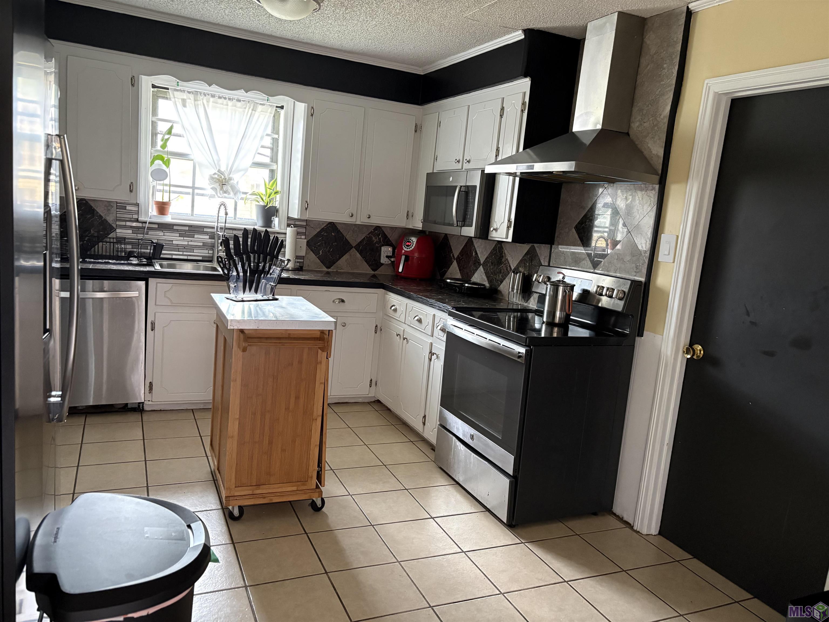
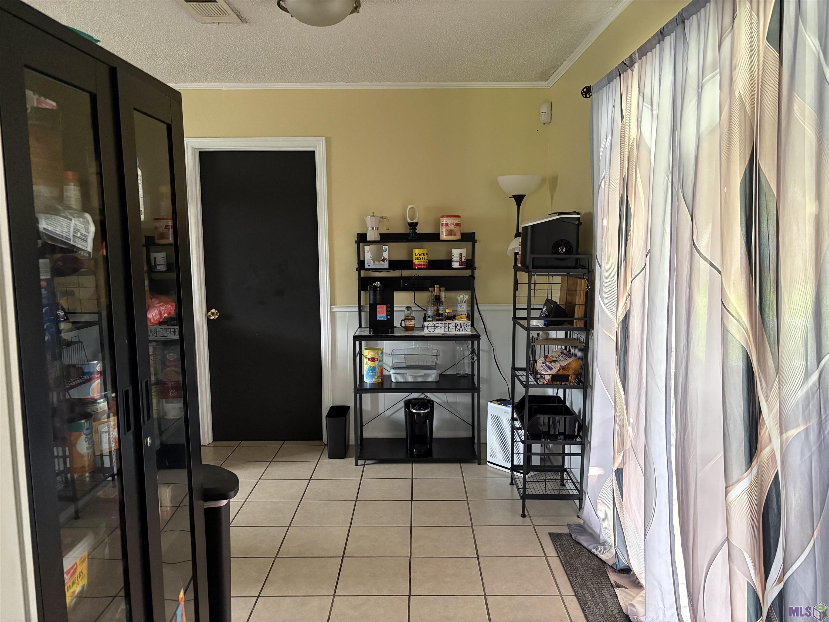
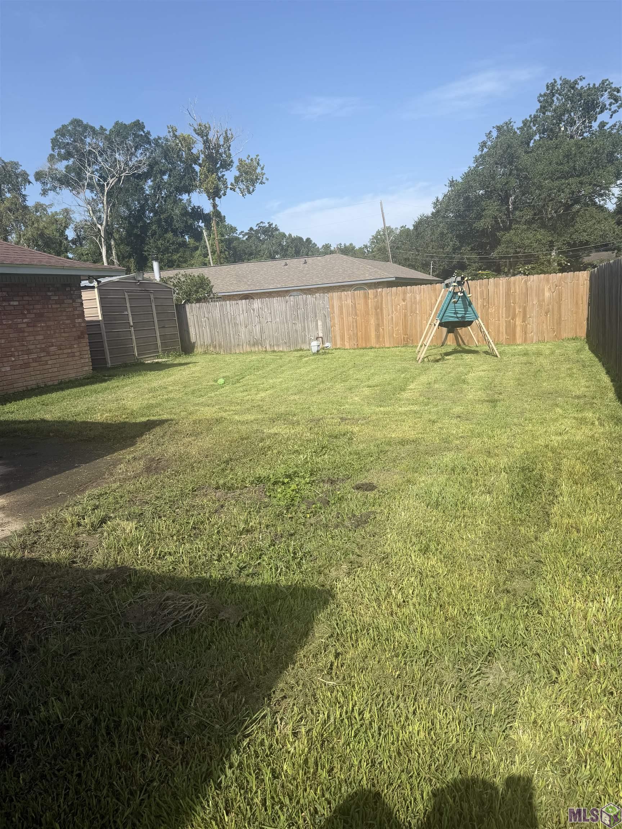
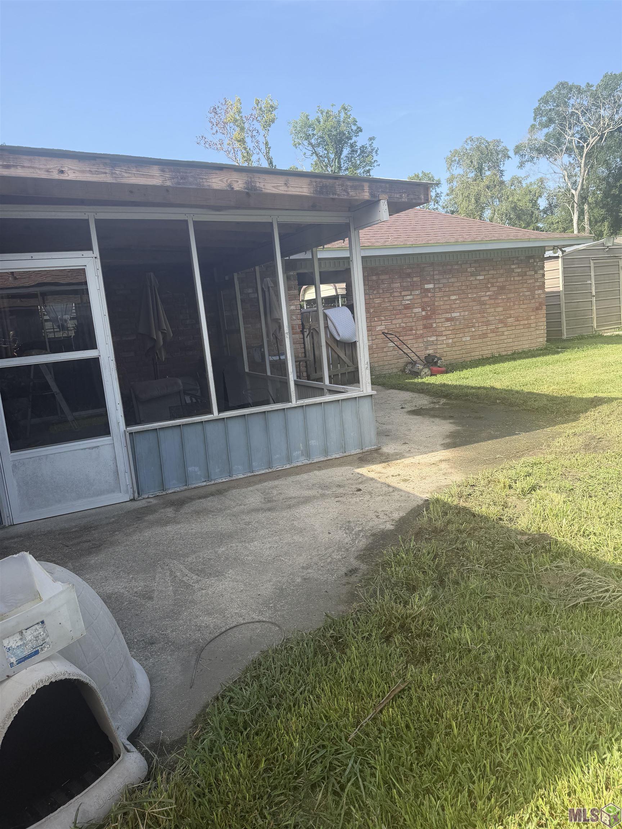
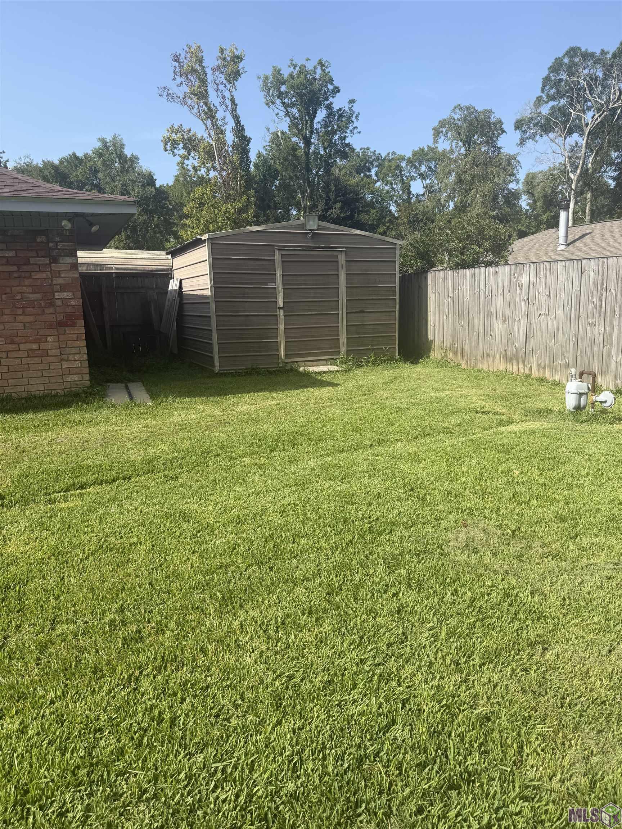
- Welcome Home! Discover the perfect blend of comfort, convenience, and opportunity with this maintained home nestled in a desirable, family-friendly neighborhood. Lovingly cared for and in great overall condition, this property is move-in ready while offering just the right amount of TLC to make it truly your own. Conveniently located just minutes from shopping, restaurants, schools, parks, and major roadways, this home offers the ideal balance of peaceful living and everyday accessibility. Whether you're a first-time homebuyer, a growing family, someone looking to downsize, or an investor seeking a solid opportunity, this property has something to offer. Enjoy spacious living areas, a welcoming atmosphere, and the potential to add your personal touch and build instant value. Don't miss the chance to own a home in a sought-after location where comfort, convenience, and opportunity come together. "SELLER INCENTIVE!!! SAVE ON YOUR HOME PURCHASE!!! Seller is offering $5,000 towards buyer's allowable closing cost and/or other lender approved expenses with an acceptable offer. Schedule your private showing today and see the potential for yourself!
More Information
Office/Member/Contract Info
- List AOR
- GBRAR
Style
- Acadian
- Yes
Parking
- Carport
- Yes
- RV Access/Parking
- Yes
- Carport Rear
- Yes
Construction
- Brick
- Yes
Foundation
- Slab
- Yes
Heating
- Central
- Yes
Interior
- Walk-In Closet(s)
- Yes
Cooling
- Central Air
- Yes
Flooring
- Tile
- Yes
- Vinyl Tile
- Yes
- Wood
- Yes
Rooms
- Bedroom 1
- Yes
- Dining Room
- Yes
- Kitchen
- Yes
- Living Room
- Yes
- Primary Bedroom
- Yes
- Utility Room
- Yes
- Bedroom 2
- Yes
- Bedroom 3
- Yes
- Bedroom 4
- Yes
- Bedroom 5
- Yes
- Bedroom 6
- Yes
- Bedroom 7
- Yes
- Bedroom 8
- Yes
Financing
- Cash
- Yes
- Conventional
- Yes
- FHA
- Yes
- Private Banking
- Yes
- VA
- Yes
Property Features
Style:
Acadian
Parking:
Carport; RV Access/Parking; Carport Rear
Construction:
Brick
Foundation:
Slab
Interior:
Walk-In Closet(s)
Flooring:
Tile; Vinyl Tile; Wood
Heating:
Central
Cooling:
Central Air
Rooms:
Bedroom 1; Dining Room; Kitchen; Living Room; Primary Bedroom; Utility Room; Bedroom 2; Bedroom 3; Bedroom 4; Bedroom 5; Bedroom 6; Bedroom 7; Bedroom 8
Financing:
Cash; Conventional; FHA; Private Banking; VA
Room Information
| Room Name | Remarks |
|---|---|
| Dining Room | DINING ROOM |
| Dining Room | DINING ROOM |
| Dining Room | DINING ROOM |
| Dining Room | DINING ROOM |
| Dining Room | DINING ROOM |
| Dining Room | DINING ROOM |
| Dining Room | DINING ROOM |
| Kitchen | KITCHEN |
| Kitchen | KITCHEN |
| Kitchen | KITCHEN |
| Kitchen | KITCHEN |
| Kitchen | KITCHEN |
| Kitchen | KITCHEN |
| Kitchen | KITCHEN |
| Living Room | LIVING ROOM |
| Living Room | LIVING ROOM |
| Living Room | LIVING ROOM |
| Living Room | LIVING ROOM |
| Living Room | LIVING ROOM |
| Living Room | LIVING ROOM |
| Living Room | LIVING ROOM |
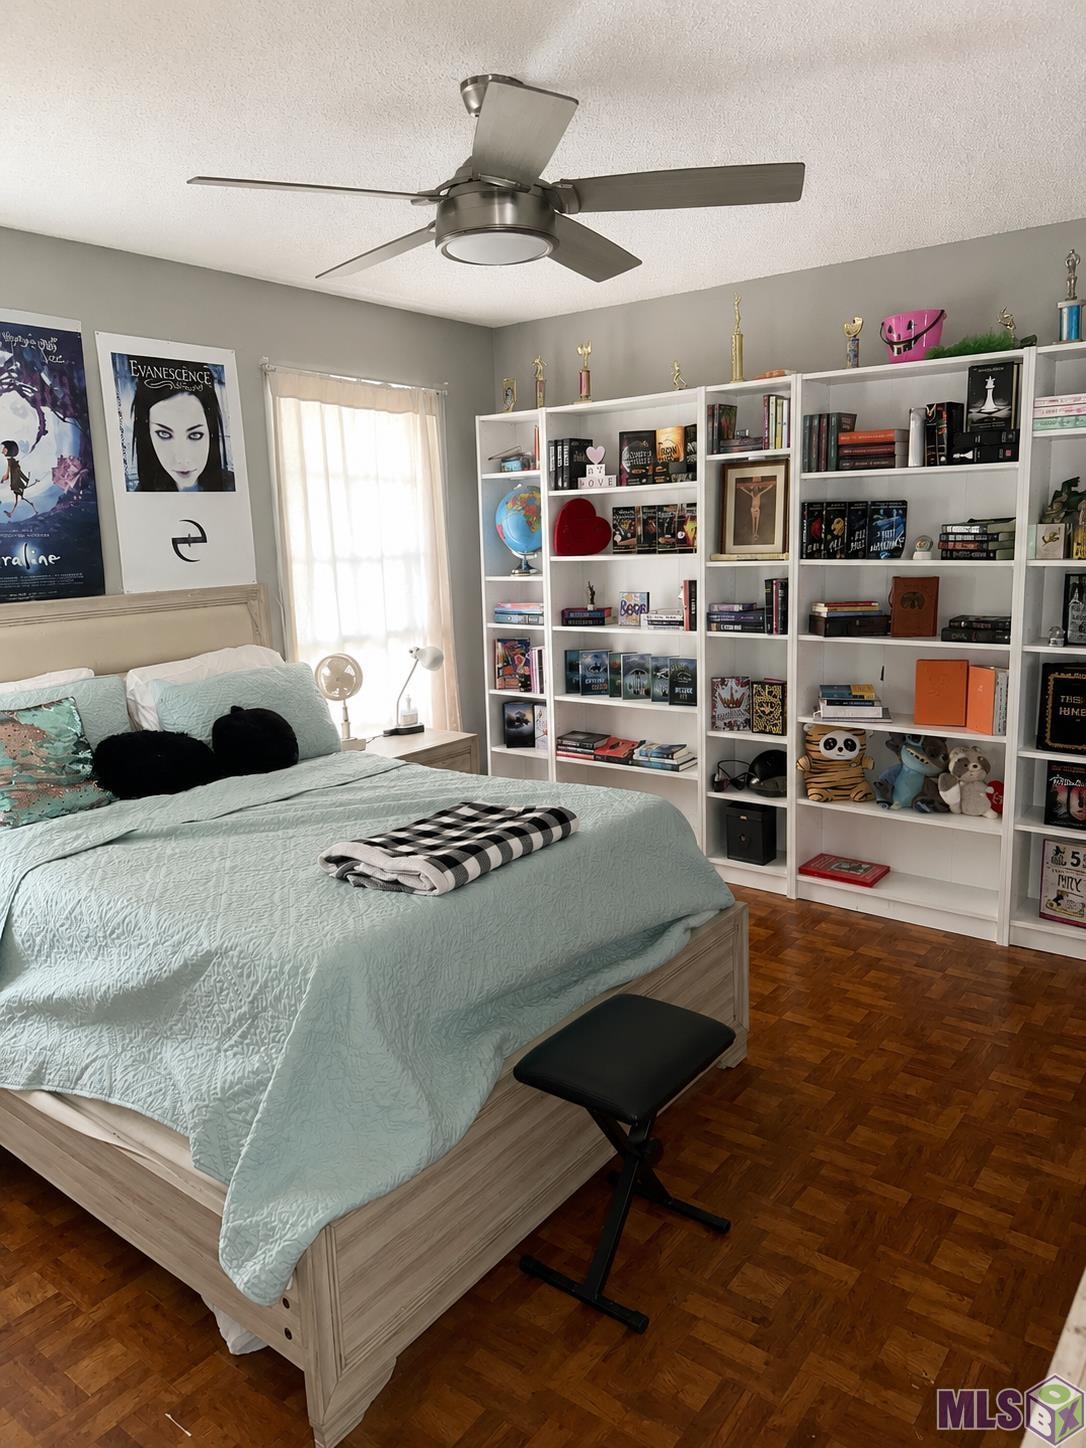
| Primary Bedroom | PRIMARY BEDROOM |
| Primary Bedroom | PRIMARY BEDROOM |
| Primary Bedroom | PRIMARY BEDROOM |
| Primary Bedroom | PRIMARY BEDROOM |
| Primary Bedroom | PRIMARY BEDROOM |
| Primary Bedroom | PRIMARY BEDROOM |
| Primary Bedroom | PRIMARY BEDROOM |
| Bedroom 1 | BEDROOM |
| Bedroom 2 | BEDROOM |
| Bedroom 3 | BEDROOM |
| Bedroom 4 | BEDROOM |
| Bedroom 5 | BEDROOM |
| Bedroom 6 | BEDROOM |
| Utility Room | UTILITY ROOM |
| Utility Room | UTILITY ROOM |
| Utility Room | UTILITY ROOM |
| Utility Room | UTILITY ROOM |
| Utility Room | UTILITY ROOM |
| Utility Room | UTILITY ROOM |
| Utility Room | UTILITY ROOM |
| Bedroom 7 | BEDROOM |
| Bedroom 8 | BEDROOM |
Documents
 Lead Paint Disclosure ›
IDX
Listing Office:
Goodwood Realty
Last Updated: August - 16 - 2026
The data relating to real estate for sale or lease on this website comes in part from the IDX program of the REALTOR® Association of Acadiana MLS. The IDX information is provided exclusively for consumers’ personal, non-commericial use and may not be used for any purpose other than to identify prospective properties consumers may be interested in purchasing. Data is deemed reliable but is not guaranteed accurate by the MLS.