
1704 MONTANA Avenue, Kenner, LA 70062
New Listing
$285,000

Property Type:
Residential
Bedrooms:
3
Baths:
2
Square Footage:
2,105
Lot Size (sq. ft.):
5,227
Status:
Active
Current Price:
$285,000
List Date:
10/15/2026
Last Modified:
10/15/2026
Listing Details MLS# NO2581309
Listing Info
- Delayed Marketing
- No
- Listing Price
- 285000
- List Price/SqFt
- 219.23
- Type
- Single Family Residence
- Document Modified
- 2026-10-15 05:20:47.157984
- Modification Timestamp
- 2026-10-15T10:21:20Z
- Photo Modified
- 2026-10-15T10:15:22Z
Location Tax Legal Info
- Street Number
- 1704
- Street Name
- MONTANA Avenue
- Parish
- Jefferson
- State
- LA
- Zip Code
- 70062
- Tax Assessment Number
- 0910003864
- Directions
- Bounding Streets: Missouri Ave, Balter St, Sally Ct, W Napoleon
General Property Description
- # Bedrooms
- 3
- Baths - Full
- 2
- Total Baths
- 2
- SqFt - Living
- 1300
- SqFt - Total
- 2105
- SqFt - Source
- Measured
- Stories
- Yes
- Year Built
- 1986
- Acres
- 0.12
- Acreage Range
- 0 - 0.5
- Lot Dimensions
- 55x100
- Pool on Subject Property
- No
Originating Details
- Originating System ID
- ROAMM
- Originating System Key
- 60049413
- Originating System Listing ID
- 2581309
- Originating System Name
- ROAM Matrix
Location, Tax & Legal Info
- Legal Desc
- LOT 2 SQ 3 STANDRIDGE PK
Remarks & Misc
- Remarks
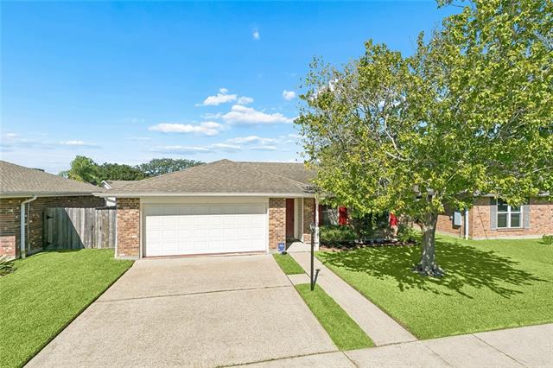
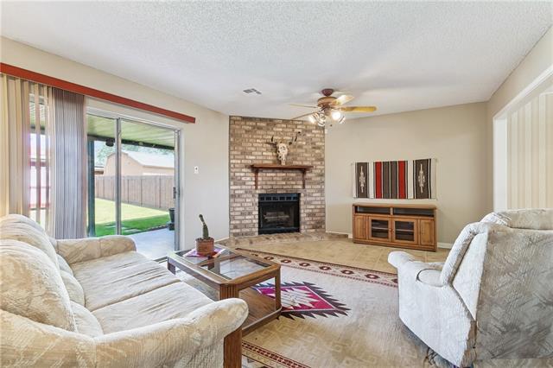
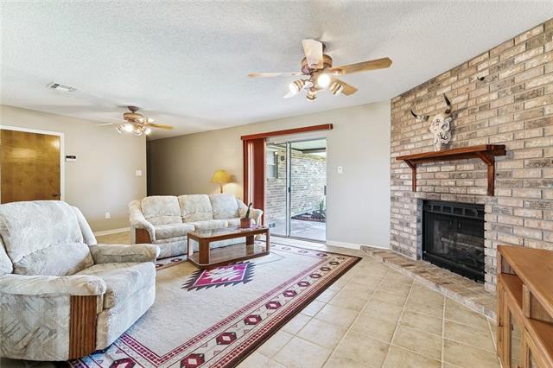
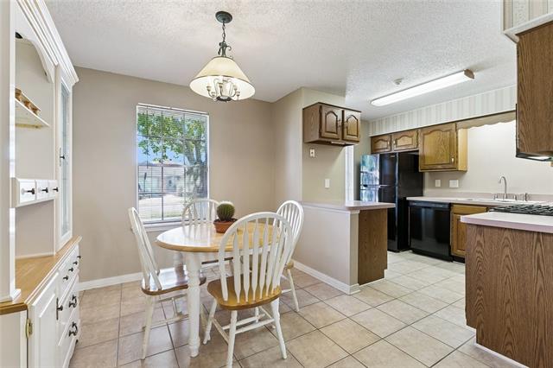
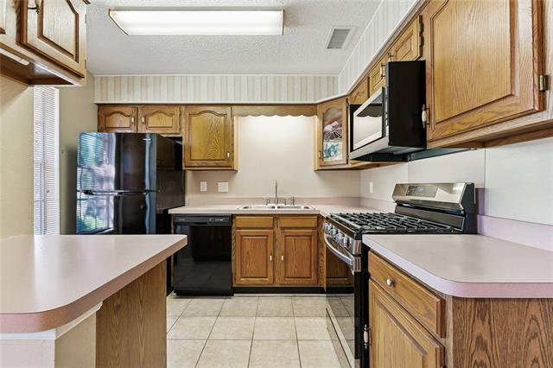
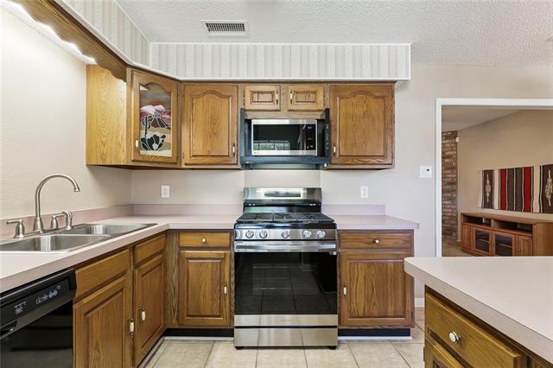
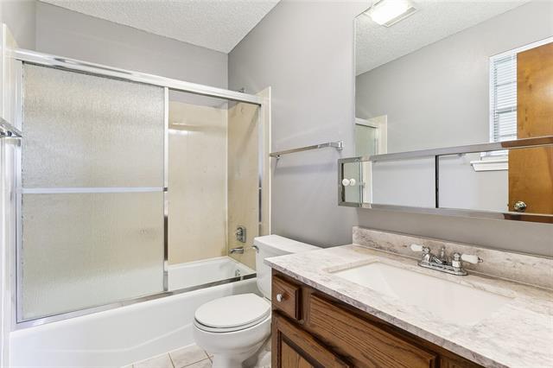
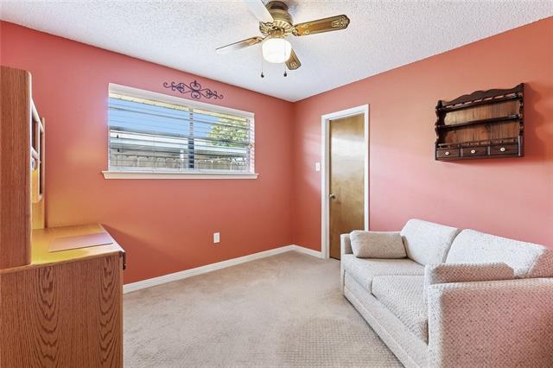
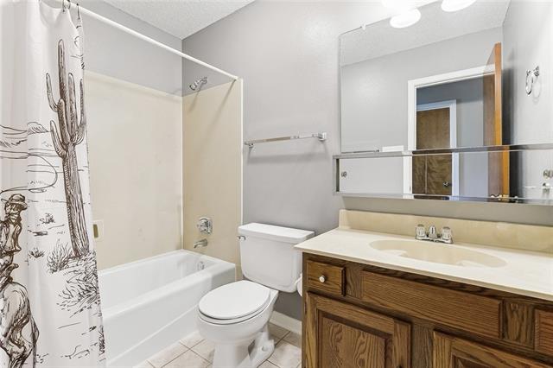
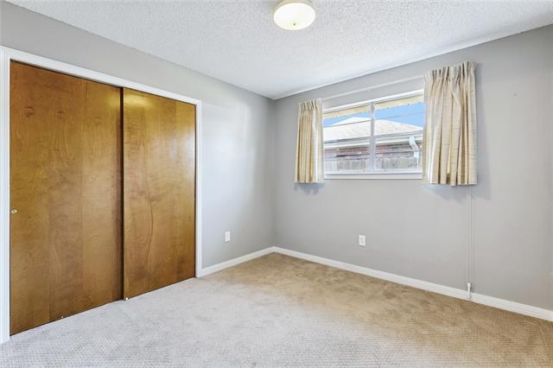
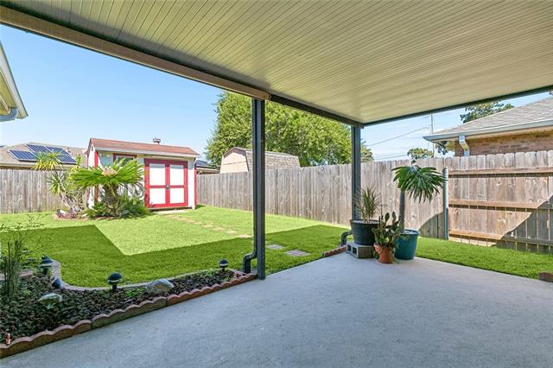
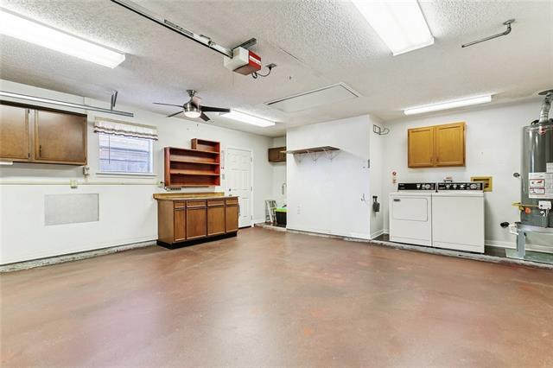
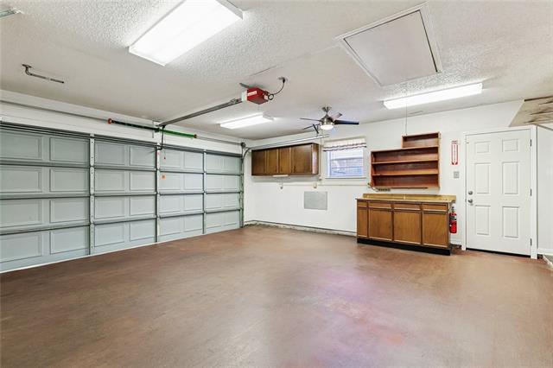
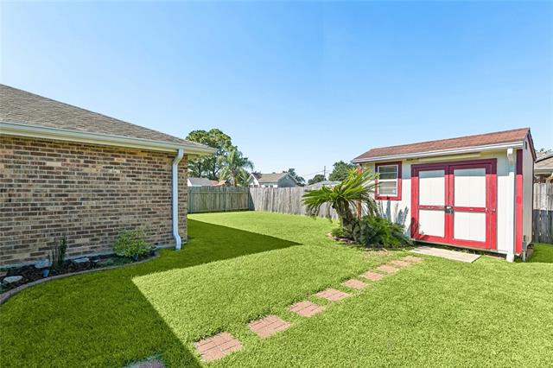
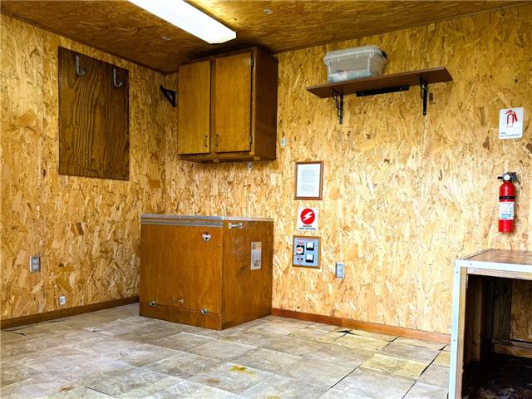
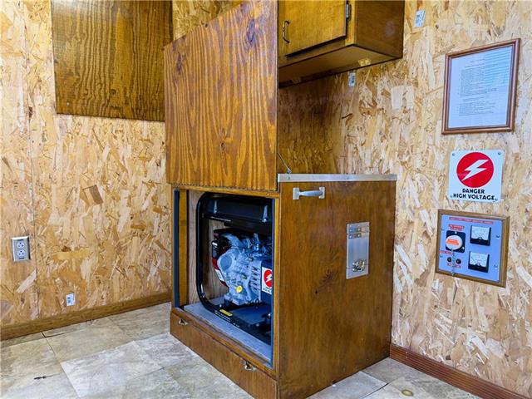
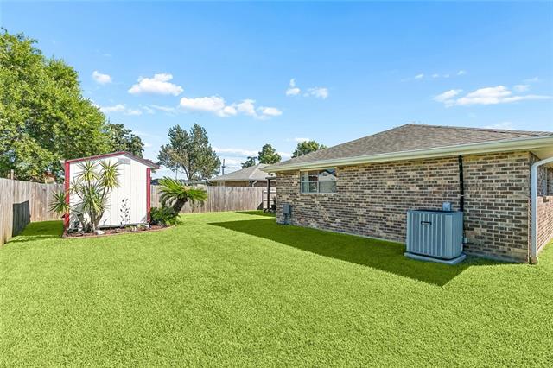
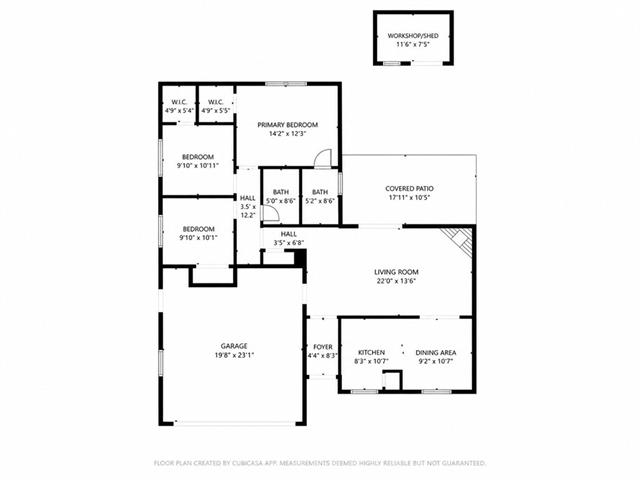
- Major system improvements, generous storage, and thoughtful practical upgrades distinguish this well-maintained, single-story brick home near Lafreniere Park! This 3-bedroom, 2-bath property features a high-efficiency HVAC system with a separate media air cleaner and UV light, a gas water heater, subsurface drainage with catch basins, gutters, and dedicated auxiliary electrical provisions. Inside, the spacious 22-foot living room is anchored by a brick wood-burning fireplace with gas starter, while sliding glass doors open to a covered patio and inviting backyard. The kitchen features solid wood cabinetry, updated appliances, and an adjoining dining area. Both bathrooms have received updates, with tile flooring throughout the main living areas and carpet in the bedrooms and hallway. Storage is a standout feature, with walk-in closets, a hallway linen closet, an additional utility closet, a partially decked attic, and a spacious two-car garage offering built-in cabinetry, laundry space, interior entry, and separate side-yard access. Outdoors, a covered patio overlooks a landscaped backyard enclosed by privacy fencing with gates on both sides. The detached 12' x 8' workshop offers more than ordinary storage, providing a dedicated space with electrical service and its own 30-amp subpanel--ideal for hobbies, projects, tools, or an organized work area. Perimeter and workshop uplighting add a finishing touch. A welcoming home where practical improvements, comfortable living spaces, and useful amenities come together!
More Information
Office/Member/Contract Info
- List AOR
- NOMAR
Style
- Ranch
- Yes
Parking
- Attached
- Yes
- Garage
- Yes
Construction
- Brick
- Yes
Foundation
- Slab
- Yes
Patio
- Covered
- Yes
Fireplace
- Wood Burning
- Yes
Roof
- Composition
- Yes
Heating
- Central
- Yes
Interior
- Attic Access
- Yes
Cooling
- Central Air
- Yes
Appliances
- Dishwasher
- Yes
- Disposal
- Yes
- Dryer
- Yes
- Microwave
- Yes
- Refrigerator
- Yes
- Washer
- Yes
Utilities
- Elec: Entergy
- Yes
Rooms
- Bathroom 1
- Yes
- Bedroom 1
- Yes
- Dining Room
- Yes
- Foyer
- Yes
- Kitchen
- Yes
- Living Room
- Yes
- Primary Bathroom
- Yes
- Primary Bedroom
- Yes
- Workshop
- Yes
- Bedroom 2
- Yes
Fencing
- Full
- Yes
- Privacy
- Yes
- Wood
- Yes
- Other
- Yes
Other Structures
- Workshop
- Yes
Property Features
Style:
Ranch
Parking:
Attached; Garage
Construction:
Brick
Foundation:
Slab
Roof:
Composition
Interior:
Attic Access
Fireplace:
Wood Burning
Heating:
Central
Cooling:
Central Air
Appliances:
Dishwasher; Disposal; Dryer; Microwave; Refrigerator; Washer
Rooms:
Bathroom 1; Bedroom 1; Dining Room; Foyer; Kitchen; Living Room; Primary Bathroom; Primary Bedroom; Workshop; Bedroom 2
Fencing:
Full; Privacy; Wood; Other
Patio:
Covered
Other Structures:
Workshop
Utilities:
Elec: Entergy
Room Information
| Room Name | Length | Width | Remarks |
|---|---|---|---|
| Bathroom 1 | 5.00 | 8.60 | Bathroom |
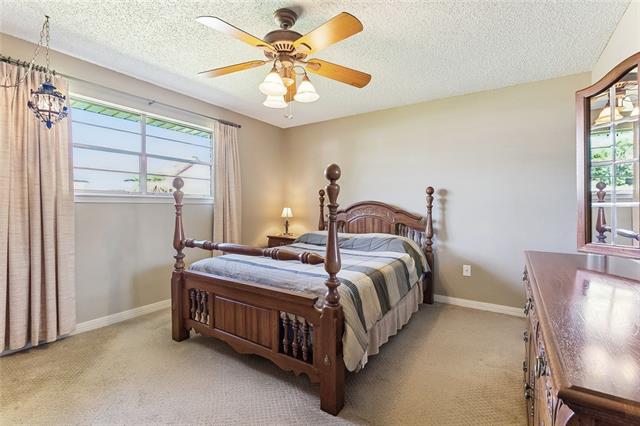
| Primary Bedroom | 14.20 | 13.30 | Primary Bedroom |
| Dining Room | 9.20 | 10.70 | Dining Room |
| Primary Bathroom | 5.20 | 8.60 | Primary Bathroom |
| Bedroom 1 | 9.10 | 10.10 | Bedroom |
| Workshop | 11.60 | 7.50 | Workshop |
| Living Room | 22.00 | 13.60 | Living Room |
| Bedroom 2 | 9.10 | 10.11 | Bedroom |
| Foyer | 4.40 | 8.30 | Foyer |
| Kitchen | 8.30 | 10.70 | Kitchen |
Documents
 New Attachment ›
IDX
Listing Office:
K2 Realty LLC
Last Updated: October - 15 - 2026
The data relating to real estate for sale or lease on this website comes in part from the IDX program of the REALTOR® Association of Acadiana MLS. The IDX information is provided exclusively for consumers’ personal, non-commericial use and may not be used for any purpose other than to identify prospective properties consumers may be interested in purchasing. Data is deemed reliable but is not guaranteed accurate by the MLS.