
1704 BRADDOCK ST, Baton Rouge, LA 70802
New Listing
$1,100




Property Type:
Residential Lease
Bedrooms:
3
Baths:
1
Square Footage:
1,280
Lot Size (sq. ft.):
4,356
Status:
Active
Current Price:
$1,100
List Date:
5/29/2026
Last Modified:
5/30/2026
Overview
Description
Listing Details MLS# BR2026009879
Listing Info
- Delayed Marketing
- No
- Listing Price
- 1100
- List Price/SqFt
- 0.88
- Type
- Single Family Residence
- Modification Timestamp
- 2026-05-30T05:31:08Z
- Photo Modified
- 2026-05-30T01:02:03Z
- Tenant Screening Service
- None
Location Tax Legal Info
- Street Number
- 1704
- Street Name
- BRADDOCK ST
- Parish
- East Baton Rouge
- State
- LA
- Zip Code
- 70802
- Area
- EBR MLS Area 52
- Tax Assessment Number
- 676519
- Directions
- North on Highland Rd. Right on Terrace Ave Right on Braddock St. (Braddock is a one way street just before the interstate overpass off Terrace)
General Property Description
- Lease Terms
- 12 Months
- Occ Date
- 2026-06-01
- Pets
- Yes
- Furnished
- Unfurnished
- # Bedrooms
- 3
- Baths - Full
- Yes
- Total Baths
- Yes
- SqFt - Living
- 1250
- SqFt - Total
- 1280
- Year Built
- 1957
- Acreage Range
- 0 - 0.5
- Acres
- 0.1
Rooms
- Bathroom 1 Level
- First
- Bedroom 1 Level
- First
- Dining Room Level
- First
- Kitchen Level
- First
- Living Room Level
- First
- Bedroom 2 Level
- First
- Bedroom 3 Level
- First
- Bedroom 4 Level
- First
- Bedroom 5 Level
- First
- Bathroom 2 Level
- First
- Bathroom 3 Level
- First
- Bathroom 4 Level
- First
- Bedroom 6 Level
- First
- Bedroom 7 Level
- First
- Bedroom 8 Level
- First
- Bathroom 1
- Yes
- Bedroom 1
- Yes
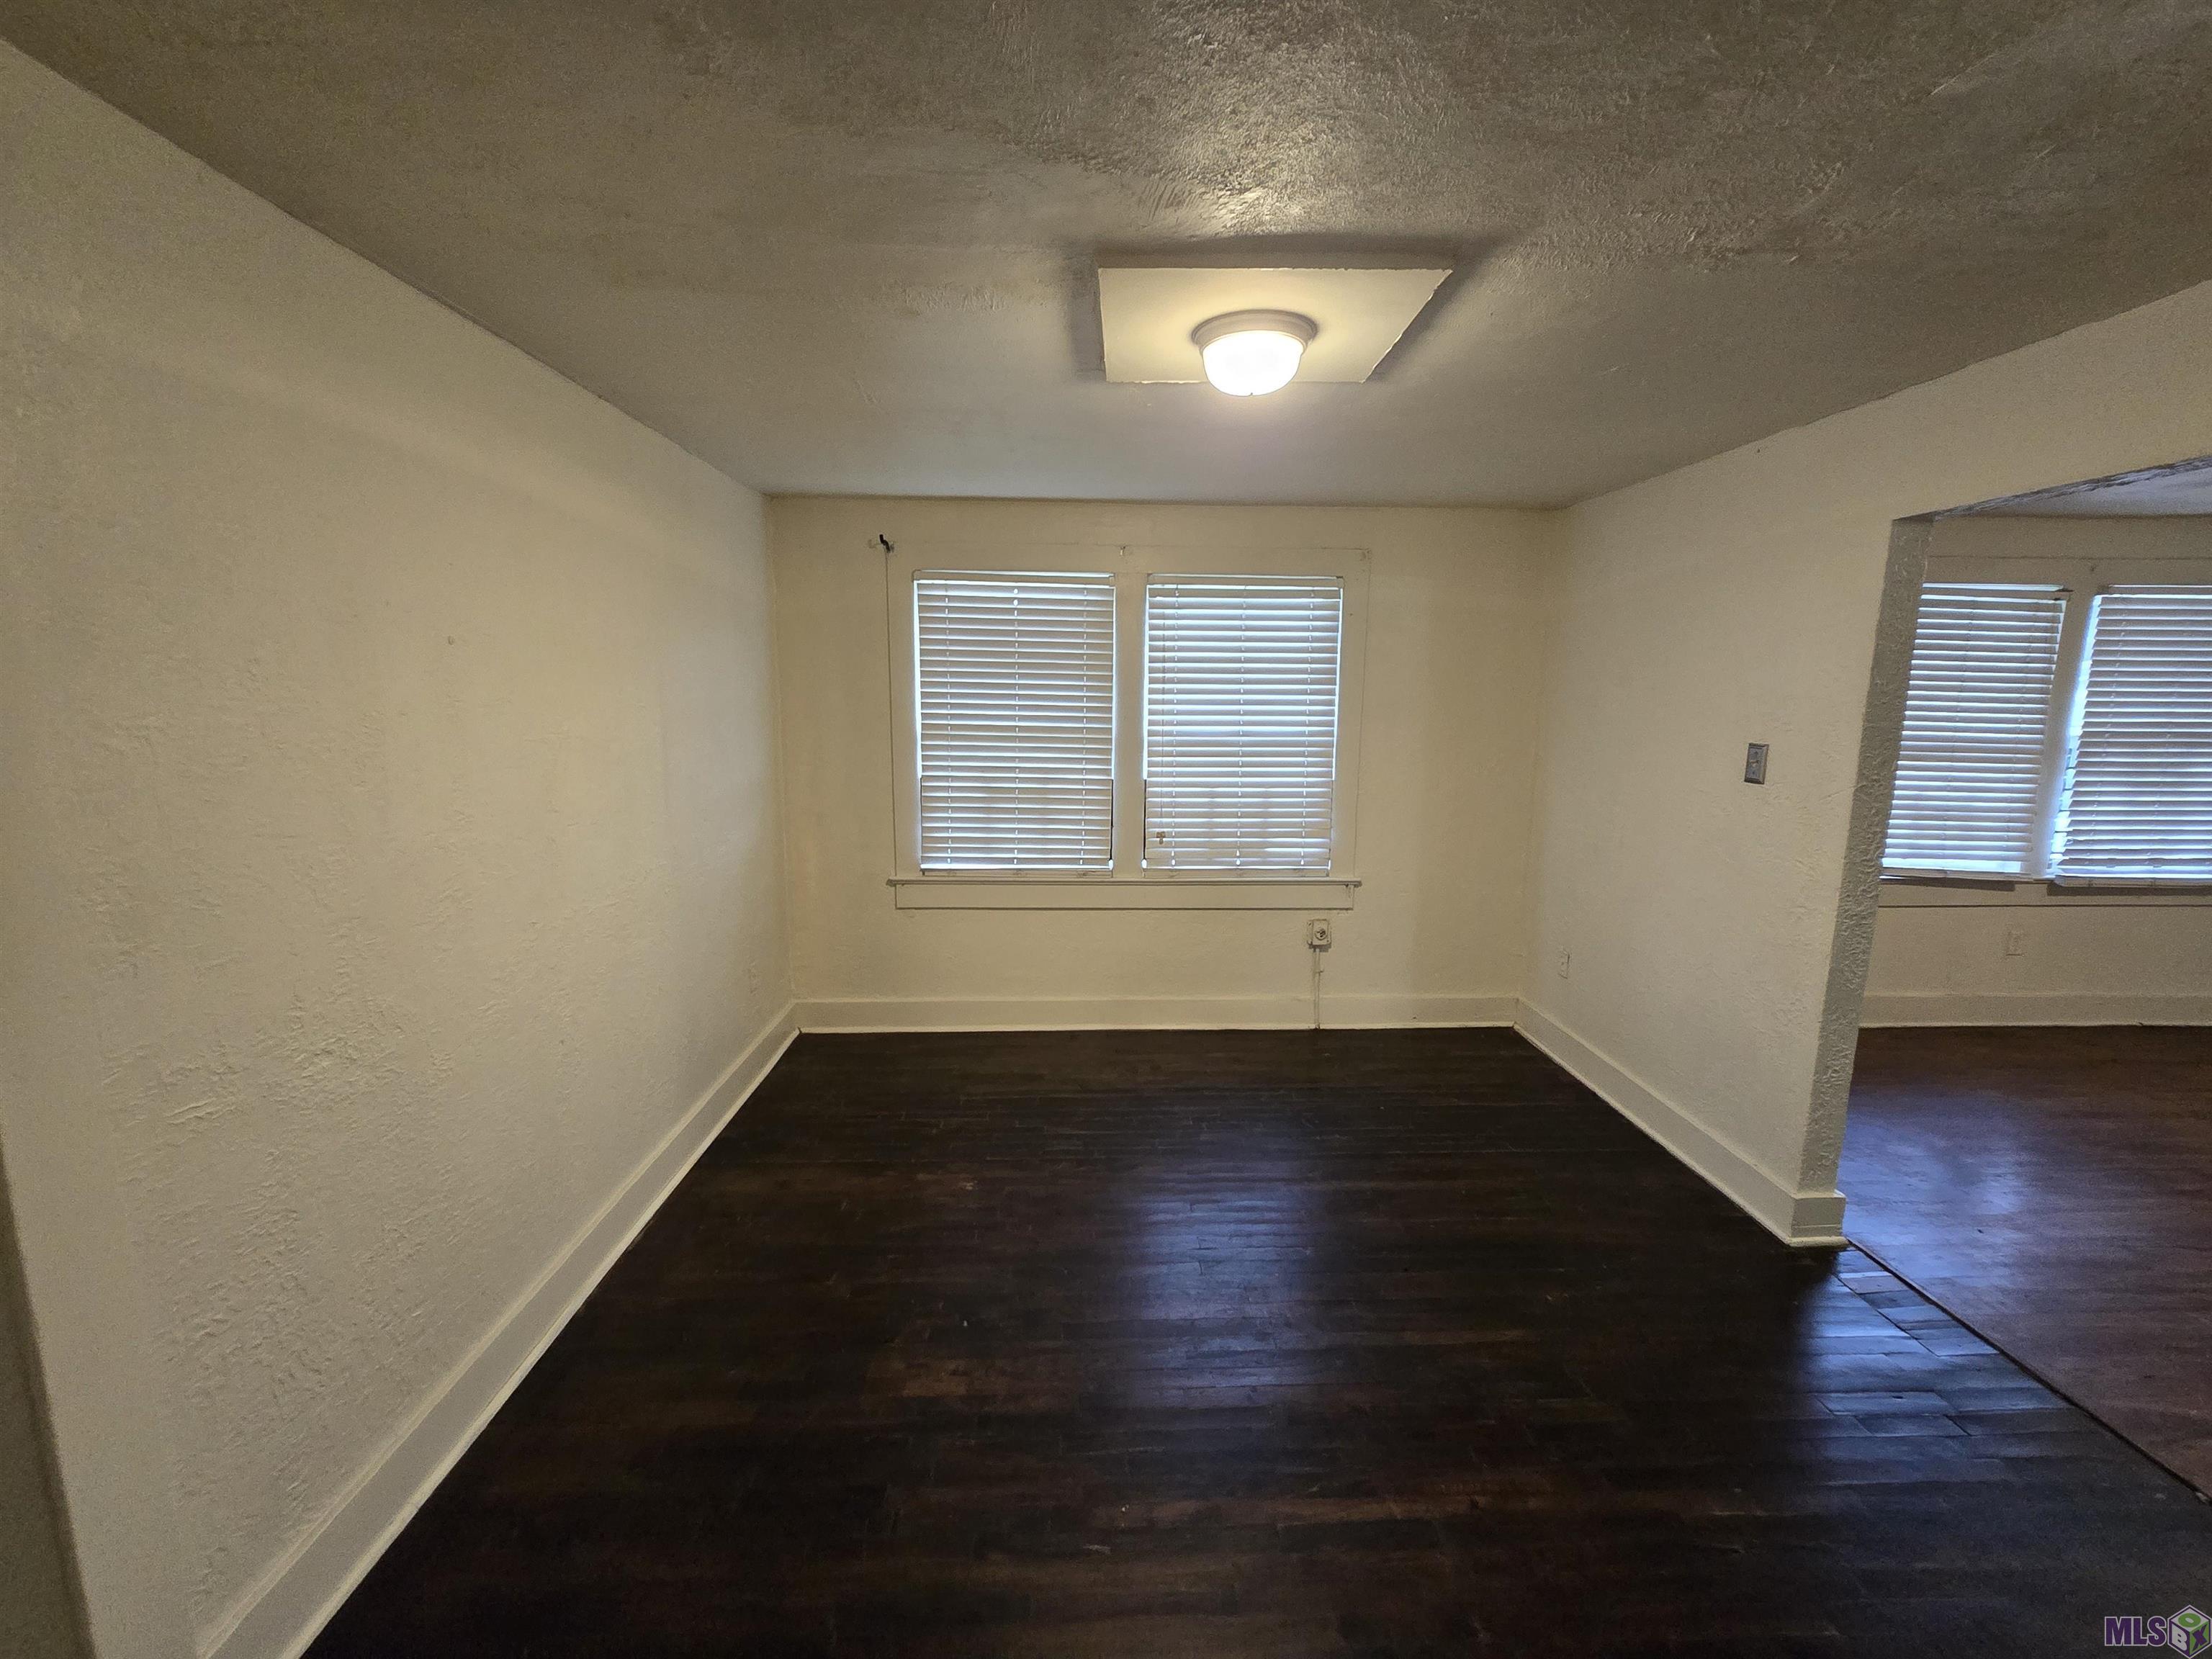
- Dining Room
- Yes
- Kitchen
- Yes
- Living Room
- Yes
- Bedroom 2
- Yes
- Bedroom 3
- Yes
- Bedroom 4
- Yes
- Bedroom 5
- Yes
- Bathroom 2
- Yes
- Bathroom 3
- Yes
- Bathroom 4
- Yes
- Bedroom 6
- Yes
- Bedroom 7
- Yes
- Bedroom 8
- Yes
Originating Details
- Originating System ID
- ROAMP
- Originating System Key
- 2026009879
- Originating System Listing ID
- 2026009879
- Originating System Name
- ROAM Paragon
Location, Tax & Legal Info
- School District
- East Baton Rouge
- Legal Desc
- Ward: 1-3, Subdivision: Swart Addition, Lot: 21. Lot 21 Add. To Sub. Swart. Of A re-subdivision of a portion of lots 27 and 28.
More Information
Remarks & Misc
- Remarks
- This 3-bedroom, 1-bathroom is situated in the heart of Baton Rouge. It provides very quick access to downtown, I-10, I-110, and LSU. The Baranco Park YMCA is within walking distance. Various grocery and retail stores are all within a 10 minute drive. Government and nonprofit assistance programs are accepted. Come schedule your private showing today.
Office/Member/Contract Info
- List AOR
- GBRAR
Siding
- Block
- Yes
Parking
- Off Street
- Yes
- No Covered Parking
- Yes
Construction
- Frame
- Yes
Heating
- Central
- Yes
- Natural Gas
- Yes
Interior
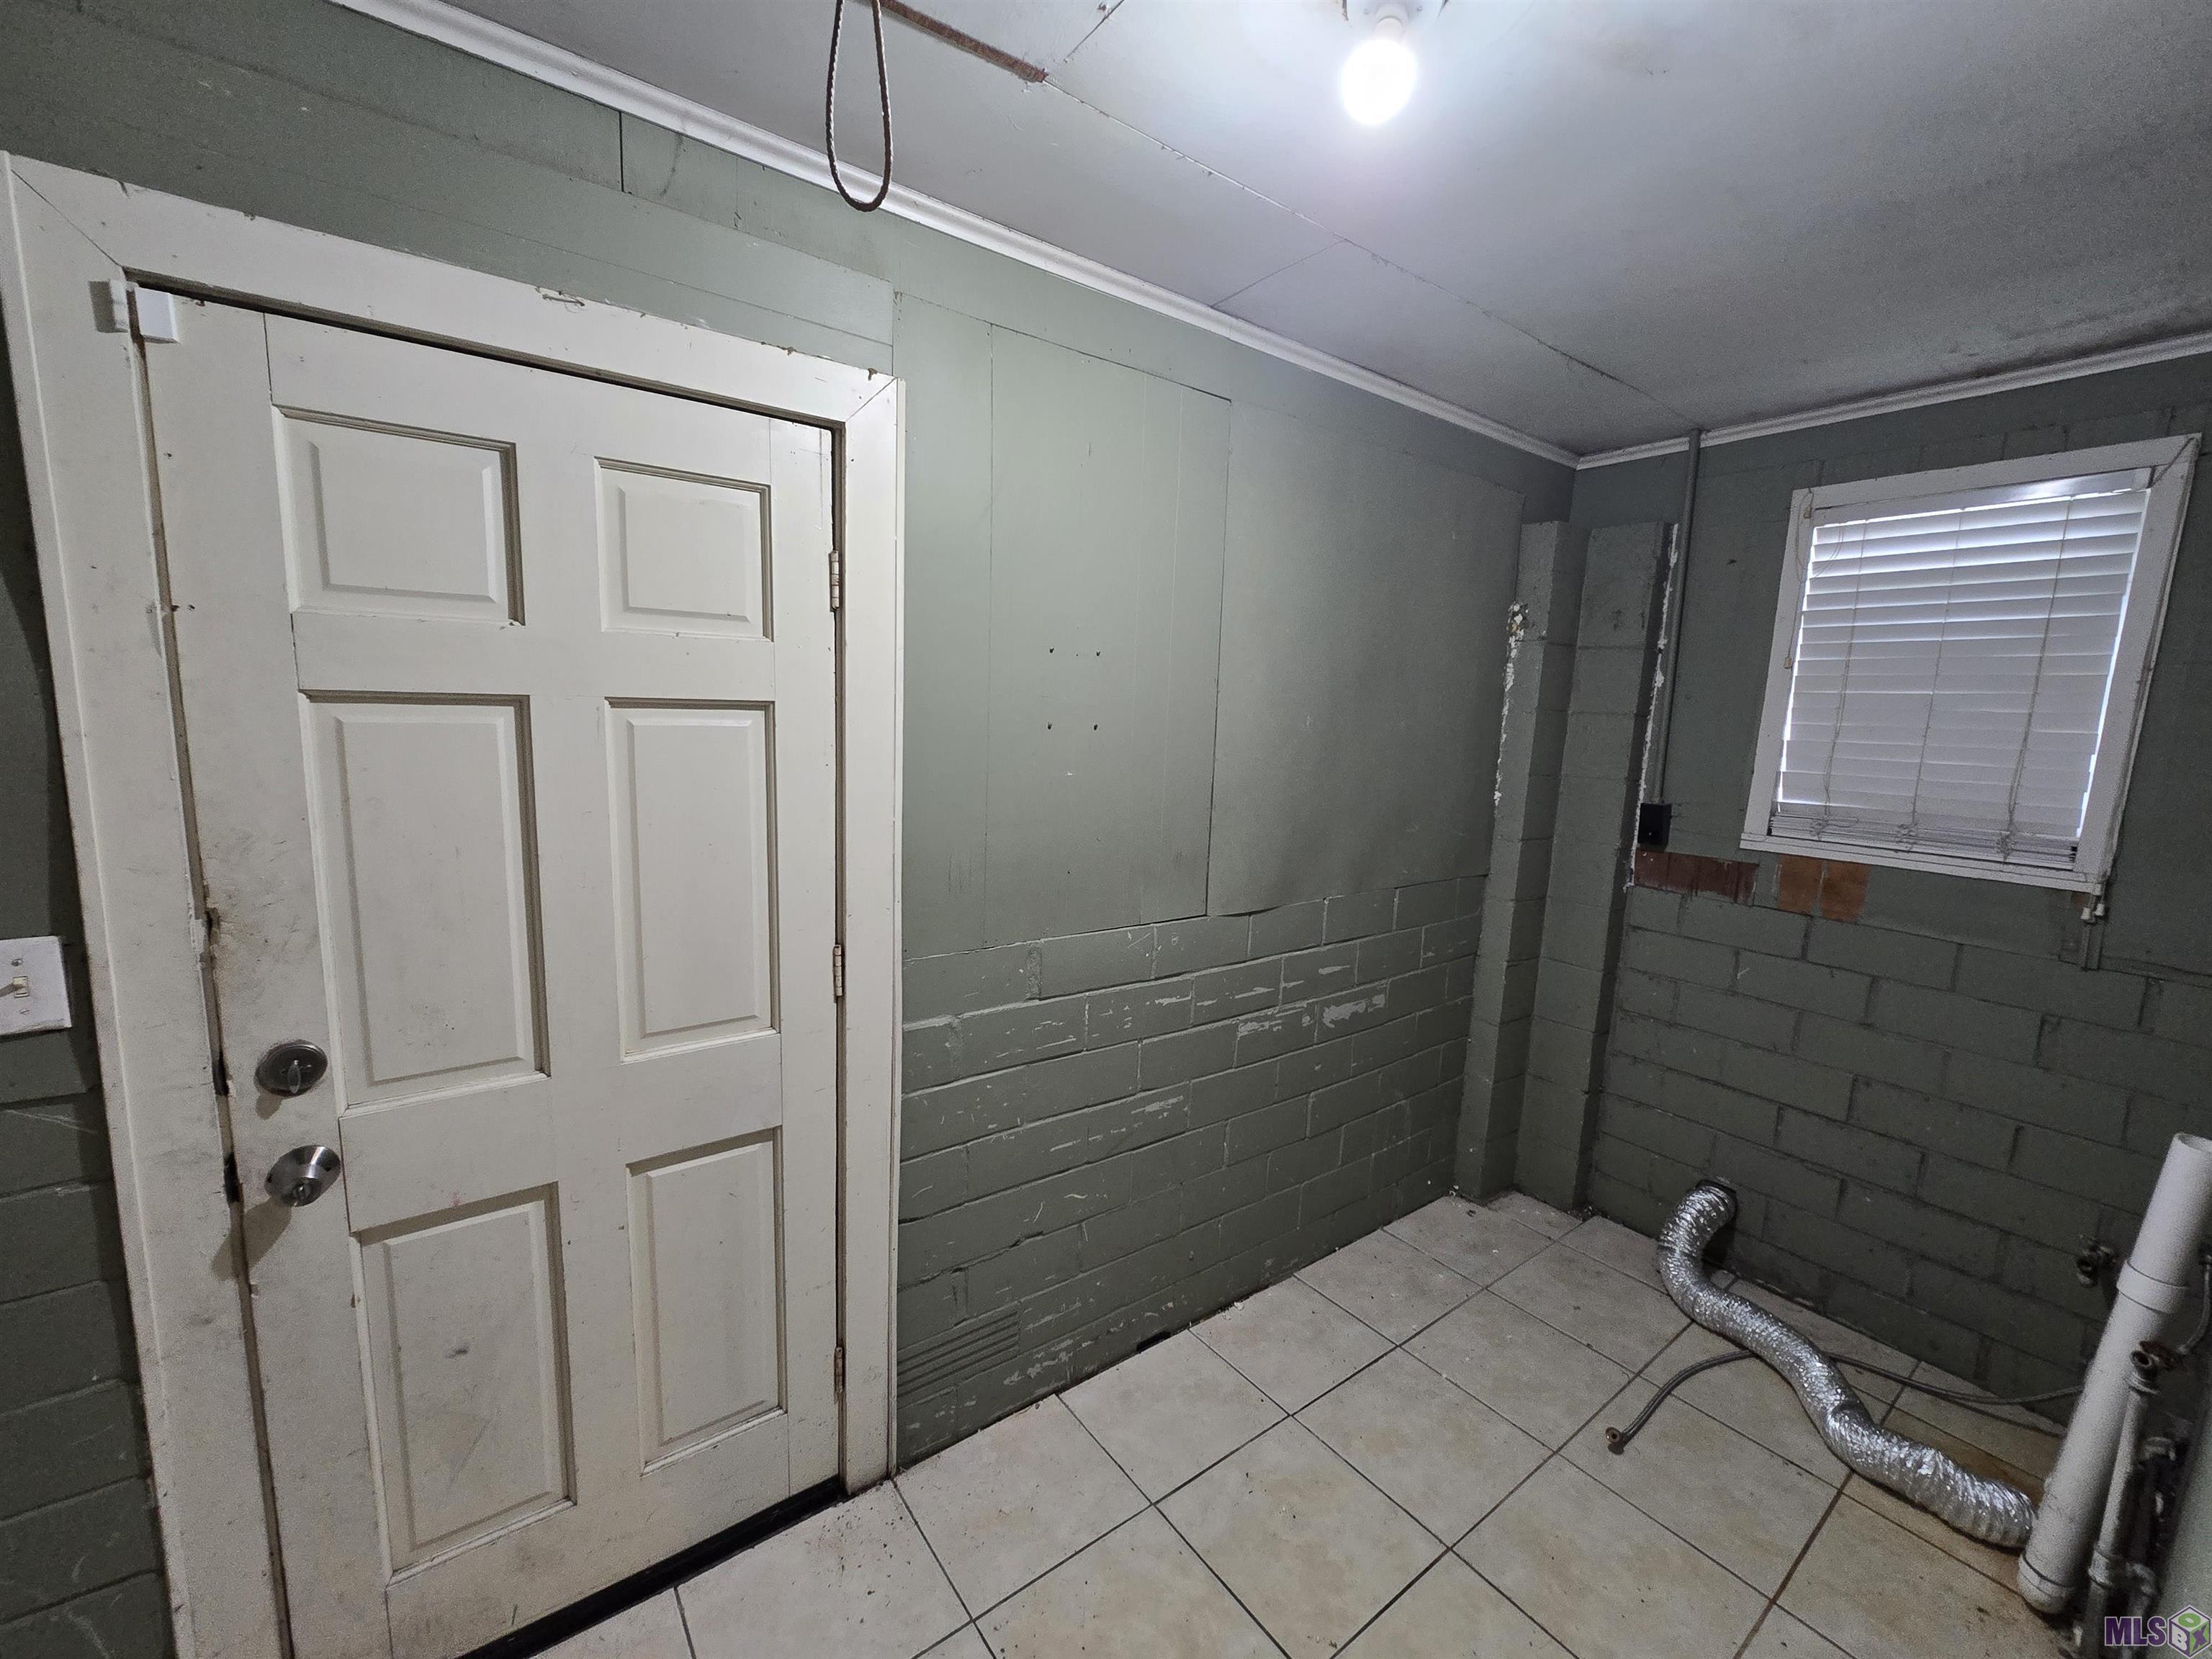
- Electric Dryer Con
- Yes
- Electric Washer Con
- Yes
- Gas Stove Con
- Yes
Cooling
- Central Air
- Yes
Flooring
- Tile
- Yes
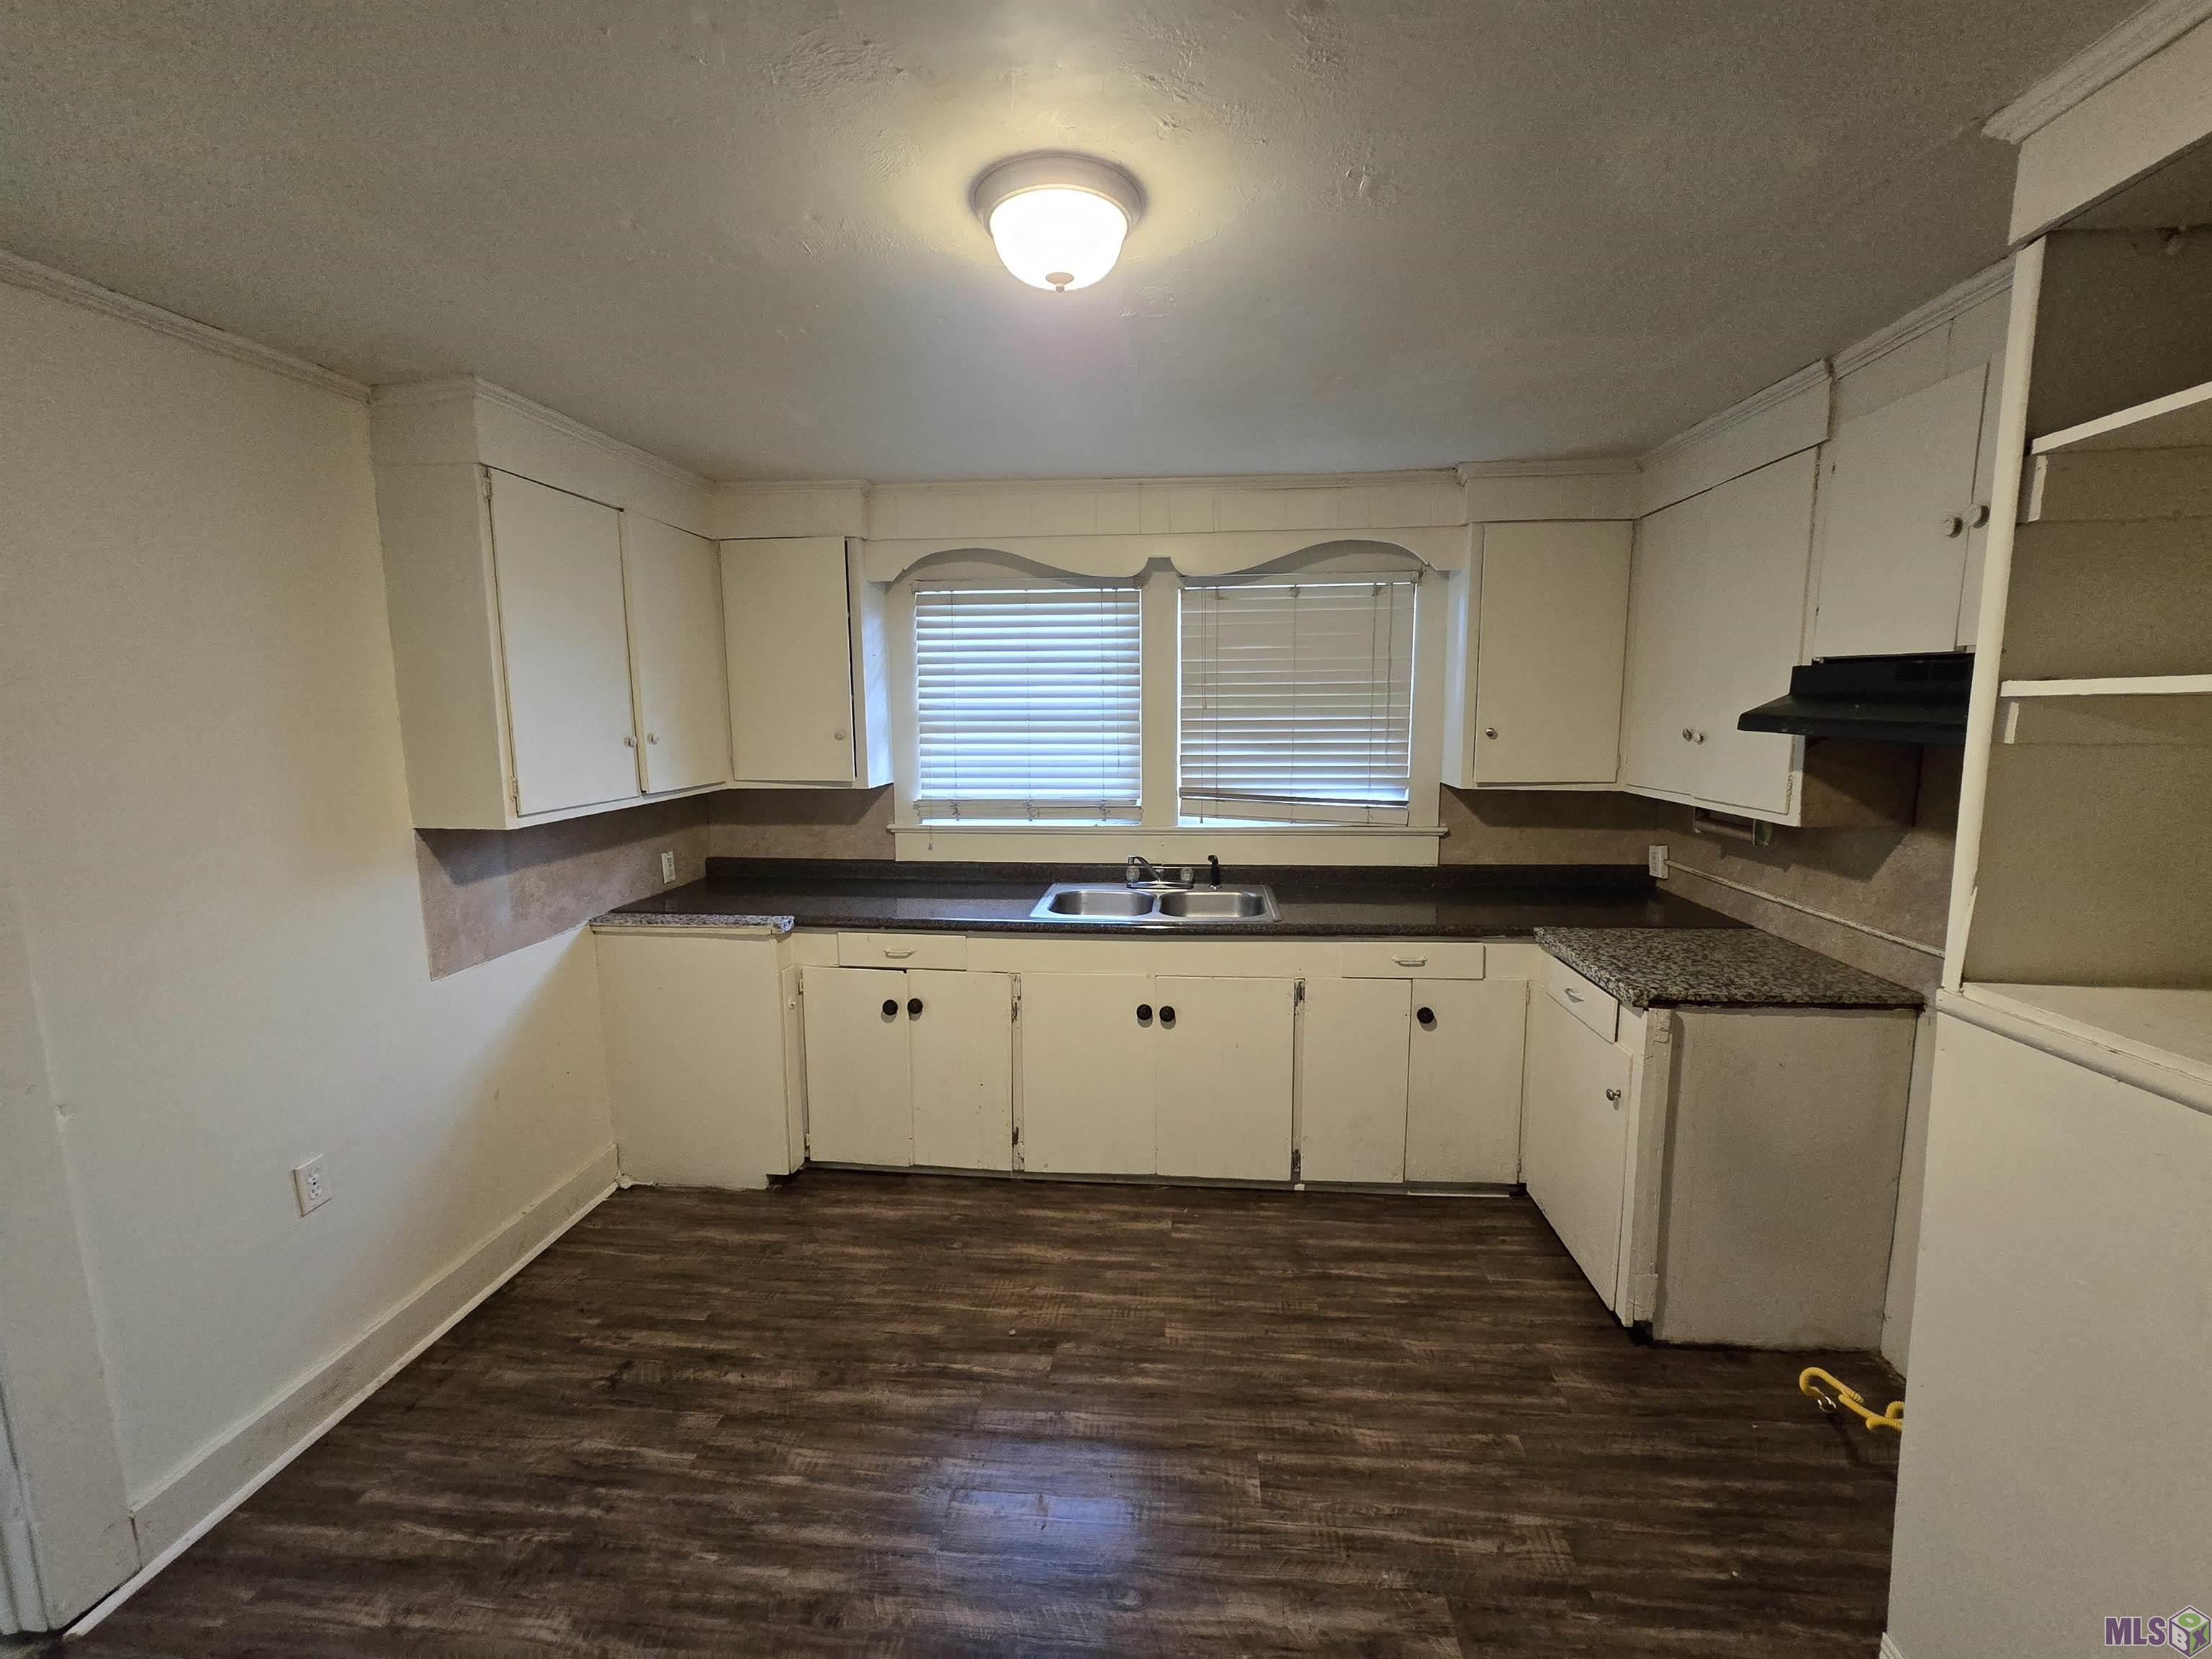
- Vinyl Tile
- Yes
Countertops
- Granite
- Yes
Fencing
- Chain Link
- Yes
- Partial
- Yes
Property Features
Siding:
Block
Parking:
Off Street; No Covered Parking
Construction:
Frame
Heating:
Central; Natural Gas
Cooling:
Central Air
Interior:
Electric Dryer Con; Electric Washer Con; Gas Stove Con
Countertops:
Granite
Flooring:
Tile; Vinyl Tile
Rooms:
Bathroom 1; Bedroom 1; Dining Room; Kitchen; Living Room; Bedroom 2; Bedroom 3; Bedroom 4; Bedroom 5; Bathroom 2; Bathroom 3; Bathroom 4; Bedroom 6; Bedroom 7; Bedroom 8
Fencing:
Chain Link; Partial
Room Information
| Room Name | Length | Width | Level | Remarks |
|---|---|---|---|---|
| Bedroom 1 | 11.00 | 10.00 | First | BEDROOM |
| Bedroom 2 | 11.00 | 12.00 | First | BEDROOM |
| Bathroom 1 | 6.00 | 9.00 | First | BATHROOM |
| Dining Room | 11.00 | 13.00 | First | DINING ROOM |
| Dining Room | 11.00 | 13.00 | First | DINING ROOM |
| Dining Room | 11.00 | 13.00 | First | DINING ROOM |
| Dining Room | 11.00 | 13.00 | First | DINING ROOM |
| Living Room | 13.00 | 11.00 | First | LIVING ROOM |
| Living Room | 13.00 | 11.00 | First | LIVING ROOM |
| Living Room | 13.00 | 11.00 | First | LIVING ROOM |
| Living Room | 13.00 | 11.00 | First | LIVING ROOM |
| Bathroom 2 | 6.00 | 9.00 | First | BATHROOM |
| Kitchen | 12.00 | 10.00 | First | KITCHEN |
| Kitchen | 12.00 | 10.00 | First | KITCHEN |
| Kitchen | 12.00 | 10.00 | First | KITCHEN |
| Kitchen | 12.00 | 10.00 | First | KITCHEN |
| Bedroom 3 | 11.00 | 10.00 | First | BEDROOM |
| Bedroom 4 | 11.00 | 10.00 | First | BEDROOM |
| Bedroom 5 | 11.00 | 12.00 | First | BEDROOM |
| Bathroom 3 | 6.00 | 9.00 | First | BATHROOM |
| Bedroom 6 | 11.00 | 10.00 | First | BEDROOM |
| Bathroom 4 | 6.00 | 9.00 | First | BATHROOM |
| Bedroom 7 | 11.00 | 12.00 | First | BEDROOM |
| Bedroom 8 | 11.00 | 12.00 | First | BEDROOM |
IDX
Listing Office:
Vallien Realty LLC
Last Updated: May - 30 - 2026
The data relating to real estate for sale or lease on this website comes in part from the IDX program of the REALTOR® Association of Acadiana MLS. The IDX information is provided exclusively for consumers’ personal, non-commericial use and may not be used for any purpose other than to identify prospective properties consumers may be interested in purchasing. Data is deemed reliable but is not guaranteed accurate by the MLS.