
17 SHADOW Lane, Destrehan, LA 70047
New Listing
$1,700,000

Property Type:
Residential
Bedrooms:
6
Baths:
7
Square Footage:
18,938
Lot Size (sq. ft.):
81,893
Status:
Active
Current Price:
$1,700,000
List Date:
10/16/2026
Last Modified:
10/17/2026
Listing Details MLS# NO2581836
Listing Info
- Delayed Marketing
- No
- Listing Price
- 1700000
- List Price/SqFt
- 225.2
- Type
- Single Family Residence
- Modification Timestamp
- 2026-10-17T03:18:45Z
- Photo Modified
- 2026-10-17T03:18:32Z
Location Tax Legal Info
- Street Number
- 17
- Street Name
- SHADOW Lane
- Parish
- St. Charles
- State
- LA
- Zip Code
- 70047
- Tax Assessment Number
- 302500500022
- Directions
- Bounding Streets: ORMOND BLVD, RIVER RD
General Property Description
- # Bedrooms
- 6
- Baths - Full
- 7
- Total Baths
- 7
- SqFt - Living
- 7549
- SqFt - Total
- 18938
- SqFt - Source
- Appraiser
- Stories
- 2
- Year Built
- 1977
- Acres
- 1.88
- Acreage Range
- 1 - 2.99
- Lot Dimensions
- AS PER TITLE
Originating Details
- Originating System ID
- ROAMM
- Originating System Key
- 60082646
- Originating System Listing ID
- 2581836
- Originating System Name
- ROAM Matrix
Location, Tax & Legal Info
- Legal Desc
- LOT 22, SQ. 5, SEC. 1, ORMOND PLTN. SUBD.
Remarks & Misc
- Remarks
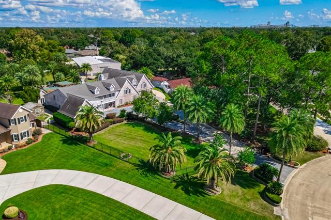
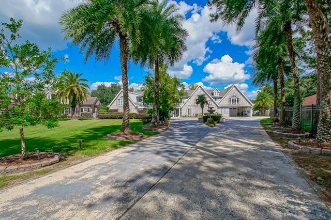
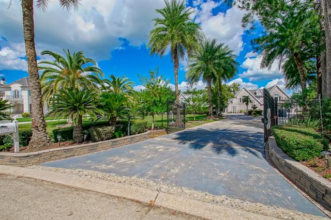
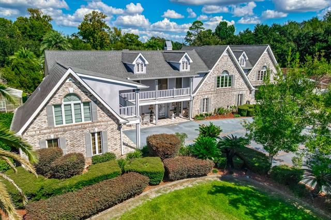
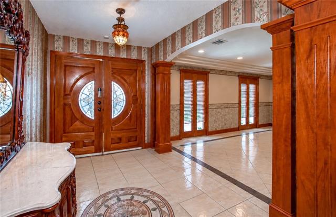
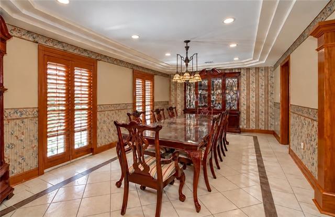
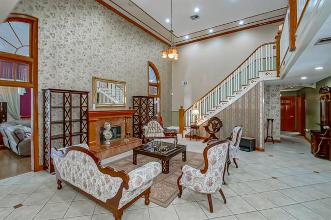
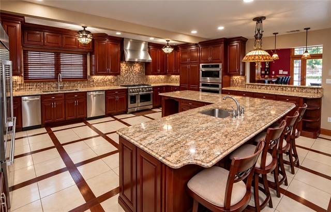
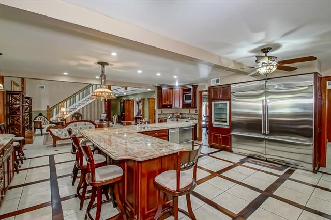
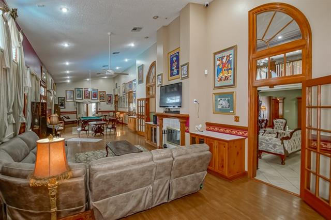
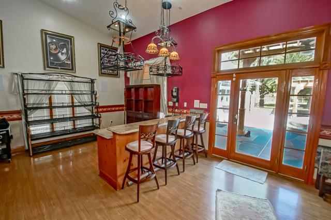
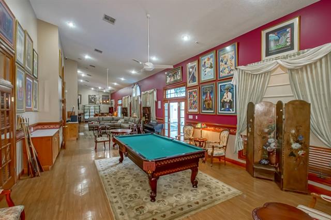
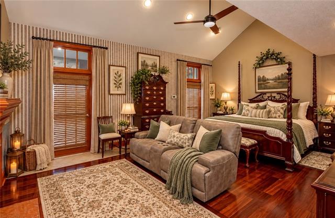
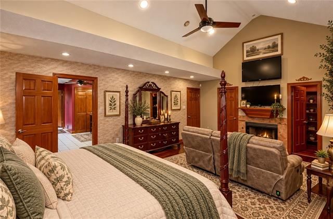
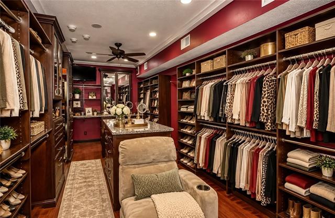
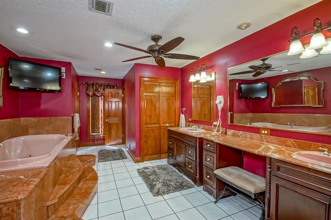
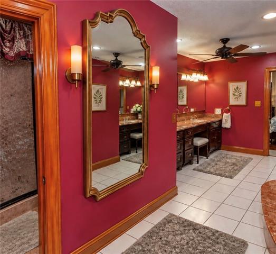
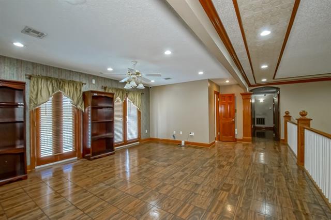
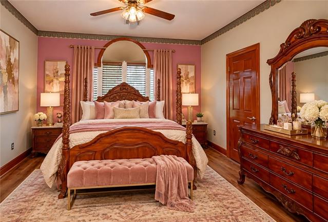
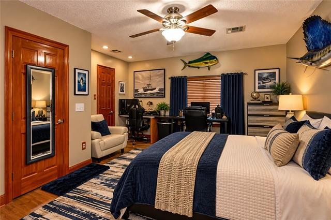
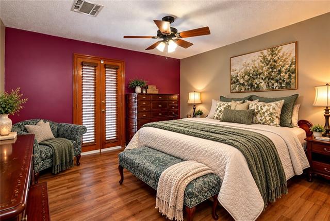
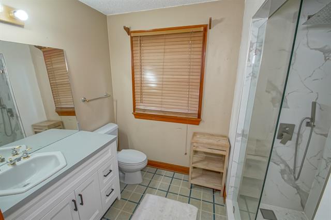
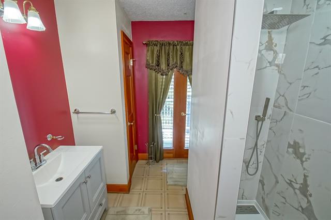
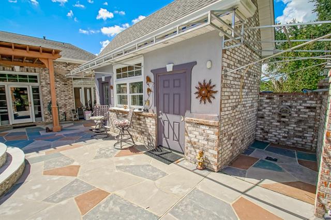
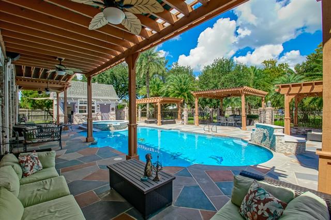
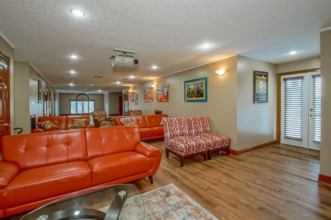
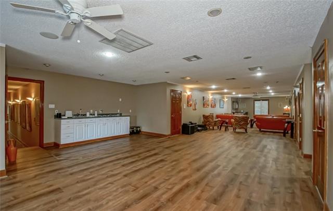
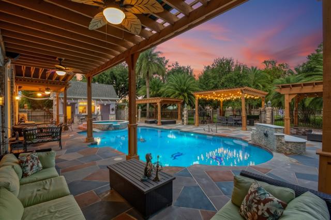
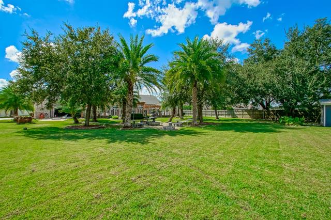
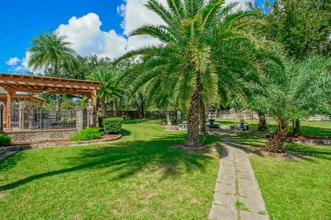
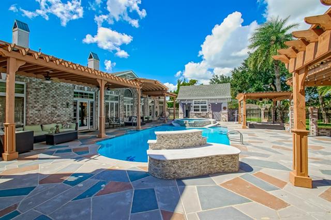
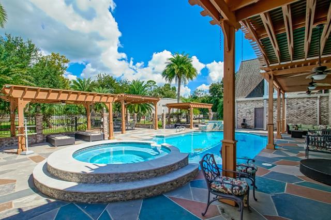
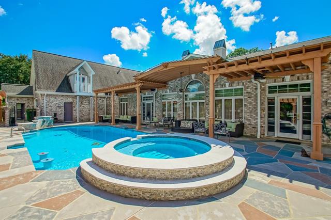
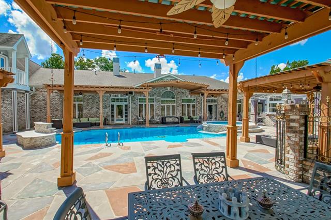
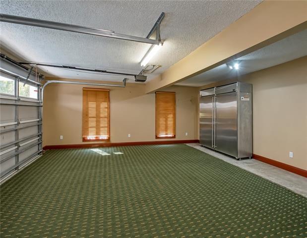
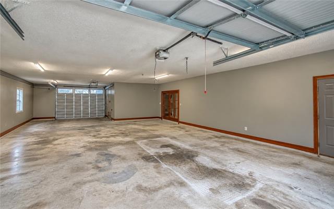
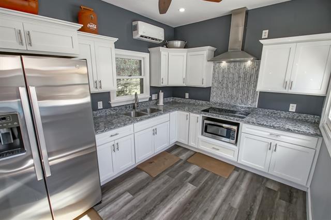
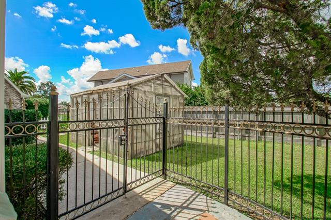
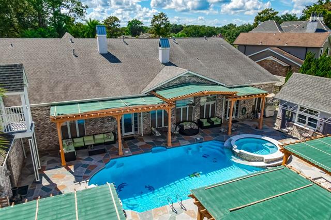
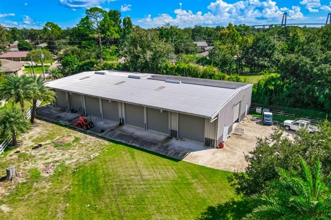
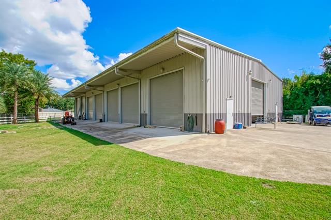
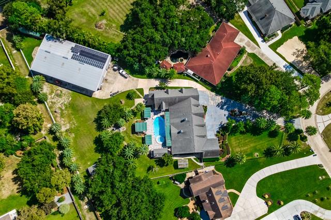
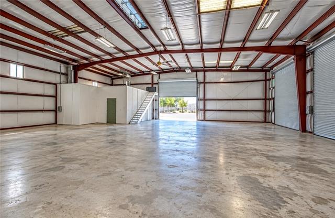
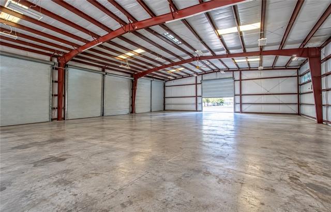
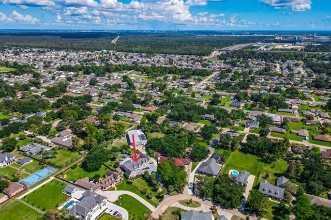
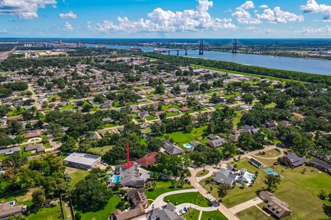
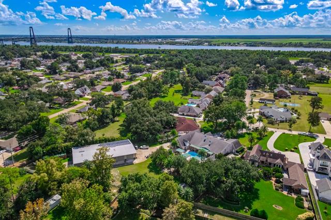
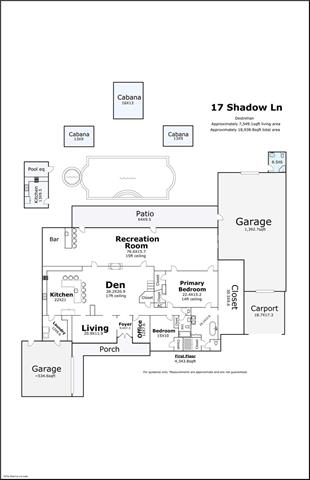
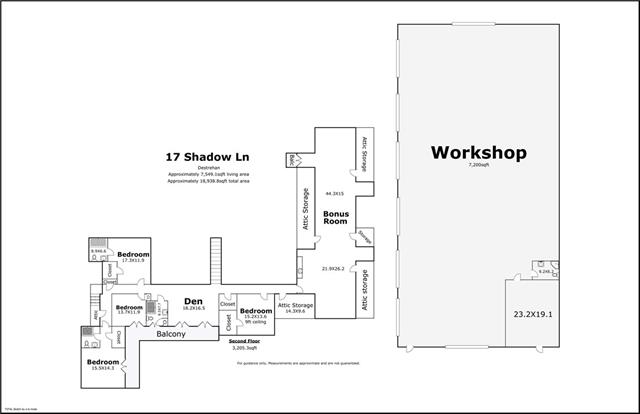
- A rare opportunity to own an extraordinary estate in the heart of Ormond Plantation Community. This home offers exquisite millwork, timeless architecture, inviting comfort, generous scale, and privacy, all coming together on approximately 2 acres of resort-style living. Beyond the private gated entrance awaits an impressive French Provincial residence boasting 6 bedrooms, 7 baths, soaring ceilings, a chef's kitchen with commercial grade appliances, dual oven, expansive island and more, an entertainment parlor with a billiards area, fireplace, and direct pool access. Grand staircase, second-story den offers intimate relaxation with access to the wrap around balcony which can be accessed by second story bedrooms as well, while an additional grand-sized entertainment room provides exceptional versatility for multigenerational living, a private guest retreat, media room, or any space to suit your lifestyle. The primary en-suite features vaulted ceilings, rich hardwood floors, fireplace and spacious sitting area. The en-suite bath showcases a spacious jetted soaker tub, separate shower, dual vanities and an impressive custom walk in dressing room. The outdoor retreat features a sparkling saltwater pool, Jacuzzi hot tub, three cabanas, patio, outdoor kitchen, greenhouse, outdoor shower, and bathrooms, creating the perfect setting for entertaining, peaceful relaxation, and everyday luxury. For the collector, enthusiast, or entrepreneur, the approximately 7,200-square-foot warehouse/workshop offers exceptional flexibility for boats, RVs, luxury vehicles, recreational equipment, collections, and more. Multiple garages and covered parking provide even greater convenience.The local public school system holds an impressive A district rating, offering access to excellent public education without the added expense of private tuition. Some properties simply stand apart. Discover all that 17 Shadow Lane has to offer. Schedule your private tour today!
More Information
Office/Member/Contract Info
- List AOR
- NOMAR
Style
- French
- Yes
Parking
- Garage
- Yes
- RV Access/Parking
- Yes
Construction
- Brick
- Yes
Foundation
- Slab
- Yes
Exterior
- Balcony
- Yes
- Outside Kitchen
- Yes
Patio
- Covered
- Yes
Fireplace
- Gas Log
- Yes
Roof
- Composition
- Yes
Heating
- Central
- Yes
Interior
- Cathedral Ceiling
- Yes
- Guest Suite
- Yes
Cooling
- Central Air
- Yes
Utilities
- Elec: Entergy
- Yes
Rooms
- Bedroom 1
- Yes
- Den
- Yes
- Dining Room
- Yes
- Living Room
- Yes
- Primary Bedroom
- Yes
- Office
- Yes
- Bedroom 2
- Yes
- Bedroom 3
- Yes
- Bedroom 4
- Yes
- Bedroom 5
- Yes
- Bedroom 6
- Yes
- Bedroom 7
- Yes
- Bedroom 8
- Yes
Fencing
- Full
- Yes
- Privacy
- Yes
- Wood
- Yes
- Other
- Yes
Other Structures
- Greenhouse
- Yes
Financing
- Lease Purchase
- Yes
- Owner Finance
- Yes
Pool
- Inground
- Yes
Property Features
Style:
French
Parking:
Garage; RV Access/Parking
Construction:
Brick
Foundation:
Slab
Roof:
Composition
Interior:
Cathedral Ceiling; Guest Suite
Fireplace:
Gas Log
Heating:
Central
Cooling:
Central Air
Rooms:
Bedroom 1; Den; Dining Room; Living Room; Office; Primary Bedroom; Bedroom 2; Bedroom 3; Bedroom 4; Bedroom 5; Bedroom 6; Bedroom 7; Bedroom 8
Fencing:
Full; Privacy; Wood; Other
Patio:
Covered
Exterior:
Balcony; Outside Kitchen
Other Structures:
Greenhouse
Utilities:
Elec: Entergy
Pool:
Inground
Financing:
Lease Purchase; Owner Finance
Room Information
| Room Name | Length | Width | Remarks |
|---|---|---|---|
| Living Room | 26.00 | 21.00 | Living Room |
| Living Room | 26.00 | 21.00 | Living Room |
| Dining Room | 20.00 | 12.00 | Dining Room |
| Dining Room | 20.00 | 12.00 | Dining Room |
| Bedroom 1 | 15.00 | 14.00 | Bedroom |
| Primary Bedroom | 22.00 | 15.00 | Primary Bedroom |
| Primary Bedroom | 22.00 | 15.00 | Primary Bedroom |
| Bedroom 2 | 14.00 | 12.00 | Bedroom |
| Bedroom 3 | 15.00 | 14.00 | Bedroom |
| Bedroom 4 | 14.00 | 12.00 | Bedroom |
| Den | 18.00 | 17.00 | Den |
| Den | 18.00 | 17.00 | Den |
| Office | 12.00 | 8.00 | Office |
| Office | 12.00 | 8.00 | Office |
| Bedroom 5 | 15.00 | 14.00 | Bedroom |
| Bedroom 6 | 15.00 | 10.00 | Bedroom |
| Bedroom 7 | 15.00 | 10.00 | Bedroom |
| Bedroom 8 | 17.00 | 12.00 | Bedroom |
IDX
Listing Office:
La Maison Luxe Realty Group LLC
Last Updated: October - 17 - 2026
The data relating to real estate for sale or lease on this website comes in part from the IDX program of the REALTOR® Association of Acadiana MLS. The IDX information is provided exclusively for consumers’ personal, non-commericial use and may not be used for any purpose other than to identify prospective properties consumers may be interested in purchasing. Data is deemed reliable but is not guaranteed accurate by the MLS.