
16543 N COLONY WAY, Baton Rouge, LA 70810
New Listing
$705,000
Property Type:
Residential
Bedrooms:
4
Baths:
3
Square Footage:
4,002
Lot Size (sq. ft.):
15,246
Status:
Active
Current Price:
$705,000
List Date:
10/02/2026
Last Modified:
10/02/2026
Listing Details MLS# BR2026017979
Listing Info
- Delayed Marketing
- No
- Listing Price
- 705000
- List Price/SqFt
- 212.22
- Type
- Single Family Residence
- Modification Timestamp
- 2026-10-02T15:40:32Z
- Photo Modified
- 2026-10-02T15:28:25Z
Location Tax Legal Info
- Street Number
- 16543
- Dir
- N
- Street Name
- COLONY WAY
- Parish
- East Baton Rouge
- State
- LA
- Zip Code
- 70810
- Subdivision
- Heritage Estates
- Tax Assessment Number
- 00787485
General Property Description
- # Bedrooms
- 4
- Baths - Full
- 3
- Total Baths
- 3
- SqFt - Living
- 3322
- SqFt - Total
- 4002
- SqFt - Source
- Public Record
- Stories
- Yes
- SqFt - Garage
- 500
- Year Built
- 1996
- Acres
- 0.35
- Acreage Range
- 0 - 0.5
- Assn Fee $
- 300
- Assn Fee Terms
- Yearly
- Lot Dimensions
- 93'x159'x27'x27'x164'
- Mineral Rights
- Negotiable
- Pool on Subject Property
- No
Rooms
- Bathroom 1 Level
- First
- Bedroom 1 Level
- First
- Dining Room Level
- First
- Family Room Level
- First
- Kitchen Level
- First
- Living Room Level
- First
- Primary Bathroom Level
- First
- Primary Bedroom Level
- First
- Bedroom 3 Level
- First
- Bedroom 4 Level
- First
- Bathroom 2 Level
- First
- Bathroom 3 Level
- First
- Bathroom 4 Level
- First
- Bedroom 6 Level
- First
- Bathroom 1
- Yes
- Bedroom 1
- Yes
- Dining Room
- Yes
- Family Room
- Yes
- Kitchen
- Yes
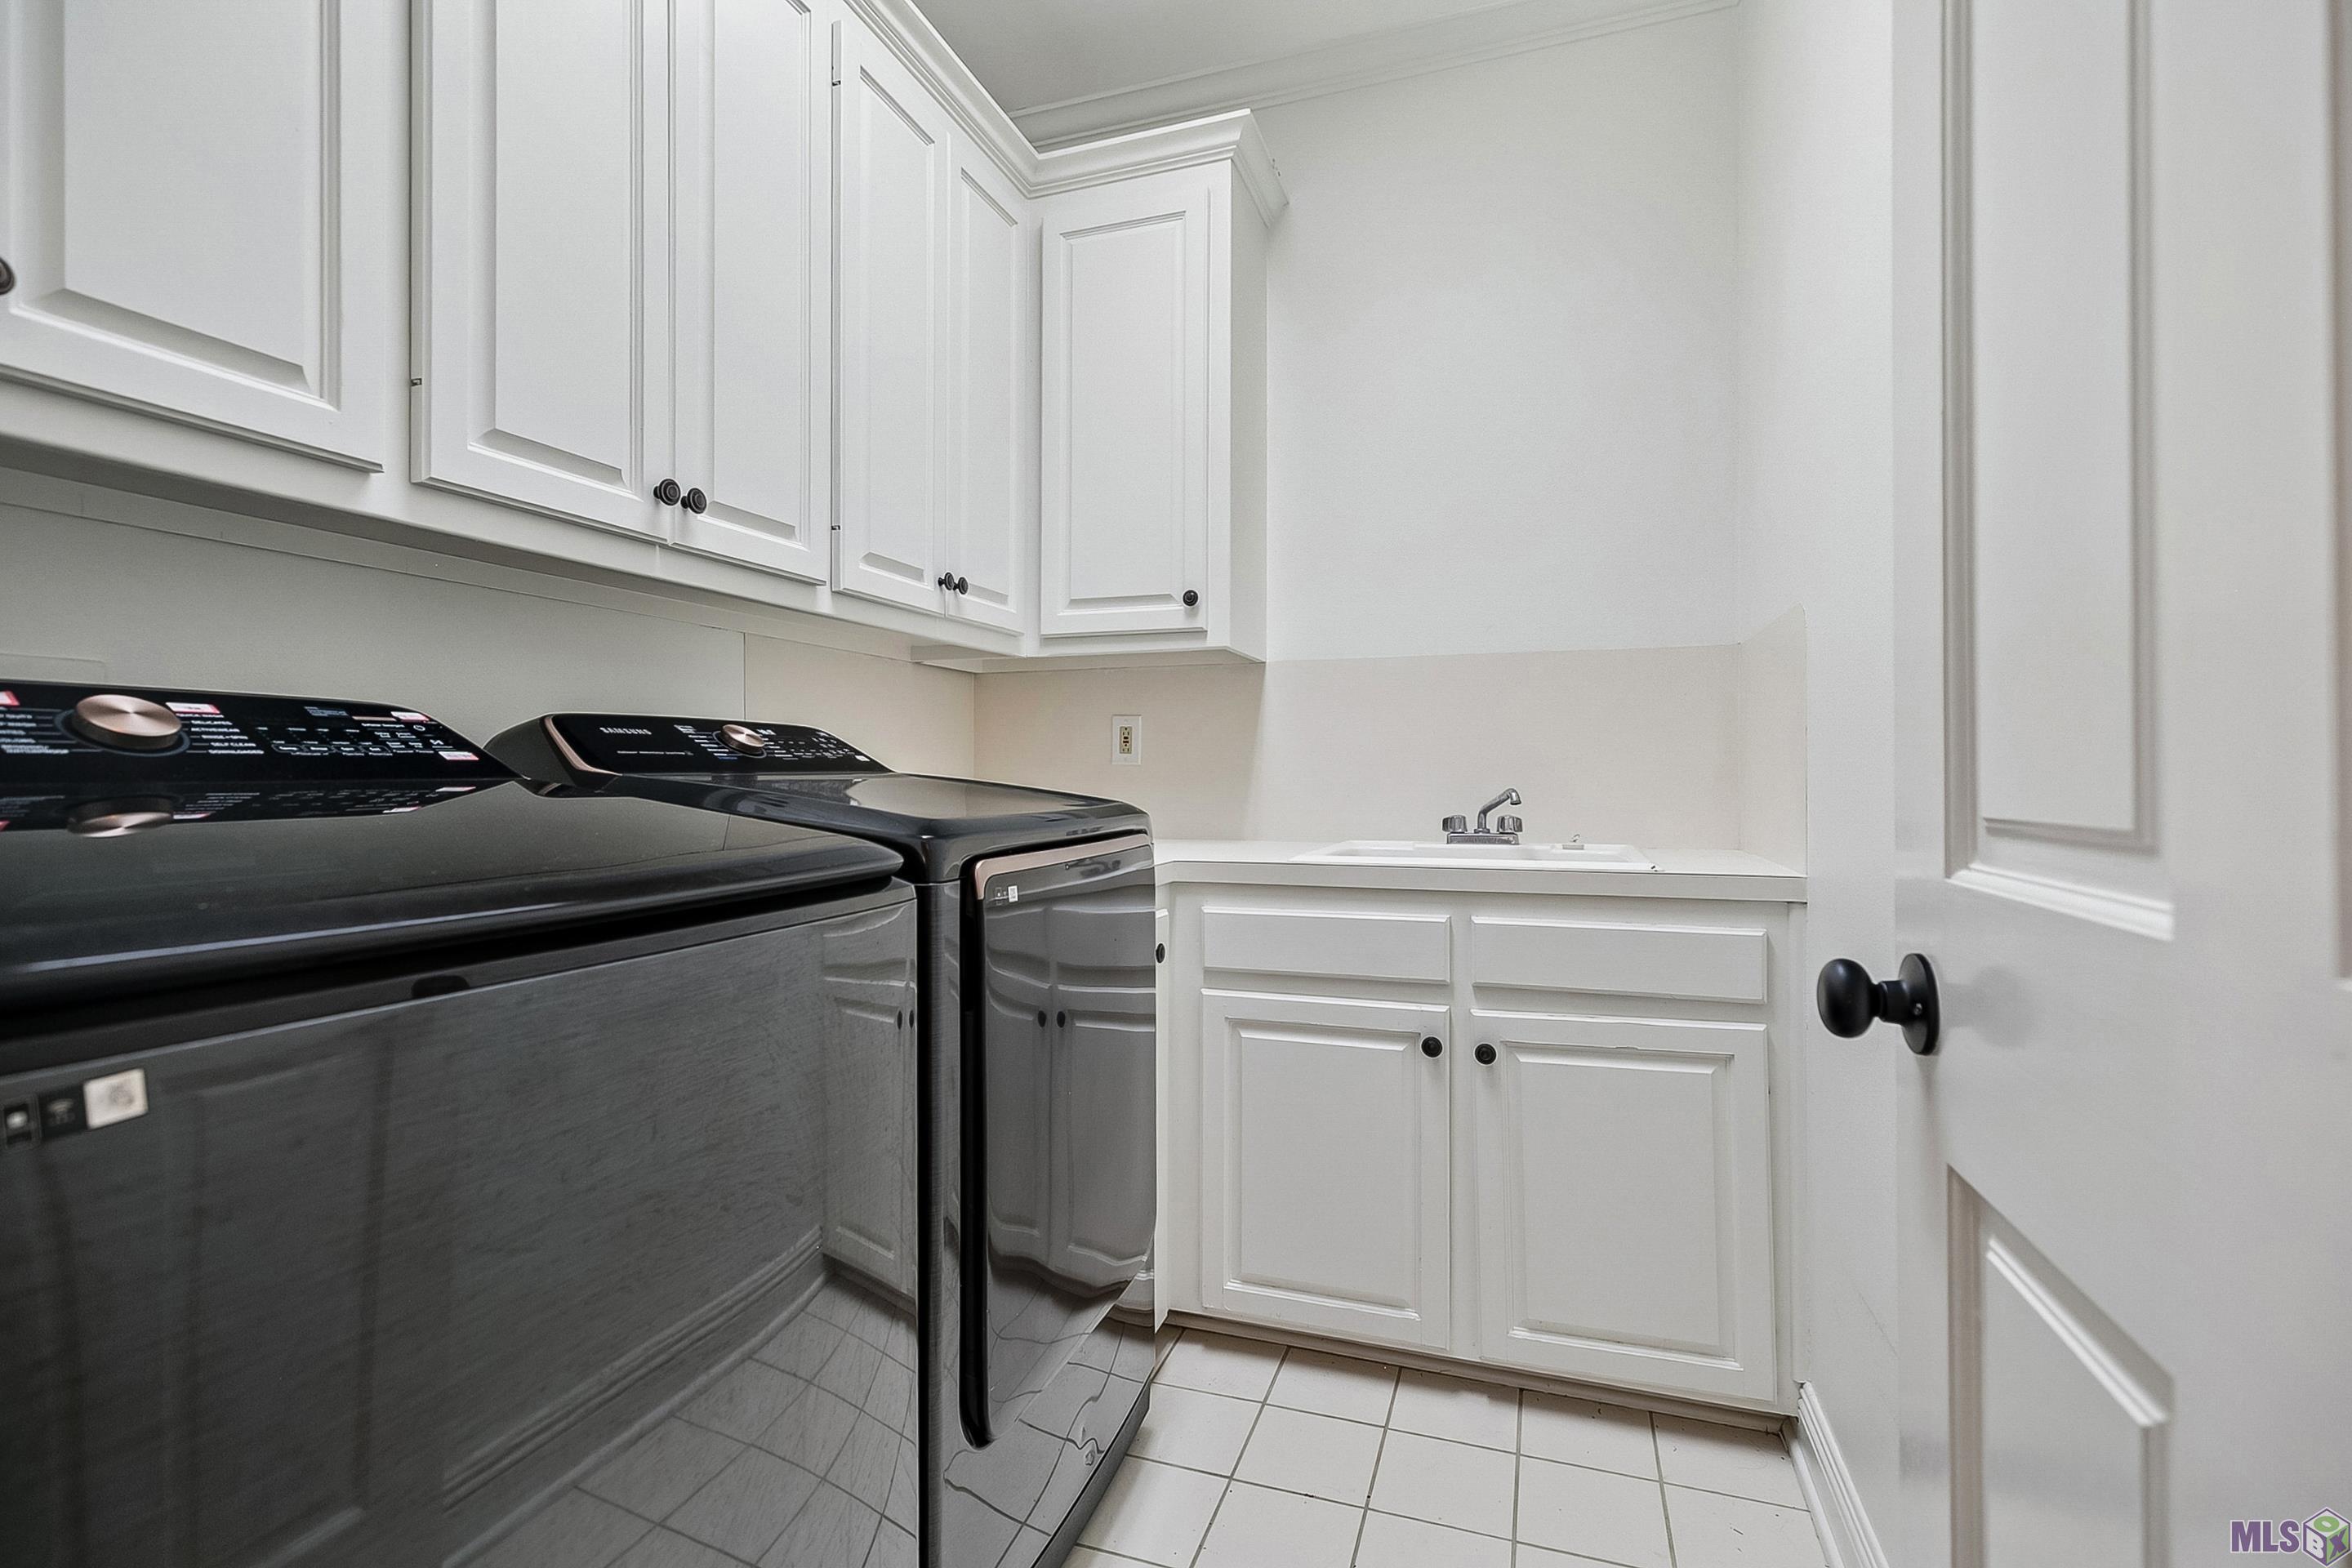
- Laundry
- Yes
- Living Room
- Yes
- Primary Bathroom
- Yes
- Primary Bedroom
- Yes
- Bedroom 2
- Yes
- Bedroom 3
- Yes
- Bedroom 4
- Yes
- Bedroom 5
- Yes
- Bathroom 2
- Yes
- Bathroom 3
- Yes
- Bathroom 4
- Yes
- Bedroom 6
- Yes
Originating Details
- Originating System ID
- ROAMP
- Originating System Key
- 2026017979
- Originating System Listing ID
- 2026017979
- Originating System Name
- ROAM Paragon
Location, Tax & Legal Info
- School District
- East Baton Rouge
- Legal Desc
- WARD: 3-3, SUBDIVISION: HERITA GE ESTATES, LOT: 20. FIRST FILI NG.RESUB. 1994.
More Information
Remarks & Misc
- Remarks
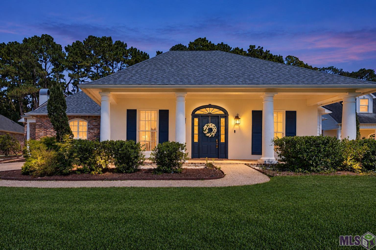
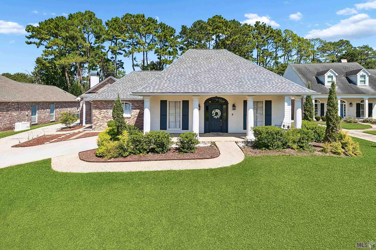
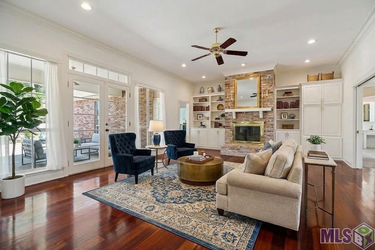
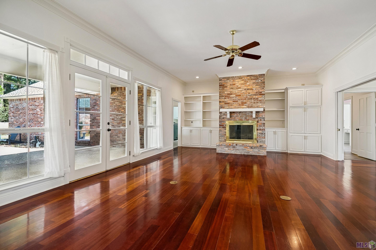
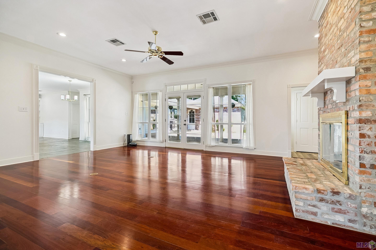
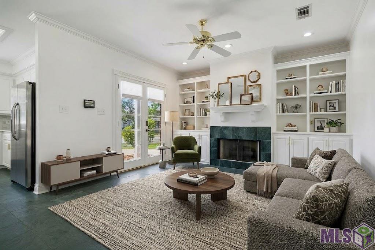
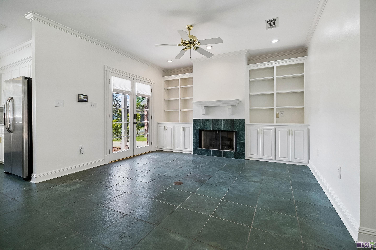
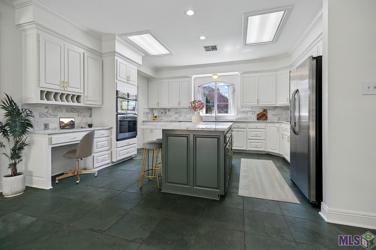
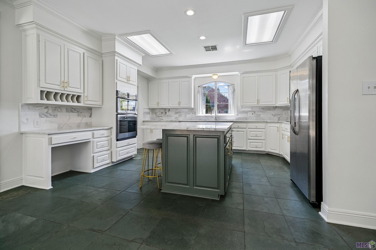
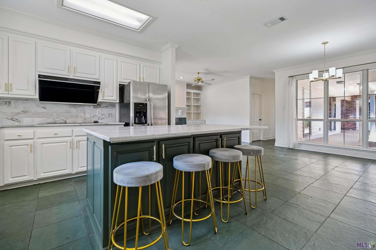
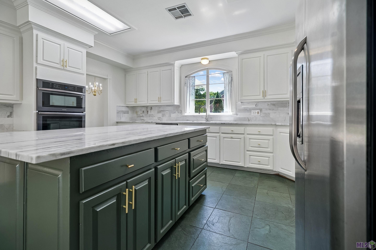
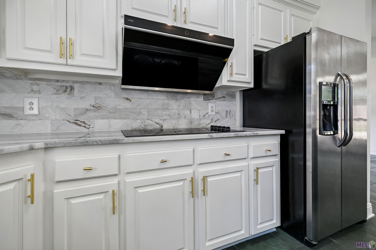
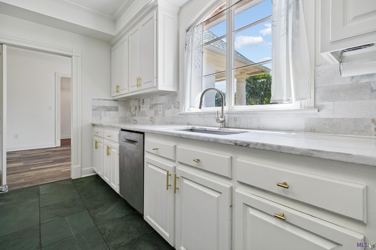
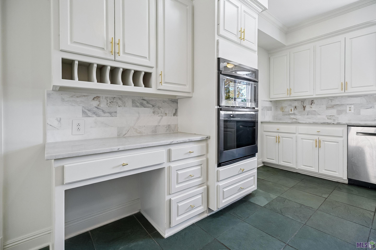
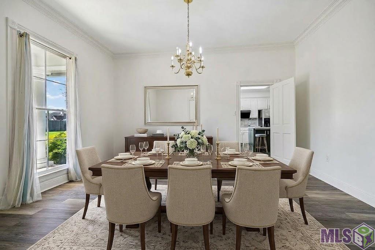
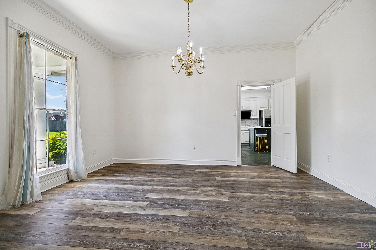
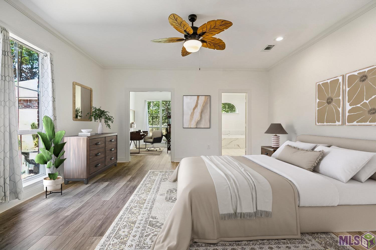
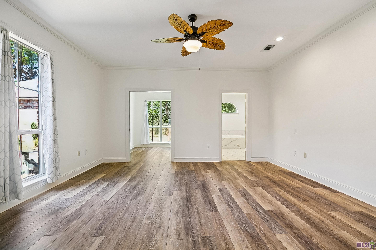
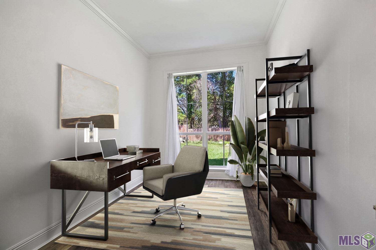
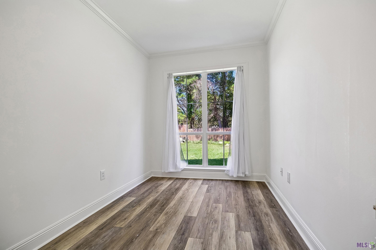
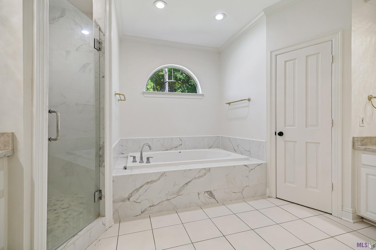
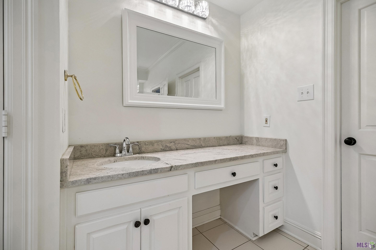
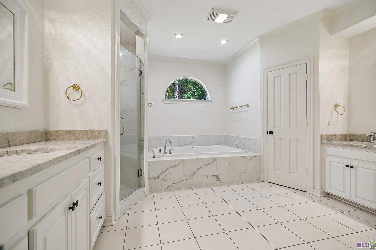
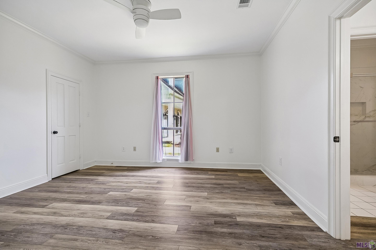
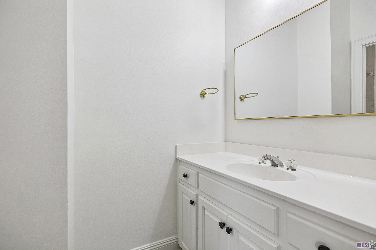
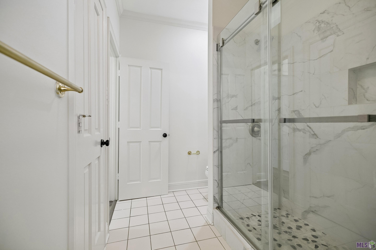
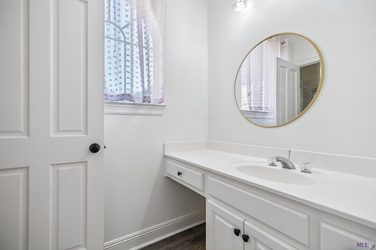
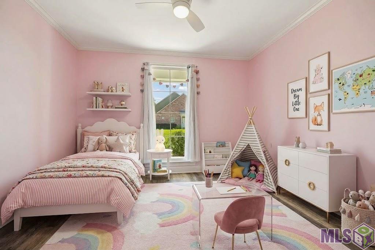
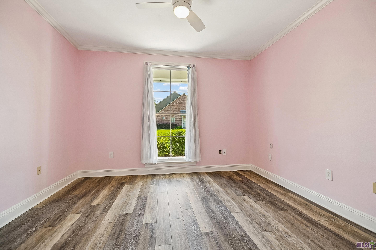
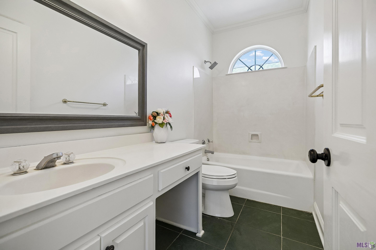
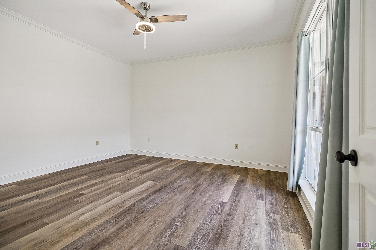
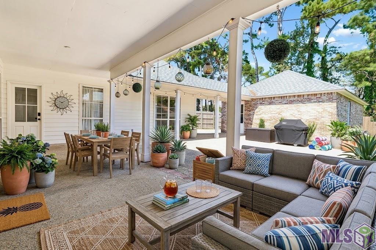
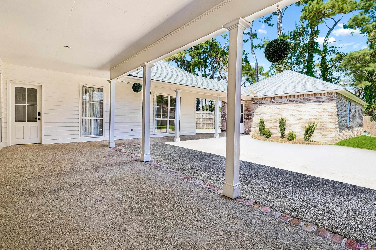
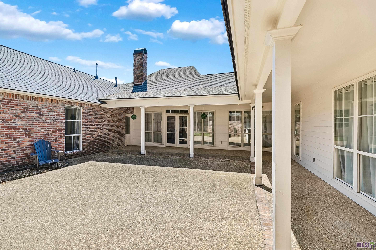
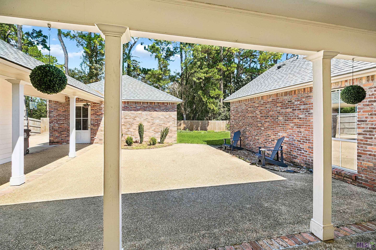
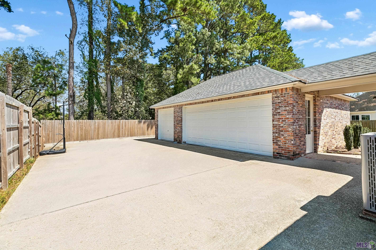
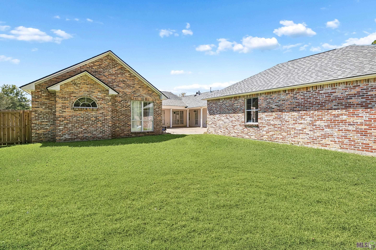
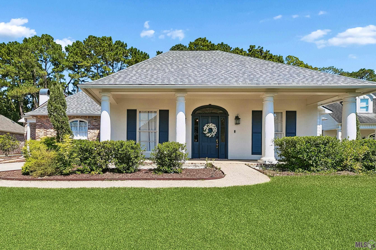
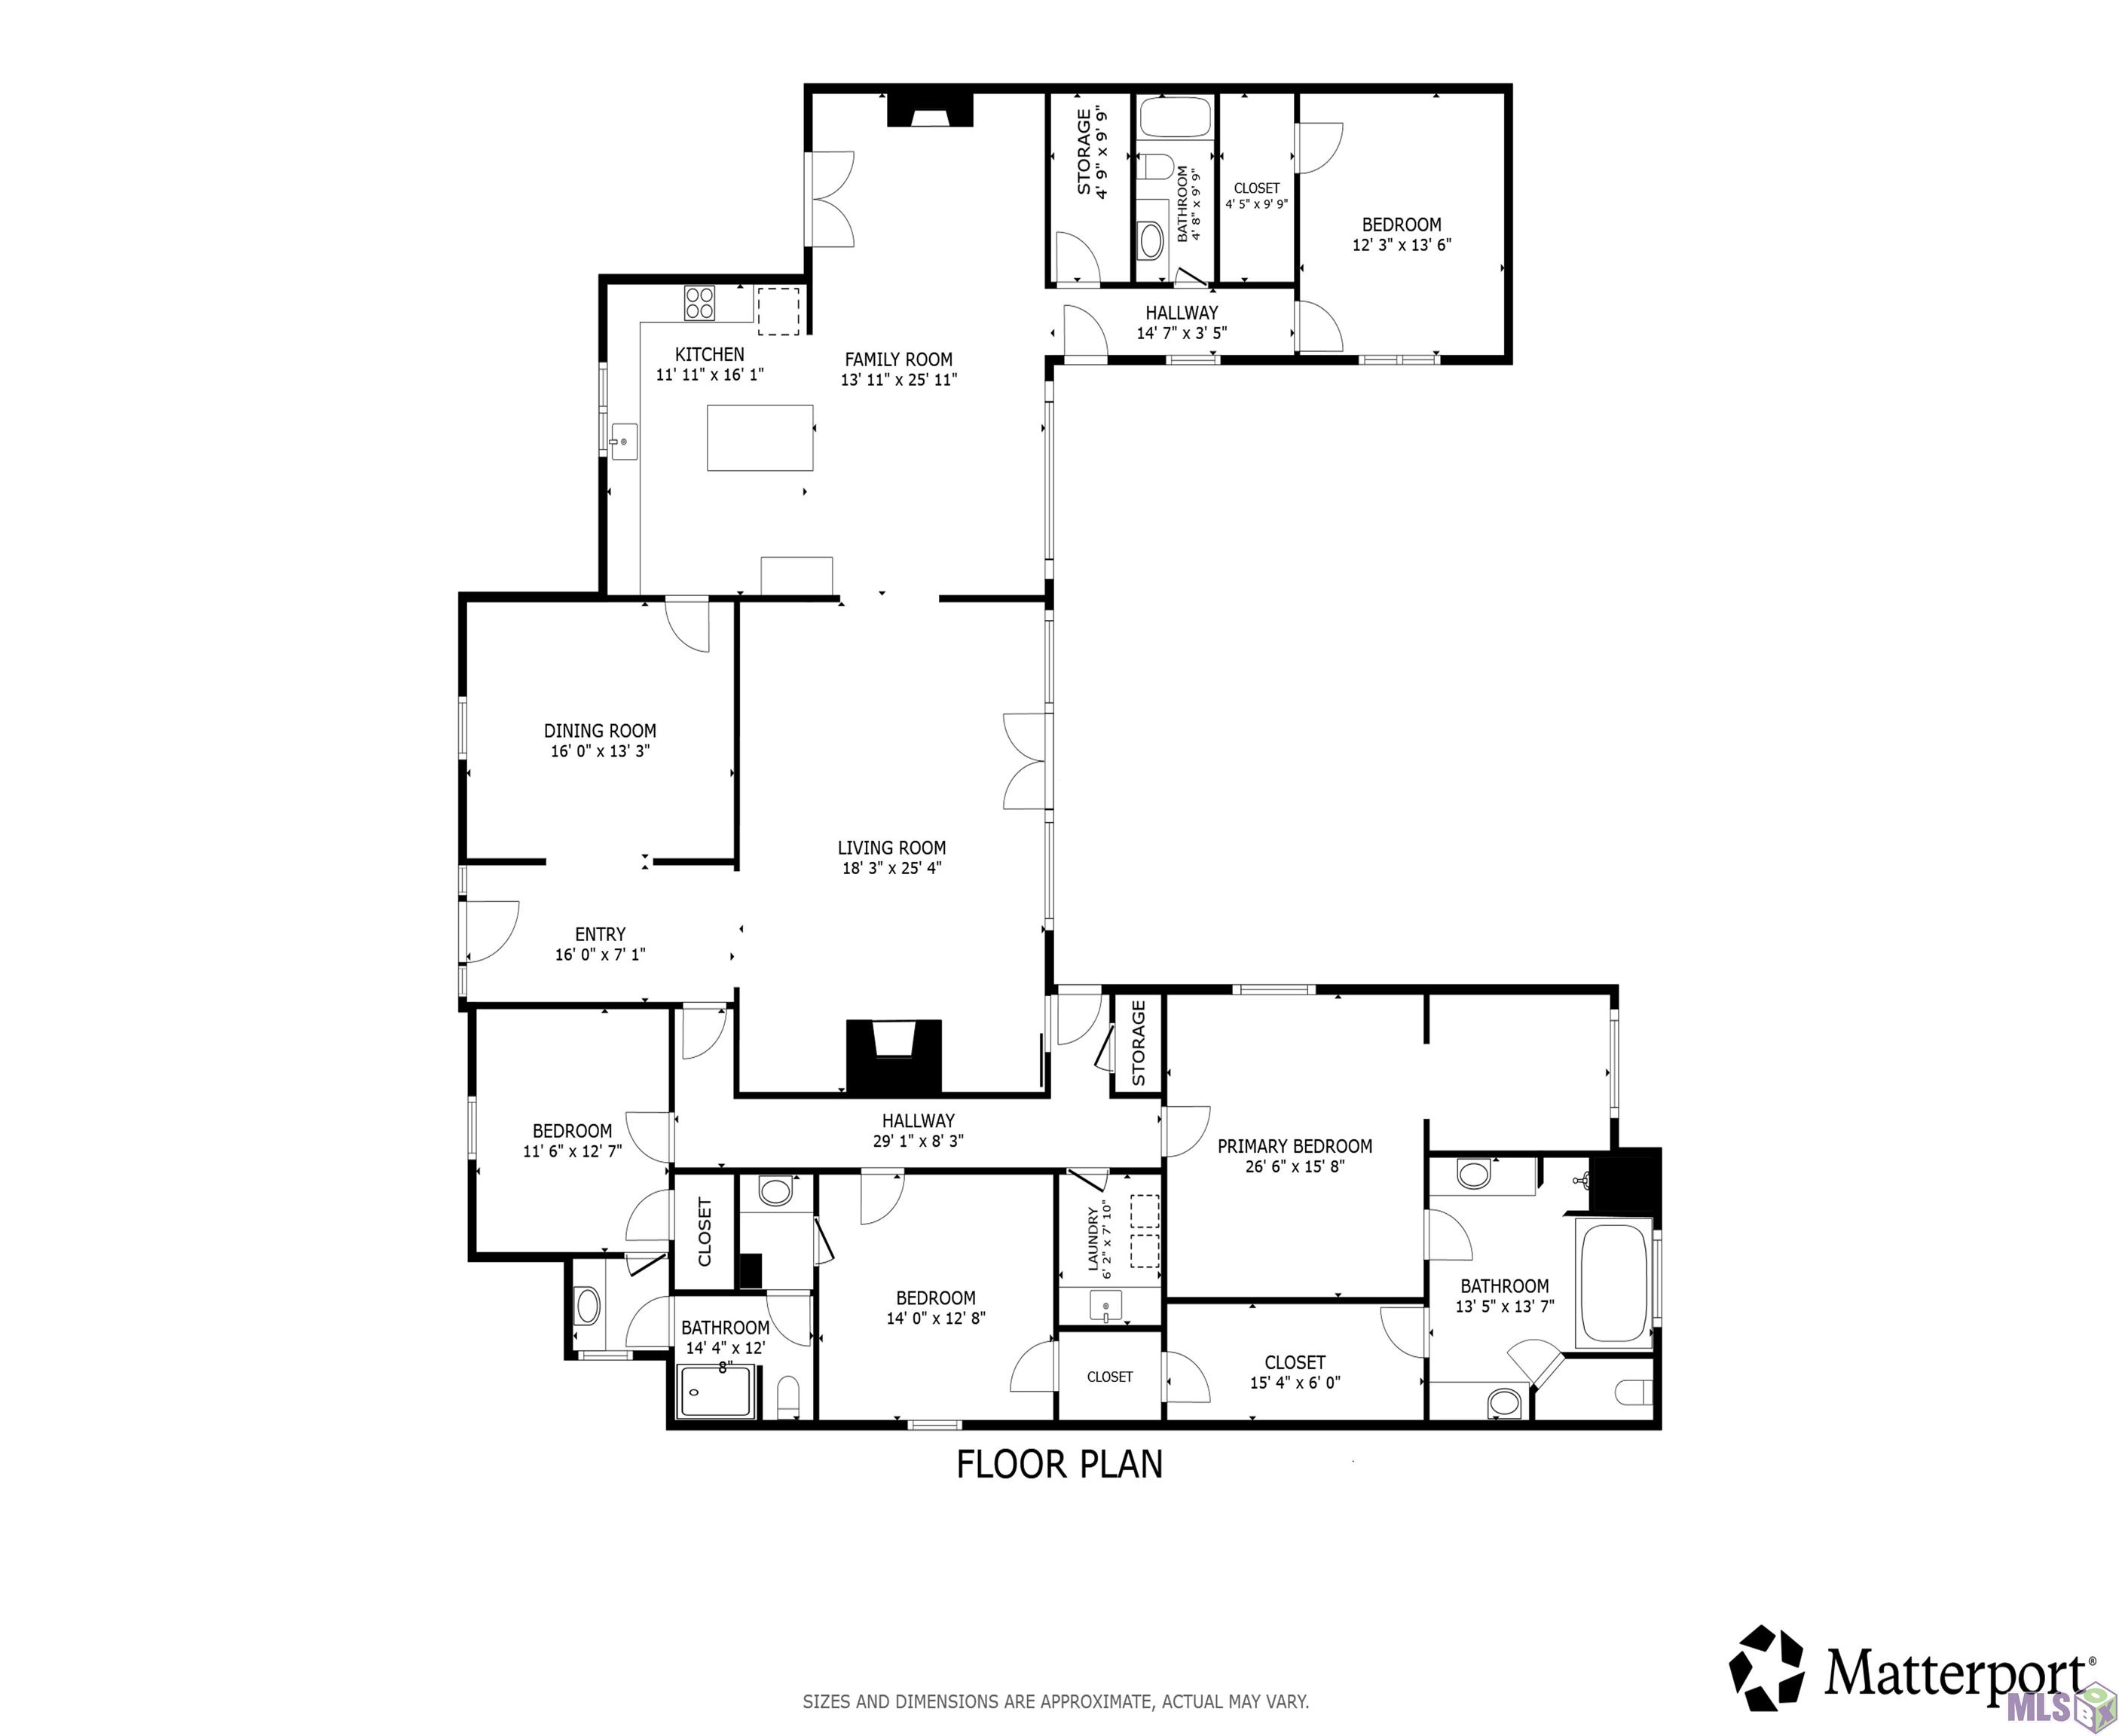
- Welcome to this custom-built Henry Day home in the prestigious Heritage Estates, ideally situated just off Highland Rd in a sought-after neighborhood. Set on a spacious, wooded lot in a desirable interior location, this beautiful home offers timeless craftsmanship, generous living spaces & an inviting layout designed for everyday living and entertaining. Step inside to find formal living & dining rooms, rich Brazilian cherry hardwood floors, and slate flooring throughout the kitchen and den. The spacious kitchen features solid oak cabinetry and opens seamlessly to the large den, creating a comfortable gathering space for family & friends. Two gas fireplaces add warmth and ambiance throughout the home. The generously sized primary suite offers a peaceful retreat, complete with a private office tucked behind elegant pocket doors. Additional features include three bathrooms, including a full bath off the den and a convenient Jack & Jill bath connecting additional bedrooms. Outside, enjoy the privacy of the mature wooded setting, while the oversized two-car garage provides abundant storage with an additional boat storage bay. With its custom construction, spacious rooms, quality finishes and exceptional location, this Heritage Estates home offers a wonderful opportunity to create your forever home. A motivated seller makes this a must-see! New roof 3 years old , New garage door opener 1 month old New Samsung Oven and microwave combo 1 YEAR OLD New Ac condenser x1 Update primary bathroom and girls bathroom Updated kitchen island and counter top New Fence 1 years old New gutter 1 YEARS OLD New water heater x2 1 YEARS OLD
Office/Member/Contract Info
- List AOR
- GBRAR
Style
- Colonial
- Yes
Parking
- Garage
- Yes
- RV Access/Parking
- Yes
Construction
- Brick
- Yes
Foundation
- Slab
- Yes
Exterior
- Balcony
- Yes
Fireplace
- 2 Fireplaces
- Yes
Heating
- Natural Gas
- Yes
Interior
- 9+ Ft Ceiling
- Yes
- Double Vanity
- Yes
- Electric Dryer Con
- Yes
- Electric Stove Con
- Yes
- Electric Washer Con
- Yes
- Kitchen Island
- Yes
- Multi-Head Shower
- Yes
- Separate Shower
- Yes
- Walk-In Closet(s)
- Yes
Cooling
- 2 or More Units
- Yes
Flooring
- Vinyl Tile
- Yes
- Wood
- Yes
Appliances
- Cooktop-Induction
- Yes
- Dishwasher
- Yes
- Microwave
- Yes
- Refrigerator
- Yes
- Wall Oven
- Yes
Utilities
- Gas: City
- Yes
Fencing
- Full
- Yes
Lot
- Commons
- Yes
- Corner
- Yes
Financing
- Cash
- Yes
- Conventional
- Yes
- FHA
- Yes
- Rural Development
- Yes
- VA
- Yes
HOA Includes
- Accounting
- Yes
- Licenses/Permit
- Yes
- Management
- Yes
- Other Utilities
- Yes
Property Features
Style:
Colonial
Parking:
Garage; RV Access/Parking
Construction:
Brick
Foundation:
Slab
Interior:
9+ Ft Ceiling; Double Vanity; Electric Dryer Con; Electric Stove Con; Electric Washer Con; Kitchen Island; Multi-Head Shower; Separate Shower; Walk-In Closet(s)
Fireplace:
2 Fireplaces
Flooring:
Vinyl Tile; Wood
Heating:
Natural Gas
Cooling:
2 or More Units
Appliances:
Cooktop-Induction; Dishwasher; Microwave; Refrigerator; Wall Oven
Rooms:
Bathroom 1; Bedroom 1; Dining Room; Family Room; Kitchen; Laundry; Living Room; Primary Bathroom; Primary Bedroom; Bedroom 2; Bedroom 3; Bedroom 4; Bedroom 5; Bathroom 2; Bathroom 3; Bathroom 4; Bedroom 6
Fencing:
Full
Lot:
Commons; Corner
Exterior:
Balcony
Utilities:
Gas: City
HOA Includes:
Accounting; Licenses/Permit; Management; Other Utilities
Financing:
Cash; Conventional; FHA; Rural Development; VA
Room Information
| Room Name | Level | Remarks |
|---|---|---|
| Bathroom 1 | First | BATHROOM |
| Bedroom 1 | First | BEDROOM |
| Primary Bathroom | First | PRIMARY BATHROOM |
| Primary Bathroom | First | PRIMARY BATHROOM |
| Living Room | First | LIVING ROOM |
| Living Room | First | LIVING ROOM |
| Bedroom 2 | BEDROOM | |
| Bedroom 3 | First | BEDROOM |
| Laundry | LAUNDRY | |
| Laundry | LAUNDRY | |
| Family Room | First | FAMILY ROOM |
| Family Room | First | FAMILY ROOM |
| Primary Bedroom | First | PRIMARY BEDROOM |
| Primary Bedroom | First | PRIMARY BEDROOM |
| Bedroom 4 | First | BEDROOM |
| Dining Room | First | DINING ROOM |
| Dining Room | First | DINING ROOM |
| Bathroom 2 | First | BATHROOM |
| Bathroom 3 | First | BATHROOM |
| Bedroom 5 | BEDROOM | |
| Bathroom 4 | First | BATHROOM |
| Kitchen | First | KITCHEN |
| Kitchen | First | KITCHEN |
| Bedroom 6 | First | BEDROOM |
IDX
Listing Office:
Redfin Corporation
Last Updated: October - 02 - 2026
The data relating to real estate for sale or lease on this website comes in part from the IDX program of the REALTOR® Association of Acadiana MLS. The IDX information is provided exclusively for consumers’ personal, non-commericial use and may not be used for any purpose other than to identify prospective properties consumers may be interested in purchasing. Data is deemed reliable but is not guaranteed accurate by the MLS.