
16427 WESLEY EVANS RD, Prairieville, LA 70769
$500,000














Property Type:
Residential
Bedrooms:
4
Baths:
3.1
Square Footage:
4,341
Lot Size (sq. ft.):
24,394
Status:
Active
Current Price:
$500,000
List Date:
5/06/2026
Last Modified:
5/30/2026
Overview
Description
Listing Details MLS# BR2026008329
Listing Info
- Delayed Marketing
- No
- Listing Price
- 500000
- List Price/SqFt
- 174.03
- Type
- Single Family Residence
- Document Modified
- 2026-05-25 05:19:01.791284
- Modification Timestamp
- 2026-05-30T10:13:53Z
- Photo Modified
- 2026-05-30T09:10:06Z
Location Tax Legal Info
- Street Number
- 16427
- Street Name
- WESLEY EVANS RD
- Parish
- Ascension
- State
- LA
- Zip Code
- 70769
- Area
- ASC MLS Area 90
- Tax Assessment Number
- 20006278
- Directions
- Airline Hwy to LA-42E, right on LA-44, left on LA-933, right on Wesley Evans Rd, property is on the right.
General Property Description
- # Bedrooms
- 4
- Baths - Full
- 3
- Baths - 1/2
- Yes
- Total Baths
- 3.1
- SqFt - Living
- 2873
- SqFt - Total
- 4341
- SqFt - Source
- Appraiser
- Stories
- Yes
- SqFt - Covered Porch
- 690
- SqFt - Storage
- 158
- SqFt - Garage
- 620
- Year Built
- 1997
- Acres
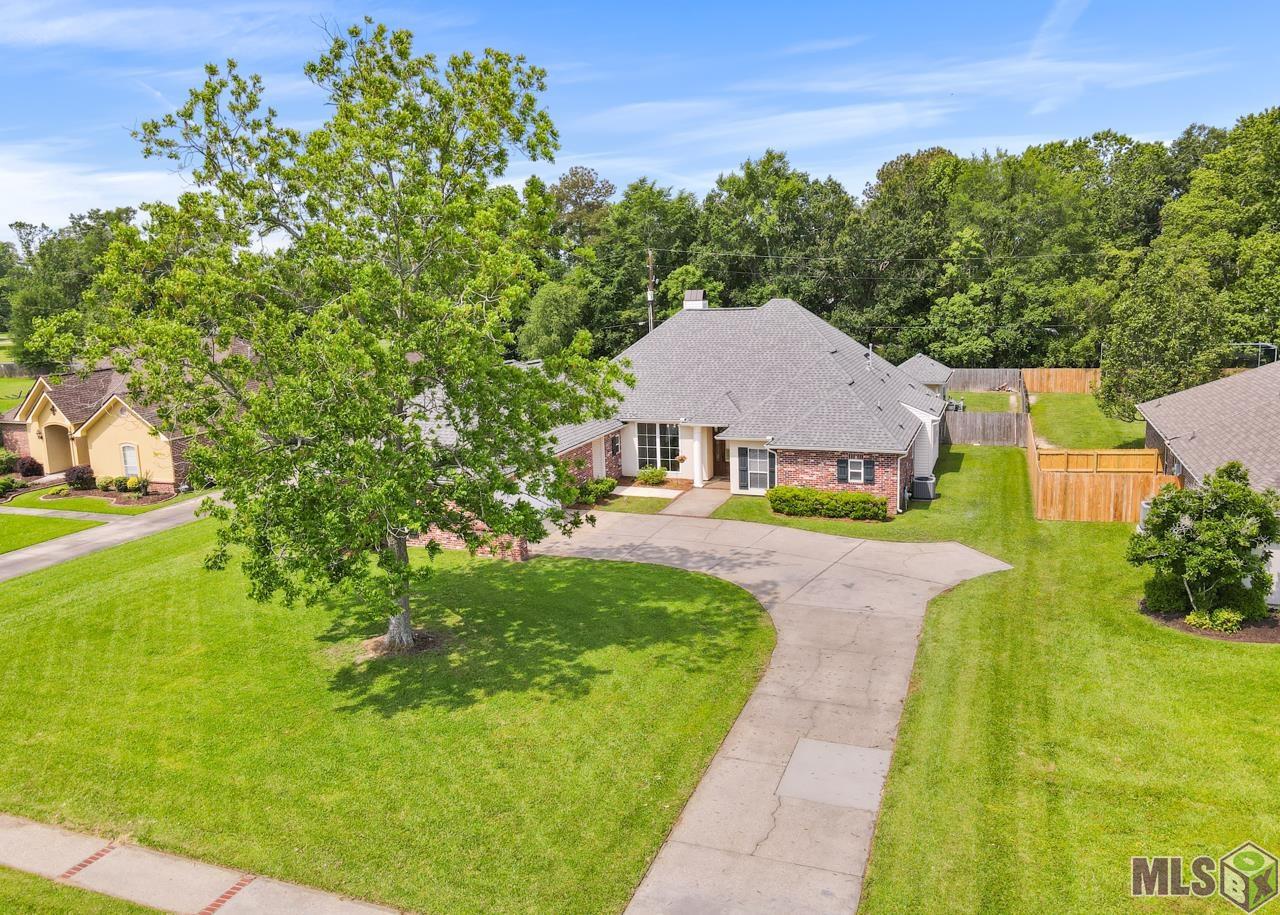
- 0.56
- Acreage Range
- 0.51 - 0.99
- Lot Dimensions
- 106x233
- Mineral Rights
- Conveyed
- Pool on Subject Property
- Yes
Rooms
- Bedroom 1 Level
- First
- Dining Room Level
- First
- Kitchen Level
- First
- Laundry Level
- First
- Living Room Level
- First
- Office Level
- First
- Primary Bedroom Level
- First
- Bedroom 2 Level
- First
- Bedroom 3 Level
- First
- Bedroom 4 Level
- First
- Bedroom 5 Level
- First
- Bedroom 6 Level
- First
- Bedroom 7 Level
- First
- Bedroom 8 Level
- First
- Bedroom 1
- Yes
- Dining Room
- Yes
- Kitchen
- Yes
- Laundry
- Yes
- Living Room
- Yes
- Primary Bedroom
- Yes
- Office
- Yes
- Bedroom 2
- Yes
- Bedroom 3
- Yes
- Bedroom 4
- Yes
- Bedroom 5
- Yes
- Bedroom 6
- Yes
- Bedroom 7
- Yes
- Bedroom 8
- Yes
Originating Details
- Originating System ID
- ROAMP
- Originating System Key
- 2026008329
- Originating System Listing ID
- 2026008329
- Originating System Name
- ROAM Paragon
Location, Tax & Legal Info
- School District
- Ascension Parish
- Legal Desc
- LOT MR-25 MAGNOLIA RUN, 2ND FILING (MAP 378102)(598/208)(606/569) (COB/576806)
More Information
Remarks & Misc
- Remarks
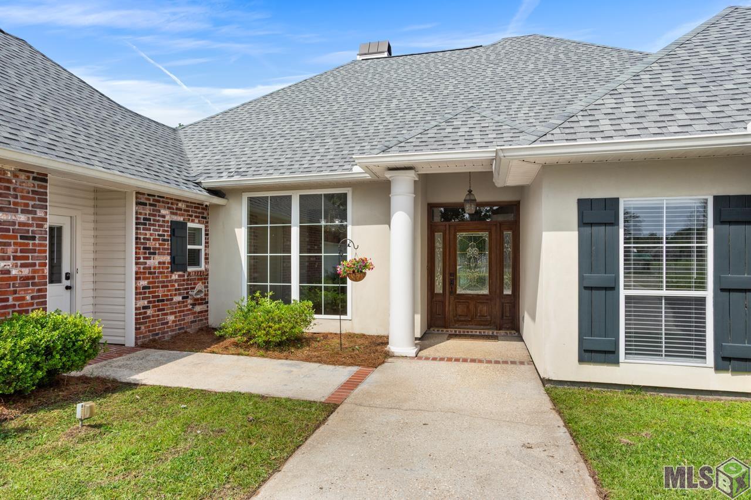
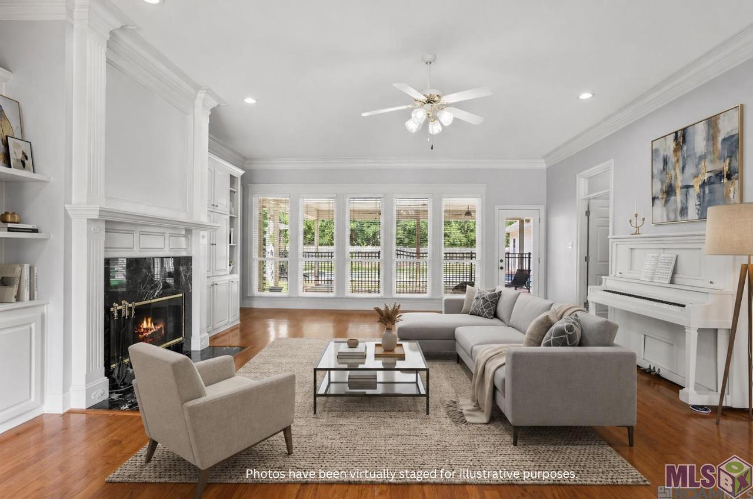
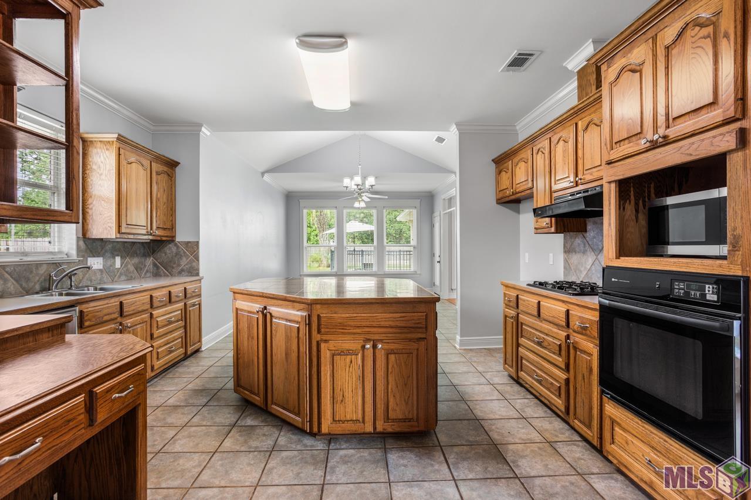
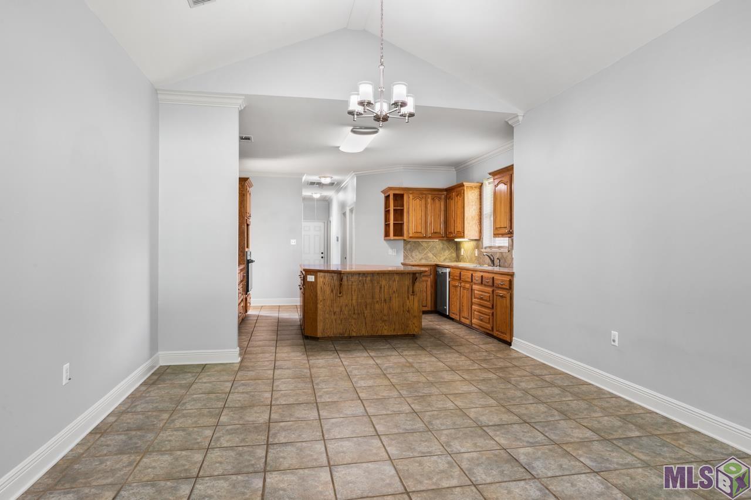
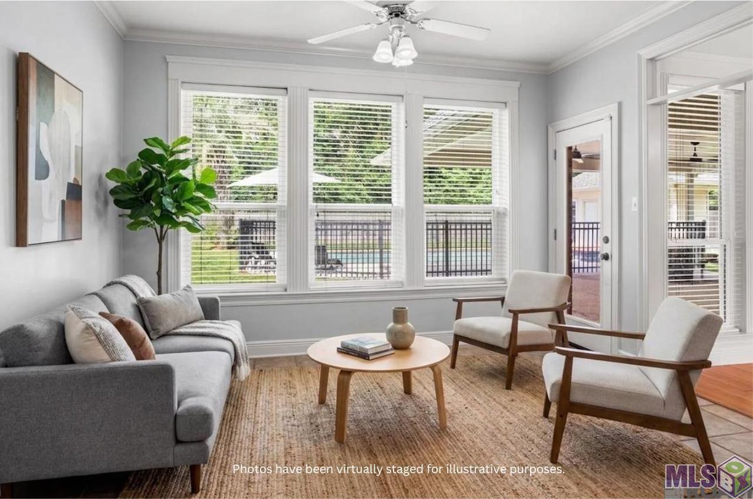
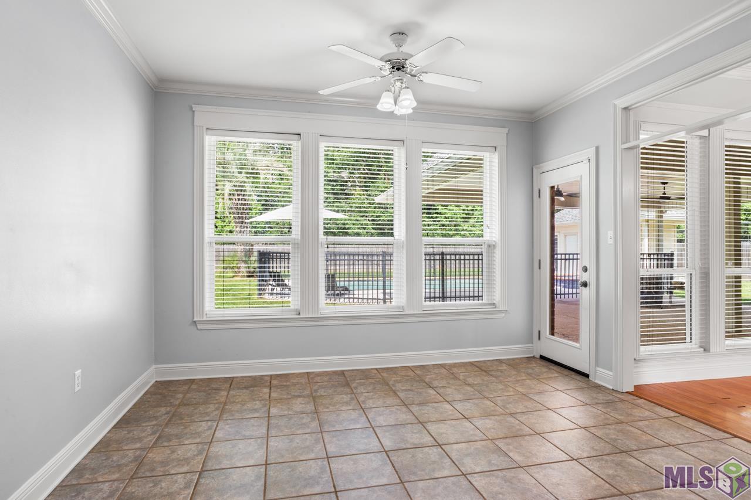
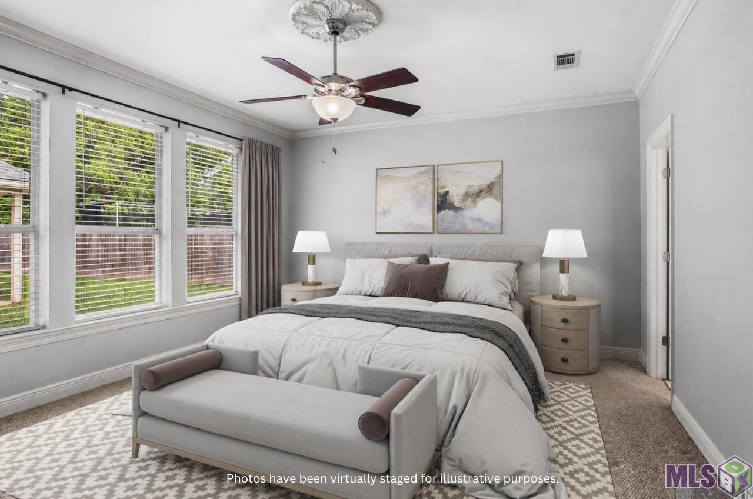
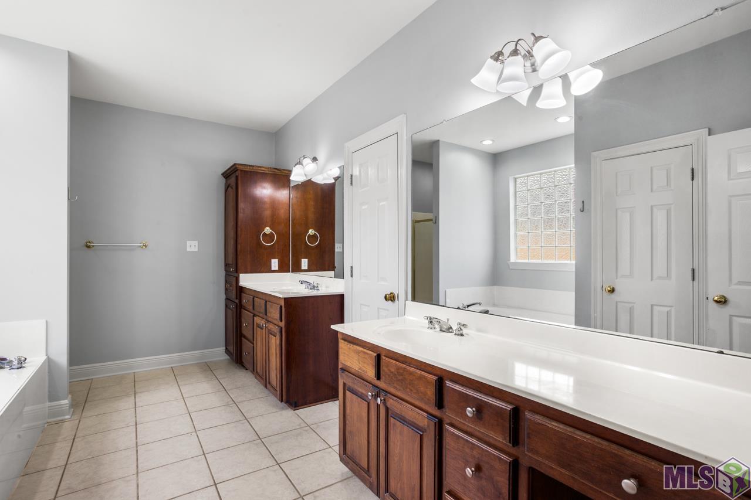
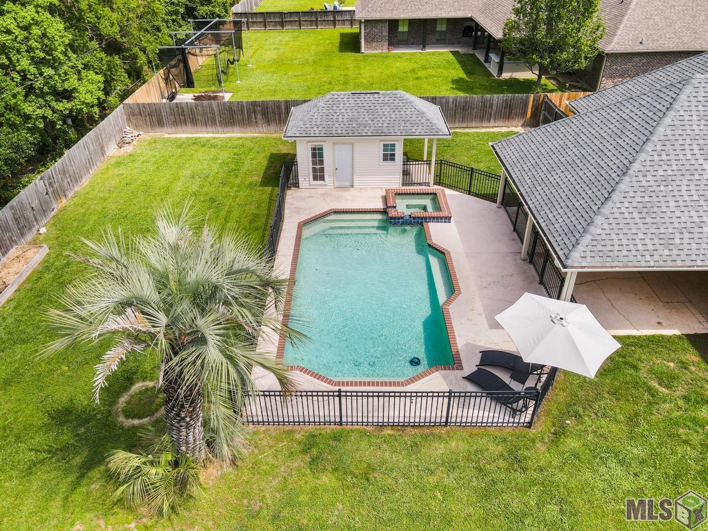
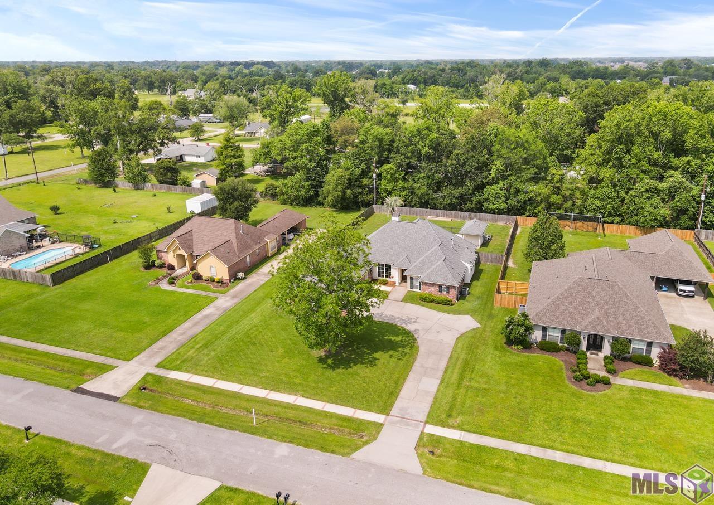
- Discover easy living in this beautiful home located in the heart of Prairieville! Situated on over half an acre, this property features a desirable triple split floor plan perfect for privacy and working from home. The spacious open concept layout is ideal for both everyday living and entertaining, with a well-appointed kitchen offering ample cabinetry and generous counter space flowing seamlessly into the living and dining areas. A stunning wall of windows along the back of the home fills the space with natural light and offers beautiful views of the backyard oasis. The primary suite provides a relaxing private retreat with en suite bath. Step outside to enjoy the pool, complete with a pool house featuring storage and a convenient half bath, along with an oversized covered patio perfect for gatherings or quiet evenings. Located in Flood Zone X. Convenient to top rated schools, shopping, and dining. Don't miss this one!
Office/Member/Contract Info
- List AOR
- GBRAR
Style
- Traditional
- Yes
Siding
- Stucco
- Yes
- Vinyl Siding
- Yes
Parking
- Garage
- Yes
Construction
- Brick
- Yes
Foundation
- Slab
- Yes
Patio
- Covered
- Yes
- Open
- Yes
Fireplace
- 1 Fireplace
- Yes
- Wood Burning
- Yes
Heating
- Central
- Yes
Interior
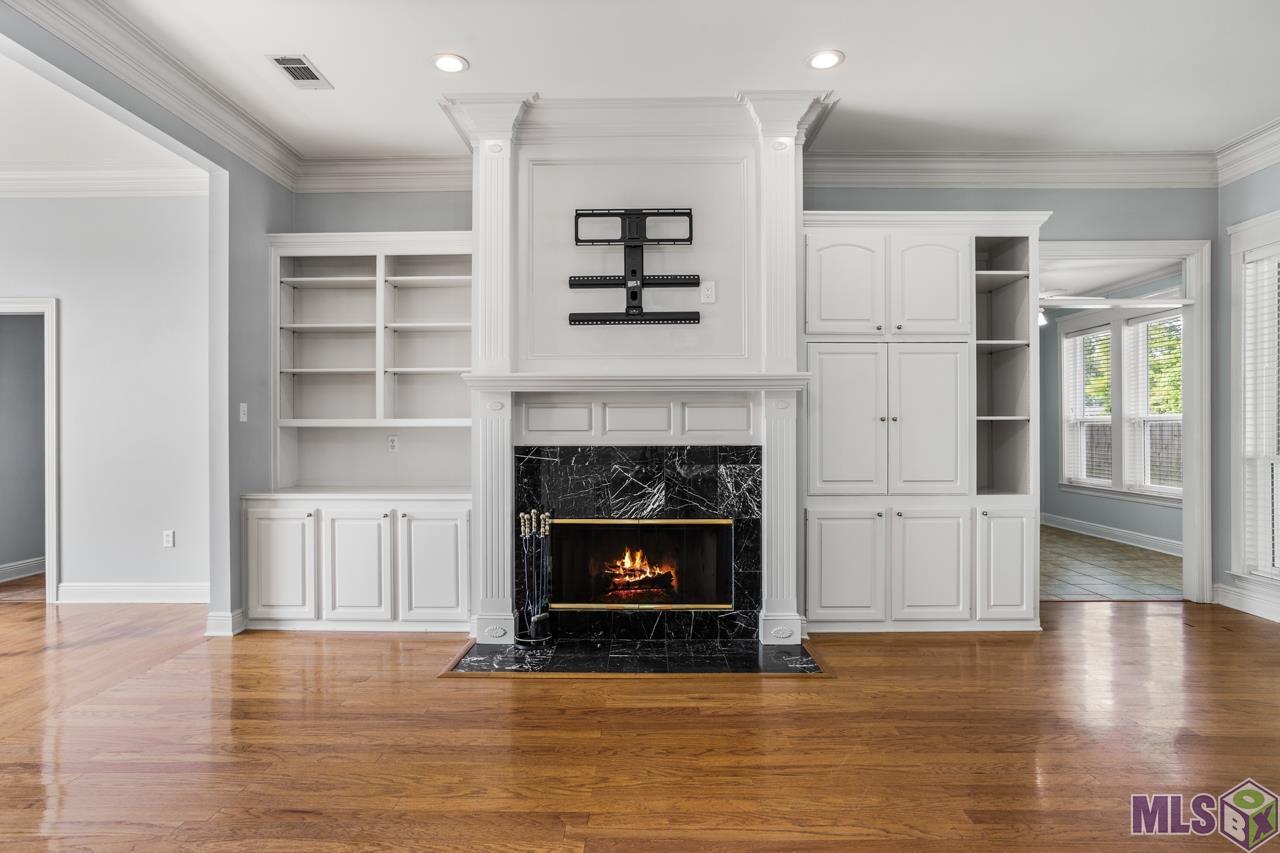
- 9+ Ft Ceiling
- Yes
- Attic Access
- Yes
- Bookcases
- Yes
- Crown Molding
- Yes
- Double Vanity
- Yes
- Electric Dryer Con
- Yes
- Gas Stove Con
- Yes
- Kitchen Island
- Yes
- Separate Shower
- Yes
- Walk-In Closet(s)
- Yes
Cooling
- 2 or More Units
- Yes
- Central Air
- Yes
Flooring
- Carpet
- Yes
- Tile
- Yes
- Wood
- Yes
Appliances
- Dishwasher
- Yes
- Disposal
- Yes
- Gas Cooktop
- Yes
- Microwave
- Yes
- Wall Oven
- Yes
Utilities
- Gas: Atmos
- Yes
Countertops
- Granite
- Yes
- Tile
- Yes
Fencing
- Full
- Yes
- Wood
- Yes
Lot
- Level
- Yes
Other Structures
- Workshop
- Yes
Financing
- Cash
- Yes
- Conventional
- Yes
- FHA
- Yes
- VA
- Yes
Pool
- Gunite
- Yes
- Inground
- Yes
Property Features
Style:
Traditional
Siding:
Stucco; Vinyl Siding
Parking:
Garage
Construction:
Brick
Foundation:
Slab
Interior:
9+ Ft Ceiling; Attic Access; Bookcases; Crown Molding; Double Vanity; Electric Dryer Con; Gas Stove Con; Kitchen Island; Separate Shower; Walk-In Closet(s)
Fireplace:
1 Fireplace; Wood Burning
Flooring:
Carpet; Tile; Wood
Heating:
Central
Cooling:
2 or More Units; Central Air
Appliances:
Dishwasher; Disposal; Gas Cooktop; Microwave; Wall Oven
Countertops:
Granite; Tile
Rooms:
Bedroom 1; Dining Room; Kitchen; Laundry; Living Room; Office; Primary Bedroom; Bedroom 2; Bedroom 3; Bedroom 4; Bedroom 5; Bedroom 6; Bedroom 7; Bedroom 8
Fencing:
Full; Wood
Lot:
Level
Patio:
Covered; Open
Other Structures:
Workshop
Utilities:
Gas: Atmos
Pool:
Gunite; Inground
Financing:
Cash; Conventional; FHA; VA
Room Information
| Room Name | Length | Width | Level | Remarks |
|---|---|---|---|---|
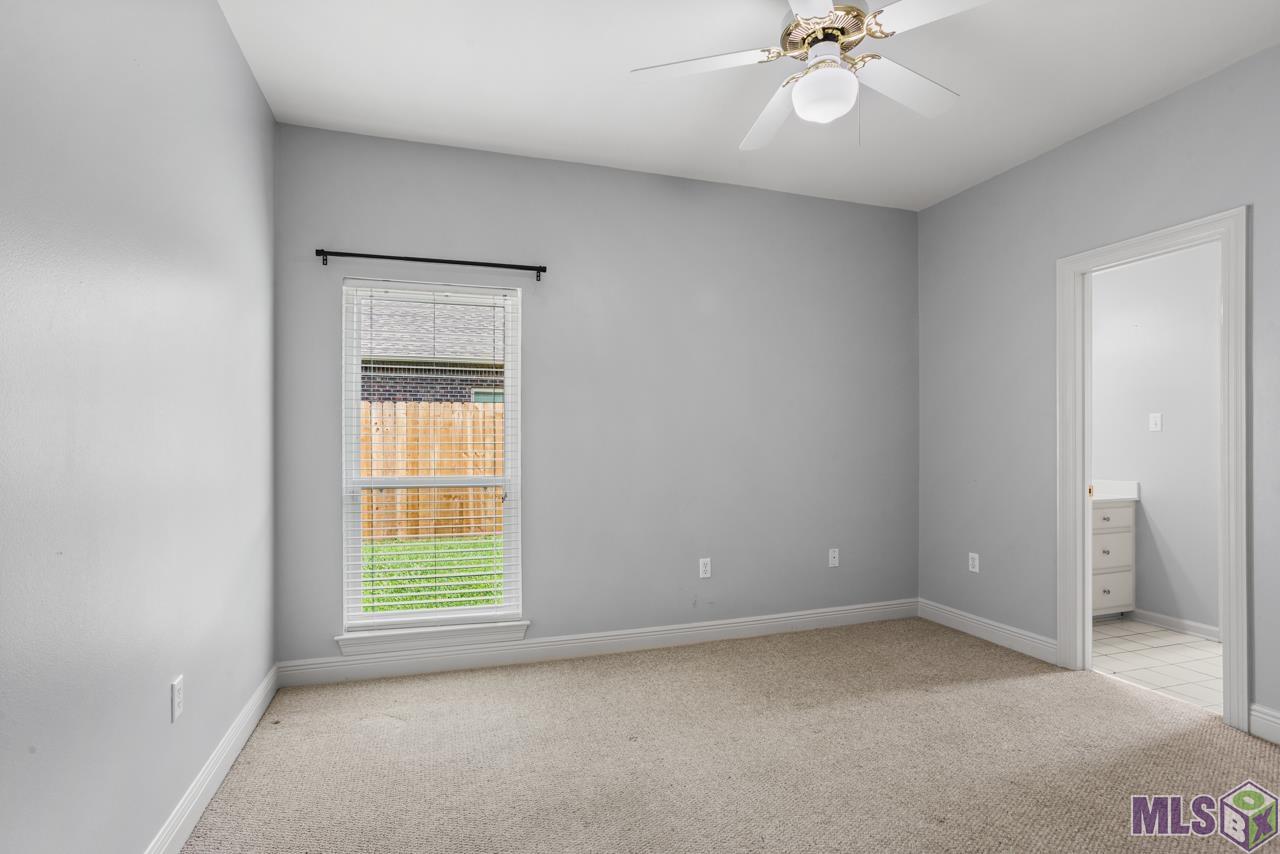
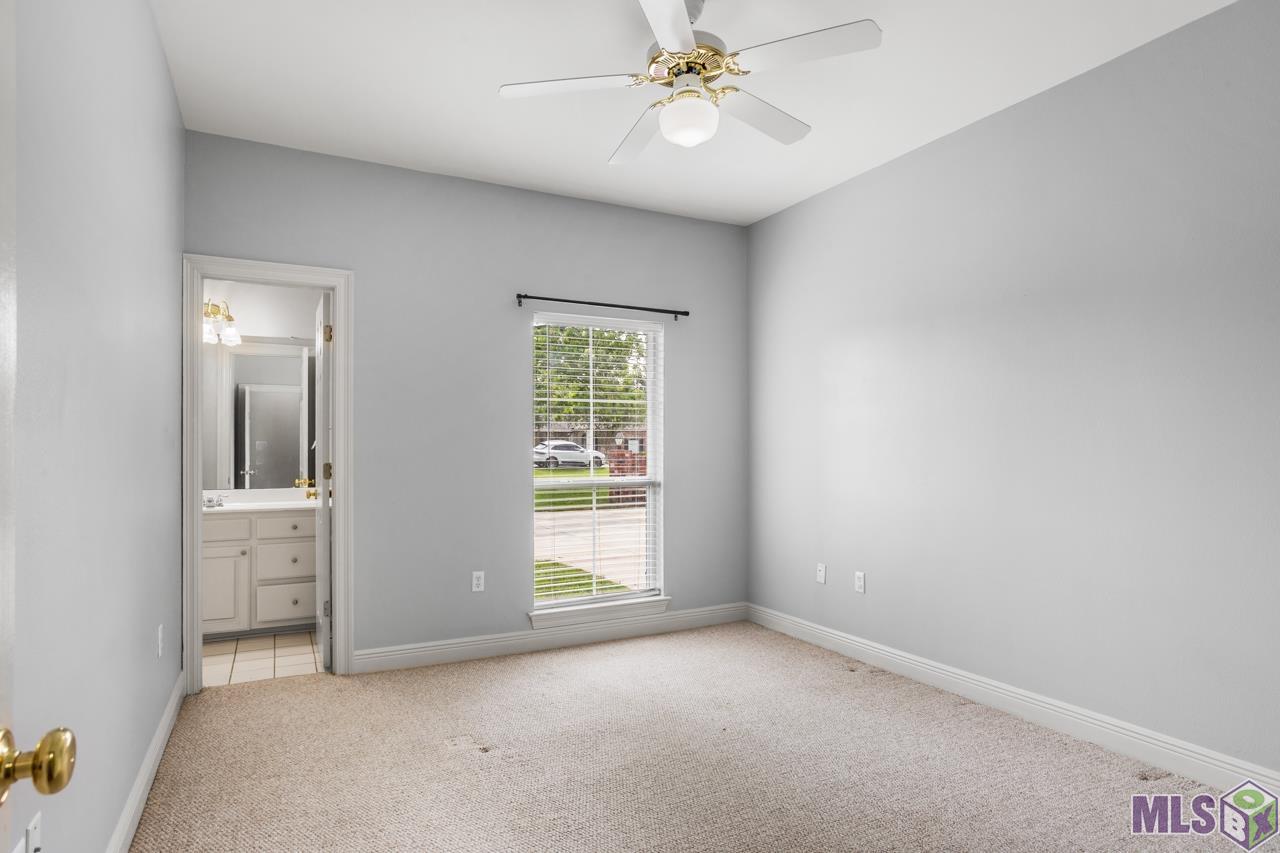
| Bedroom 1 | 13.70 | 11.20 | First | BEDROOM |
| Bedroom 2 | 13.70 | 11.20 | First | BEDROOM |
| Bedroom 3 | 13.50 | 10.80 | First | BEDROOM |
| Primary Bedroom | 16.00 | 13.80 | First | PRIMARY BEDROOM |
| Primary Bedroom | 16.00 | 13.80 | First | PRIMARY BEDROOM |
| Primary Bedroom | 16.00 | 13.80 | First | PRIMARY BEDROOM |
| Primary Bedroom | 16.00 | 13.80 | First | PRIMARY BEDROOM |
| Primary Bedroom | 16.00 | 13.80 | First | PRIMARY BEDROOM |
| Primary Bedroom | 16.00 | 13.80 | First | PRIMARY BEDROOM |
| Primary Bedroom | 16.00 | 13.80 | First | PRIMARY BEDROOM |
| Primary Bedroom | 16.00 | 13.80 | First | PRIMARY BEDROOM |
| Primary Bedroom | 16.00 | 13.80 | First | PRIMARY BEDROOM |
| Primary Bedroom | 16.00 | 13.80 | First | PRIMARY BEDROOM |
| Primary Bedroom | 16.00 | 13.80 | First | PRIMARY BEDROOM |
| Primary Bedroom | 16.00 | 13.80 | First | PRIMARY BEDROOM |
| Primary Bedroom | 16.00 | 13.80 | First | PRIMARY BEDROOM |
| Primary Bedroom | 16.00 | 13.80 | First | PRIMARY BEDROOM |
| Living Room | 21.20 | 21.20 | First | LIVING ROOM |
| Living Room | 21.20 | 21.20 | First | LIVING ROOM |
| Living Room | 21.20 | 21.20 | First | LIVING ROOM |
| Living Room | 21.20 | 21.20 | First | LIVING ROOM |
| Living Room | 21.20 | 21.20 | First | LIVING ROOM |
| Living Room | 21.20 | 21.20 | First | LIVING ROOM |
| Living Room | 21.20 | 21.20 | First | LIVING ROOM |
| Living Room | 21.20 | 21.20 | First | LIVING ROOM |
| Living Room | 21.20 | 21.20 | First | LIVING ROOM |
| Living Room | 21.20 | 21.20 | First | LIVING ROOM |
| Living Room | 21.20 | 21.20 | First | LIVING ROOM |
| Living Room | 21.20 | 21.20 | First | LIVING ROOM |
| Living Room | 21.20 | 21.20 | First | LIVING ROOM |
| Living Room | 21.20 | 21.20 | First | LIVING ROOM |
| Bedroom 4 | 11.00 | 12.50 | First | BEDROOM |
| Laundry | 9.50 | 8.00 | First | LAUNDRY |
| Laundry | 9.50 | 8.00 | First | LAUNDRY |
| Laundry | 9.50 | 8.00 | First | LAUNDRY |
| Laundry | 9.50 | 8.00 | First | LAUNDRY |
| Laundry | 9.50 | 8.00 | First | LAUNDRY |
| Laundry | 9.50 | 8.00 | First | LAUNDRY |
| Laundry | 9.50 | 8.00 | First | LAUNDRY |
| Laundry | 9.50 | 8.00 | First | LAUNDRY |
| Laundry | 9.50 | 8.00 | First | LAUNDRY |
| Laundry | 9.50 | 8.00 | First | LAUNDRY |
| Laundry | 9.50 | 8.00 | First | LAUNDRY |
| Laundry | 9.50 | 8.00 | First | LAUNDRY |
| Laundry | 9.50 | 8.00 | First | LAUNDRY |
| Laundry | 9.50 | 8.00 | First | LAUNDRY |
| Kitchen | 15.30 | 15.00 | First | KITCHEN |
| Kitchen | 15.30 | 15.00 | First | KITCHEN |
| Kitchen | 15.30 | 15.00 | First | KITCHEN |
| Kitchen | 15.30 | 15.00 | First | KITCHEN |
| Kitchen | 15.30 | 15.00 | First | KITCHEN |
| Kitchen | 15.30 | 15.00 | First | KITCHEN |
| Kitchen | 15.30 | 15.00 | First | KITCHEN |
| Kitchen | 15.30 | 15.00 | First | KITCHEN |
| Kitchen | 15.30 | 15.00 | First | KITCHEN |
| Kitchen | 15.30 | 15.00 | First | KITCHEN |
| Kitchen | 15.30 | 15.00 | First | KITCHEN |
| Kitchen | 15.30 | 15.00 | First | KITCHEN |
| Kitchen | 15.30 | 15.00 | First | KITCHEN |
| Kitchen | 15.30 | 15.00 | First | KITCHEN |
| Bedroom 5 | 13.50 | 10.80 | First | BEDROOM |
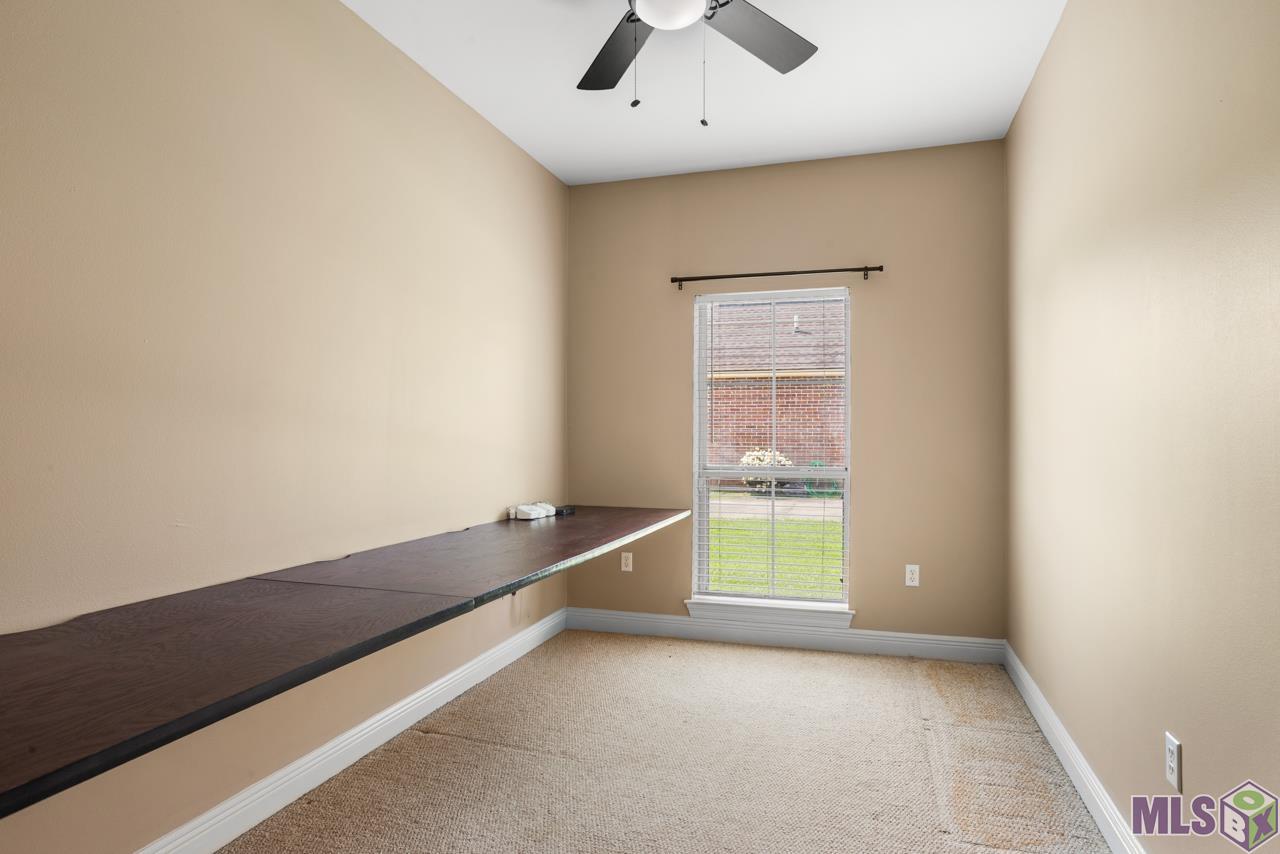
| Office | 9.70 | 8.00 | First | OFFICE |
| Office | 9.70 | 8.00 | First | OFFICE |
| Office | 9.70 | 8.00 | First | OFFICE |
| Office | 9.70 | 8.00 | First | OFFICE |
| Office | 9.70 | 8.00 | First | OFFICE |
| Office | 9.70 | 8.00 | First | OFFICE |
| Office | 9.70 | 8.00 | First | OFFICE |
| Office | 9.70 | 8.00 | First | OFFICE |
| Office | 9.70 | 8.00 | First | OFFICE |
| Office | 9.70 | 8.00 | First | OFFICE |
| Office | 9.70 | 8.00 | First | OFFICE |
| Office | 9.70 | 8.00 | First | OFFICE |
| Office | 9.70 | 8.00 | First | OFFICE |
| Office | 9.70 | 8.00 | First | OFFICE |
| Bedroom 6 | 13.70 | 11.20 | First | BEDROOM |
| Bedroom 7 | 13.50 | 10.80 | First | BEDROOM |
| Bedroom 8 | 13.70 | 11.20 | First | BEDROOM |
| Dining Room | 15.00 | 10.80 | First | DINING ROOM |
| Dining Room | 15.00 | 10.80 | First | DINING ROOM |
| Dining Room | 15.00 | 10.80 | First | DINING ROOM |
| Dining Room | 15.00 | 10.80 | First | DINING ROOM |
| Dining Room | 15.00 | 10.80 | First | DINING ROOM |
| Dining Room | 15.00 | 10.80 | First | DINING ROOM |
| Dining Room | 15.00 | 10.80 | First | DINING ROOM |
| Dining Room | 15.00 | 10.80 | First | DINING ROOM |
| Dining Room | 15.00 | 10.80 | First | DINING ROOM |
| Dining Room | 15.00 | 10.80 | First | DINING ROOM |
| Dining Room | 15.00 | 10.80 | First | DINING ROOM |
| Dining Room | 15.00 | 10.80 | First | DINING ROOM |
| Dining Room | 15.00 | 10.80 | First | DINING ROOM |
| Dining Room | 15.00 | 10.80 | First | DINING ROOM |
Documents
 Favorite Features ›
IDX
Listing Office:
Realty Executives South Louisiana Group
Last Updated: May - 30 - 2026
The data relating to real estate for sale or lease on this website comes in part from the IDX program of the REALTOR® Association of Acadiana MLS. The IDX information is provided exclusively for consumers’ personal, non-commericial use and may not be used for any purpose other than to identify prospective properties consumers may be interested in purchasing. Data is deemed reliable but is not guaranteed accurate by the MLS.