
16415 ANNA BELLE DR, Prairieville, LA 70769
New Listing
$374,900







Property Type:
Residential
Bedrooms:
4
Baths:
2
Square Footage:
2,726
Lot Size (sq. ft.):
8,712
Status:
Active
Current Price:
$374,900
List Date:
10/02/2026
Last Modified:
10/02/2026
Listing Details MLS# BR2026018004
Listing Info
- Delayed Marketing
- No
- Listing Price
- 374900
- List Price/SqFt
- 188.58
- Type
- Single Family Residence
- Document Modified
- 2026-10-02 15:08:02.852642
- Modification Timestamp
- 2026-10-02T23:12:21Z
- Photo Modified
- 2026-10-02T18:41:50Z
Location Tax Legal Info
- Street Number
- 16415
- Street Name
- ANNA BELLE DR
- Parish
- Ascension
- State
- LA
- Zip Code
- 70769
- Subdivision
- Shadows of Ascension
- Area
- ASC MLS Area 90
- Tax Assessment Number
- 20034927
- Directions
- Heading North on Hwy 44, turn left onto Shadows of Ascension Ave. then turn left on to Anna Belle Dr., travel approximately 250 feet where property is on the right
General Property Description
- # Bedrooms
- 4
- Baths - Full
- 2
- Total Baths
- 2
- SqFt - Living
- 1988
- SqFt - Total
- 2726
- SqFt - Source
- Approximate
- Stories
- Yes
- SqFt - Covered Porch
- 217
- SqFt - Garage
- 521
- Year Built
- 2016
- Acres
- 0.2
- Acreage Range
- 0 - 0.5
- Assn Fee $
- 460
- Assn Fee Terms
- Yearly
- Lot Dimensions
- 60 x 149
- Mineral Rights
- Negotiable
- Pool on Subject Property
- No
Rooms
- Bedroom 1 Level
- First
- Dining Room Level
- First
- Kitchen Level
- First
- Living Room Level
- First
- Primary Bedroom Level
- First
- Bedroom 2 Level
- First
- Bedroom 3 Level
- First
- Bedroom 4 Level
- First
- Bedroom 5 Level
- First
- Bedroom 6 Level
- First
- Bedroom 1
- Yes
- Dining Room
- Yes
- Kitchen
- Yes
- Living Room
- Yes
- Primary Bedroom
- Yes
- Bedroom 2
- Yes
- Bedroom 3
- Yes
- Bedroom 4
- Yes
- Bedroom 5
- Yes
- Bedroom 6
- Yes
Originating Details
- Originating System ID
- ROAMP
- Originating System Key
- 2026018004
- Originating System Listing ID
- 2026018004
- Originating System Name
- ROAM Paragon
Location, Tax & Legal Info
- School District
- Ascension Parish
- Legal Desc
- LOT 130 SHADOWS OF ASCENSION 4TH, 6TH & 7TH FILING
More Information
Remarks & Misc
- Remarks
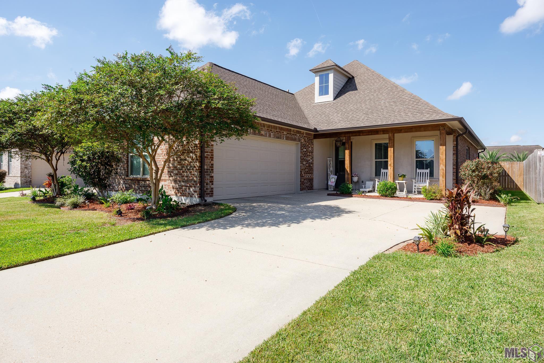
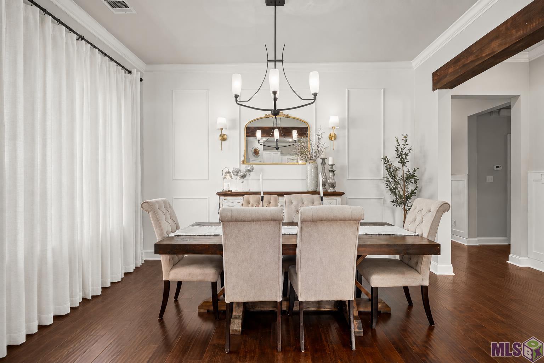
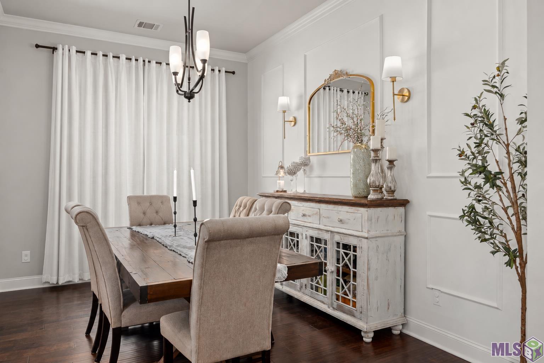
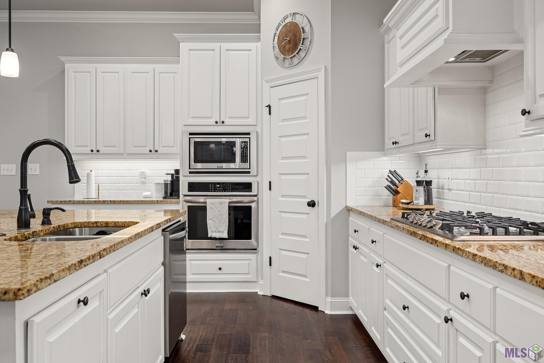
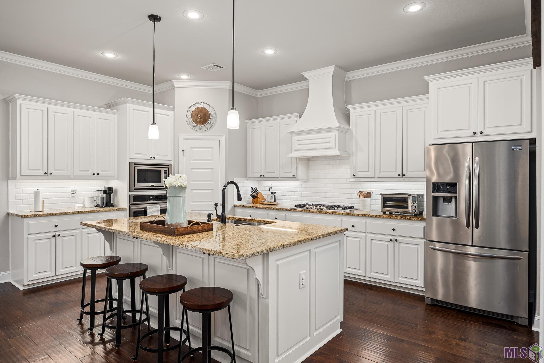
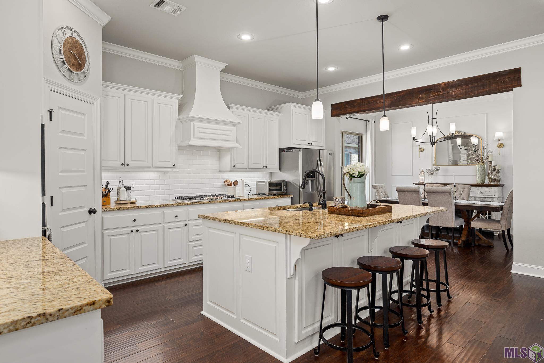
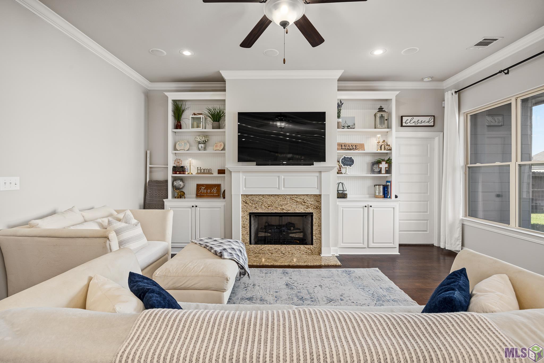
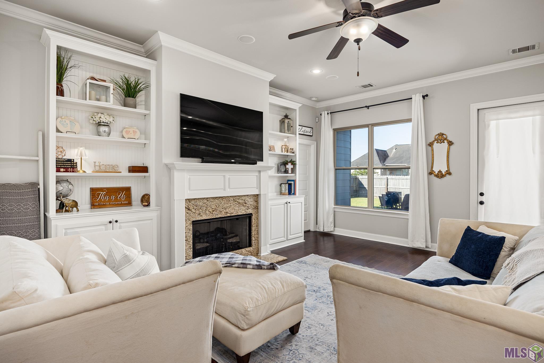
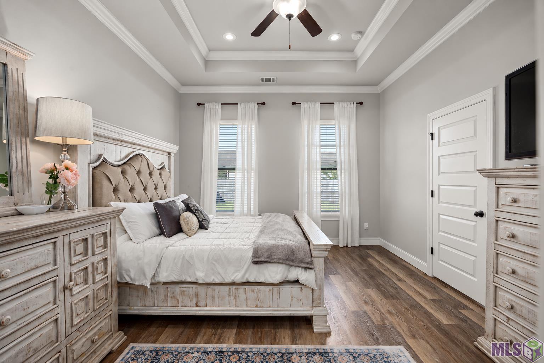
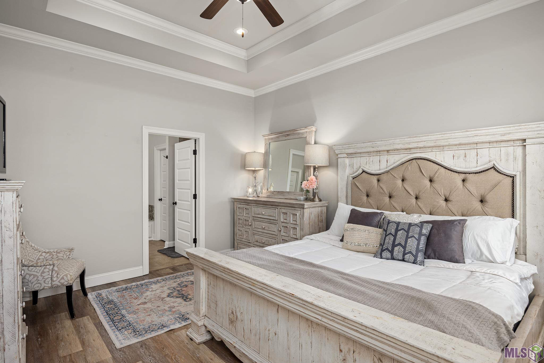
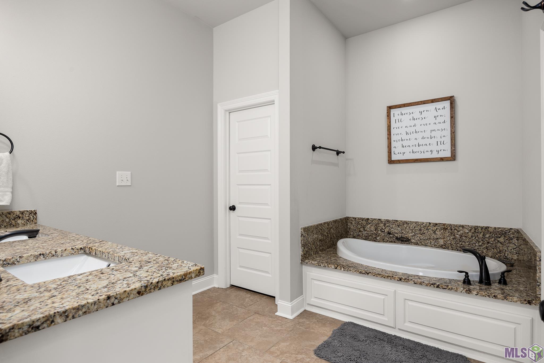
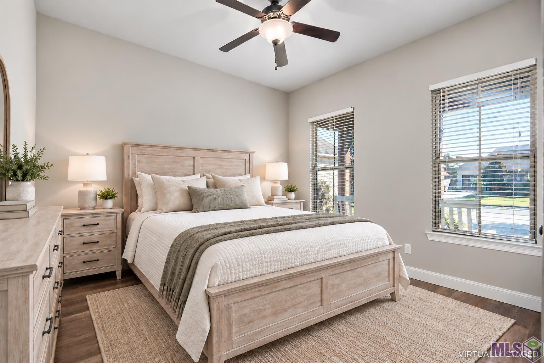
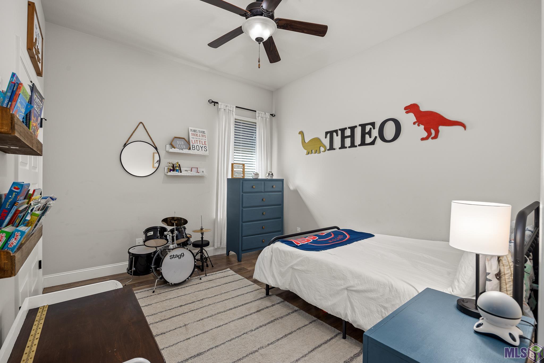
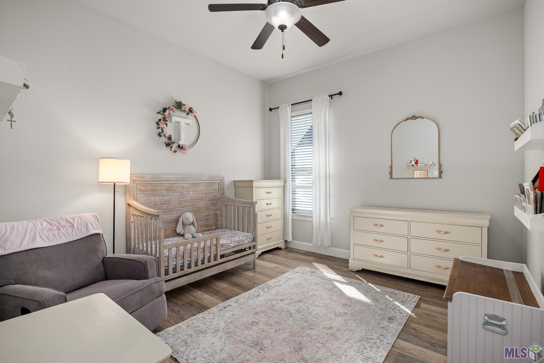
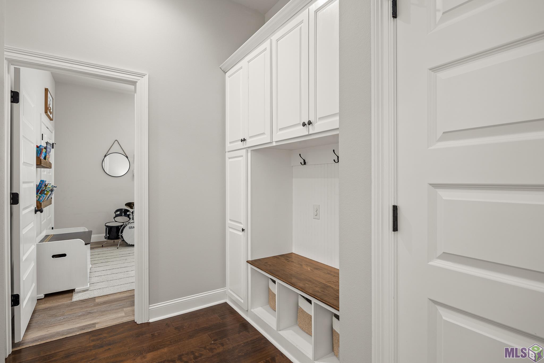
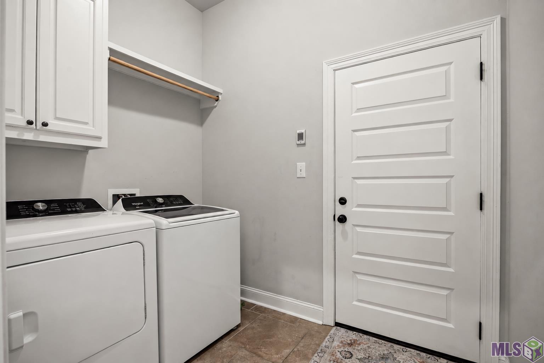
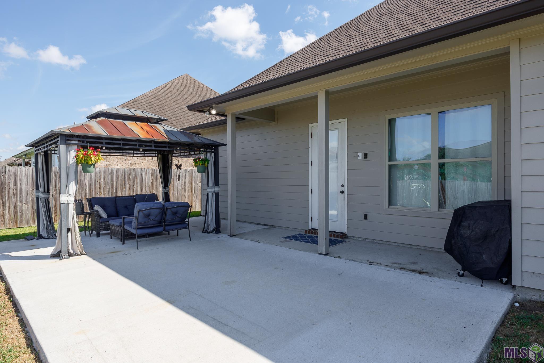
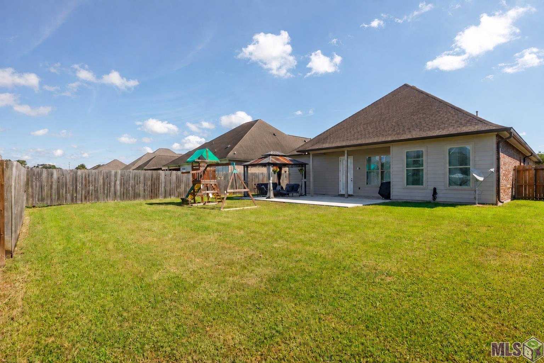
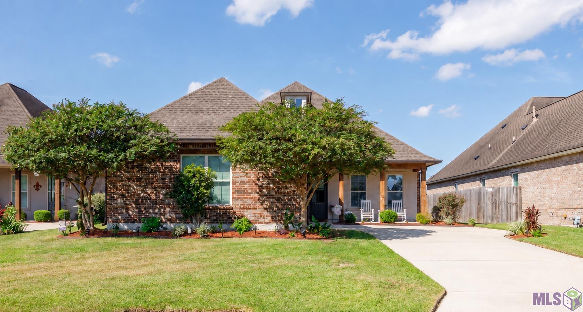
- Welcome to this beautifully maintained 4-bedroom home in the desirable Shadows of Ascension subdivision in Prairieville! From the moment you arrive, you'll appreciate the inviting curb appeal, beautifully landscaped yard, and cozy front porch accented by wood-beamed columns. Step inside to a bright, open floor plan featuring soaring ceilings, recessed lighting, custom accent walls, engineered wood flooring throughout main areas, and a cozy gas-log fireplace that creates the perfect gathering space. The kitchen is the heart of this home, with abundant white custom cabinetry, granite countertops, a custom subway tile backsplash, a gas cooktop, a wall oven, stainless steel appliances, and a large walk-in pantry. The oversized island includes a sink and breakfast bar, making it the perfect spot for casual meals. Just off the kitchen, the formal dining room features a beautiful wood-beamed entrance and offers an ideal setting for hosting family and friends. The spacious primary suite features a tray ceiling and a relaxing primary bath with double vanities, a large soaking tub, a separate shower, and a walk-in closet. The three additional bedrooms are all spacious with ample closet storage. Step outside to enjoy your evenings on the extended covered patio, or gather on the open patio with a gazebo overlooking the private, fenced-in backyard. Additional features include a convenient mudroom and generator hookup. This well-maintained home offers comfortable living spaces, thoughtful details, and plenty of room to entertain both inside and out. Schedule your private showing today!
Office/Member/Contract Info
- List AOR
- GBRAR
Style
- Traditional
- Yes
Siding
- Stucco
- Yes
Parking
- Attached
- Yes
- Garage
- Yes
Construction
- Brick
- Yes
- Frame
- Yes
Foundation
- Slab
- Yes
Exterior
- Outside Light
- Yes
Patio
- Covered
- Yes
Fireplace
- 1 Fireplace
- Yes
- Gas Log
- Yes
- Ventless
- Yes
Heating
- Central
- Yes
Interior
- 9+ Ft Ceiling
- Yes
- Attic Access
- Yes
- Bookcases
- Yes
- Crown Molding
- Yes
- Double Vanity
- Yes
- Electric Dryer Con
- Yes
- Electric Washer Con
- Yes
- Gas Stove Con
- Yes
- Kitchen Island
- Yes
- Separate Shower
- Yes
- Varied Ceiling Heights
- Yes
- Walk-In Closet(s)
- Yes
Cooling
- Central Air
- Yes
Flooring
- Tile
- Yes
- Vinyl Tile
- Yes
- Wood
- Yes
Appliances
- Dishwasher
- Yes
- Disposal
- Yes
- Gas Cooktop
- Yes
- Microwave
- Yes
- Wall Oven
- Yes
Utilities
- Gas: Atmos
- Yes
Countertops
- Granite
- Yes
Fencing
- Wood
- Yes
Lot
- Level
- Yes
Financing
- Cash
- Yes
- Conventional
- Yes
- FHA
- Yes
- Rural Development
- Yes
- VA
- Yes
Property Features
Style:
Traditional
Siding:
Stucco
Parking:
Attached; Garage
Construction:
Brick; Frame
Foundation:
Slab
Interior:
9+ Ft Ceiling; Attic Access; Bookcases; Crown Molding; Double Vanity; Electric Dryer Con; Electric Washer Con; Gas Stove Con; Kitchen Island; Separate Shower; Varied Ceiling Heights; Walk-In Closet(s)
Fireplace:
1 Fireplace; Gas Log; Ventless
Flooring:
Tile; Vinyl Tile; Wood
Heating:
Central
Cooling:
Central Air
Appliances:
Dishwasher; Disposal; Gas Cooktop; Microwave; Wall Oven
Countertops:
Granite
Rooms:
Bedroom 1; Dining Room; Kitchen; Living Room; Primary Bedroom; Bedroom 2; Bedroom 3; Bedroom 4; Bedroom 5; Bedroom 6
Fencing:
Wood
Lot:
Level
Patio:
Covered
Exterior:
Outside Light
Utilities:
Gas: Atmos
Financing:
Cash; Conventional; FHA; Rural Development; VA
Room Information
| Room Name | Length | Width | Level | Remarks |
|---|---|---|---|---|
| Kitchen | 11.10 | 10.00 | First | KITCHEN |
| Kitchen | 11.10 | 10.00 | First | KITCHEN |
| Bedroom 1 | 11.80 | 12.60 | First | BEDROOM |
| Bedroom 2 | 11.20 | 12.60 | First | BEDROOM |
| Living Room | 18.40 | 18.20 | First | LIVING ROOM |
| Living Room | 18.40 | 18.20 | First | LIVING ROOM |
| Primary Bedroom | 15.40 | 12.10 | First | PRIMARY BEDROOM |
| Primary Bedroom | 15.40 | 12.10 | First | PRIMARY BEDROOM |
| Bedroom 3 | 12.10 | 12.40 | First | BEDROOM |
| Bedroom 4 | 12.10 | 12.40 | First | BEDROOM |
| Dining Room | 10.00 | 13.10 | First | DINING ROOM |
| Dining Room | 10.00 | 13.10 | First | DINING ROOM |
| Bedroom 5 | 11.20 | 12.60 | First | BEDROOM |
| Bedroom 6 | 11.80 | 12.60 | First | BEDROOM |
Documents
 Homeowner Information Sheet ›
IDX
Listing Office:
Realty Executives South Louisiana Group
Last Updated: October - 02 - 2026
The data relating to real estate for sale or lease on this website comes in part from the IDX program of the REALTOR® Association of Acadiana MLS. The IDX information is provided exclusively for consumers’ personal, non-commericial use and may not be used for any purpose other than to identify prospective properties consumers may be interested in purchasing. Data is deemed reliable but is not guaranteed accurate by the MLS.