
164 GLENDURGAN Way, Madisonville, LA 70447
$675,000

Property Type:
Residential
Bedrooms:
5
Baths:
4
Square Footage:
4,311
Lot Size (sq. ft.):
17,860
Status:
Pending
Current Price:
$675,000
List Date:
5/16/2026
Last Modified:
6/08/2026
Overview
Description
Listing Details MLS# NO2558486
Listing Info
- Delayed Marketing
- No
- Listing Price
- 675000
- List Price/SqFt
- 193.52
- Type
- Single Family Residence
- Document Modified
- 2026-05-17 09:11:03.833905
- Modification Timestamp
- 2026-06-08T20:47:07Z
- Photo Modified
- 2026-06-02T02:31:12Z
Location Tax Legal Info
- Street Number
- 164
- Street Name
- GLENDURGAN Way
- Parish
- St. Tammany
- State
- LA
- Zip Code
- 70447
- Subdivision
- Arbor Walk
- Tax Assessment Number
- 8748
- Directions
- Hwy 21 Turn into Arbor Walk, Right at Stop Sign Bounding Streets: Hwy 21
General Property Description
- # Bedrooms
- 5
- Baths - Full
- 4
- Total Baths
- 4
- SqFt - Living
- 3488
- SqFt - Total
- 4311
- SqFt - Source
- Measured
- Stories
- 2
- Year Built
- 2004
- Acres
- 0.41
- Acreage Range
- 0 - 0.5
- Assn Fee $
- 980
- Assn Fee Terms
- Yearly
- Lot Dimensions
- 100x180
Status Change Info
- Under Contract Date
- 2026-06-07
Originating Details
- Originating System ID
- ROAMM
- Originating System Key
- 58173845
- Originating System Listing ID
- 2558486
- Originating System Name
- ROAM Matrix
Location, Tax & Legal Info
- Legal Desc
- LOT 5, ARBOR WALK
More Information
Remarks & Misc
- Remarks
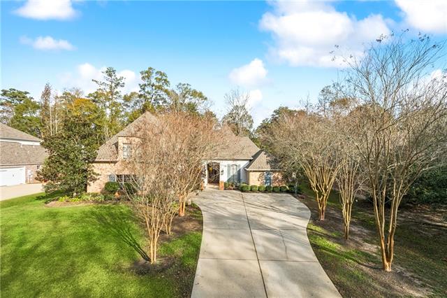
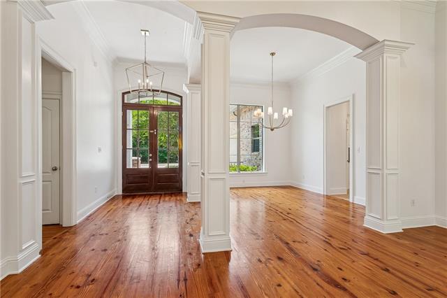
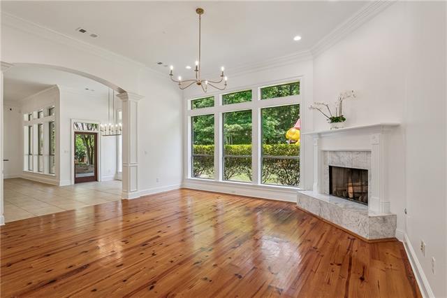
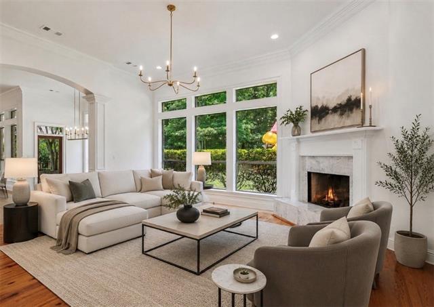
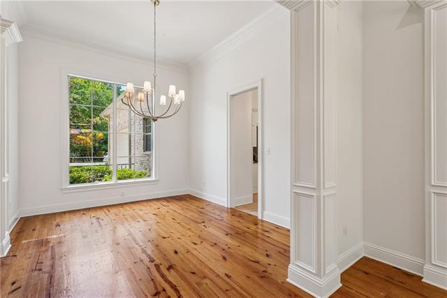
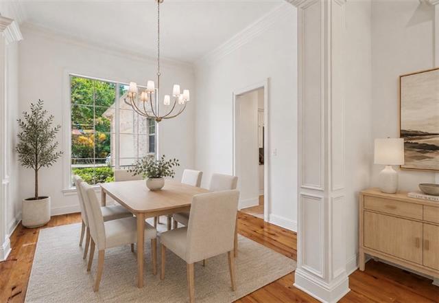
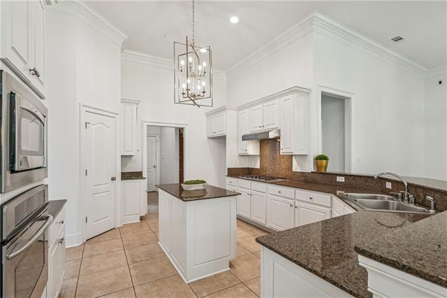
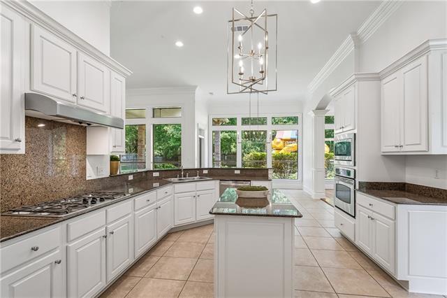
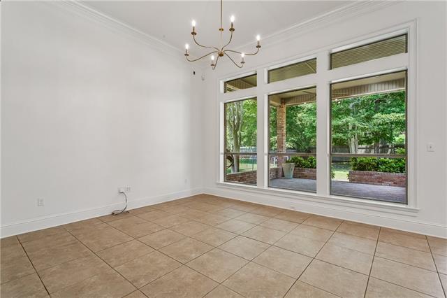
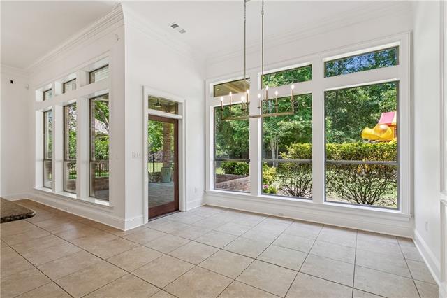
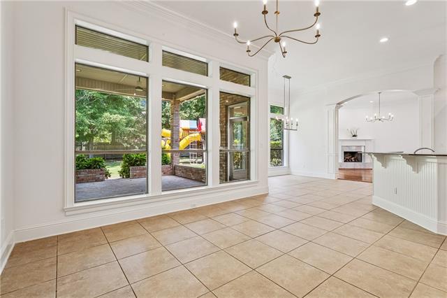
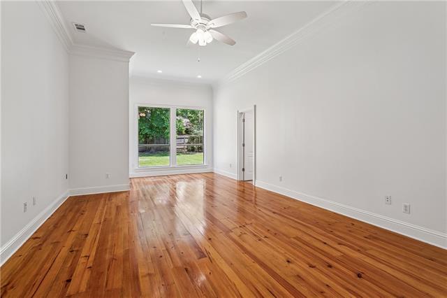
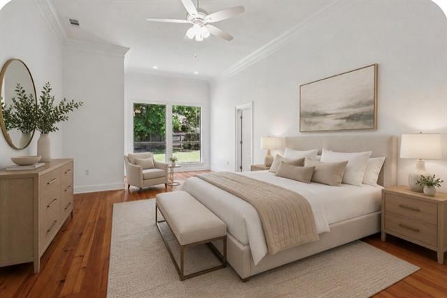
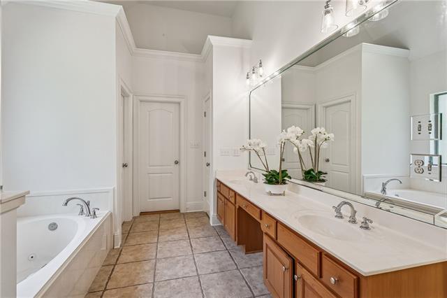
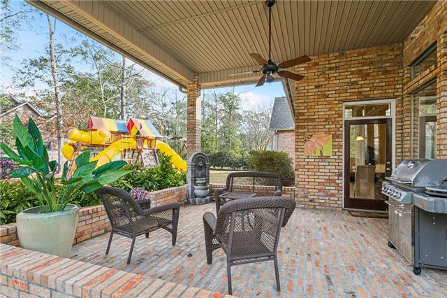
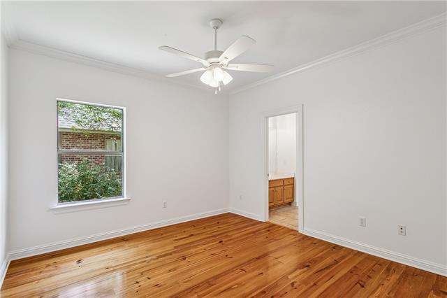
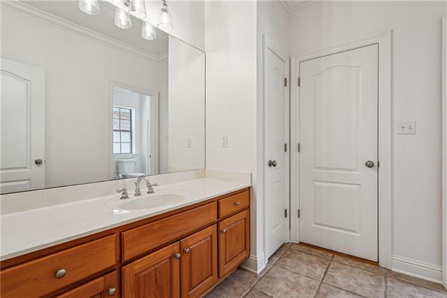
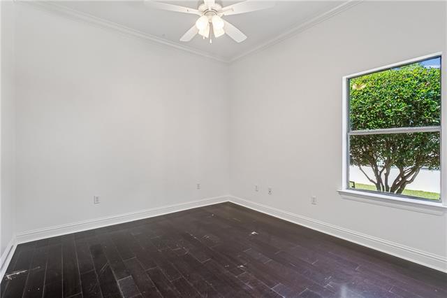
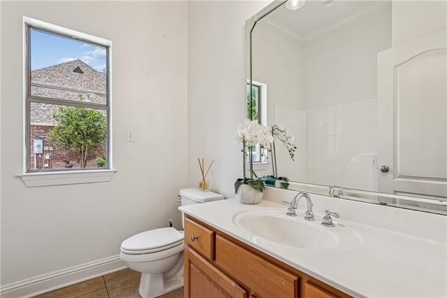
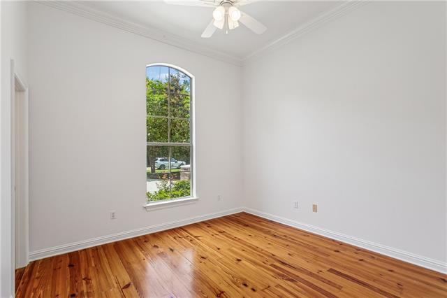
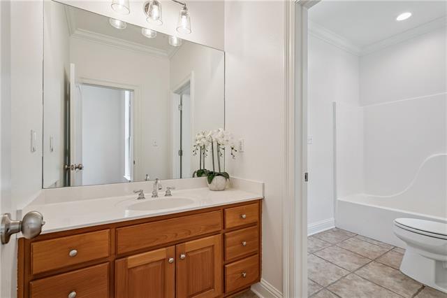
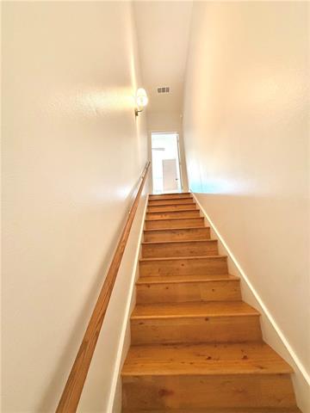
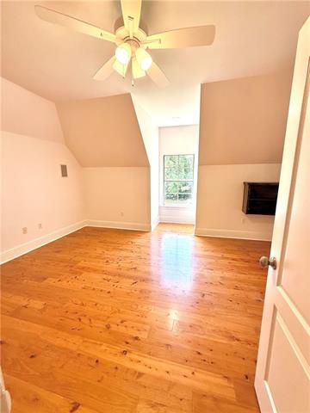
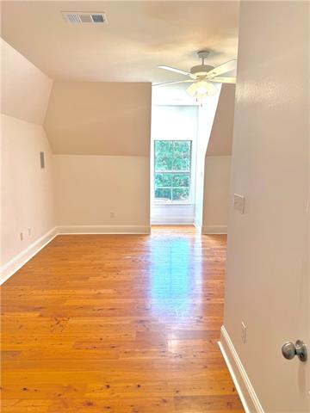
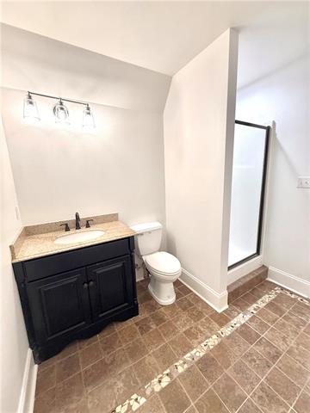
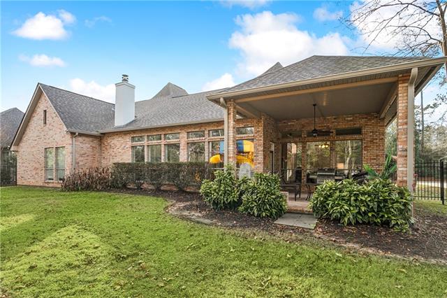
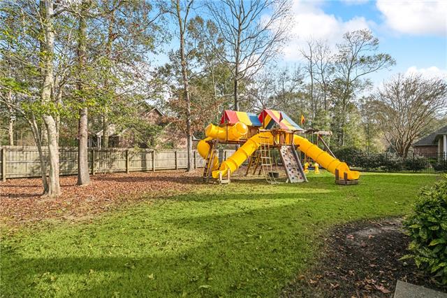
- Beautifully updated 5BR/4BA home in the desirable gated Arbor Walk subdivision, situated on a spacious 100x180 lot. This well-designed floor plan includes a bedroom and full bath upstairs, offering flexibility for guests or a private retreat. Recent updates include fresh paint throughout the entire home and all new light fixtures. Features include 12' ceilings in the main living areas, 10' ceilings throughout, crown molding, wrapped columns, and nail-down pine hardwood floors throughout the home with no carpet. The professionally landscaped yard includes a full sprinkler system and ironwork fencing. Whole-home generator included. Conveniently located by the interstate and hospitals. Original owners.
Office/Member/Contract Info
- List AOR
- NOMAR
Style
- French
- Yes
Siding
- Stucco
- Yes
Parking
- Attached
- Yes
Equipment
- Generator
- Yes
Construction
- Brick
- Yes
Foundation
- Slab
- Yes
Fireplace
- Gas Log
- Yes
- Wood Burning
- Yes
Roof
- Composition
- Yes
Cooling
- 2 or More Units
- Yes
Appliances
- Dishwasher
- Yes
- Disposal
- Yes
Countertops
- Granite
- Yes
Rooms
- Bedroom 1
- Yes
- Dining Room
- Yes
- Kitchen
- Yes
- Laundry
- Yes
- Living Room
- Yes
- Primary Bedroom
- Yes
- Bedroom 2
- Yes
- Bedroom 3
- Yes
- Bedroom 4
- Yes
- Bedroom 5
- Yes
- Bedroom 6
- Yes
- Bedroom 7
- Yes
- Bedroom 8
- Yes
Amenities
- Community Pool
- Yes
- Gated Community
- Yes
Property Features
Style:
French
Siding:
Stucco
Parking:
Attached
Construction:
Brick
Foundation:
Slab
Roof:
Composition
Fireplace:
Gas Log; Wood Burning
Cooling:
2 or More Units
Appliances:
Dishwasher; Disposal
Countertops:
Granite
Rooms:
Bedroom 1; Dining Room; Kitchen; Laundry; Living Room; Primary Bedroom; Bedroom 2; Bedroom 3; Bedroom 4; Bedroom 5; Bedroom 6; Bedroom 7; Bedroom 8
Equipment:
Generator
Amenities:
Community Pool; Gated Community
Room Information
| Room Name | Length | Width | Remarks |
|---|---|---|---|
| Bedroom 1 | 17.00 | 18.80 | Bedroom |
| Dining Room | 12.30 | 14.90 | Dining Room |
| Dining Room | 12.30 | 14.90 | Dining Room |
| Dining Room | 12.30 | 14.90 | Dining Room |
| Dining Room | 12.30 | 14.90 | Dining Room |
| Bedroom 2 | 17.00 | 18.80 | Bedroom |
| Kitchen | 15.80 | 13.50 | Kitchen |
| Kitchen | 15.80 | 13.50 | Kitchen |
| Kitchen | 15.80 | 13.50 | Kitchen |
| Kitchen | 15.80 | 13.50 | Kitchen |
| Primary Bedroom | 18.60 | 14.60 | Primary Bedroom |
| Primary Bedroom | 18.60 | 14.60 | Primary Bedroom |
| Primary Bedroom | 18.60 | 14.60 | Primary Bedroom |
| Primary Bedroom | 18.60 | 14.60 | Primary Bedroom |
| Bedroom 3 | 12.00 | 11.90 | Bedroom |
| Living Room | 19.00 | 18.00 | Living Room |
| Living Room | 19.00 | 18.00 | Living Room |
| Living Room | 19.00 | 18.00 | Living Room |
| Living Room | 19.00 | 18.00 | Living Room |
| Bedroom 4 | 11.50 | 12.00 | Bedroom |
| Bedroom 5 | 12.00 | 11.90 | Bedroom |
| Bedroom 6 | 13.00 | 12.50 | Bedroom |
| Bedroom 7 | 17.00 | 18.80 | Bedroom |
| Bedroom 8 | 13.00 | 12.50 | Bedroom |
| Laundry | 7.80 | 10.10 | Laundry |
| Laundry | 7.80 | 10.10 | Laundry |
| Laundry | 7.80 | 10.10 | Laundry |
| Laundry | 7.80 | 10.10 | Laundry |
 Floor Plan ›
IDX
Listing Office:
1 Percent Lists
Last Updated: June - 08 - 2026
The data relating to real estate for sale or lease on this website comes in part from the IDX program of the REALTOR® Association of Acadiana MLS. The IDX information is provided exclusively for consumers’ personal, non-commericial use and may not be used for any purpose other than to identify prospective properties consumers may be interested in purchasing. Data is deemed reliable but is not guaranteed accurate by the MLS.