
164 BELLEVIEW DR, Baton Rouge, LA 70806
New Listing
$420,000
Property Type:
Residential
Bedrooms:
4
Baths:
2.1
Square Footage:
2,740
Lot Size (sq. ft.):
6,098
Status:
Active
Current Price:
$420,000
List Date:
10/03/2026
Last Modified:
10/04/2026
Overview
Description
Listing Details MLS# BR2026018067
Listing Info
- Delayed Marketing
- No
- Listing Price
- 420000
- List Price/SqFt
- 187.5
- Type
- Single Family Residence
- Modification Timestamp
- 2026-10-04T04:59:48Z
- Photo Modified
- 2026-10-04T00:31:22Z
Location Tax Legal Info
- Street Number
- 164
- Street Name
- BELLEVIEW DR
- Parish
- East Baton Rouge
- State
- LA
- Zip Code
- 70806
- Subdivision
- Belleview
- Area
- EBR MLS Area 51
- Tax Assessment Number
- 546623
- Directions
- From Government St, turn right on Eugene( By Baton Rouge High School). Then turn left at Louisiana St, then turn right on Belleview. House is located on the left
General Property Description
- # Bedrooms
- 4
- Baths - Full
- 2
- Baths - 1/2
- Yes
- Total Baths
- 2.1
- SqFt - Living
- 2240
- SqFt - Total
- 2740
- SqFt - Source
- Approximate
- Stories
- Yes
- SqFt - Covered Porch
- 233
- SqFt - Storage
- 84
- SqFt - Carport
- 183
- Year Built
- 1985
- Acres
- 0.14
- Acreage Range
- 0 - 0.5
- Lot Dimensions
- 110x58
- Mineral Rights
- Conveyed
- Pool on Subject Property
- No
Rooms
- Bathroom 1 Level
- First
- Bedroom 1 Level
- First
- Dining Room Level
- First
- Kitchen Level
- First
- Living Room Level
- First
- Office Level
- First
- Primary Bathroom Level
- First
- Primary Bedroom Level
- First
- Utility Room Level
- First
- Bedroom 2 Level
- First
- Bedroom 3 Level
- First
- Bedroom 4 Level
- First
- Bedroom 5 Level
- First
- Bathroom 2 Level
- First
- Bathroom 3 Level
- First
- Bedroom 6 Level
- First
- Bedroom 7 Level
- First
- Bedroom 8 Level
- First
- Bathroom 1
- Yes
- Bedroom 1
- Yes
- Dining Room
- Yes
- Kitchen
- Yes
- Living Room
- Yes
- Primary Bathroom
- Yes
- Primary Bedroom
- Yes
- Office
- Yes
- Utility Room
- Yes
- Bedroom 2
- Yes
- Bedroom 3
- Yes
- Bedroom 4
- Yes
- Bedroom 5
- Yes
- Bathroom 2
- Yes
- Bathroom 3
- Yes
- Bedroom 6
- Yes
- Bedroom 7
- Yes
- Bedroom 8
- Yes
Originating Details
- Originating System ID
- ROAMP
- Originating System Key
- 2026018067
- Originating System Listing ID
- 2026018067
- Originating System Name
- ROAM Paragon
Location, Tax & Legal Info
- School District
- East Baton Rouge
- Legal Desc
- Ward: 1-3, Subdivision: Belleview, Lot: 8, Block: 4.
More Information
Remarks & Misc
- Remarks
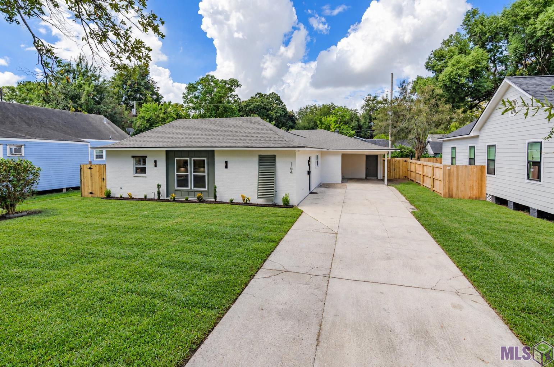
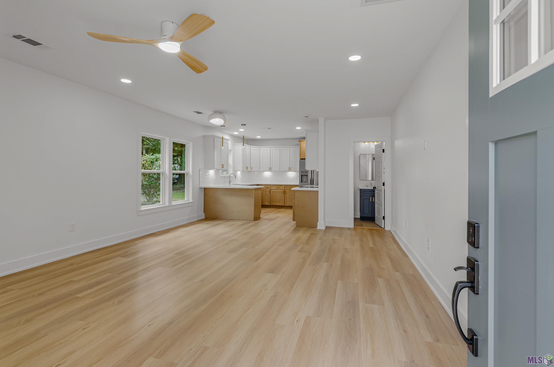
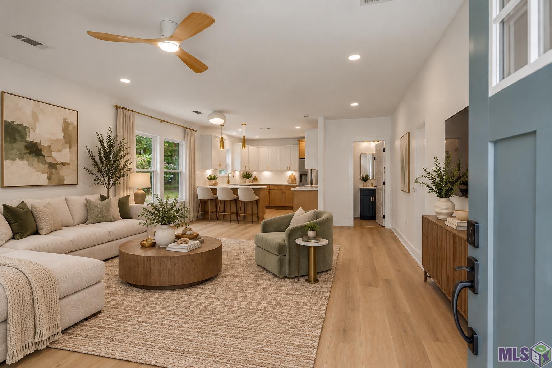
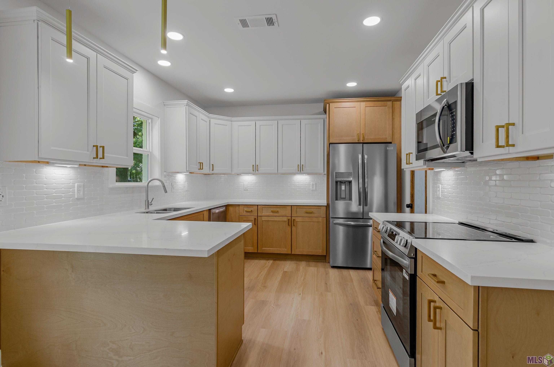
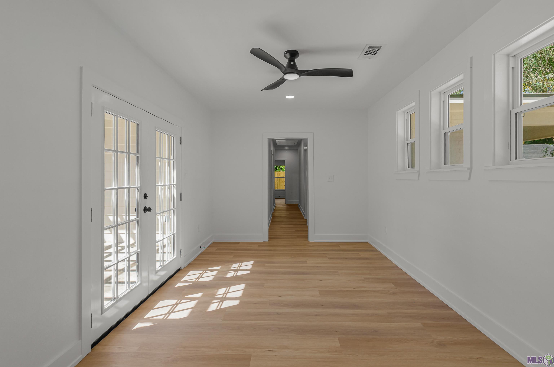
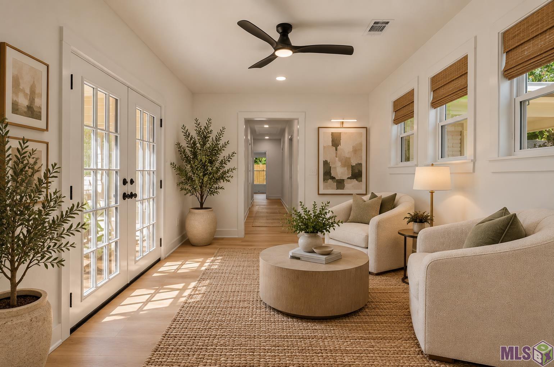
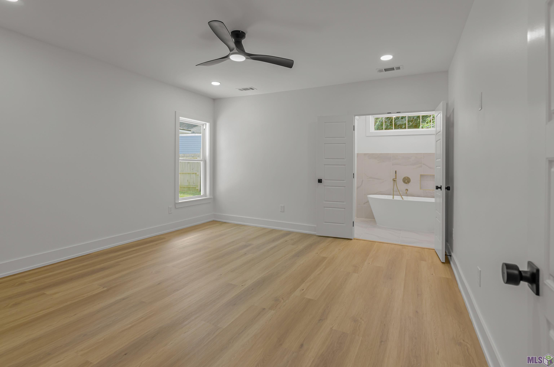
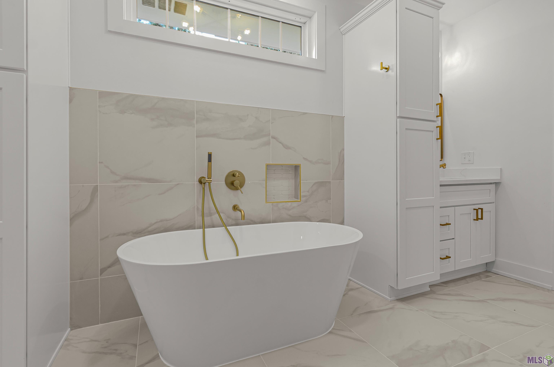
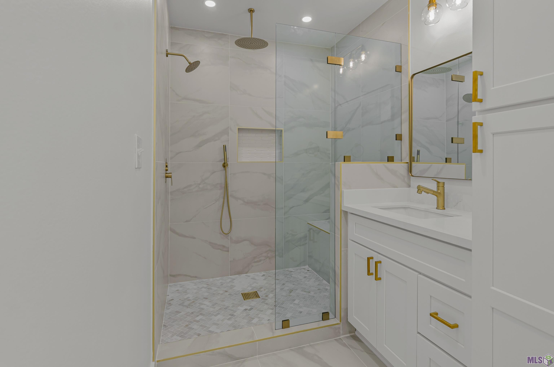
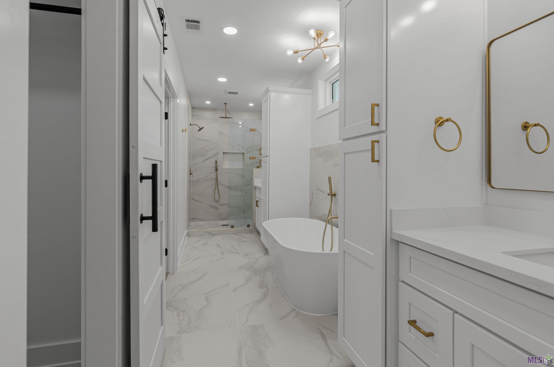
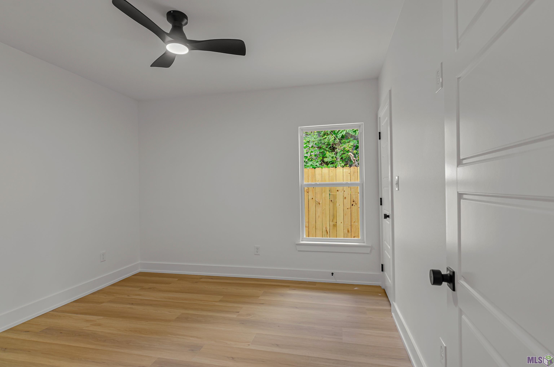
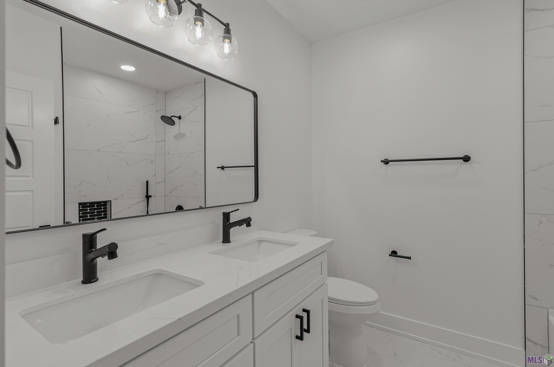
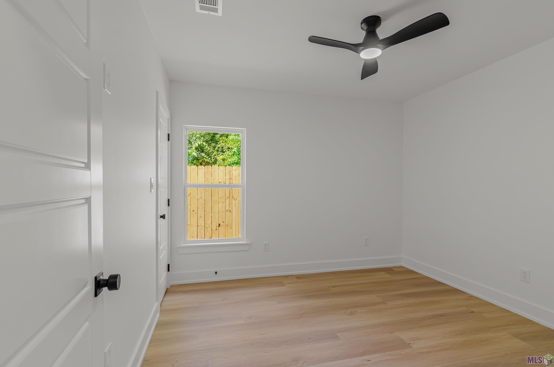
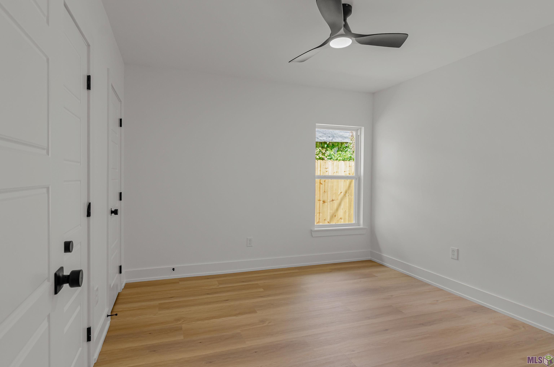
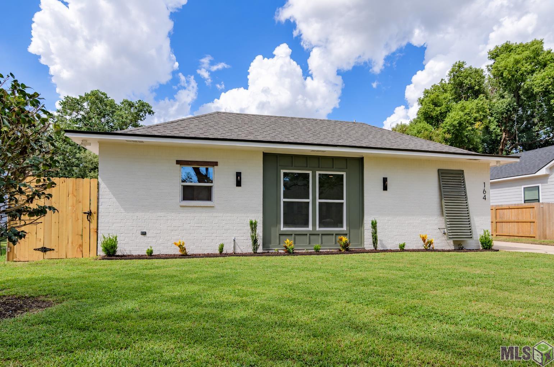
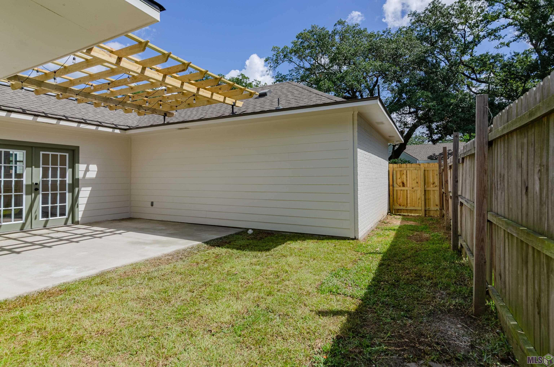
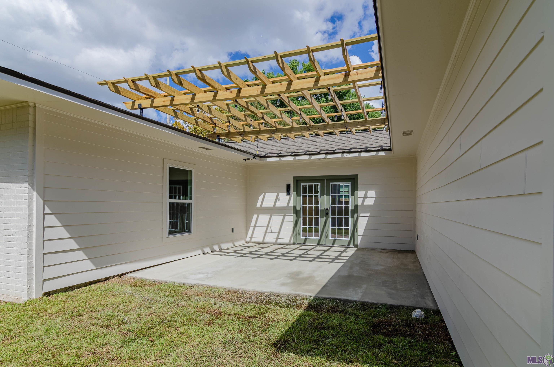
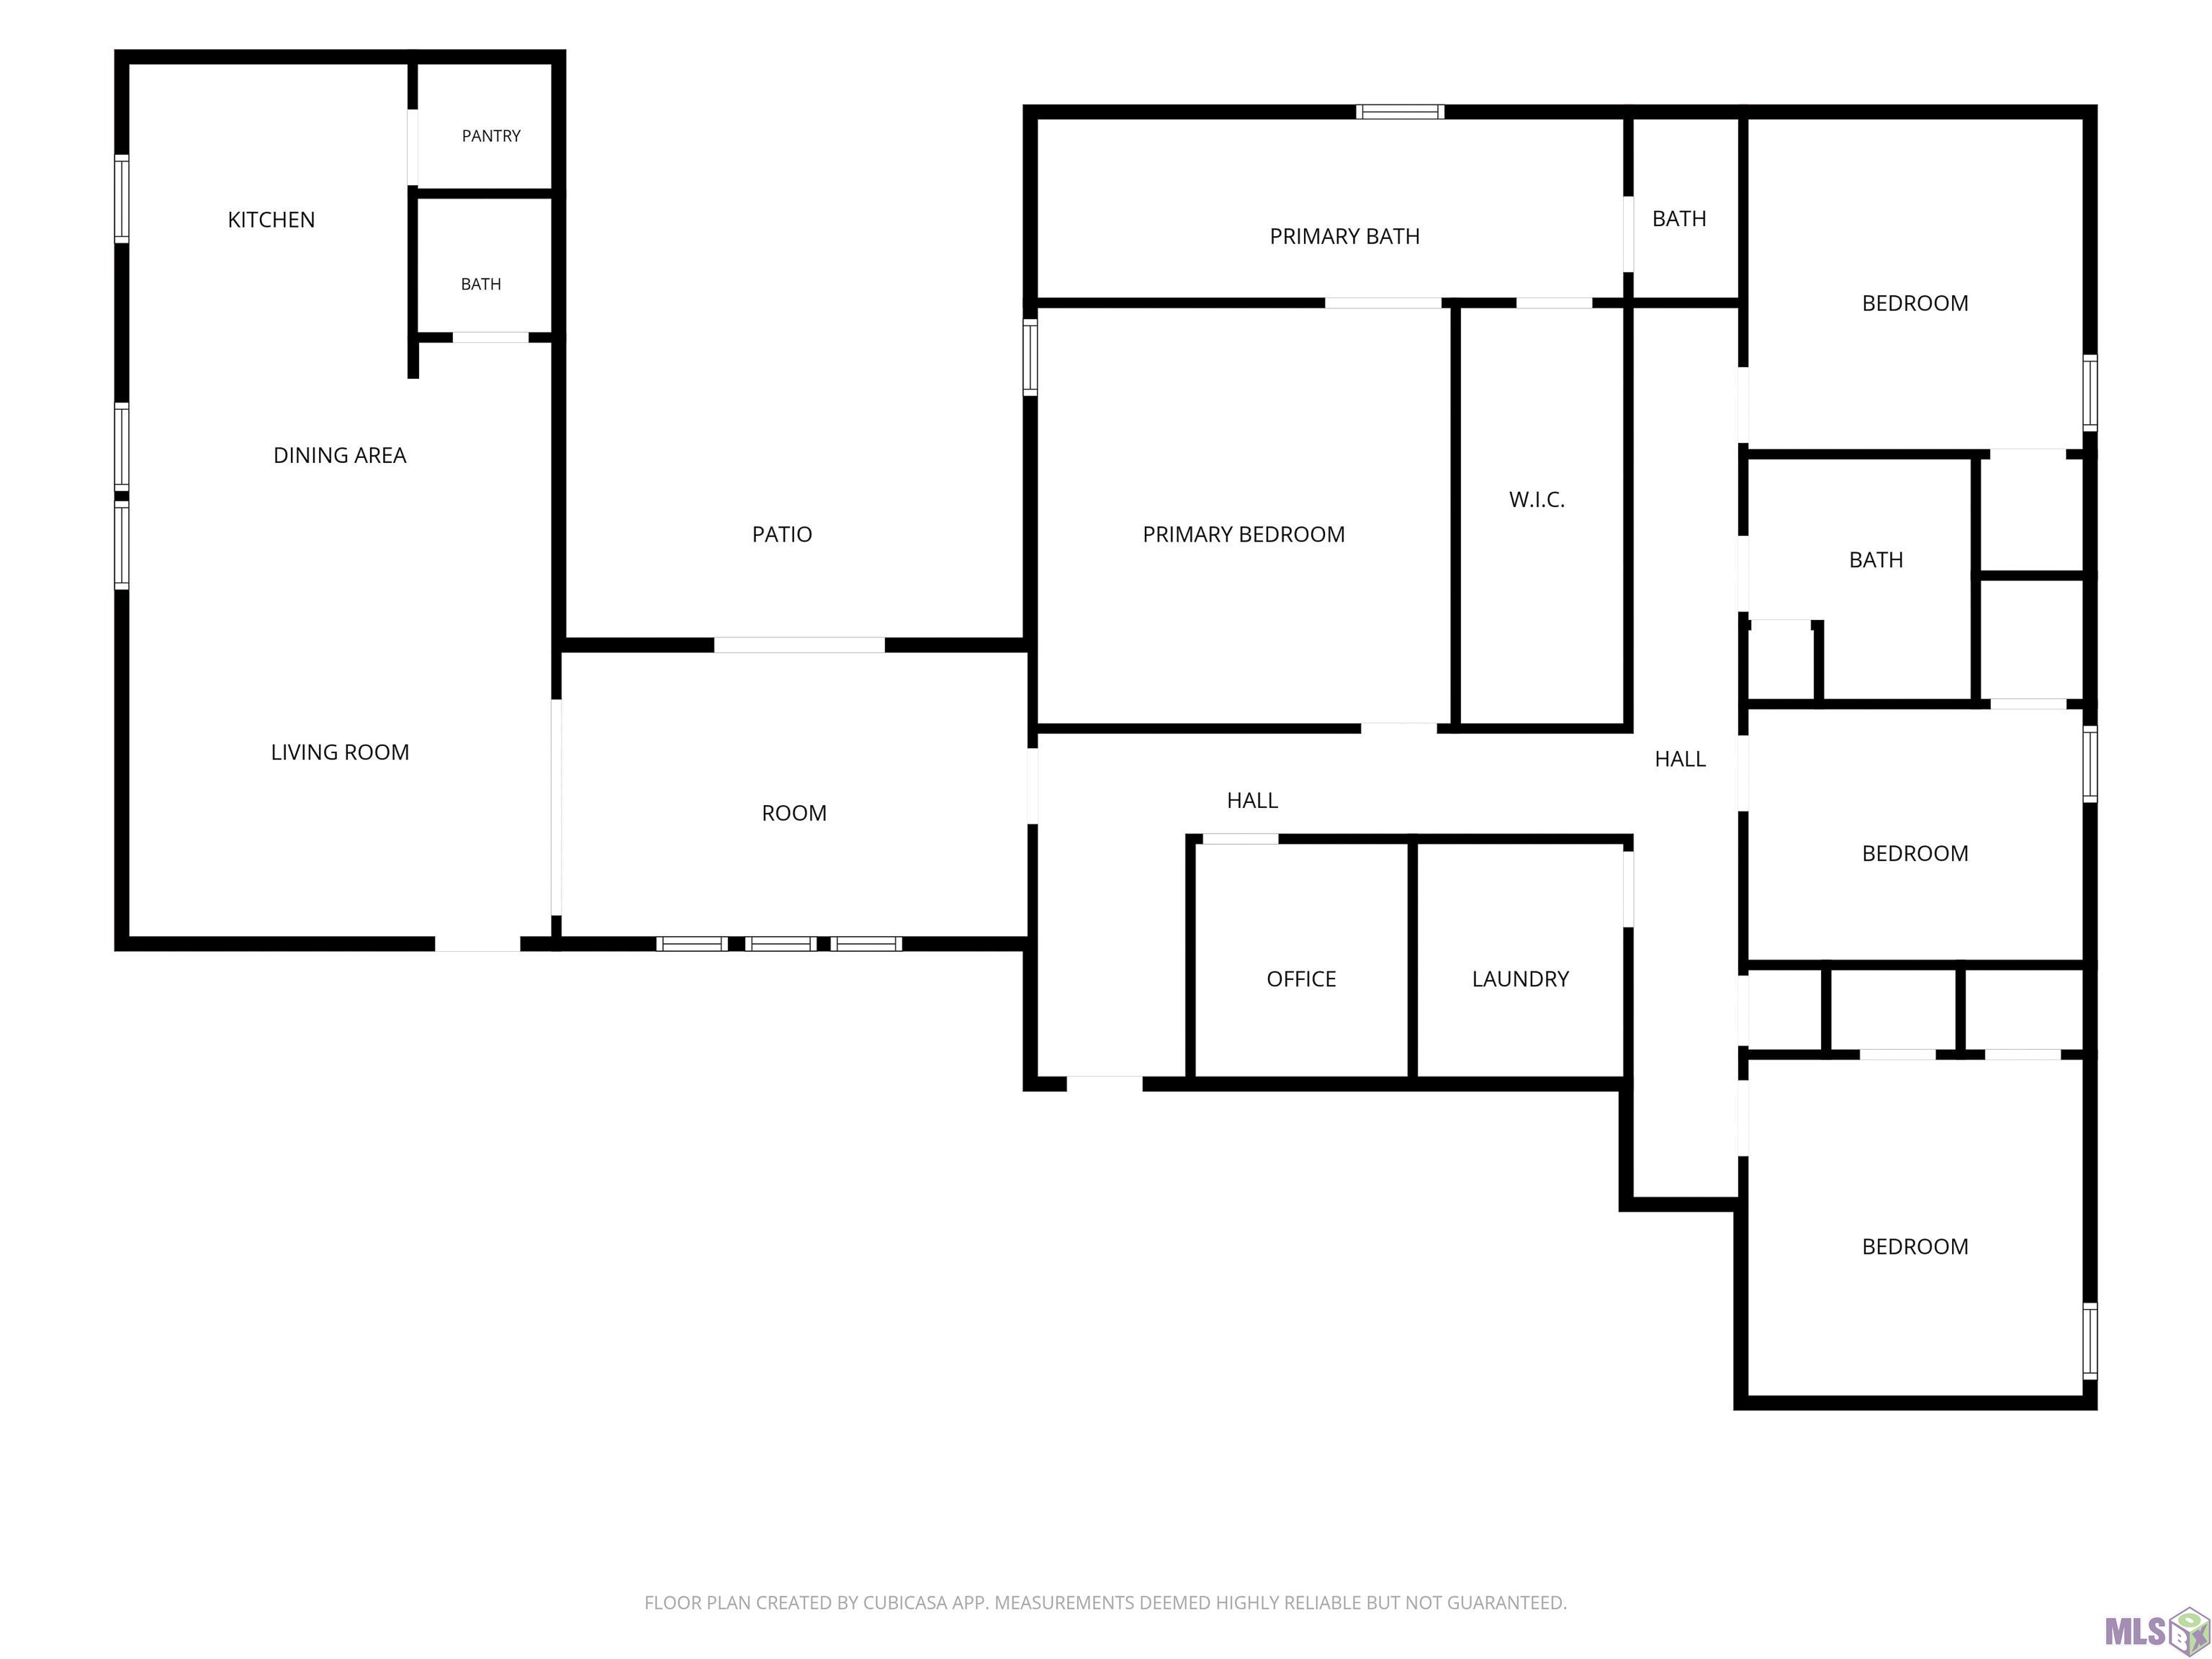
- Beautifully Renovated 4-Bedroom Home Near Mid City! This completely renovated 4 bedroom, 2.5-bath home offers the perfect combination of modern updates, space, and convenience featuring a sunroom, office space, and private courtyard patio. Thoughtfully updated throughout, this move-in-ready property features a New Roof, New HVAC system, and New hot water heater, providing added peace of mind for its next owner. The spacious floor plan offers plenty of room for everyday living and entertaining, while the updated finishes give the home a fresh, modern feel. Feat Conveniently located with easy access to Mid City, Downtown Baton Rouge, dining, shopping, entertainment, and major roadways. Don't miss the opportunity to own a beautifully renovated home in a centrally located area, Schedule your private showing today!
Office/Member/Contract Info
- List AOR
- GBRAR
Style
- Traditional
- Yes
Parking
- Carport
- Yes
Construction
- Brick
- Yes
Foundation
- Slab
- Yes
Heating
- Central
- Yes
Interior
- Double Vanity
- Yes
- Multi-Head Shower
- Yes
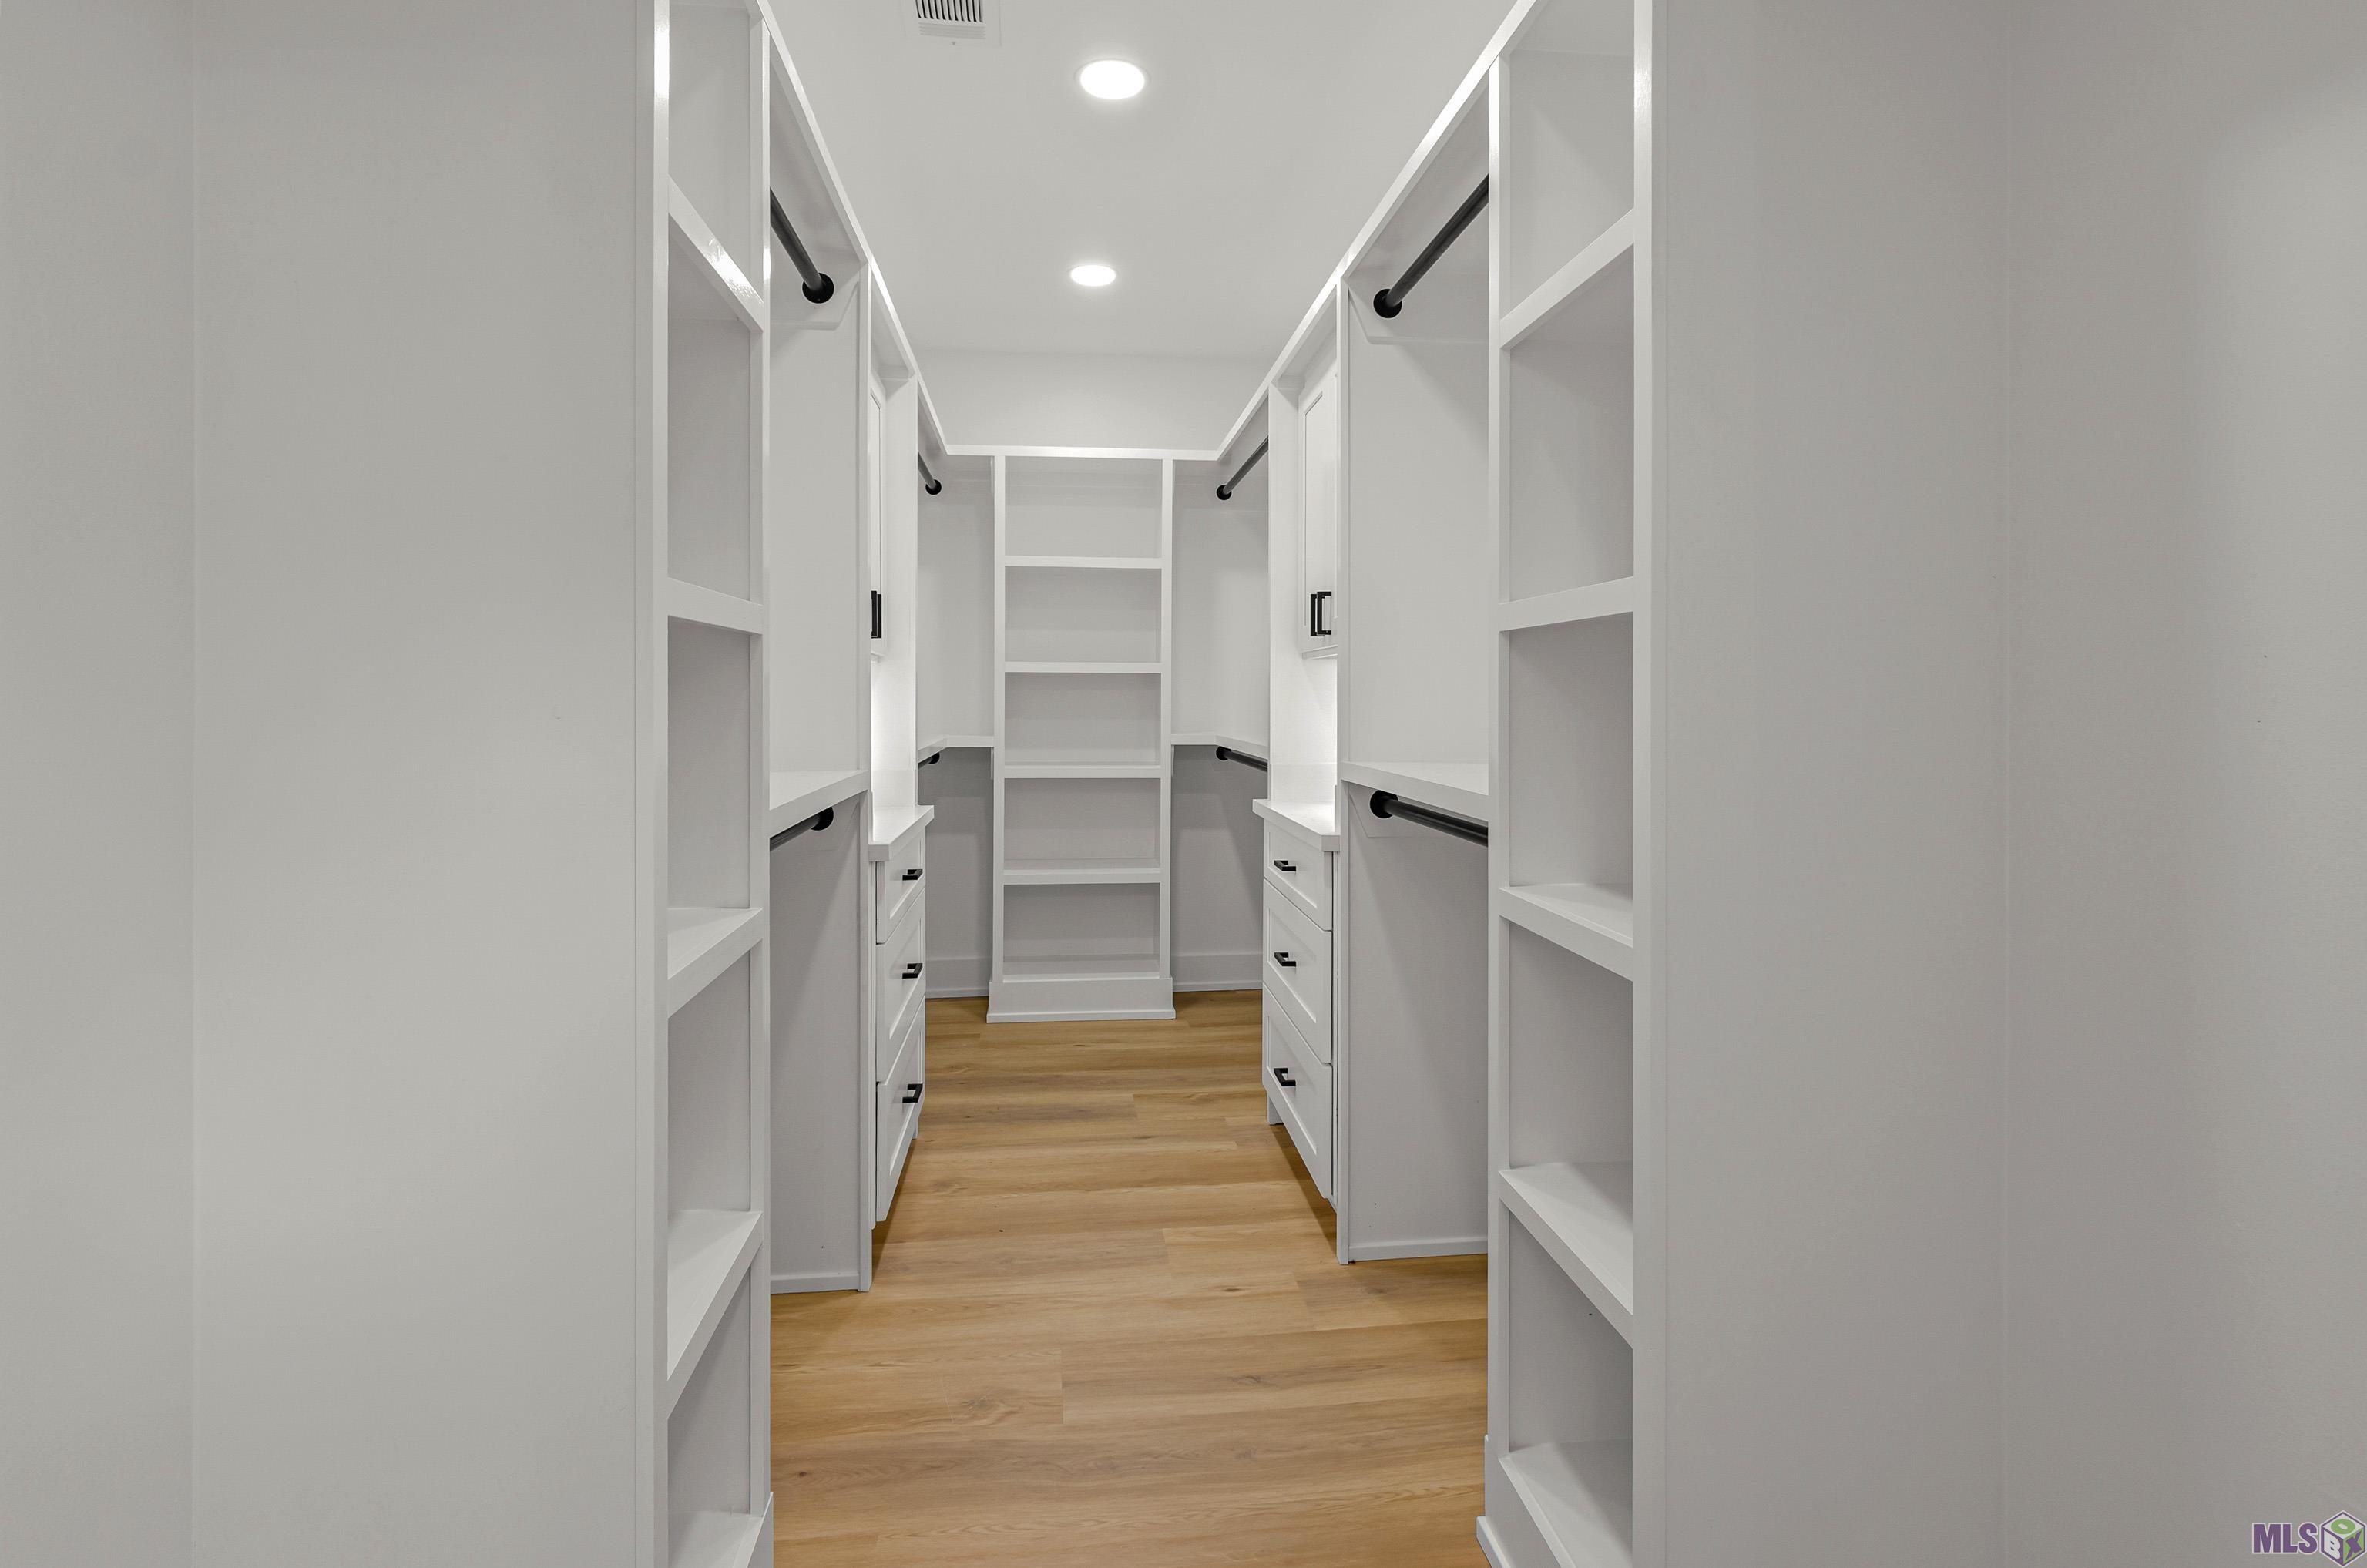
- Walk-In Closet(s)
- Yes
Cooling
- Central Air
- Yes
Financing
- Cash
- Yes
- Conventional
- Yes
- FHA
- Yes
- VA
- Yes
Property Features
Style:
Traditional
Parking:
Carport
Construction:
Brick
Foundation:
Slab
Interior:
Double Vanity; Multi-Head Shower; Walk-In Closet(s)
Heating:
Central
Cooling:
Central Air
Rooms:
Bathroom 1; Bedroom 1; Dining Room; Kitchen; Living Room; Office; Primary Bathroom; Primary Bedroom; Utility Room; Bedroom 2; Bedroom 3; Bedroom 4; Bedroom 5; Bathroom 2; Bathroom 3; Bedroom 6; Bedroom 7; Bedroom 8
Financing:
Cash; Conventional; FHA; VA
Room Information
| Room Name | Length | Width | Level | Remarks |
|---|---|---|---|---|
| Dining Room | 16.60 | 10.20 | First | DINING ROOM |
| Dining Room | 16.60 | 10.20 | First | DINING ROOM |
| Dining Room | 16.60 | 10.20 | First | DINING ROOM |
| Kitchen | 12.80 | 10.80 | First | KITCHEN |
| Kitchen | 12.80 | 10.80 | First | KITCHEN |
| Kitchen | 12.80 | 10.80 | First | KITCHEN |
| Primary Bedroom | 15.00 | 14.00 | First | PRIMARY BEDROOM |
| Primary Bedroom | 15.00 | 14.00 | First | PRIMARY BEDROOM |
| Primary Bedroom | 15.00 | 14.00 | First | PRIMARY BEDROOM |
| Bathroom 1 | 7.80 | 7.60 | First | BATHROOM |
| Bedroom 1 | 11.30 | 11.00 | First | BEDROOM |
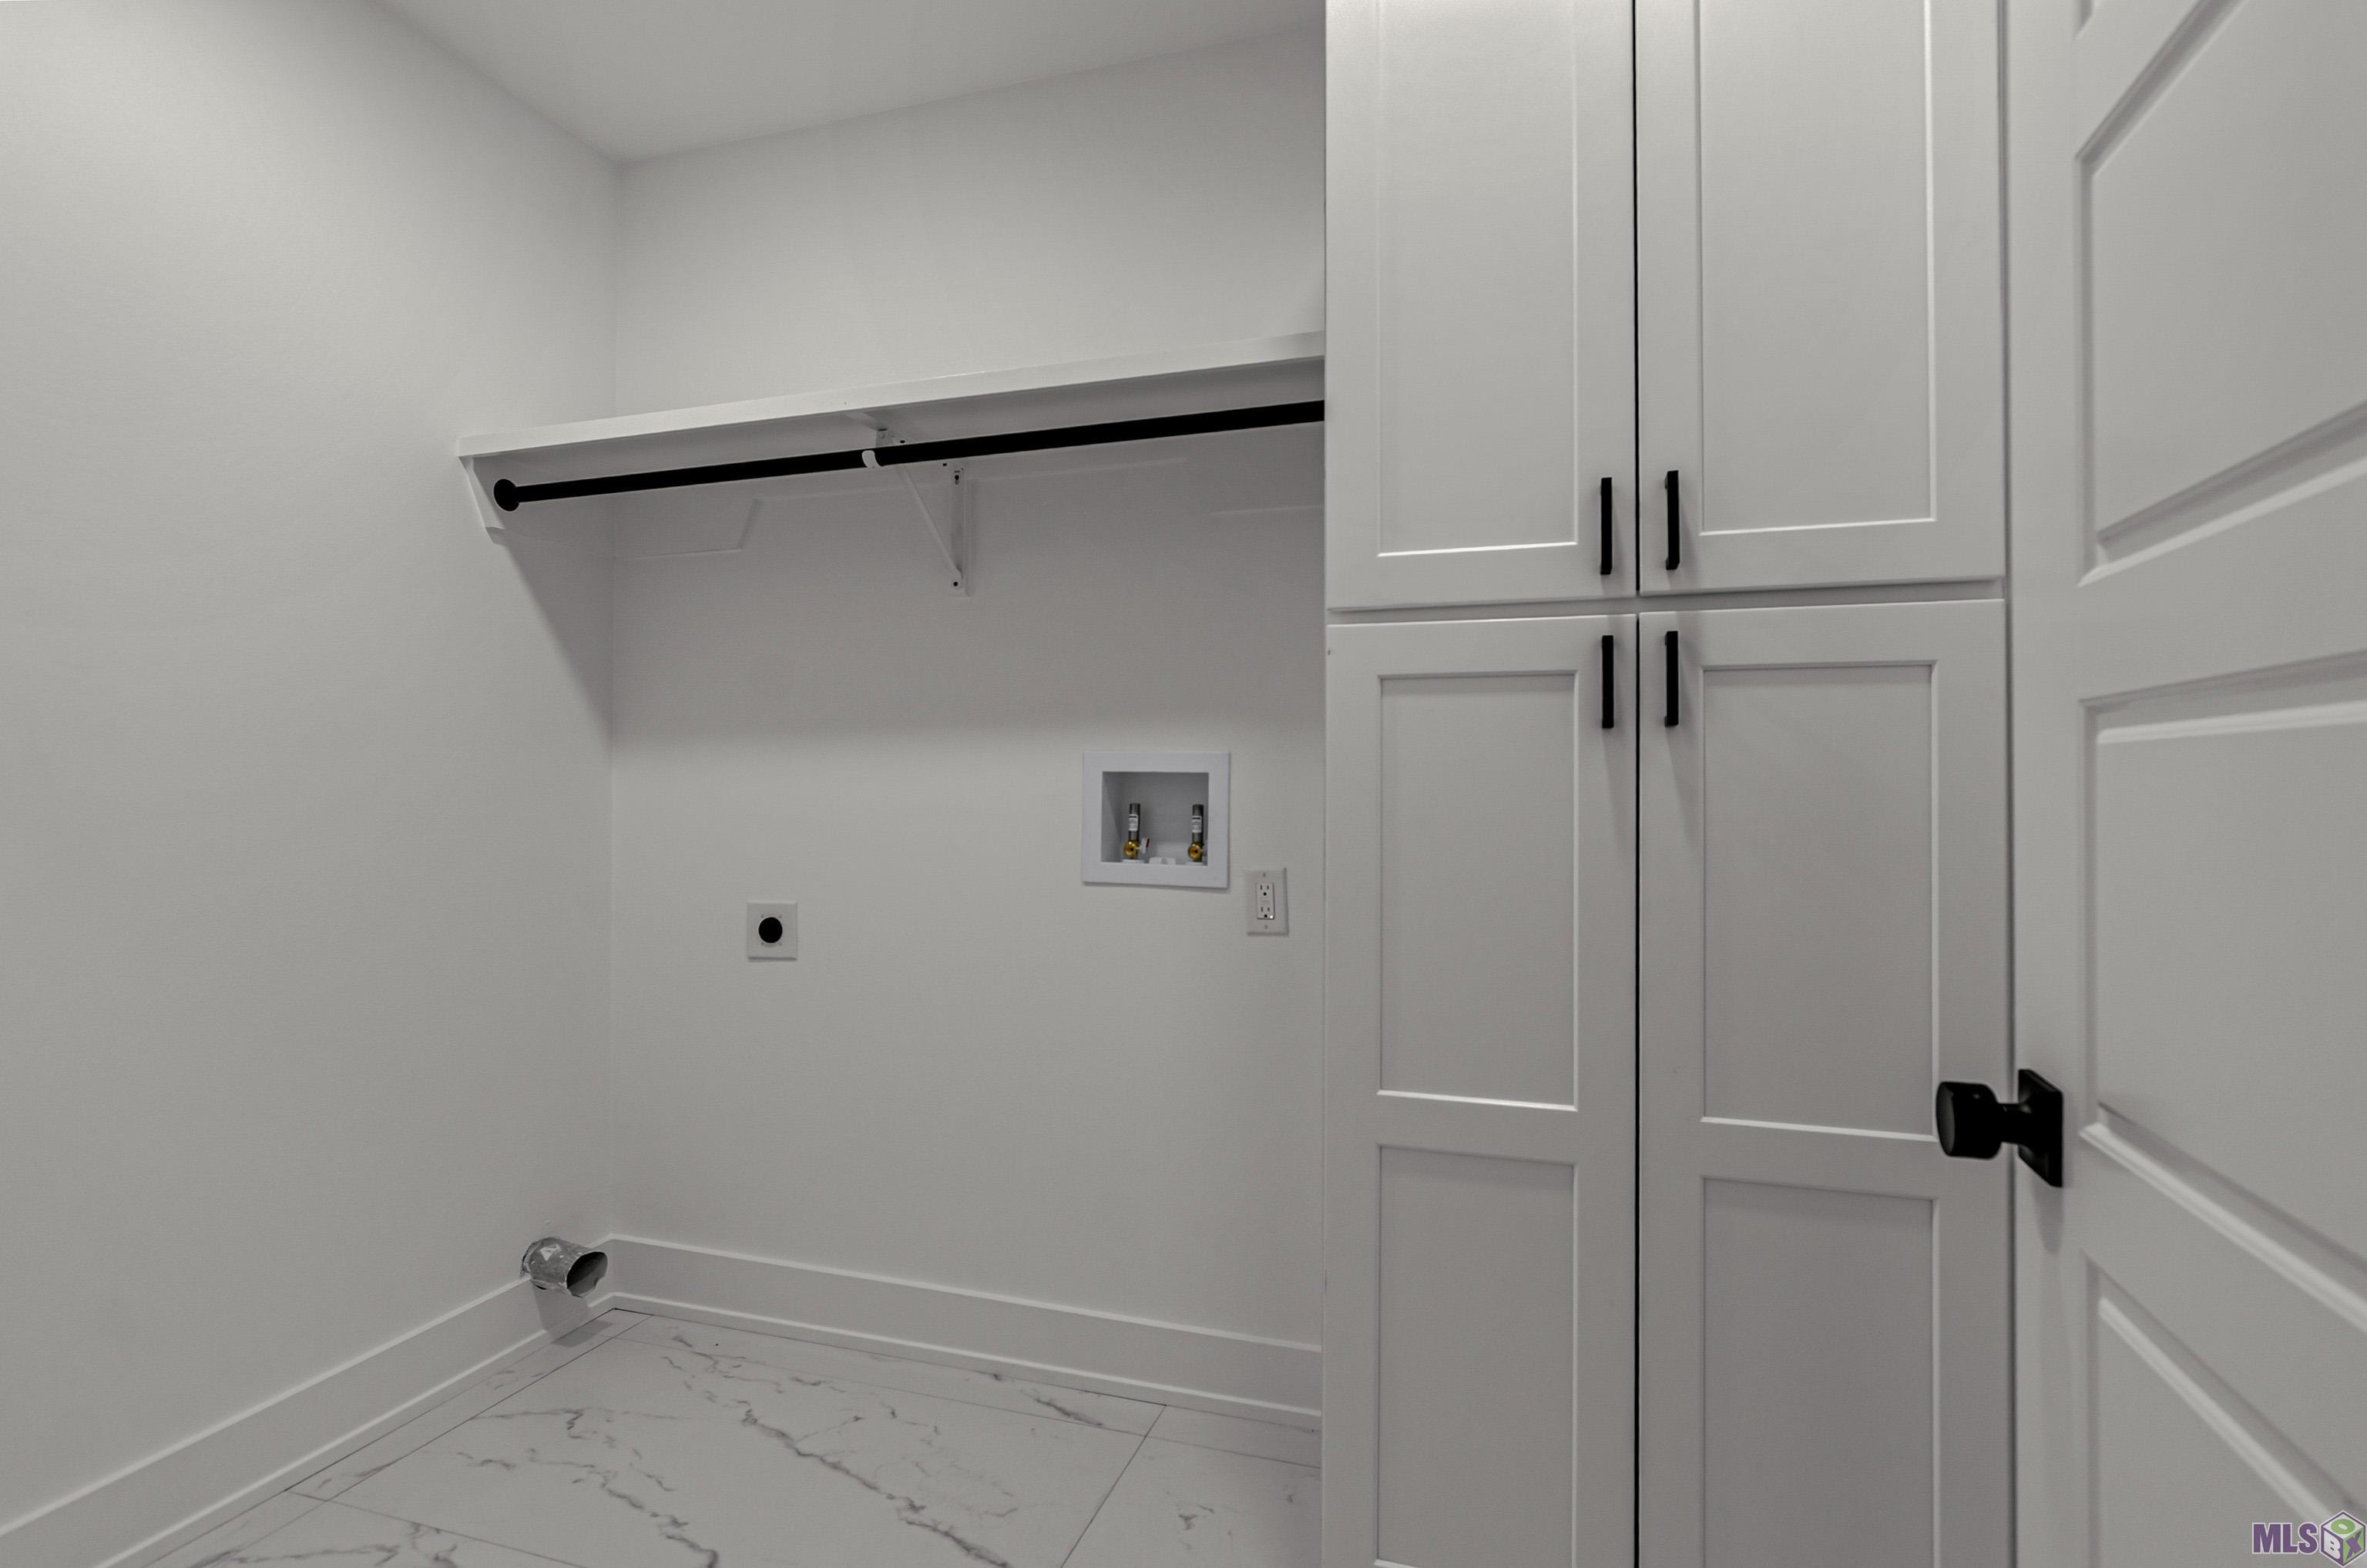
| Utility Room | 8.30 | 6.30 | First | UTILITY ROOM |
| Utility Room | 8.30 | 6.30 | First | UTILITY ROOM |
| Utility Room | 8.30 | 6.30 | First | UTILITY ROOM |
| Bedroom 2 | 11.30 | 11.00 | First | BEDROOM |
| Bedroom 3 | 11.00 | 11.00 | First | BEDROOM |
| Living Room | 20.00 | 16.00 | First | LIVING ROOM |
| Living Room | 20.00 | 16.00 | First | LIVING ROOM |
| Living Room | 20.00 | 16.00 | First | LIVING ROOM |
| Bedroom 4 | 11.00 | 11.00 | First | BEDROOM |
| Office | 8.40 | 7.90 | First | OFFICE |
| Office | 8.40 | 7.90 | First | OFFICE |
| Office | 8.40 | 7.90 | First | OFFICE |
| Bedroom 5 | 11.30 | 11.00 | First | BEDROOM |
| Primary Bathroom | 24.00 | 5.90 | First | PRIMARY BATHROOM |
| Primary Bathroom | 24.00 | 5.90 | First | PRIMARY BATHROOM |
| Primary Bathroom | 24.00 | 5.90 | First | PRIMARY BATHROOM |
| Bedroom 6 | 11.30 | 11.00 | First | BEDROOM |
| Bedroom 7 | 11.30 | 11.00 | First | BEDROOM |
| Bedroom 8 | 11.00 | 11.00 | First | BEDROOM |
| Bathroom 2 | 7.80 | 7.60 | First | BATHROOM |
| Bathroom 3 | 7.80 | 7.60 | First | BATHROOM |
IDX
Listing Office:
LPT Realty, LLC
Last Updated: October - 04 - 2026
The data relating to real estate for sale or lease on this website comes in part from the IDX program of the REALTOR® Association of Acadiana MLS. The IDX information is provided exclusively for consumers’ personal, non-commericial use and may not be used for any purpose other than to identify prospective properties consumers may be interested in purchasing. Data is deemed reliable but is not guaranteed accurate by the MLS.