
16325 SOMERSBY, Baton Rouge, LA 70817
$255,000
Property Type:
Residential
Bedrooms:
3
Baths:
2
Square Footage:
2,110
Lot Size (sq. ft.):
6,534
Status:
Pending
Current Price:
$255,000
List Date:
2/18/2026
Last Modified:
8/20/2026
Listing Details MLS# BR2026002941
Listing Info
- Delayed Marketing
- No
- Listing Price
- 255000
- List Price/SqFt
- 169.55
- Type
- Single Family Residence
- Document Modified
- 2026-02-18 07:54:21.636325
- Modification Timestamp
- 2026-08-20T12:11:50Z
- Photo Modified
- 2026-06-06T20:26:41Z
Location Tax Legal Info
- Street Number
- 16325
- Street Name
- SOMERSBY
- Parish
- East Baton Rouge
- State
- LA
- Zip Code
- 70817
- Subdivision
- Somersby
- Area
- EBR MLS Area 43
- Tax Assessment Number
- 1670301
- Directions
- Off Antioch between Jefferson and Tigerbend. Turn off on Somersby and home will be on your left
General Property Description
- # Bedrooms
- 3
- Baths - Full
- 2
- Total Baths
- 2
- SqFt - Living
- 1504
- SqFt - Total
- 2110
- SqFt - Source
- Approximate
- Stories
- Yes
- SqFt - Covered Porch
- 105
- SqFt - Garage
- 501
- Year Built
- 2001
- Acres
- 0.15
- Acreage Range
- 0 - 0.5
- Lot Dimensions
- 55 x 110
- Mineral Rights
- Negotiable
- Pool on Subject Property
- Yes
Status Change Info
- Under Contract Date
- 2026-07-18
Rooms
- Bedroom 1 Level
- First
- Dining Room Level
- First
- Kitchen Level
- First
- Living Room Level
- First
- Primary Bedroom Level
- First
- Utility Room Level
- First
- Bedroom 2 Level
- First
- Bedroom 3 Level
- First
- Bedroom 4 Level
- First
- Bedroom 5 Level
- First
- Bedroom 6 Level
- First
- Bedroom 7 Level
- First
- Bedroom 8 Level
- First
- Bedroom 1
- Yes
- Dining Room
- Yes
- Kitchen
- Yes
- Living Room
- Yes
- Primary Bedroom
- Yes
- Utility Room
- Yes
- Bedroom 2
- Yes
- Bedroom 3
- Yes
- Bedroom 4
- Yes
- Bedroom 5
- Yes
- Bedroom 6
- Yes
- Bedroom 7
- Yes
- Bedroom 8
- Yes
Originating Details
- Originating System ID
- ROAMP
- Originating System Key
- 2026002941
- Originating System Listing ID
- 2026002941
- Originating System Name
- ROAM Paragon
More Information
Location, Tax & Legal Info
- School District
- East Baton Rouge
- Legal Desc
- Lot 25 Somersby
Remarks & Misc
- Remarks
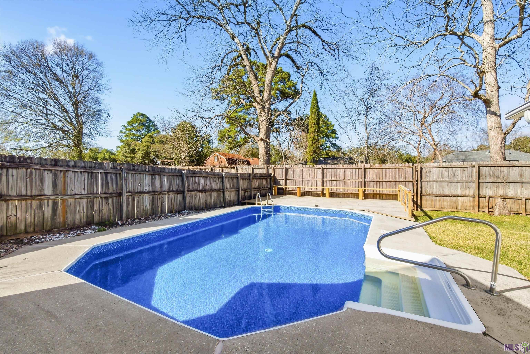
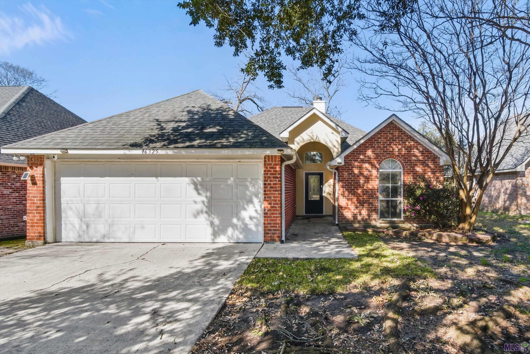
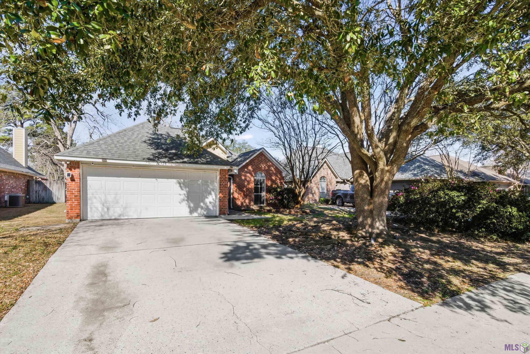
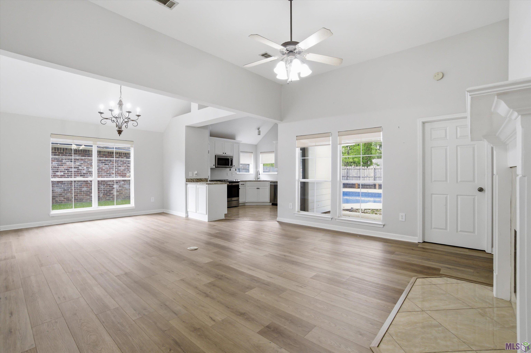
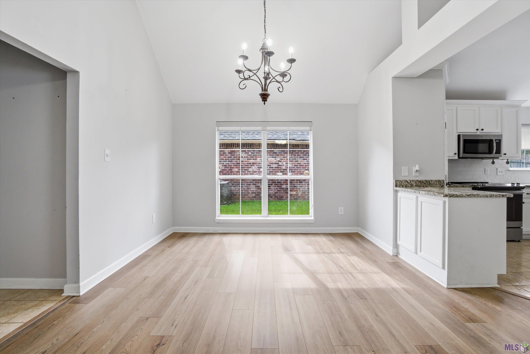
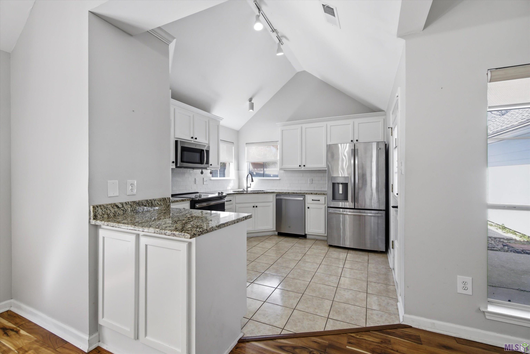
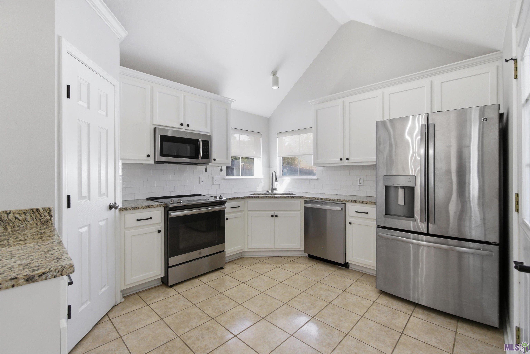
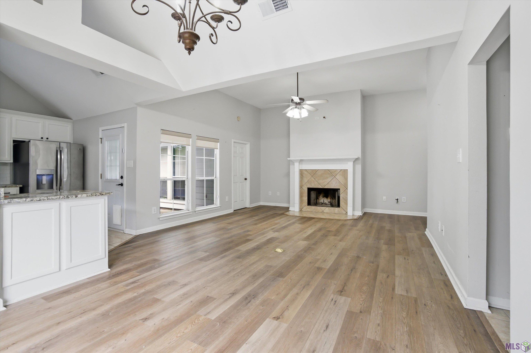
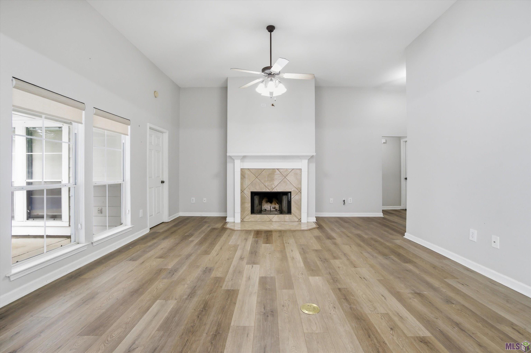
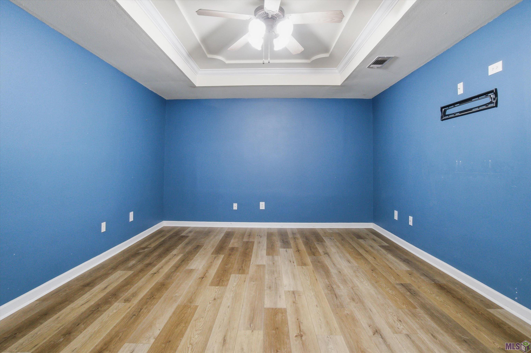
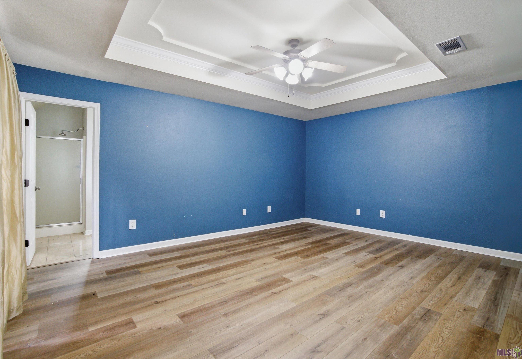
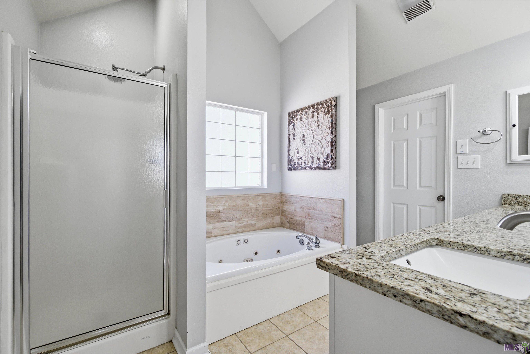
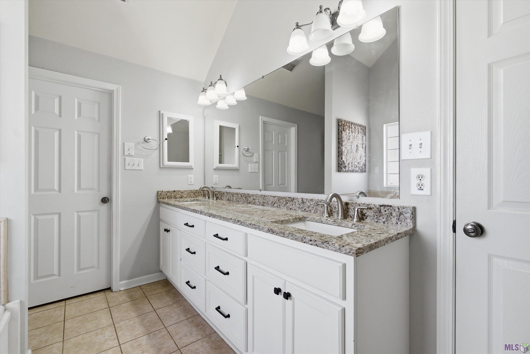
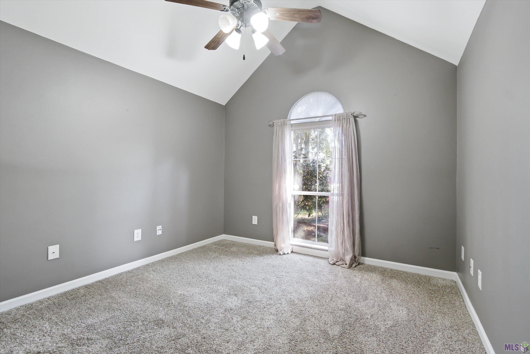
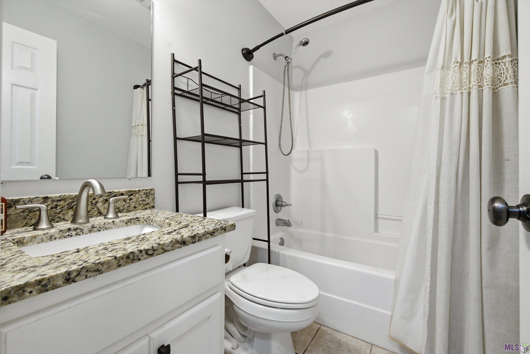
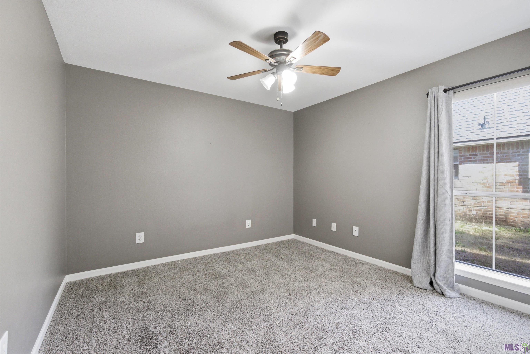
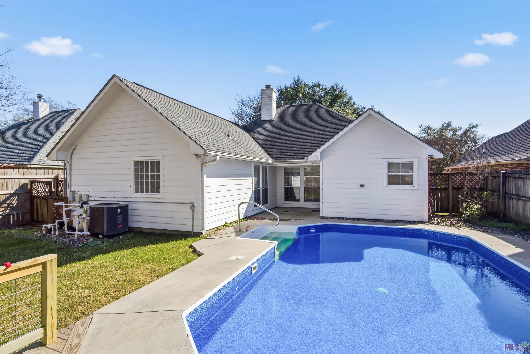
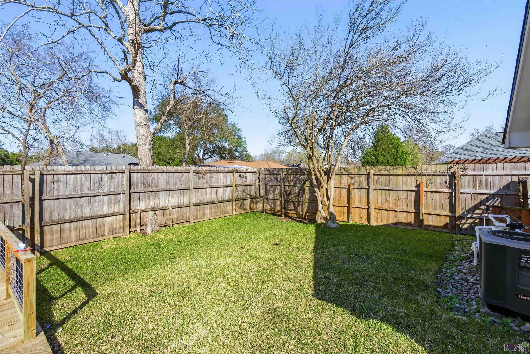
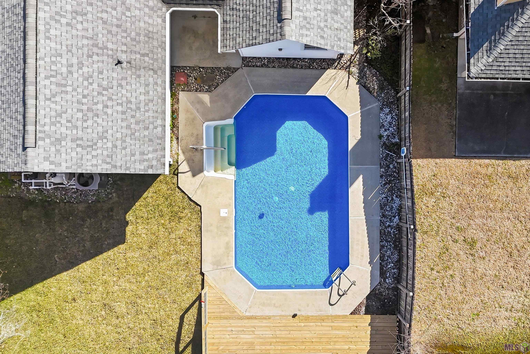
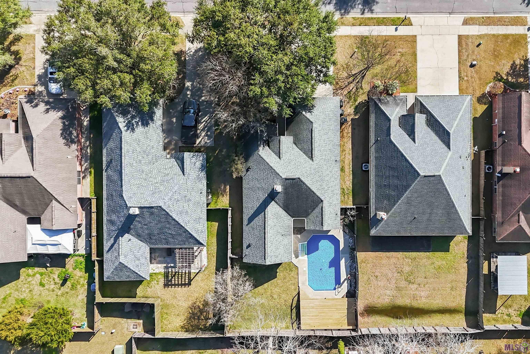
- Motivated Seller & Price Improvement! Welcome home to this beautifully maintained 3 bedroom, 2 bath property in the desirable Somersby community of Baton Rouge. Tucked away at the end of a quiet dead-end street, this home offers privacy, thoughtful updates, and a move-in ready interior but the true highlight is the backyard retreat. Step outside to your own private oasis featuring an in-ground pool with a new liner, a spacious wood deck perfect for entertaining, grilling, or soaking up the sun, and a fully fenced backyard with a wood privacy fence for added seclusion. Fresh sod has recently been installed, giving the outdoor space a clean, refreshed feel. Whether you're hosting summer gatherings or enjoying a quiet evening by the pool, this backyard is designed for both relaxation and fun. Inside, the open living area features real wood flooring, soaring 12-foot vaulted ceilings, and a wood-burning fireplace that anchors the space beautifully. The kitchen offers stainless steel appliances, custom cabinetry, and 3cm slab granite countertops throughout the home. The primary suite features a tray ceiling and a spacious en-suite bath complete with a standalone shower, jetted soaking tub, and walk-in closet. Major systems have been updated with indoor and outdoor HVAC units replaced in 2018 and an upgraded heat pump added in 2016 for year-round efficiency. An existing alarm system and surveillance cameras remain for added convenience. If you've been looking for a home in Baton Rouge with a true backyard escape, this one checks all the boxes.
Office/Member/Contract Info
- List AOR
- GBRAR
Style
- Traditional
- Yes
Siding
- Stucco
- Yes
Parking
- Garage
- Yes
Construction
- Brick
- Yes
Foundation
- Slab
- Yes
Exterior
- Outside Light
- Yes
Patio
- Covered
- Yes
Heating
- Central
- Yes
- Natural Gas
- Yes
Interior
- 9+ Ft Ceiling
- Yes
- Crown Molding
- Yes
- Double Vanity
- Yes
- Separate Shower
- Yes
- Walk-In Closet(s)
- Yes
Cooling
- Central Air
- Yes
Flooring
- Carpet
- Yes
- Tile
- Yes
- Wood
- Yes
Appliances
- Dishwasher
- Yes
- Disposal
- Yes
- Microwave
- Yes
- Refrigerator
- Yes
Countertops
- Granite
- Yes
Fencing
- Full
- Yes
- Privacy
- Yes
- Wood
- Yes
Lot
- Level
- Yes
Financing
- Cash
- Yes
- Conventional
- Yes
- FHA
- Yes
- VA
- Yes
Pool
- Lined
- Yes
Property Features
Style:
Traditional
Siding:
Stucco
Parking:
Garage
Construction:
Brick
Foundation:
Slab
Interior:
9+ Ft Ceiling; Crown Molding; Double Vanity; Separate Shower; Walk-In Closet(s)
Flooring:
Carpet; Tile; Wood
Heating:
Central; Natural Gas
Cooling:
Central Air
Appliances:
Dishwasher; Disposal; Microwave; Refrigerator
Countertops:
Granite
Rooms:
Bedroom 1; Dining Room; Kitchen; Living Room; Primary Bedroom; Utility Room; Bedroom 2; Bedroom 3; Bedroom 4; Bedroom 5; Bedroom 6; Bedroom 7; Bedroom 8
Fencing:
Full; Privacy; Wood
Lot:
Level
Patio:
Covered
Exterior:
Outside Light
Pool:
Lined
Financing:
Cash; Conventional; FHA; VA
Room Information
| Room Name | Length | Width | Level | Remarks |
|---|---|---|---|---|
| Dining Room | 14.30 | 12.00 | First | DINING ROOM |
| Dining Room | 14.30 | 12.00 | First | DINING ROOM |
| Dining Room | 14.30 | 12.00 | First | DINING ROOM |
| Dining Room | 14.30 | 12.00 | First | DINING ROOM |
| Dining Room | 14.30 | 12.00 | First | DINING ROOM |
| Dining Room | 14.30 | 12.00 | First | DINING ROOM |
| Dining Room | 14.30 | 12.00 | First | DINING ROOM |
| Dining Room | 14.30 | 12.00 | First | DINING ROOM |
| Dining Room | 14.30 | 12.00 | First | DINING ROOM |
| Dining Room | 14.30 | 12.00 | First | DINING ROOM |
| Dining Room | 14.30 | 12.00 | First | DINING ROOM |
| Dining Room | 14.30 | 12.00 | First | DINING ROOM |
| Dining Room | 14.30 | 12.00 | First | DINING ROOM |
| Dining Room | 14.30 | 12.00 | First | DINING ROOM |
| Dining Room | 14.30 | 12.00 | First | DINING ROOM |
| Dining Room | 14.30 | 12.00 | First | DINING ROOM |
| Dining Room | 14.30 | 12.00 | First | DINING ROOM |
| Dining Room | 14.30 | 12.00 | First | DINING ROOM |
| Dining Room | 14.30 | 12.00 | First | DINING ROOM |
| Dining Room | 14.30 | 12.00 | First | DINING ROOM |
| Dining Room | 14.30 | 12.00 | First | DINING ROOM |
| Dining Room | 14.30 | 12.00 | First | DINING ROOM |
| Dining Room | 14.30 | 12.00 | First | DINING ROOM |
| Dining Room | 14.30 | 12.00 | First | DINING ROOM |
| Dining Room | 14.30 | 12.00 | First | DINING ROOM |
| Utility Room | 7.00 | 6.80 | First | UTILITY ROOM |
| Utility Room | 7.00 | 6.80 | First | UTILITY ROOM |
| Utility Room | 7.00 | 6.80 | First | UTILITY ROOM |
| Utility Room | 7.00 | 6.80 | First | UTILITY ROOM |
| Utility Room | 7.00 | 6.80 | First | UTILITY ROOM |
| Utility Room | 7.00 | 6.80 | First | UTILITY ROOM |
| Utility Room | 7.00 | 6.80 | First | UTILITY ROOM |
| Utility Room | 7.00 | 6.80 | First | UTILITY ROOM |
| Utility Room | 7.00 | 6.80 | First | UTILITY ROOM |
| Utility Room | 7.00 | 6.80 | First | UTILITY ROOM |
| Utility Room | 7.00 | 6.80 | First | UTILITY ROOM |
| Utility Room | 7.00 | 6.80 | First | UTILITY ROOM |
| Utility Room | 7.00 | 6.80 | First | UTILITY ROOM |
| Utility Room | 7.00 | 6.80 | First | UTILITY ROOM |
| Utility Room | 7.00 | 6.80 | First | UTILITY ROOM |
| Utility Room | 7.00 | 6.80 | First | UTILITY ROOM |
| Utility Room | 7.00 | 6.80 | First | UTILITY ROOM |
| Utility Room | 7.00 | 6.80 | First | UTILITY ROOM |
| Utility Room | 7.00 | 6.80 | First | UTILITY ROOM |
| Utility Room | 7.00 | 6.80 | First | UTILITY ROOM |
| Utility Room | 7.00 | 6.80 | First | UTILITY ROOM |
| Utility Room | 7.00 | 6.80 | First | UTILITY ROOM |
| Utility Room | 7.00 | 6.80 | First | UTILITY ROOM |
| Utility Room | 7.00 | 6.80 | First | UTILITY ROOM |
| Utility Room | 7.00 | 6.80 | First | UTILITY ROOM |
| Bedroom 1 | 12.60 | 11.90 | First | BEDROOM |
| Primary Bedroom | 18.30 | 13.70 | First | PRIMARY BEDROOM |
| Primary Bedroom | 18.30 | 13.70 | First | PRIMARY BEDROOM |
| Primary Bedroom | 18.30 | 13.70 | First | PRIMARY BEDROOM |
| Primary Bedroom | 18.30 | 13.70 | First | PRIMARY BEDROOM |
| Primary Bedroom | 18.30 | 13.70 | First | PRIMARY BEDROOM |
| Primary Bedroom | 18.30 | 13.70 | First | PRIMARY BEDROOM |
| Primary Bedroom | 18.30 | 13.70 | First | PRIMARY BEDROOM |
| Primary Bedroom | 18.30 | 13.70 | First | PRIMARY BEDROOM |
| Primary Bedroom | 18.30 | 13.70 | First | PRIMARY BEDROOM |
| Primary Bedroom | 18.30 | 13.70 | First | PRIMARY BEDROOM |
| Primary Bedroom | 18.30 | 13.70 | First | PRIMARY BEDROOM |
| Primary Bedroom | 18.30 | 13.70 | First | PRIMARY BEDROOM |
| Primary Bedroom | 18.30 | 13.70 | First | PRIMARY BEDROOM |
| Primary Bedroom | 18.30 | 13.70 | First | PRIMARY BEDROOM |
| Primary Bedroom | 18.30 | 13.70 | First | PRIMARY BEDROOM |
| Primary Bedroom | 18.30 | 13.70 | First | PRIMARY BEDROOM |
| Primary Bedroom | 18.30 | 13.70 | First | PRIMARY BEDROOM |
| Primary Bedroom | 18.30 | 13.70 | First | PRIMARY BEDROOM |
| Primary Bedroom | 18.30 | 13.70 | First | PRIMARY BEDROOM |
| Primary Bedroom | 18.30 | 13.70 | First | PRIMARY BEDROOM |
| Primary Bedroom | 18.30 | 13.70 | First | PRIMARY BEDROOM |
| Primary Bedroom | 18.30 | 13.70 | First | PRIMARY BEDROOM |
| Primary Bedroom | 18.30 | 13.70 | First | PRIMARY BEDROOM |
| Primary Bedroom | 18.30 | 13.70 | First | PRIMARY BEDROOM |
| Primary Bedroom | 18.30 | 13.70 | First | PRIMARY BEDROOM |
| Bedroom 2 | 12.60 | 11.90 | First | BEDROOM |
| Bedroom 3 | 12.60 | 11.90 | First | BEDROOM |
| Kitchen | 17.80 | 12.10 | First | KITCHEN |
| Kitchen | 17.80 | 12.10 | First | KITCHEN |
| Kitchen | 17.80 | 12.10 | First | KITCHEN |
| Kitchen | 17.80 | 12.10 | First | KITCHEN |
| Kitchen | 17.80 | 12.10 | First | KITCHEN |
| Kitchen | 17.80 | 12.10 | First | KITCHEN |
| Kitchen | 17.80 | 12.10 | First | KITCHEN |
| Kitchen | 17.80 | 12.10 | First | KITCHEN |
| Kitchen | 17.80 | 12.10 | First | KITCHEN |
| Kitchen | 17.80 | 12.10 | First | KITCHEN |
| Kitchen | 17.80 | 12.10 | First | KITCHEN |
| Kitchen | 17.80 | 12.10 | First | KITCHEN |
| Kitchen | 17.80 | 12.10 | First | KITCHEN |
| Kitchen | 17.80 | 12.10 | First | KITCHEN |
| Kitchen | 17.80 | 12.10 | First | KITCHEN |
| Kitchen | 17.80 | 12.10 | First | KITCHEN |
| Kitchen | 17.80 | 12.10 | First | KITCHEN |
| Kitchen | 17.80 | 12.10 | First | KITCHEN |
| Kitchen | 17.80 | 12.10 | First | KITCHEN |
| Kitchen | 17.80 | 12.10 | First | KITCHEN |
| Kitchen | 17.80 | 12.10 | First | KITCHEN |
| Kitchen | 17.80 | 12.10 | First | KITCHEN |
| Kitchen | 17.80 | 12.10 | First | KITCHEN |
| Kitchen | 17.80 | 12.10 | First | KITCHEN |
| Kitchen | 17.80 | 12.10 | First | KITCHEN |
| Living Room | 18.00 | 16.00 | First | LIVING ROOM |
| Living Room | 18.00 | 16.00 | First | LIVING ROOM |
| Living Room | 18.00 | 16.00 | First | LIVING ROOM |
| Living Room | 18.00 | 16.00 | First | LIVING ROOM |
| Living Room | 18.00 | 16.00 | First | LIVING ROOM |
| Living Room | 18.00 | 16.00 | First | LIVING ROOM |
| Living Room | 18.00 | 16.00 | First | LIVING ROOM |
| Living Room | 18.00 | 16.00 | First | LIVING ROOM |
| Living Room | 18.00 | 16.00 | First | LIVING ROOM |
| Living Room | 18.00 | 16.00 | First | LIVING ROOM |
| Living Room | 18.00 | 16.00 | First | LIVING ROOM |
| Living Room | 18.00 | 16.00 | First | LIVING ROOM |
| Living Room | 18.00 | 16.00 | First | LIVING ROOM |
| Living Room | 18.00 | 16.00 | First | LIVING ROOM |
| Living Room | 18.00 | 16.00 | First | LIVING ROOM |
| Living Room | 18.00 | 16.00 | First | LIVING ROOM |
| Living Room | 18.00 | 16.00 | First | LIVING ROOM |
| Living Room | 18.00 | 16.00 | First | LIVING ROOM |
| Living Room | 18.00 | 16.00 | First | LIVING ROOM |
| Living Room | 18.00 | 16.00 | First | LIVING ROOM |
| Living Room | 18.00 | 16.00 | First | LIVING ROOM |
| Living Room | 18.00 | 16.00 | First | LIVING ROOM |
| Living Room | 18.00 | 16.00 | First | LIVING ROOM |
| Living Room | 18.00 | 16.00 | First | LIVING ROOM |
| Living Room | 18.00 | 16.00 | First | LIVING ROOM |
| Bedroom 4 | 12.60 | 11.90 | First | BEDROOM |
| Bedroom 5 | 12.60 | 11.90 | First | BEDROOM |
| Bedroom 6 | 12.60 | 11.90 | First | BEDROOM |
| Bedroom 7 | 12.60 | 11.40 | First | BEDROOM |
| Bedroom 8 | 12.60 | 11.40 | First | BEDROOM |
Documents
 Utiltiy Info ›
IDX
Listing Office:
Craft Realty
Last Updated: August - 20 - 2026
The data relating to real estate for sale or lease on this website comes in part from the IDX program of the REALTOR® Association of Acadiana MLS. The IDX information is provided exclusively for consumers’ personal, non-commericial use and may not be used for any purpose other than to identify prospective properties consumers may be interested in purchasing. Data is deemed reliable but is not guaranteed accurate by the MLS.