
16304 FORT JACKSON ST, Prairieville, LA 70769
$369,900
Property Type:
Residential
Bedrooms:
3
Baths:
2
Square Footage:
2,709
Lot Size (sq. ft.):
5,227
Status:
Active
Current Price:
$369,900
List Date:
7/23/2026
Last Modified:
10/07/2026
Listing Details MLS# BR2026013455
Listing Info
- Delayed Marketing
- No
- Listing Price
- 369900
- List Price/SqFt
- 203.24
- Type
- Single Family Residence
- Document Modified
- 2026-09-26 12:55:49.624641
- Modification Timestamp
- 2026-10-07T15:08:37Z
- Photo Modified
- 2026-08-24T10:06:38Z
Location Tax Legal Info
- Street Number
- 16304
- Street Name
- FORT JACKSON ST
- Parish
- Ascension
- State
- LA
- Zip Code
- 70769
- Subdivision
- Galvez Trails
- Area
- ASC MLS Area 90
- Tax Assessment Number
- 020038435
- Directions
- Galvez Trails Subdivision-Off Hwy. 44 between Parker Road (Hwy. 933) and Abby James Road in Prairieville. Take your first left into the subdivision and the home is the second on the right.
General Property Description
- # Bedrooms
- 3
- Baths - Full
- 2
- Total Baths
- 2
- SqFt - Living
- 1820
- SqFt - Total
- 2709
- SqFt - Source
- Blueprint
- Stories
- Yes
- SqFt - Storage
- 98
- SqFt - Garage
- 534
- Year Built
- 2019
- Builder
- Corbin Ladner Custom Homes, LLC
- Acres
- 0.12
- Acreage Range
- 0 - 0.5
- Assn Fee $
- 600
- Assn Fee Terms
- Yearly
- Lot Dimensions
- 40' x 138'
- Mineral Rights
- Conveyed
- Pool on Subject Property
- No
Rooms
- Bedroom 1 Level
- First
- Dining Room Level
- First
- Kitchen Level
- First
- Living Room Level
- First
- Primary Bedroom Level
- First
- Bedroom 2 Level
- First
- Bedroom 3 Level
- First
- Bedroom 4 Level
- First
- Bedroom 5 Level
- First
- Bedroom 6 Level
- First
- Bedroom 7 Level
- First
- Bedroom 8 Level
- First
- Bedroom 1
- Yes
- Dining Room
- Yes
- Kitchen
- Yes
- Living Room
- Yes
- Primary Bedroom
- Yes
- Bedroom 2
- Yes
- Bedroom 3
- Yes
- Bedroom 4
- Yes
- Bedroom 5
- Yes
- Bedroom 6
- Yes
- Bedroom 7
- Yes
- Bedroom 8
- Yes
Originating Details
- Originating System ID
- ROAMP
- Originating System Key
- 2026013455
- Originating System Listing ID
- 2026013455
- Originating System Name
- ROAM Paragon
Location, Tax & Legal Info
- School District
- Ascension Parish
- Legal Desc
- Lot 35 Galvez Trails
More Information
Remarks & Misc
- Remarks
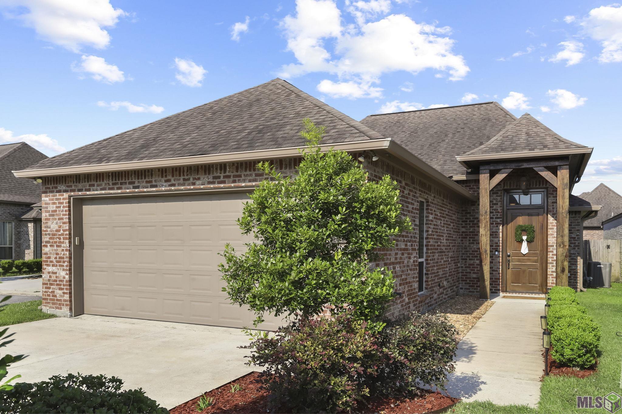
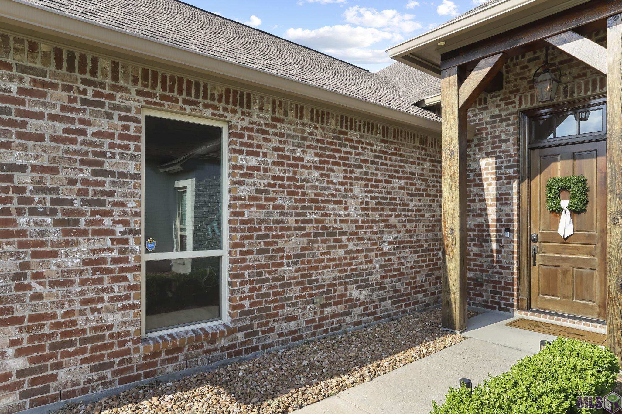
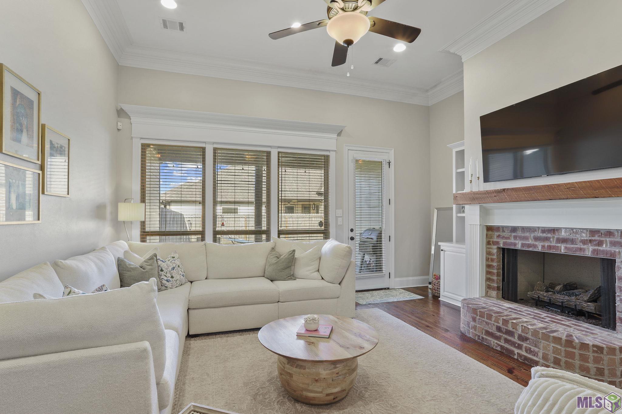
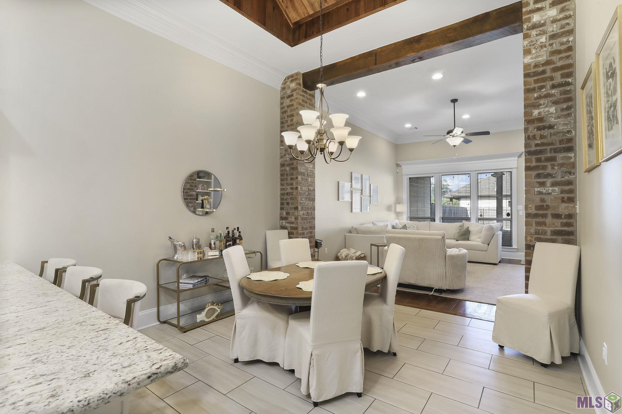
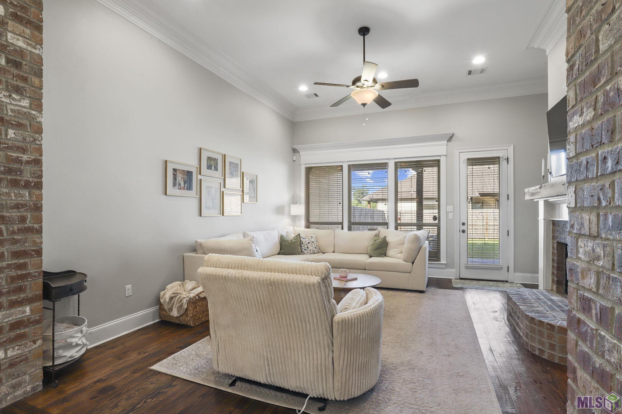
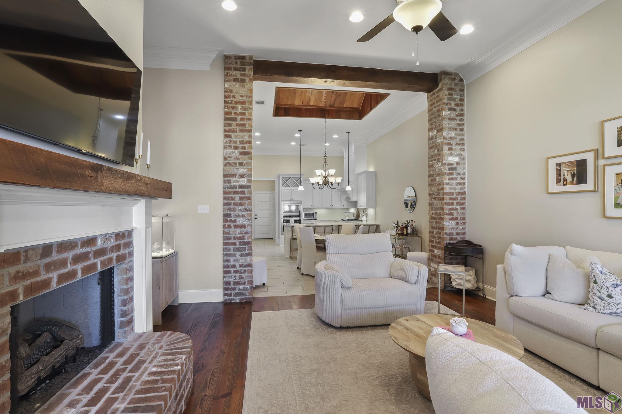
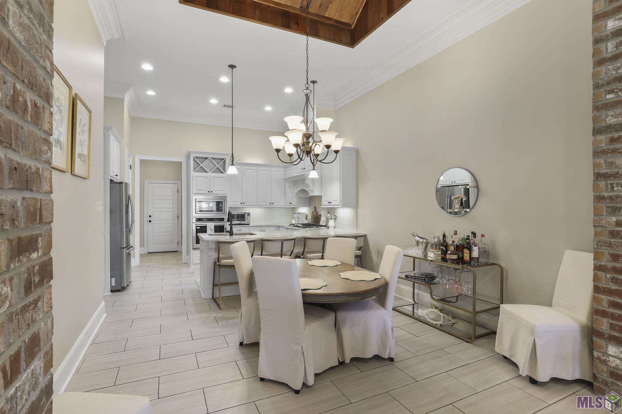
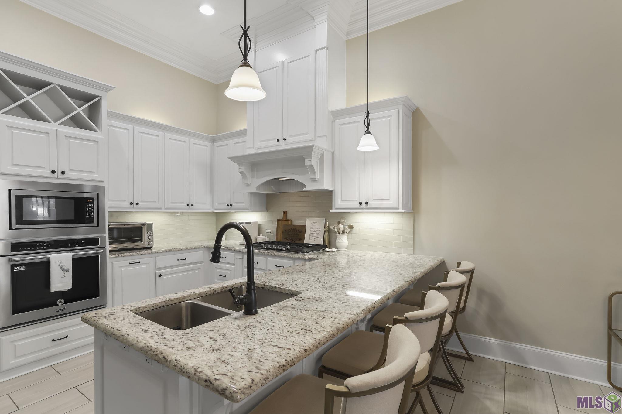
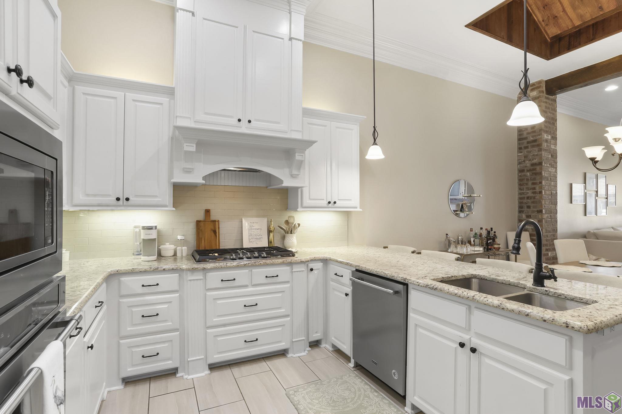
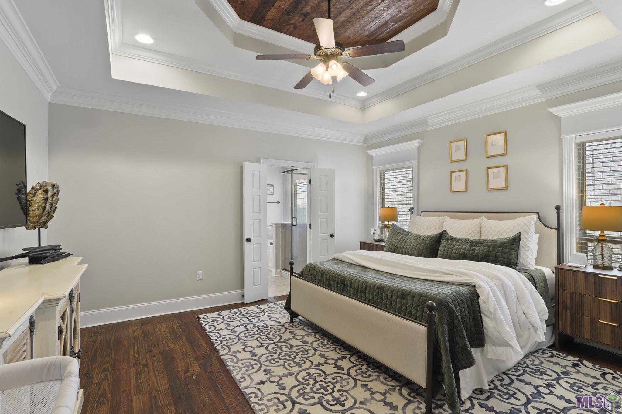
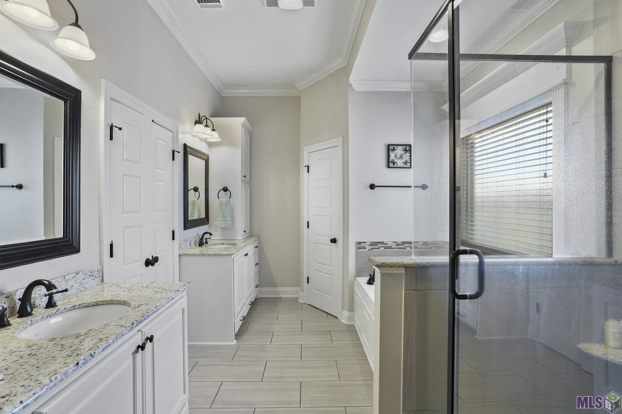
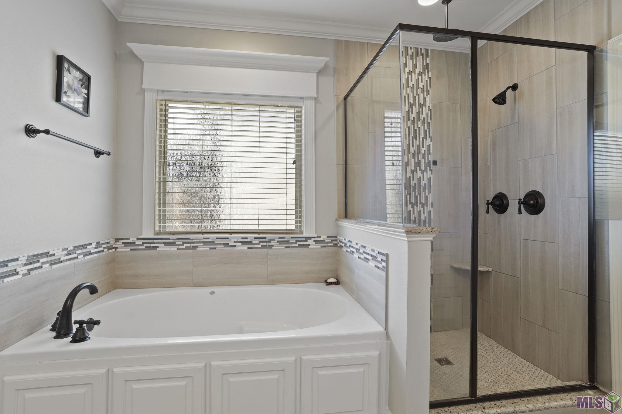
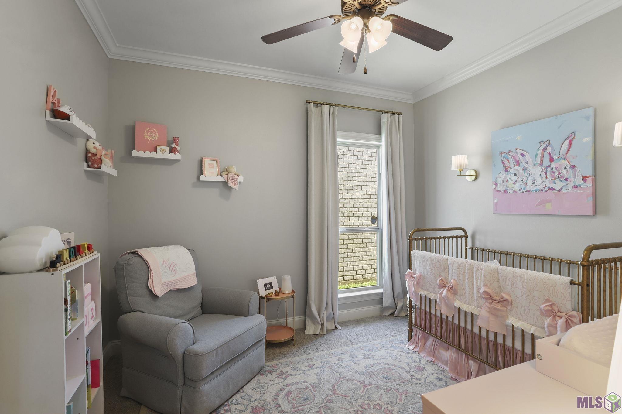
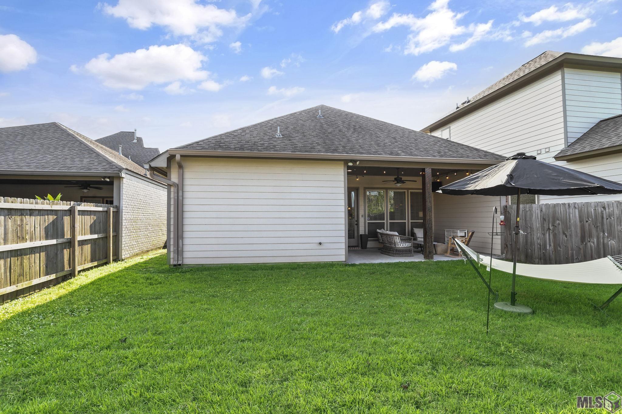
- Charming 3-bedroom, 2 bath home with custom finishes and outdoor potential. This beautifully designed 1,820 sf Corbin Ladner Custom Home offers the perfect blend of rustic charm and modern convenience. Step inside to an open floor plan that seamlessly connects the kitchen, dining and living areas, creating a warm and inviting atmosphere. Interior brick and exposed cypress beams add character and architectural interest, while the dirty top antique pine flooring throughout exudes timeless Southern elegance. The dining room boasts an antique pine cathedral ceiling adding a sense of grandeur and openness. The kitchen includes stainless steel appliances, custom cabinetry and granite countertops with an adjacent walk-in pantry. Retreat to the luxurious primary suite with an antique pine tray ceiling. The primary bathroom includes a double vanity, granite countertops, a separate shower and a soaking tub-perfect for relaxing after a long day. Outside, enjoy a fenced-in backyard that offers privacy and space for outdoor activities. The back porch features a stub-out for an outdoor kitchen, which is ideal for future upgrades. This home is a unique mix of craftmanship and comfort, thoughtfully designed for modern living with authentic style.
Office/Member/Contract Info
- List AOR
- GBRAR
Style
- French
- Yes
Parking
- Garage
- Yes
Construction
- Brick
- Yes
- Frame
- Yes
Foundation
- Slab
- Yes
Exterior
- Outside Light
- Yes
Patio
- Covered
- Yes
Fireplace
- 1 Fireplace
- Yes
- Gas Log
- Yes
- Ventless
- Yes
Heating
- Central
- Yes
- Natural Gas
- Yes
Interior
- 9+ Ft Ceiling
- Yes
- Attic Access
- Yes
- Beamed Ceilings
- Yes
- Bookcases
- Yes
- Cathedral Ceiling
- Yes
- Crown Molding
- Yes
- Double Vanity
- Yes
- Electric Dryer Con
- Yes
- Electric Washer Con
- Yes
- Separate Shower
- Yes
- Varied Ceiling Heights
- Yes
- Vaulted Ceilings
- Yes
- Walk-In Closet(s)
- Yes
Cooling
- Central Air
- Yes
Flooring
- Carpet
- Yes
- Tile
- Yes
- Wood
- Yes
Appliances
- Dishwasher
- Yes
- Disposal
- Yes
- Gas Cooktop
- Yes
- Microwave
- Yes
- Wall Oven
- Yes
Utilities
- Gas: Atmos
- Yes
Countertops
- Granite
- Yes
- Solid Surface
- Yes
Fencing
- Full
- Yes
- Privacy
- Yes
- Wood
- Yes
Lot
- Level
- Yes
Financing
- Cash
- Yes
- Conventional
- Yes
- FHA
- Yes
- Rural Development
- Yes
- VA
- Yes
Reserved Item
- Drapes
- Yes
- Rods
- Yes
- Other - See Remarks
- Yes
HOA Includes
- Management
- Yes
Property Features
Style:
French
Parking:
Garage
Construction:
Brick; Frame
Foundation:
Slab
Interior:
9+ Ft Ceiling; Attic Access; Beamed Ceilings; Bookcases; Cathedral Ceiling; Crown Molding; Double Vanity; Electric Dryer Con; Electric Washer Con; Separate Shower; Varied Ceiling Heights; Vaulted Ceilings; Walk-In Closet(s)
Fireplace:
1 Fireplace; Gas Log; Ventless
Flooring:
Carpet; Tile; Wood
Heating:
Central; Natural Gas
Cooling:
Central Air
Appliances:
Dishwasher; Disposal; Gas Cooktop; Microwave; Wall Oven
Countertops:
Granite; Solid Surface
Rooms:
Bedroom 1; Dining Room; Kitchen; Living Room; Primary Bedroom; Bedroom 2; Bedroom 3; Bedroom 4; Bedroom 5; Bedroom 6; Bedroom 7; Bedroom 8
Fencing:
Full; Privacy; Wood
Lot:
Level
Patio:
Covered
Exterior:
Outside Light
Utilities:
Gas: Atmos
HOA Includes:
Management
Reserved Item:
Drapes; Rods; Other - See Remarks
Financing:
Cash; Conventional; FHA; Rural Development; VA
Room Information
| Room Name | Level | Remarks |
|---|---|---|
| Primary Bedroom | First | PRIMARY BEDROOM |
| Primary Bedroom | First | PRIMARY BEDROOM |
| Primary Bedroom | First | PRIMARY BEDROOM |
| Primary Bedroom | First | PRIMARY BEDROOM |
| Bedroom 1 | First | BEDROOM |
| Kitchen | First | KITCHEN |
| Kitchen | First | KITCHEN |
| Kitchen | First | KITCHEN |
| Kitchen | First | KITCHEN |
| Bedroom 2 | First | BEDROOM |
| Bedroom 3 | First | BEDROOM |
| Living Room | First | LIVING ROOM |
| Living Room | First | LIVING ROOM |
| Living Room | First | LIVING ROOM |
| Living Room | First | LIVING ROOM |
| Bedroom 4 | First | BEDROOM |
| Dining Room | First | DINING ROOM |
| Dining Room | First | DINING ROOM |
| Dining Room | First | DINING ROOM |
| Dining Room | First | DINING ROOM |
| Bedroom 5 | First | BEDROOM |
| Bedroom 6 | First | BEDROOM |
| Bedroom 7 | First | BEDROOM |
| Bedroom 8 | First | BEDROOM |
Documents
 Galvez Trails Subdivision Plat ›
IDX
Listing Office:
Walters Real Estate, LLC
Last Updated: October - 07 - 2026
The data relating to real estate for sale or lease on this website comes in part from the IDX program of the REALTOR® Association of Acadiana MLS. The IDX information is provided exclusively for consumers’ personal, non-commericial use and may not be used for any purpose other than to identify prospective properties consumers may be interested in purchasing. Data is deemed reliable but is not guaranteed accurate by the MLS.