
1630 PALMER Avenue, New Orleans, LA 70118
$3,300,000

Property Type:
Residential
Bedrooms:
5
Baths:
4.2
Square Footage:
7,182
Status:
Pending
Current Price:
$3,300,000
List Date:
8/14/2026
Last Modified:
9/15/2026
Listing Details MLS# NO2571907
Listing Info
- Delayed Marketing
- No
- Listing Price
- 3300000
- List Price/SqFt
- 518.87
- Type
- Single Family Residence
- Document Modified
- 2026-09-04 12:46:40.845531
- Modification Timestamp
- 2026-09-15T18:02:53Z
- Photo Modified
- 2026-08-14T23:26:25Z
Location Tax Legal Info
- Street Number
- 1630
- Street Name
- PALMER Avenue
- Parish
- Orleans
- State
- LA
- Zip Code
- 70118
- Tax Assessment Number
- 615205508
- Directions
- Bounding Streets: St Charles Ave, Calhoun
General Property Description
- # Bedrooms
- 5
- Baths - Full
- 4
- Baths - 1/2
- 2
- Total Baths
- 4.2
- SqFt - Living
- 6360
- SqFt - Total
- 7182
- SqFt - Source
- Appraiser
- Stories
- 3
- Year Built
- 1909
- Acreage Range
- 0 - 0.5
- Lot Dimensions
- 61x157
Status Change Info
- Under Contract Date
- 2026-09-15
Originating Details
- Originating System ID
- ROAMM
- Originating System Key
- 59392310
- Originating System Listing ID
- 2571907
- Originating System Name
- ROAM Matrix
Remarks & Misc
- Remarks
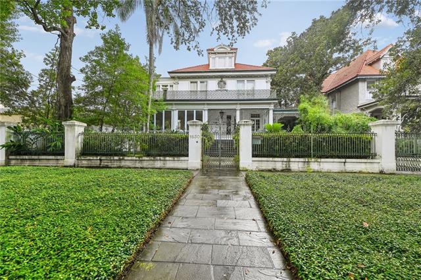
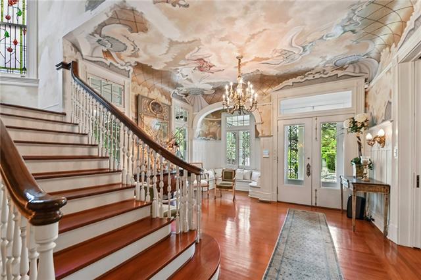
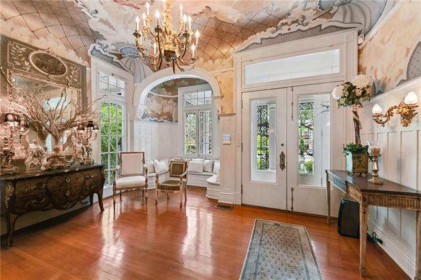
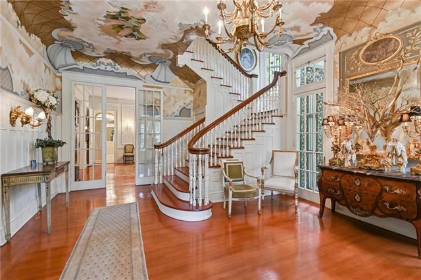
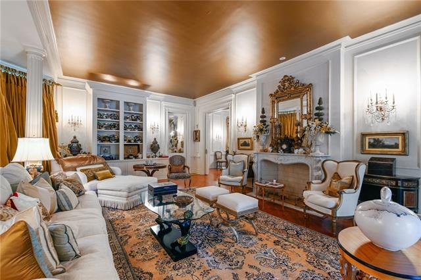
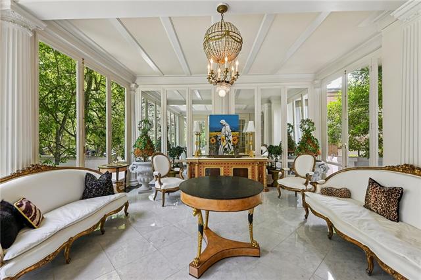
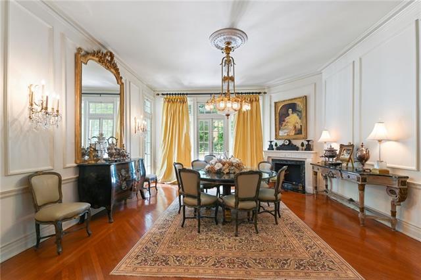
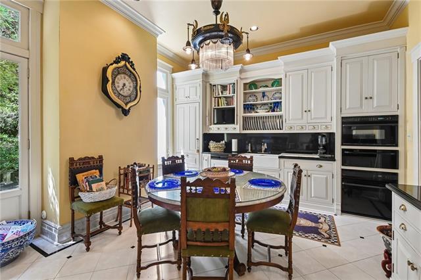
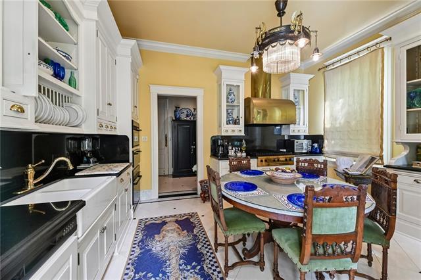
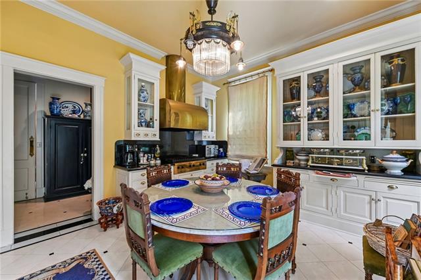
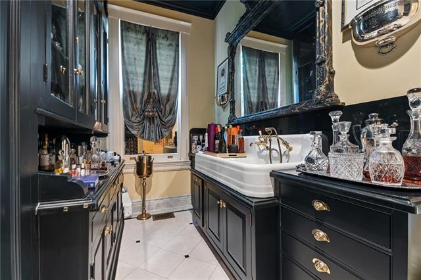
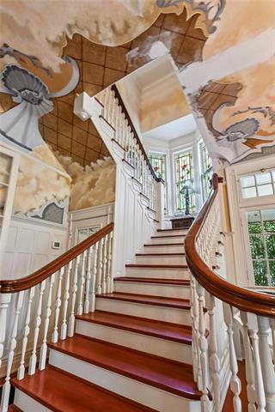
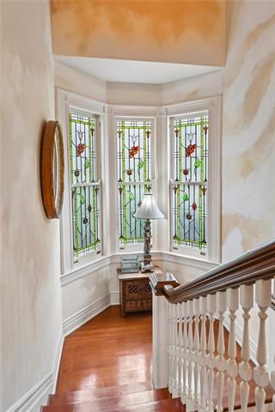
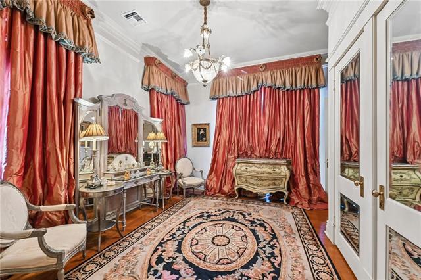
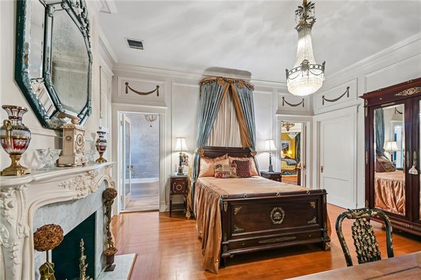
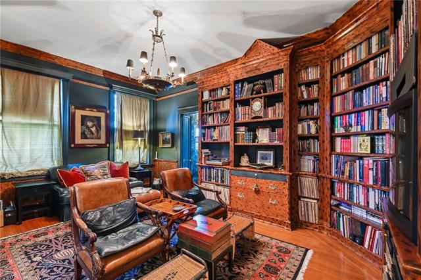
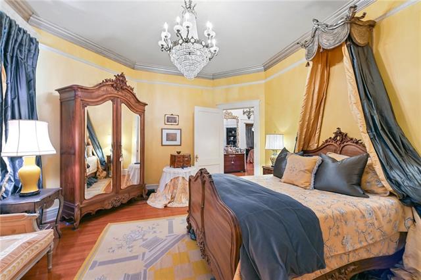
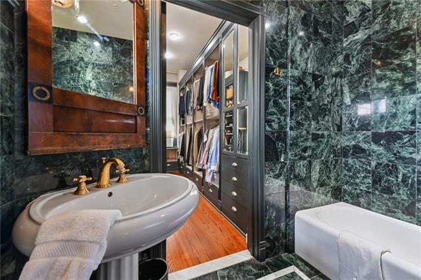
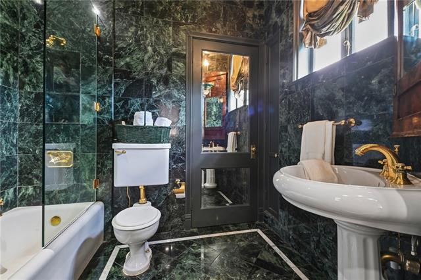
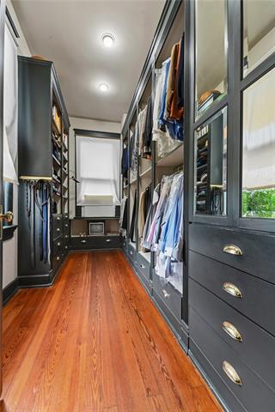
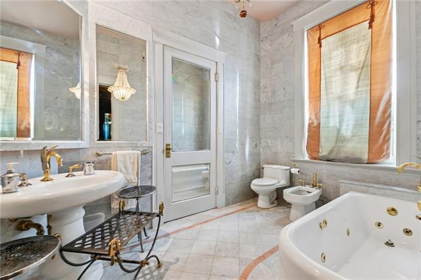
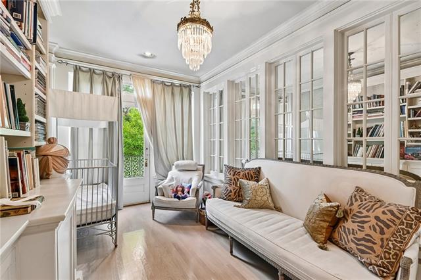
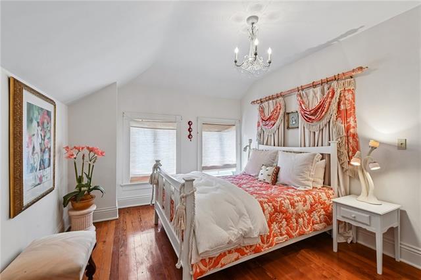
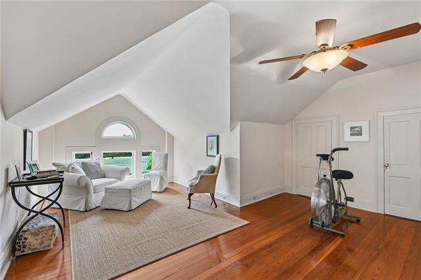
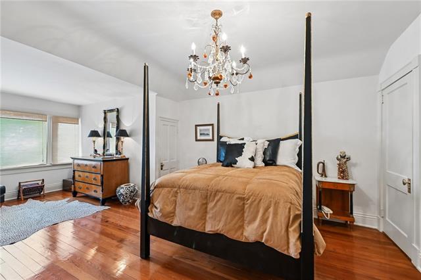
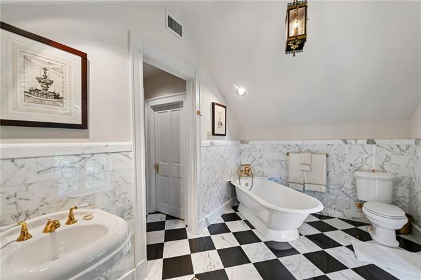
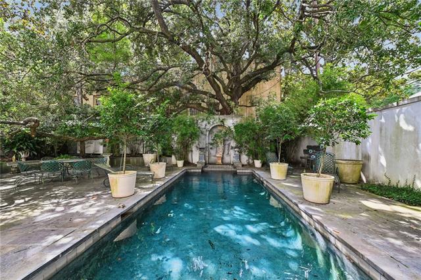
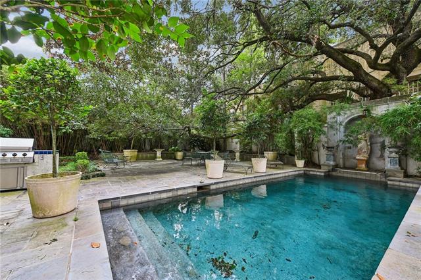
- Stunning private mansion built in 1909 by renowned New Orleans architect Emile Weil, this distinguished residence blends historic craftsmanship with thoughtful modern updates, steps away from St. Charles and Audubon Park. A tree-lined walkway leads through lush landscaped gardens framed by hand-wrought ironwork to double entry gates inspired by the coat of arms above the home. The ironwork was hand-forged by one of New Orleans' last practicing blacksmiths. The entry foyer features a hand-painted ceiling, grand staircase, and banquette seating overlooking Palmer Ave. Designed for entertaining, the first floor flows naturally between its principal spaces. The living room is anchored by a marble mantel, while the dining room features a marble fireplace. The solarium offers white marble floors and a mirrored wall. The gourmet kitchen features top-of-the-line appliances, wine cooler, and wet bar. Two exquisite powder rooms on the first floor are perfect for entertaining. Second floor offers two bedrooms, sitting room, dressing room, library, and two spacious bathrooms. The primary bedroom connects to a private bath and dressing room, with access to the library through the bathroom or hall. Beyond the library/study is an exquisite green marble bathroom leading to a spacious walk-in closet. An upstairs kitchen and laundry add convenience. Front and back staircases and elevator to basement. Extensively updated with rewiring, plumbing, ductwork, and HVAC. A full-house generator, dehumidifier in basement, copper gutters, and terracotta roof provide modern functionality while preserving the character of this 1909 residence. Exceptional chandeliers from around the world in nearly every room, built-ins, polished wood floors, and restored architectural details complete the home. Gated off-street parking for four cars. A rare opportunity!
More Information
Office/Member/Contract Info
- List AOR
- NOMAR
Style
- Other
- Yes
Siding
- Stucco
- Yes
Parking
- Carport
- Yes
Equipment
- Generator
- Yes
Foundation
- Slab
- Yes
Exterior
- Balcony
- Yes
Fireplace
- Wood Burning
- Yes
Roof
- Other
- Yes
Heating
- Central
- Yes
Interior
- Wet Bar
- Yes
Cooling
- 2 or More Units
- Yes
- Central Air
- Yes
Appliances
- Dishwasher
- Yes
- Dryer
- Yes
- Microwave
- Yes
- Refrigerator
- Yes
- Washer
- Yes
Utilities
- Elec: Entergy
- Yes
Rooms
- Bedroom 1
- Yes
- Dining Room
- Yes
- Living Room
- Yes
- Primary Bedroom
- Yes
- Bedroom 2
- Yes
- Bedroom 3
- Yes
- Bedroom 4
- Yes
Amenities
- Elevator
- Yes
Fencing
- Other
- Yes
Pool
- Inground
- Yes
Property Features
Style:
Other
Siding:
Stucco
Parking:
Carport
Foundation:
Slab
Roof:
Other
Interior:
Wet Bar
Fireplace:
Wood Burning
Heating:
Central
Cooling:
2 or More Units; Central Air
Appliances:
Dishwasher; Dryer; Microwave; Refrigerator; Washer
Rooms:
Bedroom 1; Dining Room; Living Room; Primary Bedroom; Bedroom 2; Bedroom 3; Bedroom 4
Equipment:
Generator
Fencing:
Other
Amenities:
Elevator
Exterior:
Balcony
Utilities:
Elec: Entergy
Pool:
Inground
Room Information
| Room Name | Length | Width | Remarks |
|---|---|---|---|
| Bedroom 1 | 21.70 | 16.50 | Bedroom |
| Bedroom 2 | 13.30 | 23.20 | Bedroom |
| Dining Room | 19.30 | 16.90 | Dining Room |
| Bedroom 3 | 11.70 | 15.30 | Bedroom |
| Living Room | 19.50 | 31.10 | Living Room |
| Bedroom 4 | 15.30 | 16.80 | Bedroom |
| Primary Bedroom | 17.00 | 16.80 | Primary Bedroom |
Documents
 New Attachment ›
IDX
Listing Office:
LATTER & BLUM
Last Updated: September - 15 - 2026
The data relating to real estate for sale or lease on this website comes in part from the IDX program of the REALTOR® Association of Acadiana MLS. The IDX information is provided exclusively for consumers’ personal, non-commericial use and may not be used for any purpose other than to identify prospective properties consumers may be interested in purchasing. Data is deemed reliable but is not guaranteed accurate by the MLS.