
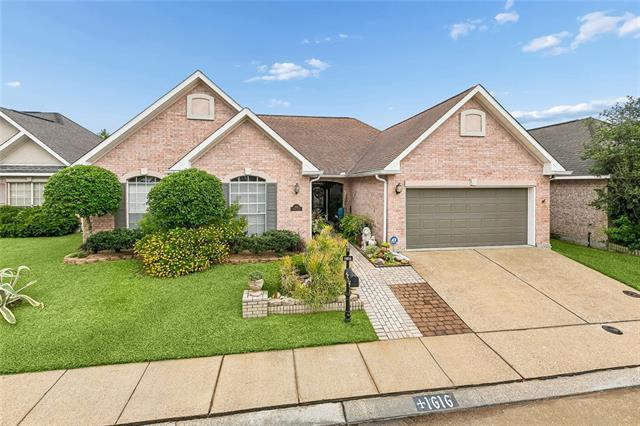
1616 STEEPLE CHASE Lane, New Orleans, LA 70131
New Listing
$349,990






Property Type:
Residential
Bedrooms:
4
Baths:
2
Square Footage:
2,803
Status:
Active
Current Price:
$349,990
List Date:
5/29/2026
Last Modified:
5/30/2026
Overview
Description
Listing Details MLS# NO2560571
Listing Info
- Delayed Marketing
- No
- Listing Price
- 349990
- List Price/SqFt
- 156.81
- Type
- Single Family Residence
- Document Modified
- 2026-05-30 16:36:06.083491
- Modification Timestamp
- 2026-05-30T21:51:32Z
- Photo Modified
- 2026-05-30T21:36:08Z
Location Tax Legal Info
- Street Number
- 1616
- Street Name
- STEEPLE CHASE Lane
- Parish
- Orleans
- State
- LA
- Zip Code
- 70131
- Tax Assessment Number
- 701311616Steeplechaseln
- Directions
- General Myers to Steeple Chase Lane Bounding Streets: Gen. Myers
General Property Description
- # Bedrooms
- 4
- Baths - Full
- 2
- Total Baths
- 2
- SqFt - Living
- 2232
- SqFt - Total
- 2803
- SqFt - Source
- Measured
- Stories
- Yes
- Year Built
- 1998
- Acreage Range
- 0 - 0.5
- Assn Fee $
- 40
- Assn Fee Terms
- Yearly
- Lot Dimensions
- 60x89
- Pool on Subject Property
- No
Originating Details
- Originating System ID
- ROAMM
- Originating System Key
- 58437054
- Originating System Listing ID
- 2560571
- Originating System Name
- ROAM Matrix
Location, Tax & Legal Info
- Legal Desc
- Steeple Chase Sq1 Lot 30
Remarks & Misc
- Remarks
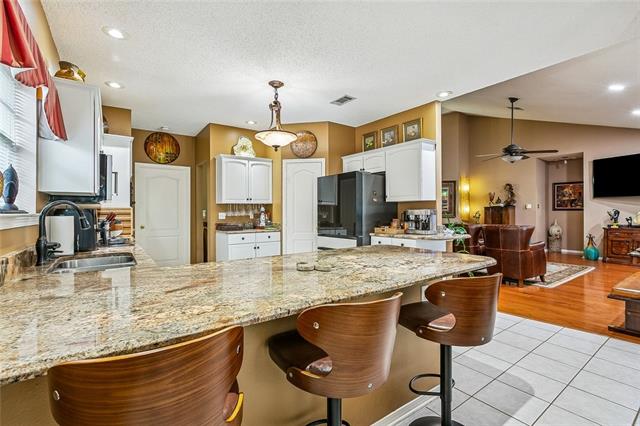
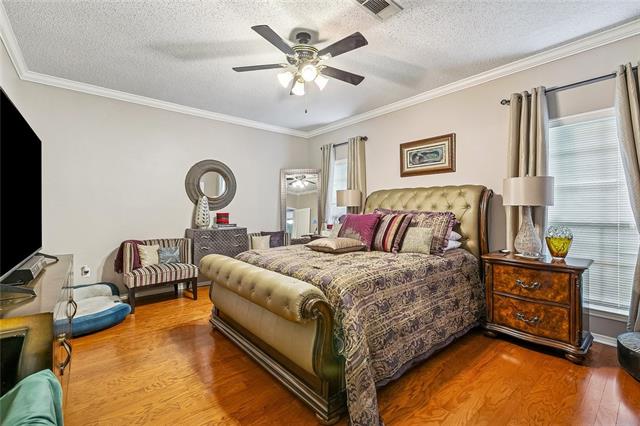
- This meticulously maintained 4br/2ba combines comfort and elegance. Rich hard wood floors, architectural columns, and a thoughtful floor plan make this home most desirable. Primary en-suite features opposing double vanities, hydro tub, and separate shower. Kitchen features a new Samsung refrigerator, double wall oven, built in microwave, electric cooktop, plenty of cabinet space and granite countertops. Cozy living room flows into light filled den with wood burning fireplace. The amazing back yard has a recently renovated covered patio with custom ceiling fans, outdoor TV surrounded by lush plants and decor. This space is an entertainers delight! Laundry room with utility sink. Double car garage with remote opener. X flood zone and so much more. This home has timeless style and functionality.
More Information
Office/Member/Contract Info
- List AOR
- NOMAR
Style
- Traditional
- Yes
Parking
- Garage
- Yes
Construction
- Brick
- Yes
Foundation
- Slab
- Yes
Patio
- Covered
- Yes
Fireplace
- Wood Burning
- Yes
Roof
- Other
- Yes
Heating
- Central
- Yes
Interior
- Attic Access
- Yes
Cooling
- Central Air
- Yes
Appliances
- Dishwasher
- Yes
- Disposal
- Yes
- Dryer
- Yes
- Microwave
- Yes
- Refrigerator
- Yes
- Washer
- Yes
Utilities
- Elec: Entergy
- Yes
Countertops
- Granite
- Yes
Rooms
- Bathroom 1
- Yes
- Bedroom 1
- Yes
- Den
- Yes
- Kitchen
- Yes
- Laundry
- Yes
- Living Room
- Yes
- Primary Bathroom
- Yes
- Primary Bedroom
- Yes
- Bedroom 2
- Yes
- Bedroom 3
- Yes
- Bedroom 4
- Yes
- Bedroom 5
- Yes
- Bathroom 2
- Yes
- Bedroom 6
- Yes
Fencing
- Wood
- Yes
- Other
- Yes
Property Features
Style:
Traditional
Parking:
Garage
Construction:
Brick
Foundation:
Slab
Roof:
Other
Interior:
Attic Access
Fireplace:
Wood Burning
Heating:
Central
Cooling:
Central Air
Appliances:
Dishwasher; Disposal; Dryer; Microwave; Refrigerator; Washer
Countertops:
Granite
Rooms:
Bathroom 1; Bedroom 1; Den; Kitchen; Laundry; Living Room; Primary Bathroom; Primary Bedroom; Bedroom 2; Bedroom 3; Bedroom 4; Bedroom 5; Bathroom 2; Bedroom 6
Fencing:
Wood; Other
Patio:
Covered
Utilities:
Elec: Entergy
Room Information
| Room Name | Length | Width | Remarks |
|---|---|---|---|
| Laundry | 9.10 | 5.50 | Laundry |
| Laundry | 9.10 | 5.50 | Laundry |
| Primary Bedroom | 13.70 | 16.60 | Primary Bedroom |
| Primary Bedroom | 13.70 | 16.60 | Primary Bedroom |
| Bedroom 1 | 11.30 | 11.00 | Bedroom |
| Bathroom 1 | 10.20 | 4.10 | Bathroom |
| Kitchen | 15.60 | 13.20 | Kitchen |
| Kitchen | 15.60 | 13.20 | Kitchen |
| Den | 19.10 | 20.50 | Den |
| Den | 19.10 | 20.50 | Den |
| Primary Bathroom | 11.70 | 9.30 | Primary Bathroom |
| Primary Bathroom | 11.70 | 9.30 | Primary Bathroom |
| Bedroom 2 | 11.30 | 11.00 | Bedroom |
| Bedroom 3 | 10.20 | 13.90 | Bedroom |
| Living Room | 12.90 | 14.70 | Living Room |
| Living Room | 12.90 | 14.70 | Living Room |
| Bedroom 4 | 10.20 | 13.90 | Bedroom |
| Bedroom 5 | 12.00 | 12.00 | Bedroom |
| Bedroom 6 | 12.00 | 12.00 | Bedroom |
| Bathroom 2 | 10.20 | 4.10 | Bathroom |
 New Attachment ›
IDX
Listing Office:
KELLER WILLIAMS REALTY 455-0100
Last Updated: May - 30 - 2026
The data relating to real estate for sale or lease on this website comes in part from the IDX program of the REALTOR® Association of Acadiana MLS. The IDX information is provided exclusively for consumers’ personal, non-commericial use and may not be used for any purpose other than to identify prospective properties consumers may be interested in purchasing. Data is deemed reliable but is not guaranteed accurate by the MLS.