
1609 OX BOW Lane, Covington, LA 70433
$1,025,000

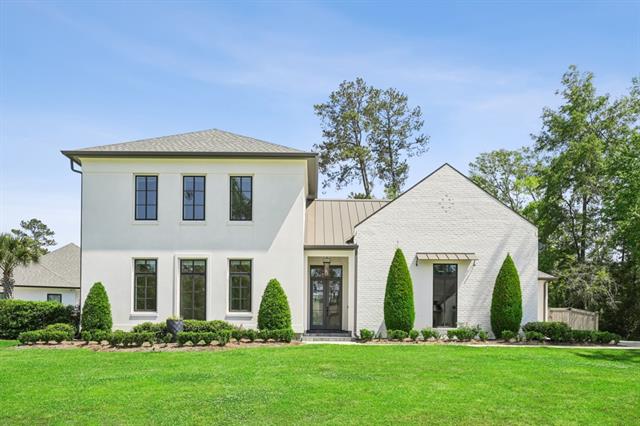












Property Type:
Residential
Bedrooms:
5
Baths:
3.1
Square Footage:
5,373
Lot Size (sq. ft.):
14,810
Status:
Pending
Current Price:
$1,025,000
List Date:
7/31/2026
Last Modified:
10/14/2026
Listing Details MLS# NO2570427
Listing Info
- Delayed Marketing
- No
- Listing Price
- 1025000
- List Price/SqFt
- 261.35
- Type
- Single Family Residence
- Document Modified
- 2026-10-06 16:59:24.860738
- Modification Timestamp
- 2026-10-14T16:39:36Z
- Photo Modified
- 2026-09-09T16:49:37Z
Location Tax Legal Info
- Street Number
- 1609
- Street Name
- OX BOW Lane
- Parish
- St. Tammany
- State
- LA
- Zip Code
- 70433
- Subdivision
- River Club
- Tax Assessment Number
- 12734
- Directions
- Bounding Streets: East Brewster Rd. and River Chase Drive
General Property Description
- # Bedrooms
- 5
- Baths - Full
- 3
- Baths - 1/2
- Yes
- Total Baths
- 3.1
- SqFt - Living
- 3922
- SqFt - Total
- 5373
- SqFt - Source
- Measured
- Stories
- 2
- Year Built
- 2020
- Acres
- 0.34
- Acreage Range
- 0 - 0.5
- Assn Fee $
- 1000
- Assn Fee Terms
- Yearly
- Lot Dimensions
- 79x150x121x157
Status Change Info
- Under Contract Date
- 2026-10-08
Originating Details
- Originating System ID
- ROAMM
- Originating System Key
- 59289098
- Originating System Listing ID
- 2570427
- Originating System Name
- ROAM Matrix
Location, Tax & Legal Info
- Legal Desc
- LOT 69 RIVER CLUB PH 1 SEC 47 49 50 7 11 INST NO 1530554 INST NO 1553723 INST NO 1880720 INST NO 2086458 INST NO 2166244 INST NO 2234119
More Information
Remarks & Misc
- Remarks
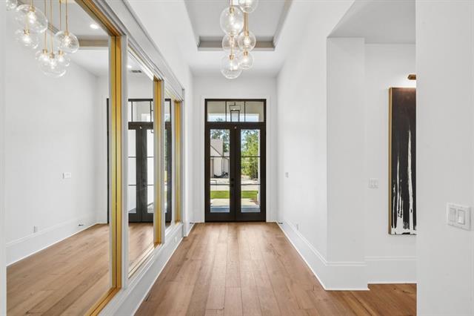
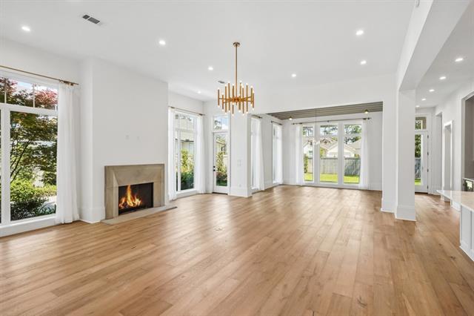
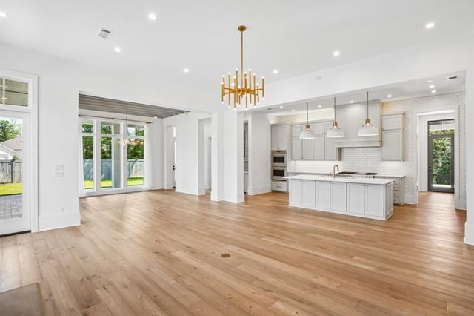
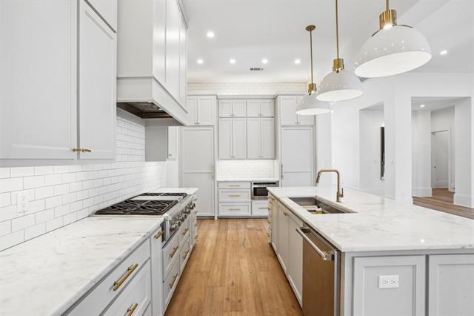
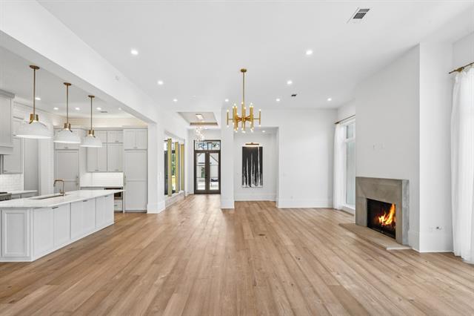
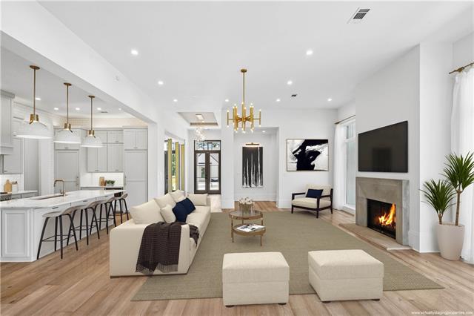
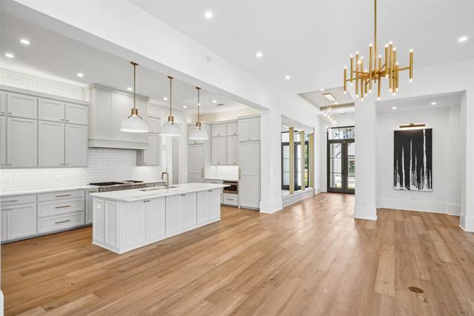
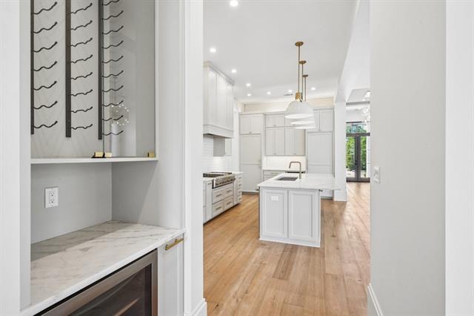
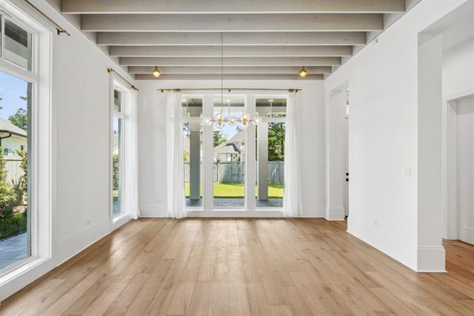
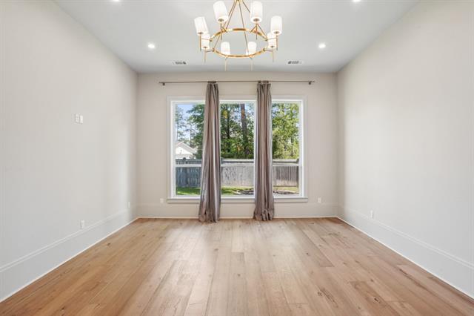
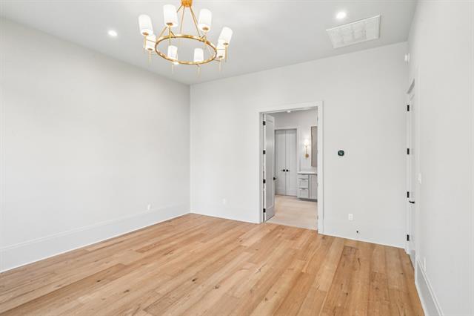
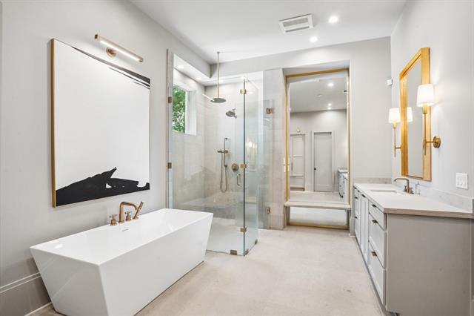
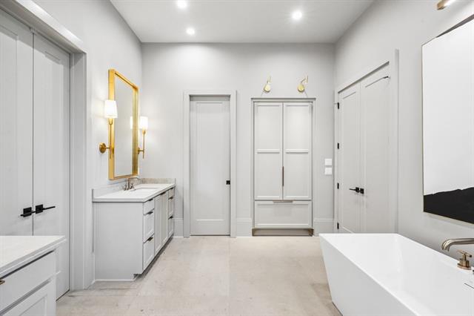
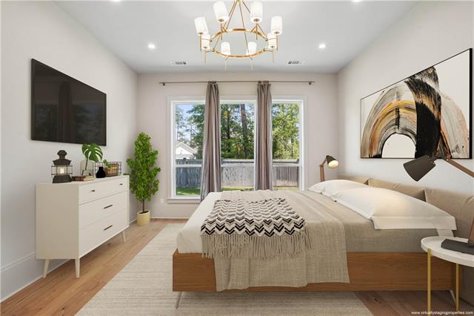
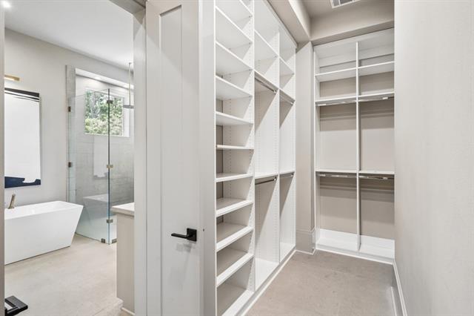
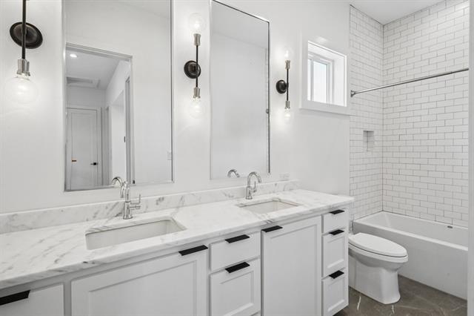
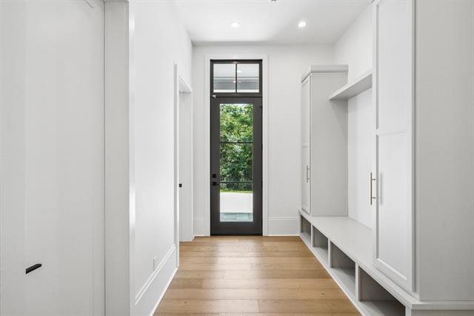
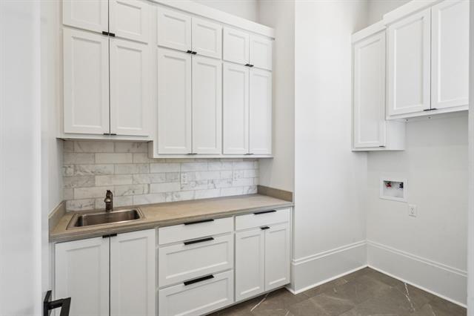
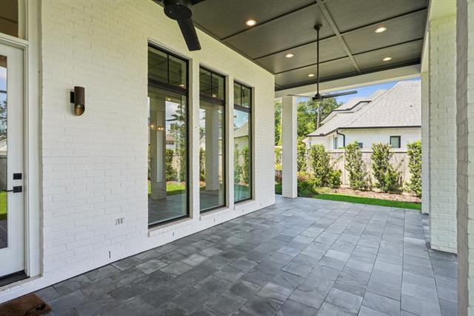
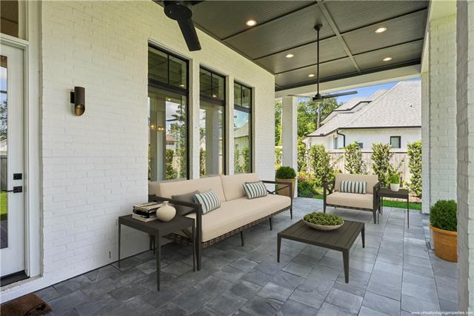
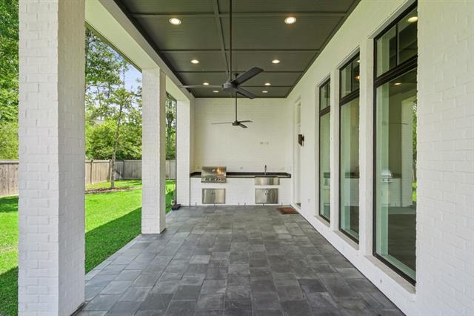
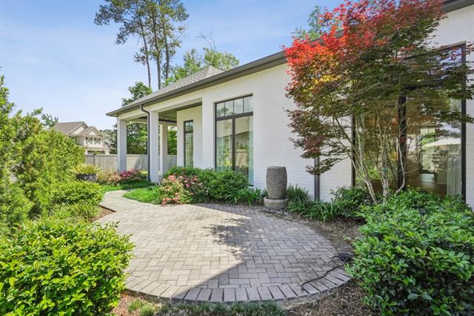
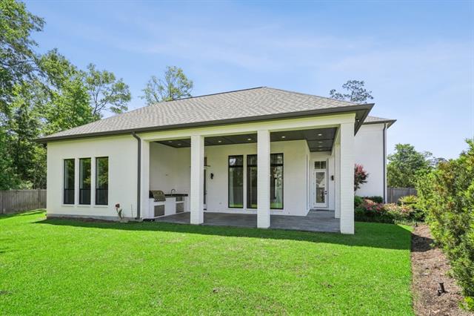
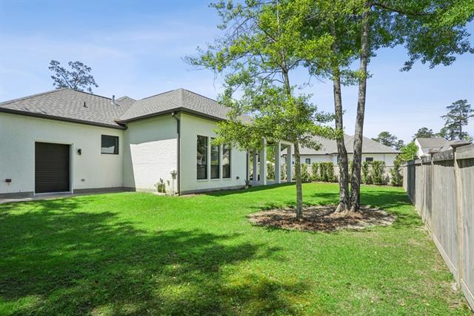
- Amazing NEW PRICE on this beautifully custom crafted home showcases luxury and exquisite design throughout. The open gourmet kitchen boasts quartzite countertops, custom cabinetry with under and above cabinet lighting, an oversized island with ample storage. Premium appliances including a Monogram paneled refrigerator and separate freezer, double ovens, a 48" gas cooktop. Wide-plank engineered wood flooring and designer lighting elevate the home's sophisticated style. The spacious primary suite offers a spa-like retreat with a freestanding soaking tub, zero-entry shower with rain head, limestone countertops, and floor to ceiling cabinetry and large custom closet designed for two. Additional interior highlights include a mudroom with built-ins and a large laundry room. Boat slips are also available for rent and are located just at the end of the streets cul de sac. Step outside to a thoughtfully designed outdoor living space featuring a paver courtyard with a fountain, slate patios and porches, and a fully equipped outdoor kitchen. Plus plenty of room to add a pool.
Office/Member/Contract Info
- List AOR
- NOMAR
Style
- Contemporary
- Yes
Siding
- Stucco
- Yes
Parking
- Attached
- Yes
- Garage
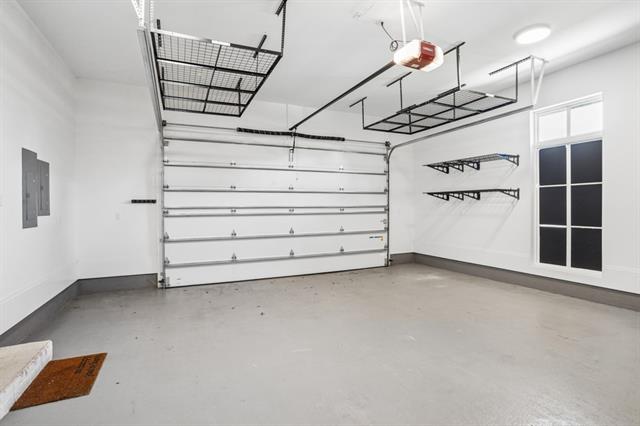
- Yes
Construction
- Brick
- Yes
Foundation
- Slab
- Yes
Exterior
- Outside Kitchen
- Yes
Patio
- Covered
- Yes
Fireplace
- Gas Log
- Yes
Roof
- Composition
- Yes
Heating
- Central
- Yes
- Natural Gas
- Yes
Interior
- Wet Bar
- Yes
Cooling
- Central Air
- Yes
Appliances
- Microwave
- Yes
Rooms
- Bedroom 1
- Yes
- Dining Room
- Yes
- Foyer
- Yes
- Kitchen
- Yes
- Laundry
- Yes
- Living Room
- Yes
- Primary Bedroom
- Yes
- Pantry
- Yes
- Bedroom 2
- Yes
- Bedroom 3
- Yes
- Bedroom 4
- Yes
Fencing
- Other
- Yes
Property Features
Style:
Contemporary
Siding:
Stucco
Parking:
Attached; Garage
Construction:
Brick
Foundation:
Slab
Roof:
Composition
Interior:
Wet Bar
Fireplace:
Gas Log
Heating:
Central; Natural Gas
Cooling:
Central Air
Appliances:
Microwave
Rooms:
Bedroom 1; Dining Room; Foyer; Kitchen; Laundry; Living Room; Pantry; Primary Bedroom; Bedroom 2; Bedroom 3; Bedroom 4
Fencing:
Other
Patio:
Covered
Exterior:
Outside Kitchen
Room Information
| Room Name | Length | Width | Remarks |
|---|---|---|---|
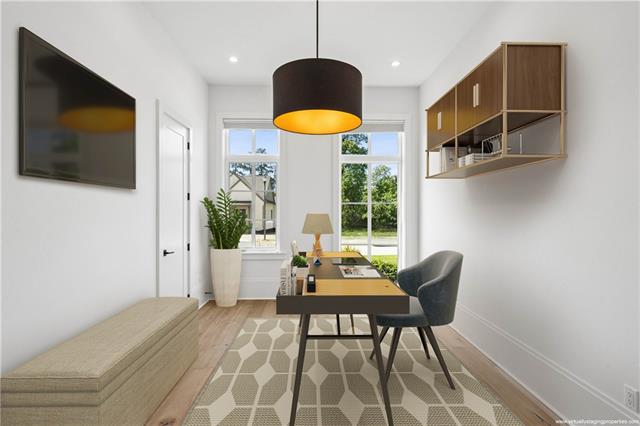
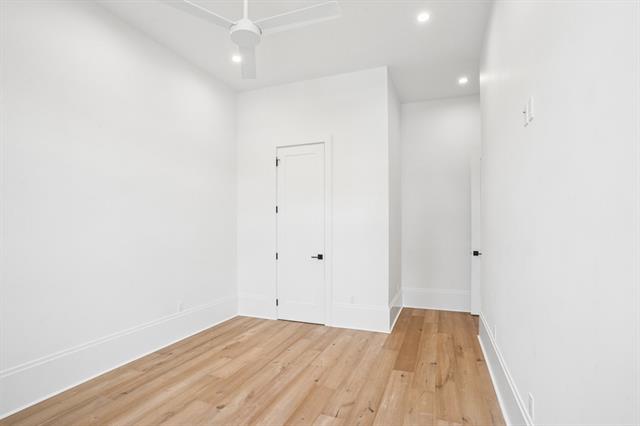
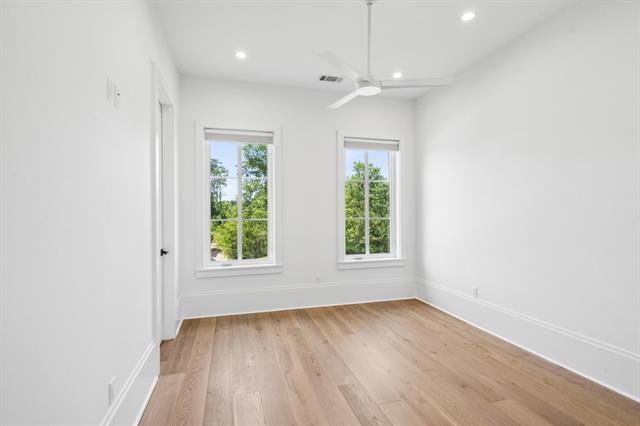
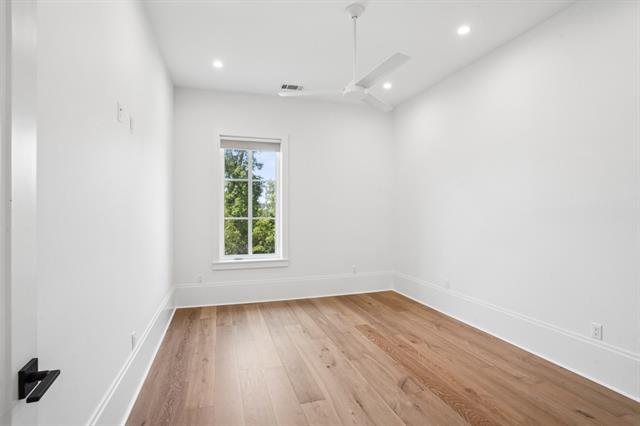
| Bedroom 1 | 11.50 | 15.50 | Bedroom |
| Primary Bedroom | 17.20 | 18.50 | Primary Bedroom |
| Kitchen | 11.40 | 20.60 | Kitchen |
| Bedroom 2 | 11.80 | 15.70 | Bedroom |
| Foyer | 8.40 | 13.70 | Foyer |
| Bedroom 3 | 11.40 | 15.70 | Bedroom |
| Laundry | 11.11 | 8.00 | Laundry |
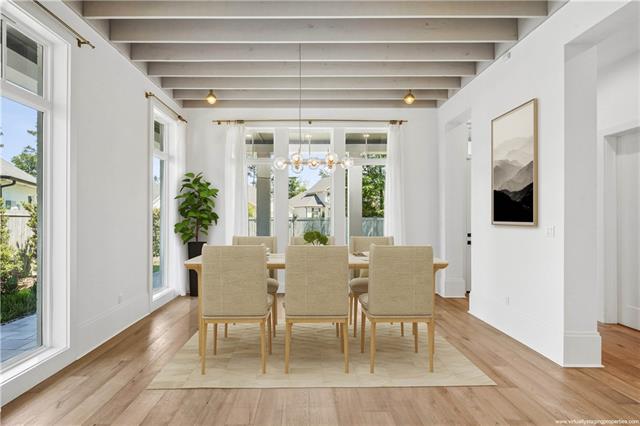
| Dining Room | 16.50 | 15.00 | Dining Room |
| Living Room | 22.00 | 23.11 | Living Room |
| Bedroom 4 | 11.50 | 15.50 | Bedroom |
| Pantry | 8.40 | 5.50 | Pantry |
Documents
 RELOCATION PACKET ›
IDX
Listing Office:
Compass Covington (LATT27)
Last Updated: October - 14 - 2026
The data relating to real estate for sale or lease on this website comes in part from the IDX program of the REALTOR® Association of Acadiana MLS. The IDX information is provided exclusively for consumers’ personal, non-commericial use and may not be used for any purpose other than to identify prospective properties consumers may be interested in purchasing. Data is deemed reliable but is not guaranteed accurate by the MLS.