
16018 J R Drive, Hammond, LA 70401
New Listing
$159,900

Property Type:
Residential
Bedrooms:
3
Baths:
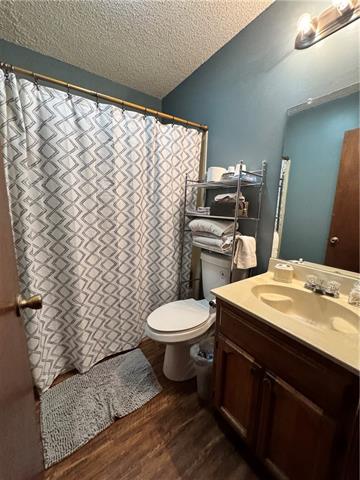
2
Square Footage:
1,432
Lot Size (sq. ft.):
10,454
Status:
Active
Current Price:
$159,900
List Date:
9/17/2026
Last Modified:
9/19/2026
Overview
Description
Listing Details MLS# NO2577986
Listing Info
- Delayed Marketing
- No
- Listing Price
- 159900
- List Price/SqFt
- 131.17
- Type
- Single Family Residence
- Document Modified
- 2026-09-18 22:40:42.950540
- Modification Timestamp
- 2026-09-19T04:01:46Z
- Photo Modified
- 2026-09-19T03:33:11Z
Location Tax Legal Info
- Street Number
- 16018
- Street Name
- J R Drive
- Parish
- Tangipahoa
- State
- LA
- Zip Code
- 70401
- Subdivision
- Not a Subdivision
- Tax Assessment Number
- 4631102
- Directions
- Head East on University Ave, turn left on N. Cherry St. then R on J R Dr., home on right. Bounding Streets: N. Cherry St.
General Property Description
- # Bedrooms
- 3
- Baths - Full
- 2
- Total Baths
- 2
- SqFt - Living
- 1219
- SqFt - Total
- 1432
- SqFt - Source
- Measured
- Stories
- Yes
- Year Built
- 1986
- Acres
- 0.24
- Acreage Range
- 0 - 0.5
- Lot Dimensions
- 71 X 148 X 71 X 149
Originating Details
- Originating System ID
- ROAMM
- Originating System Key
- 59807869
- Originating System Listing ID
- 2577986
- Originating System Name
- ROAM Matrix
Location, Tax & Legal Info
- Legal Desc
- Lot 3 of Roe Estates Sub in SEC 13 T6SR7E
Remarks & Misc
- Remarks
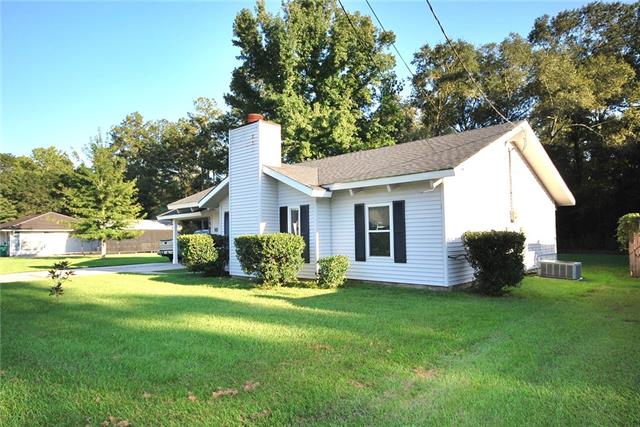
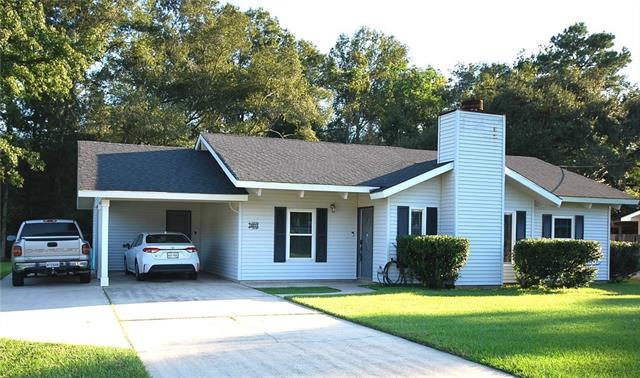
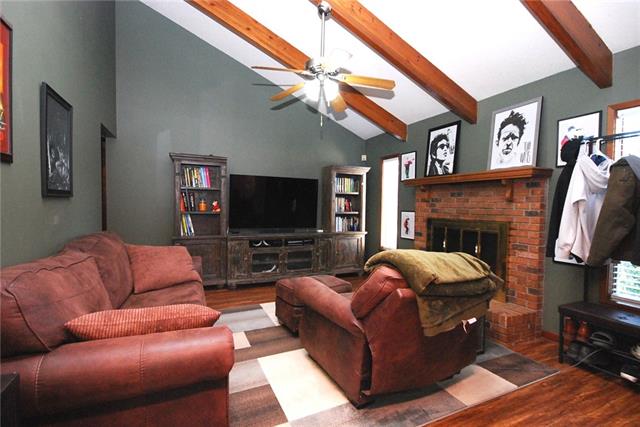
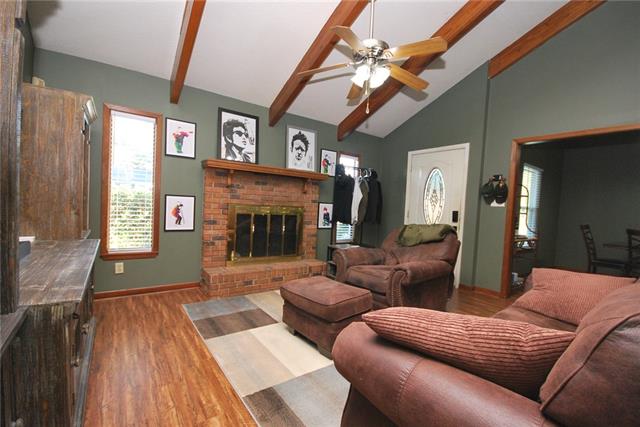
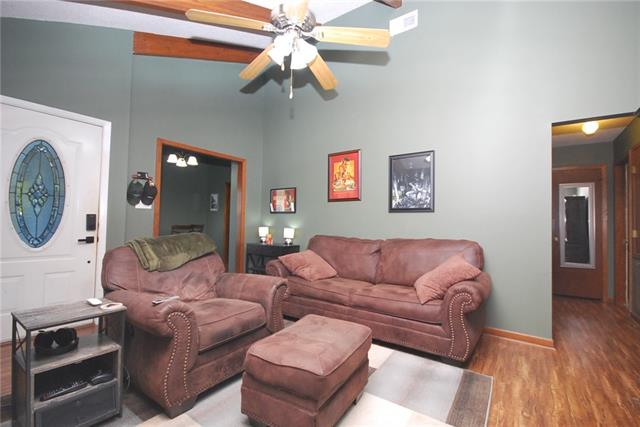
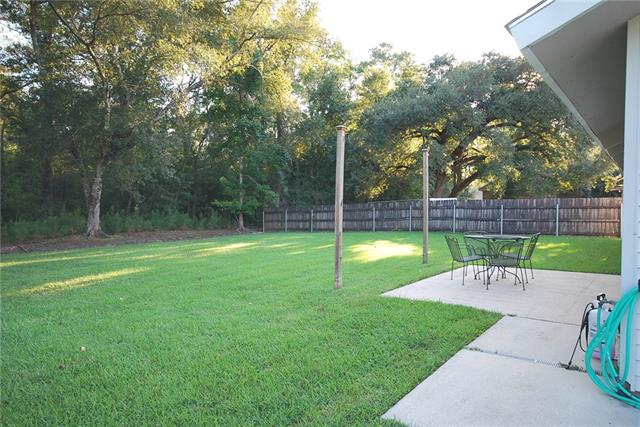
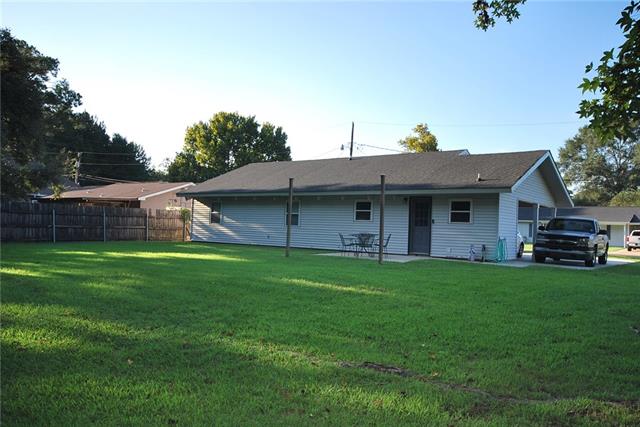
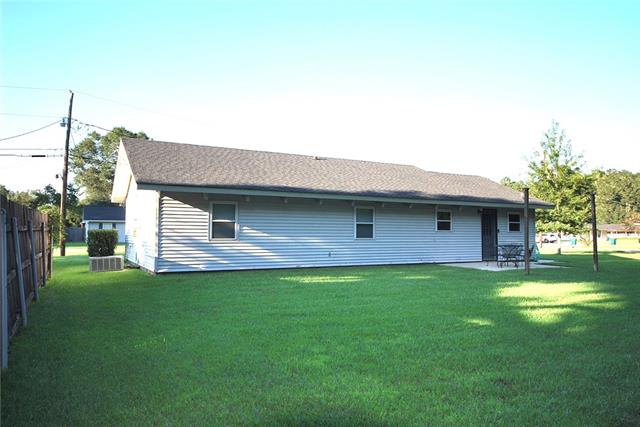
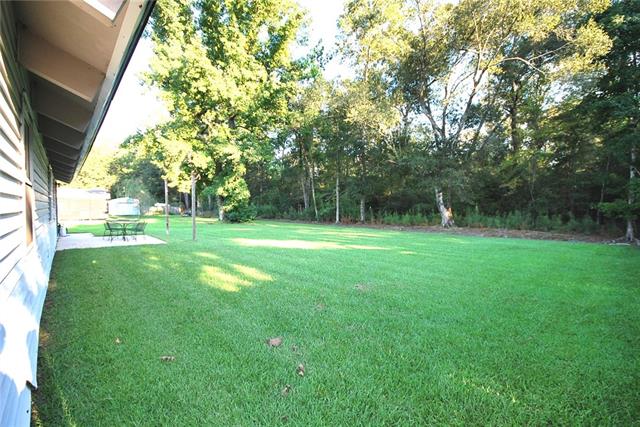
- This charming home lies tucked away on a spacious lot located north of, and only minutes away from SLU. Upon entering, you are greeted by an inviting living room showcasing a beamed, vaulted ceiling and cozy fireplace where you can enjoy a game, watch a movie, or entertain guests. These striking ceilings give the main living space character and dimension, framing the room's central fireplace perfectly. The home features newer, energy-efficient windows that bring in natural light while helping keep your utility bills low. Offering total peace of mind, the property also includes a roof that is only 4 years old, making this home as practical and low-maintenance as it is comfortable. Outside, the open backyard is inviting you to games and fun. Set up your grill on the patio and enjoy the outdoors.
More Information
Office/Member/Contract Info
- List AOR
- NOMAR
Style
- Traditional
- Yes
Siding
- Vinyl Siding
- Yes
Parking
- Carport
- Yes
Foundation
- Slab
- Yes
Fireplace
- Wood Burning
- Yes
Roof
- Composition
- Yes
Heating
- Central
- Yes
Interior
- Vaulted Ceilings
- Yes
Cooling
- Central Air
- Yes
Appliances
- Dishwasher
- Yes
- Dryer
- Yes
- Refrigerator
- Yes
- Washer
- Yes
Utilities
- Elec: Entergy
- Yes
Rooms
- Bedroom 1
- Yes
- Dining Room
- Yes
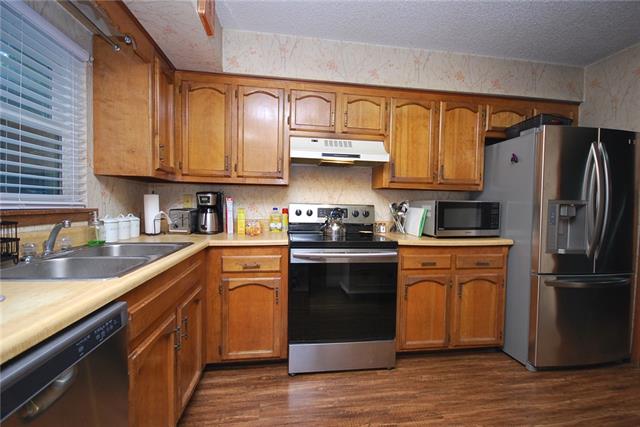
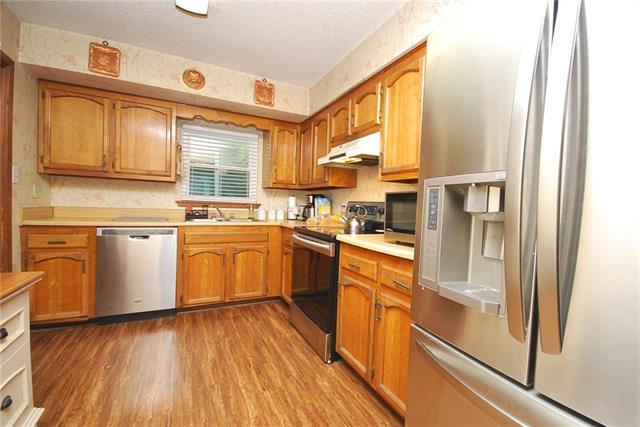
- Kitchen
- Yes
- Laundry
- Yes
- Living Room
- Yes
- Primary Bedroom
- Yes
- Bedroom 2
- Yes
Property Features
Style:
Traditional
Siding:
Vinyl Siding
Parking:
Carport
Foundation:
Slab
Roof:
Composition
Interior:
Vaulted Ceilings
Fireplace:
Wood Burning
Heating:
Central
Cooling:
Central Air
Appliances:
Dishwasher; Dryer; Refrigerator; Washer
Rooms:
Bedroom 1; Dining Room; Kitchen; Laundry; Living Room; Primary Bedroom; Bedroom 2
Utilities:
Elec: Entergy
Room Information
| Room Name | Length | Width | Remarks |
|---|---|---|---|
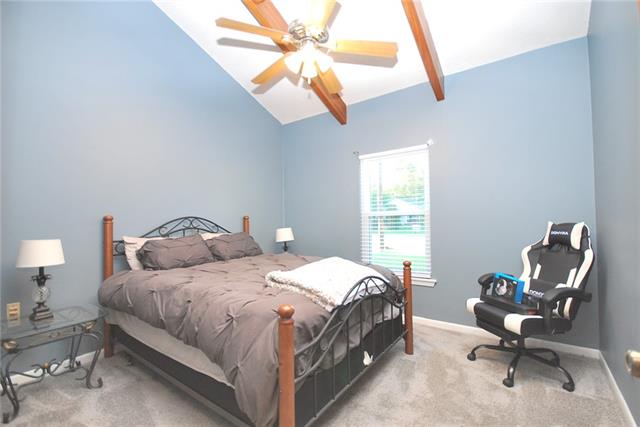
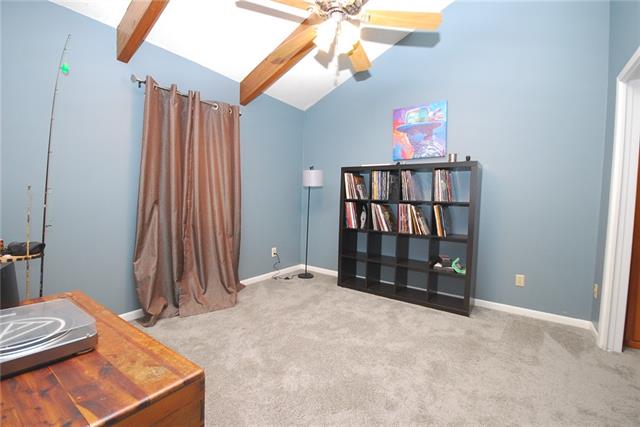
| Bedroom 1 | 11.60 | 11.00 | Bedroom |
| Laundry | 11.60 | 5.90 | Laundry |
| Living Room | 15.70 | 12.70 | Living Room |
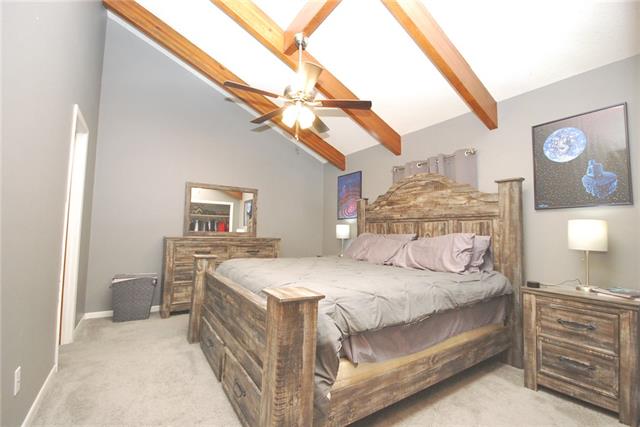
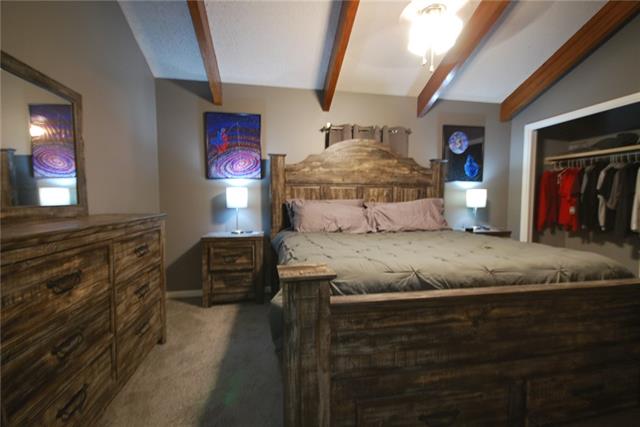
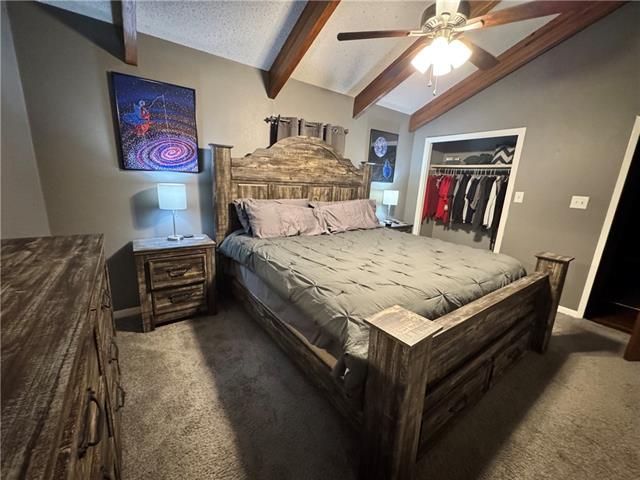
| Primary Bedroom | 14.70 | 11.00 | Primary Bedroom |
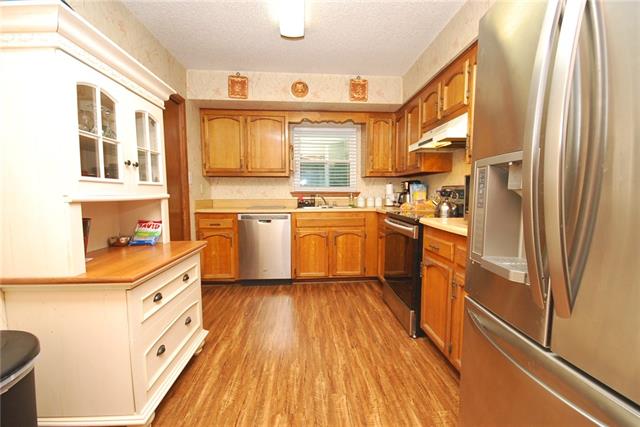
| Kitchen | 12.30 | 9.00 | Kitchen |
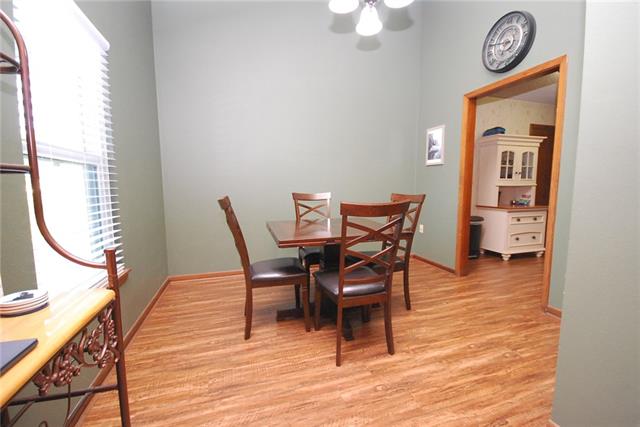
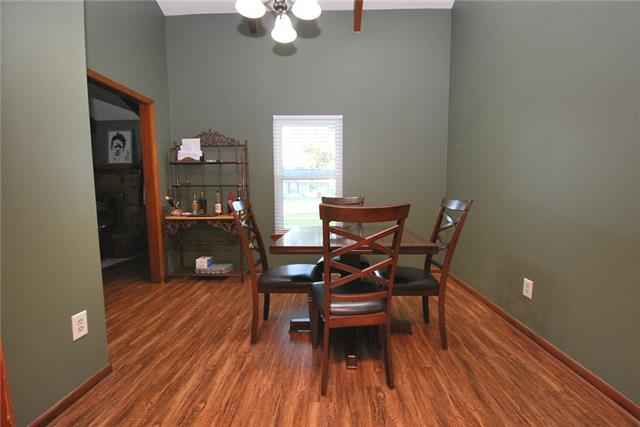
| Dining Room | 10.60 | 9.00 | Dining Room |
| Bedroom 2 | 11.60 | 10.40 | Bedroom |
Documents
 New Attachment ›
IDX
Listing Office:
Watermark Realty, LLC
Last Updated: September - 19 - 2026
The data relating to real estate for sale or lease on this website comes in part from the IDX program of the REALTOR® Association of Acadiana MLS. The IDX information is provided exclusively for consumers’ personal, non-commericial use and may not be used for any purpose other than to identify prospective properties consumers may be interested in purchasing. Data is deemed reliable but is not guaranteed accurate by the MLS.