
1601 SUGAR CANE LN, Baton Rouge, LA 70810
New Listing
$885,000
Property Type:
Residential
Bedrooms:
3
Baths:
3.1
Square Footage:
4,194
Lot Size (sq. ft.):
3,920
Status:
Active
Current Price:
$885,000
List Date:
5/25/2026
Last Modified:
5/28/2026
Listing Details MLS# BR2026009562
Listing Info
- Delayed Marketing
- No
- Listing Price
- 885000
- List Price/SqFt
- 300.2
- Type
- Single Family Residence
- Document Modified
- 2026-05-28 11:16:58.588609
- Modification Timestamp
- 2026-05-28T19:35:33Z
- Photo Modified
- 2026-05-28T17:03:04Z
Location Tax Legal Info
- Street Number
- 1601
- Street Name
- SUGAR CANE LN
- Parish
- East Baton Rouge
- State
- LA
- Zip Code
- 70810
- Area
- EBR MLS Area 53
- Tax Assessment Number
- 30825107
- Directions
- Take Bluebonnet past Burbank (passing the Fairhill and Springlake subdivisions) entrance on the left. Turn into the subdivision & take the 1st left on to Preservation Way. Then right on Sugar Cane-home near the back on the left-sign in the yard.
General Property Description
- # Bedrooms
- 3
- Baths - Full
- 3
- Baths - 1/2
- Yes
- Total Baths
- 3.1
- SqFt - Living
- 2948
- SqFt - Total
- 4194
- SqFt - Source
- Appraiser
- Stories
- 2
- SqFt - Covered Porch
- 642
- SqFt - Storage
- 68
- SqFt - Garage
- 536
- Year Built
- 2018
- Builder
- Colby Constructors, LLC
- Acres
- 0.09
- Acreage Range
- 0 - 0.5
- Assn Fee $
- 1950
- Assn Fee Terms
- Yearly
- Lot Dimensions
- 65 x 131.5
- Mineral Rights
- Conveyed
- Pool on Subject Property
- No
Originating Details
- Originating System ID
- ROAMP
- Originating System Key
- 2026009562
- Originating System Listing ID
- 2026009562
- Originating System Name
- ROAM Paragon
Location, Tax & Legal Info
- School District
- East Baton Rouge
- Legal Desc
- Lot 229, The Preserve at Harveston
Remarks & Misc
- Remarks
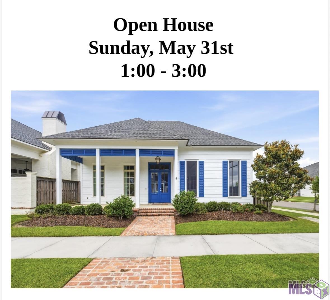
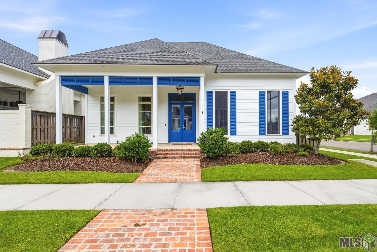
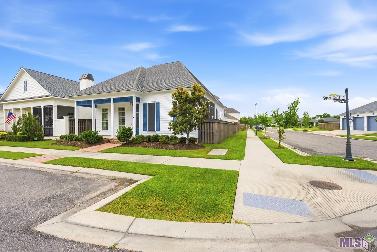
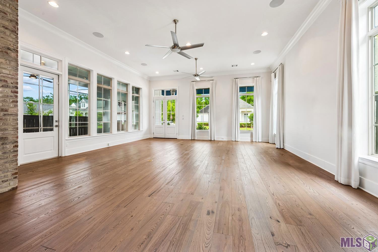
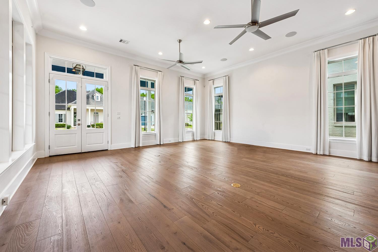
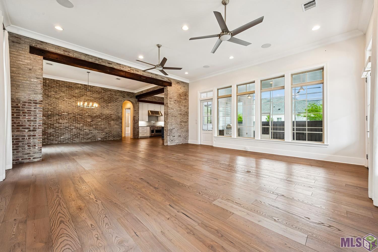
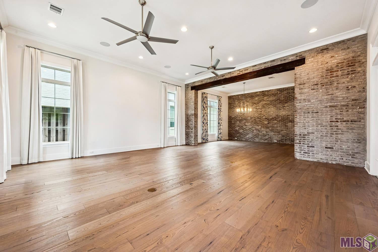
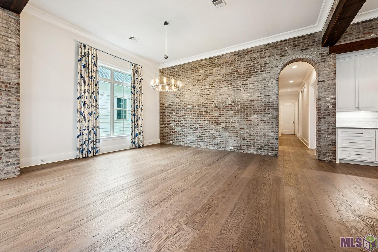
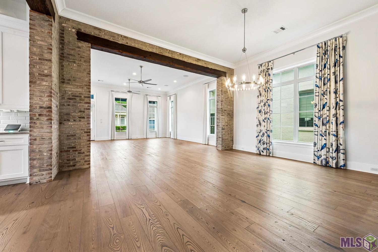
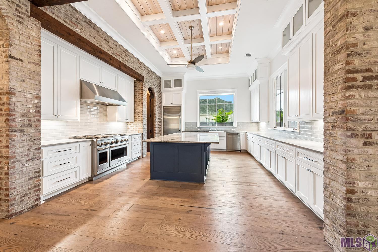
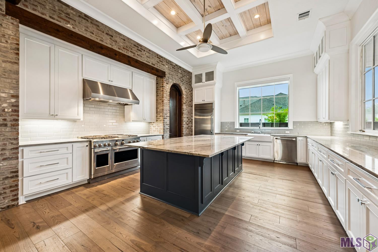
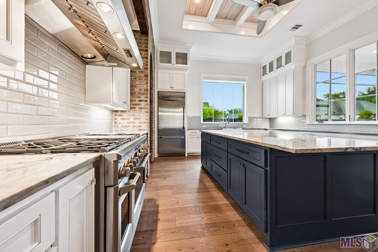
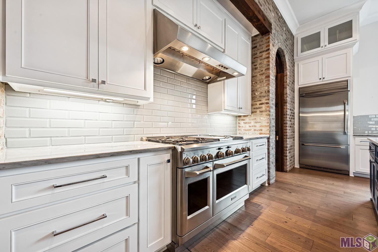
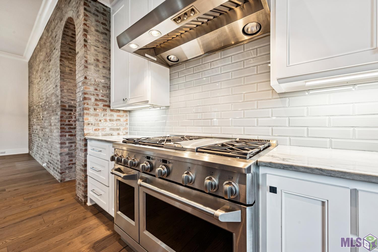
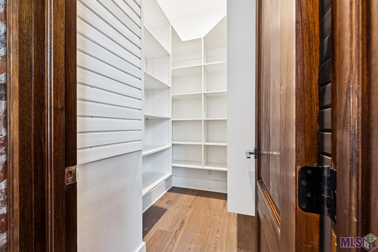
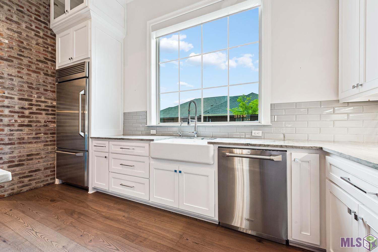
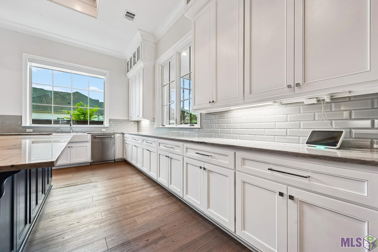
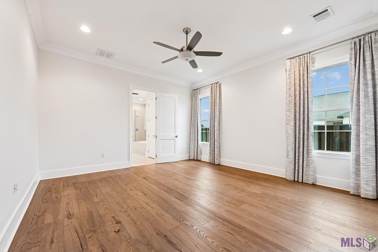
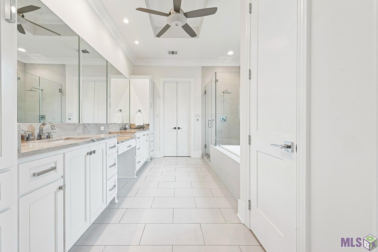
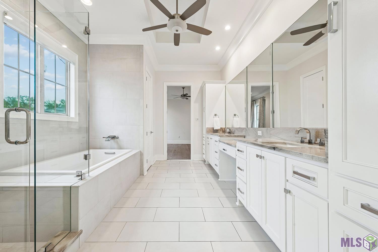
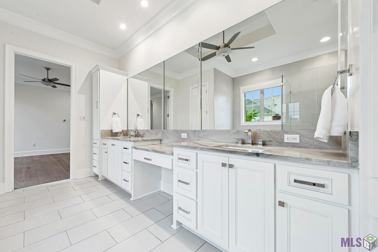
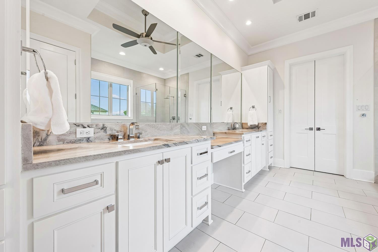
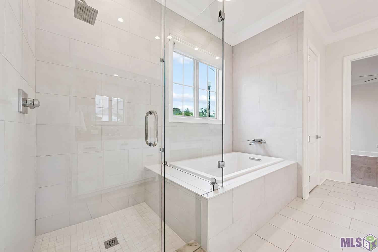
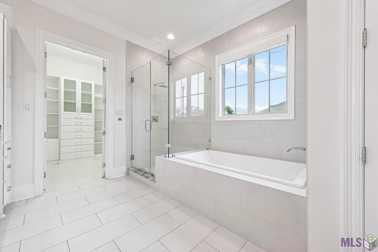
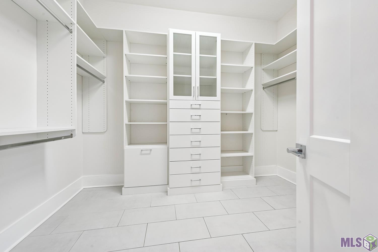
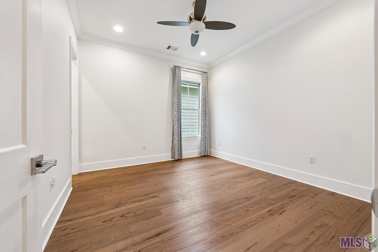
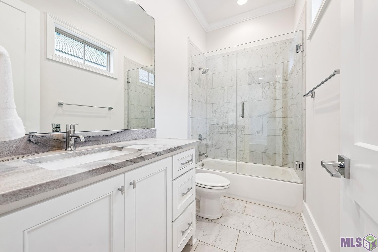
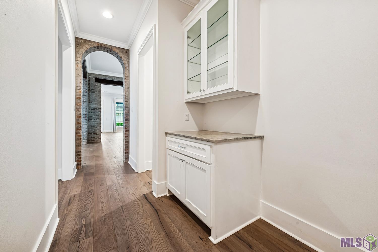
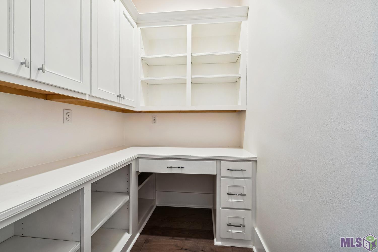
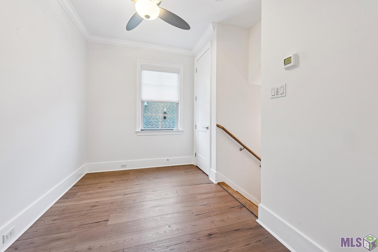
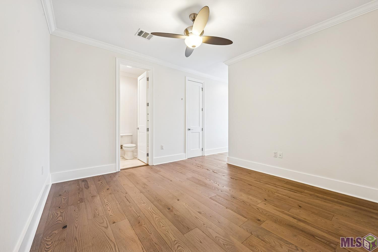
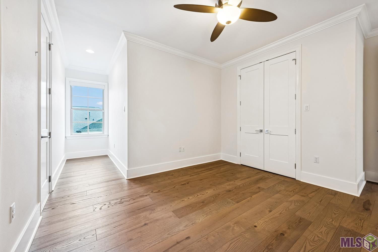
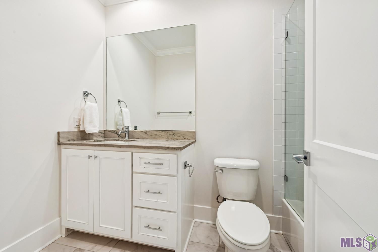
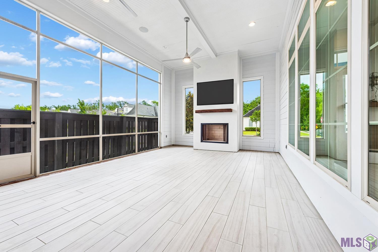
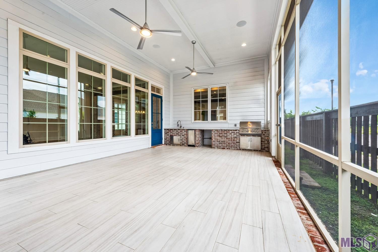
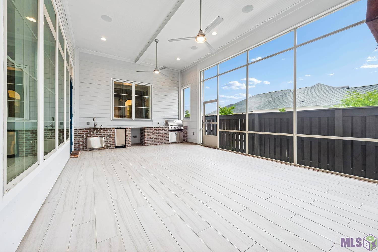
- Beautiful custom-built Colby Construction home located in The Preserve at Harveston offering 3 bedrooms, 3.5 baths, an office, 2nd floor landing/loft area, and thoughtfully designed living spaces throughout + FULL HOUSE GENERATOR. This open-concept home features beautiful wood flooring, custom lighting, and windows galore providing abundant natural light. The spacious living room overlooks the screened porch, with both spaces wired for surround sound and equipment remaining with the home. The dining area features a stunning chandelier and exposed brick accent wall creating warmth and character. The chef's kitchen is loaded with upgrades including stainless steel appliances, quartz countertops, subway tile backsplash, oversized island, floor-to-ceiling custom cabinetry with glass upper doors, walk-in pantry with slat board storage, reverse osmosis system at the kitchen sink and refrigerator ice maker, and a convenient pass-through window to the screened porch. Designer touches continue with brick accents and custom ceiling details. The first-floor primary suite is a true retreat featuring a spa-like en suite bath with dual vanities with quartz counters, custom mirrors, tiled shower surround extending to the ceiling, separate shower, water closet, and an impressive walk-in closet with custom cabinetry and two remote-control locked drawers. A secondary bedroom downstairs and an additional upstairs bedroom each offer private en suite baths. Additional interior features include a first-floor office with custom built-ins, oversized laundry room with abundant storage, and a second-floor loft/landing area ideal for a sitting room or flex space. Outdoor living is equally impressive with a screened porch featuring tiled flooring, outdoor kitchen, quartz countertops, sink, ice maker, and ventless gas fireplace--perfect for entertaining year-round. Additional amenities include a fenced yard, oversized two-car garage, corner lot location, and extra guest parking.
More Information
Office/Member/Contract Info
- List AOR
- GBRAR
Style
- Traditional
- Yes
Siding
- Wood
- Yes
Parking
- Garage
- Yes
Equipment
- Generator
- Yes
Foundation
- Slab
- Yes
Exterior
- Outside Kitchen
- Yes
- Outside Light
- Yes
Patio
- Screened
- Yes
Fireplace
- Gas Log
- Yes
Interior
- 9+ Ft Ceiling
- Yes
- Attic Access
- Yes
- Crown Molding
- Yes
- Double Vanity
- Yes
- Kitchen Island
- Yes
- Separate Shower
- Yes
- Walk-In Closet(s)
- Yes
Cooling
- 2 or More Units
- Yes
- Central Air
- Yes
Flooring
- Tile
- Yes
- Wood
- Yes
Appliances
- Dishwasher
- Yes
- Disposal
- Yes
- Gas Cooktop
- Yes
- Microwave
- Yes
- Refrigerator
- Yes
Utilities
- Gas: Entergy
- Yes
Amenities
- Club House
- Yes
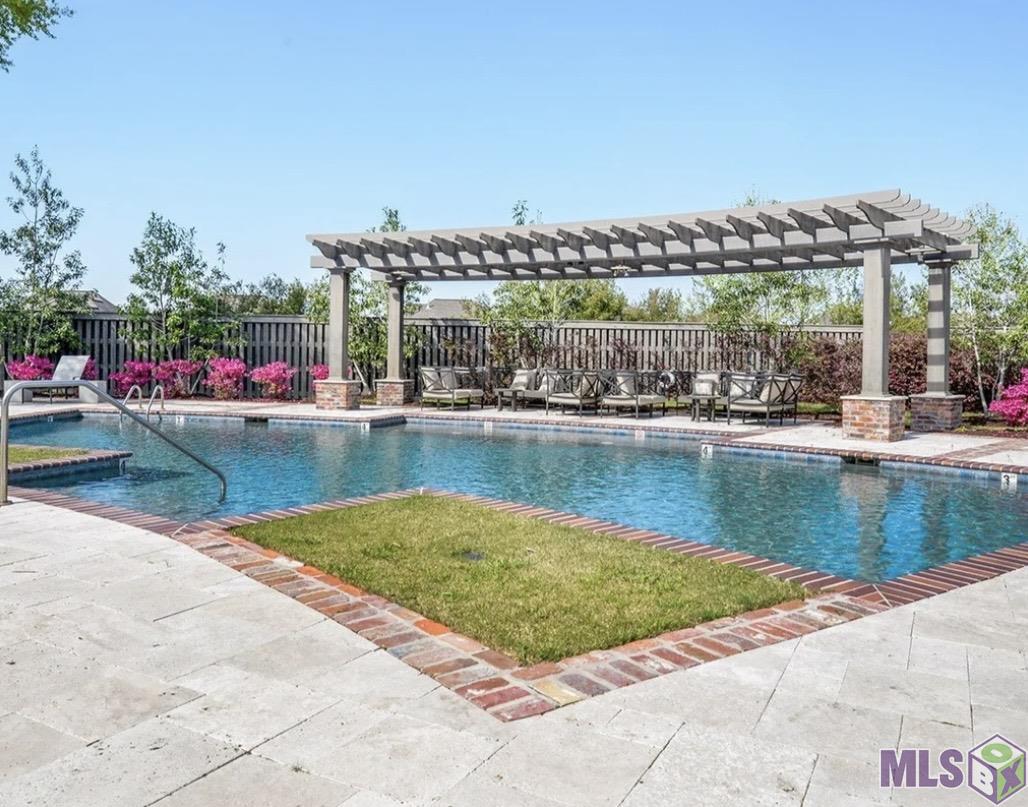
- Community Pool
- Yes
Fencing
- Full
- Yes
- Privacy
- Yes
- Wood
- Yes
Lot
- Corner
- Yes
Financing
- Cash
- Yes
- Conventional
- Yes
- FHA
- Yes
- VA
- Yes
Reserved Item
- Drapes
- Yes
HOA Includes
- Pool
- Yes
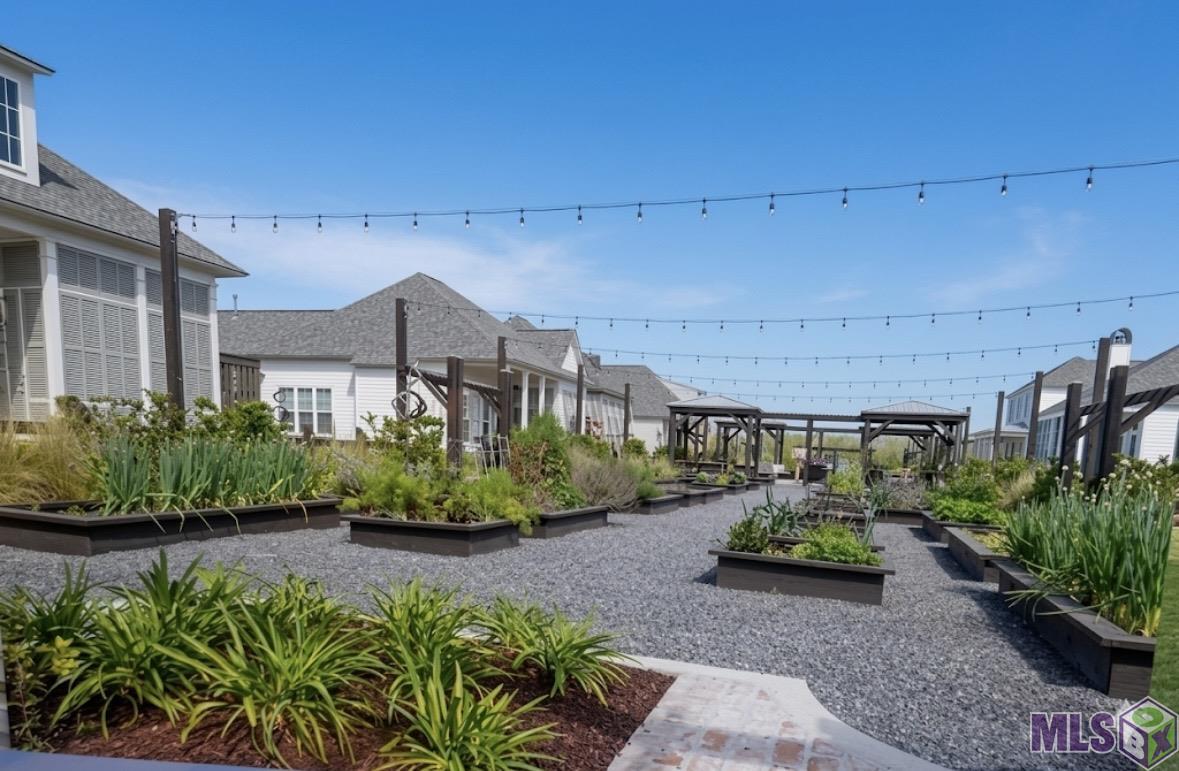
- Recreation Facilities
- Yes
Property Features
Style:
Traditional
Siding:
Wood
Parking:
Garage
Foundation:
Slab
Interior:
9+ Ft Ceiling; Attic Access; Crown Molding; Double Vanity; Kitchen Island; Separate Shower; Walk-In Closet(s)
Fireplace:
Gas Log
Flooring:
Tile; Wood
Cooling:
2 or More Units; Central Air
Appliances:
Dishwasher; Disposal; Gas Cooktop; Microwave; Refrigerator
Equipment:
Generator
Fencing:
Full; Privacy; Wood
Lot:
Corner
Patio:
Screened
Amenities:
Club House; Community Pool
Exterior:
Outside Kitchen; Outside Light
Utilities:
Gas: Entergy
HOA Includes:
Pool; Recreation Facilities
Reserved Item:
Drapes
Financing:
Cash; Conventional; FHA; VA
Room Information
| Room Name | Length | Width | Level | Remarks |
|---|---|---|---|---|
| Primary Bedroom | 15.00 | 15.00 | First | PRIMARY BEDROOM |
| Primary Bedroom | 15.00 | 15.00 | First | PRIMARY BEDROOM |
| Primary Bedroom | 15.00 | 15.00 | First | PRIMARY BEDROOM |
| Primary Bedroom | 15.00 | 15.00 | First | PRIMARY BEDROOM |
| Primary Bedroom | 15.00 | 15.00 | First | PRIMARY BEDROOM |
| Primary Bedroom | 15.00 | 15.00 | First | PRIMARY BEDROOM |
| Primary Bedroom | 15.00 | 15.00 | First | PRIMARY BEDROOM |
| Primary Bedroom | 15.00 | 15.00 | First | PRIMARY BEDROOM |
| Primary Bedroom | 15.00 | 15.00 | First | PRIMARY BEDROOM |
| Primary Bedroom | 15.00 | 15.00 | First | PRIMARY BEDROOM |
| Primary Bedroom | 15.00 | 15.00 | First | PRIMARY BEDROOM |
| Dining Room | 17.00 | 19.00 | First | DINING ROOM |
| Dining Room | 17.00 | 19.00 | First | DINING ROOM |
| Dining Room | 17.00 | 19.00 | First | DINING ROOM |
| Dining Room | 17.00 | 19.00 | First | DINING ROOM |
| Dining Room | 17.00 | 19.00 | First | DINING ROOM |
| Dining Room | 17.00 | 19.00 | First | DINING ROOM |
| Dining Room | 17.00 | 19.00 | First | DINING ROOM |
| Dining Room | 17.00 | 19.00 | First | DINING ROOM |
| Dining Room | 17.00 | 19.00 | First | DINING ROOM |
| Dining Room | 17.00 | 19.00 | First | DINING ROOM |
| Dining Room | 17.00 | 19.00 | First | DINING ROOM |
| Living Room | 22.00 | 22.00 | First | LIVING ROOM |
| Living Room | 22.00 | 22.00 | First | LIVING ROOM |
| Living Room | 22.00 | 22.00 | First | LIVING ROOM |
| Living Room | 22.00 | 22.00 | First | LIVING ROOM |
| Living Room | 22.00 | 22.00 | First | LIVING ROOM |
| Living Room | 22.00 | 22.00 | First | LIVING ROOM |
| Living Room | 22.00 | 22.00 | First | LIVING ROOM |
| Living Room | 22.00 | 22.00 | First | LIVING ROOM |
| Living Room | 22.00 | 22.00 | First | LIVING ROOM |
| Living Room | 22.00 | 22.00 | First | LIVING ROOM |
| Living Room | 22.00 | 22.00 | First | LIVING ROOM |
| Bedroom 1 | 12.00 | 12.50 | Second | BEDROOM |
| Kitchen | First | KITCHEN | ||
| Kitchen | First | KITCHEN | ||
| Kitchen | First | KITCHEN | ||
| Kitchen | First | KITCHEN | ||
| Kitchen | First | KITCHEN | ||
| Kitchen | First | KITCHEN | ||
| Kitchen | First | KITCHEN | ||
| Kitchen | First | KITCHEN | ||
| Kitchen | First | KITCHEN | ||
| Kitchen | First | KITCHEN | ||
| Kitchen | First | KITCHEN | ||
| Bedroom 2 | 12.00 | 12.50 | Second | BEDROOM |
| Bedroom 3 | 12.00 | 12.50 | Second | BEDROOM |
| Bedroom 4 | 12.50 | 13.00 | First | BEDROOM |
| Bedroom 5 | 12.00 | 12.50 | Second | BEDROOM |
| Bedroom 6 | 12.00 | 12.50 | Second | BEDROOM |
| Bedroom 7 | 12.50 | 13.00 | First | BEDROOM |
| Bedroom 8 | 12.00 | 12.50 | Second | BEDROOM |
Documents
 PDD ›
PDD ›
IDX
Listing Office:
Compass - Perkins
Last Updated: May - 28 - 2026
The data relating to real estate for sale or lease on this website comes in part from the IDX program of the REALTOR® Association of Acadiana MLS. The IDX information is provided exclusively for consumers’ personal, non-commericial use and may not be used for any purpose other than to identify prospective properties consumers may be interested in purchasing. Data is deemed reliable but is not guaranteed accurate by the MLS.