
1582 CHEVELLE DR, Baton Rouge, LA 70806
New Listing
$259,900
Property Type:
Residential
Bedrooms:
3
Baths:
2
Square Footage:
2,795
Lot Size (sq. ft.):
11,326
Status:
Active
Current Price:
$259,900
List Date:
10/19/2026
Last Modified:
10/19/2026
Overview
Description
Listing Details MLS# BR2026018907
Listing Info
- Delayed Marketing
- No
- Listing Price
- 259900
- List Price/SqFt
- 137.88
- Type
- Single Family Residence
- Modification Timestamp
- 2026-10-19T17:58:33Z
- Photo Modified
- 2026-10-19T13:25:29Z
Location Tax Legal Info
- Street Number
- 1582
- Street Name
- CHEVELLE DR
- Parish
- East Baton Rouge
- State
- LA
- Zip Code
- 70806
- Subdivision
- Goodwood Villa
- Area
- EBR MLS Area 61
- Tax Assessment Number
- 586404
- Directions
- Old Hammond Hwy to Chevelle - home is the 4th home on the left, just past the 4 way stop sign.
General Property Description
- # Bedrooms
- 3
- Baths - Full
- 2
- Total Baths
- 2
- SqFt - Living
- 1885
- SqFt - Total
- 2795
- SqFt - Source
- Measured
- Stories
- Yes
- SqFt - Covered Porch
- 462
- SqFt - Carport
- 448
- Year Built
- 1966
- Acres
- 0.26
- Acreage Range
- 0 - 0.5
- Lot Dimensions
- 78x150
- Mineral Rights
- Conveyed
- Pool on Subject Property
- No
Rooms
- Bedroom 1 Level
- First
- Foyer Level
- First
- Kitchen Level
- First
- Laundry Level
- First
- Living Room Level
- First
- Primary Bedroom Level
- First
- Bedroom 2 Level
- First
- Bedroom 3 Level
- First
- Bedroom 4 Level
- First
- Bedroom 1
- Yes
- Foyer
- Yes
- Kitchen
- Yes
- Laundry
- Yes
- Living Room
- Yes
- Primary Bedroom
- Yes
- Bedroom 2
- Yes
- Bedroom 3
- Yes
- Bedroom 4
- Yes
Originating Details
- Originating System ID
- ROAMP
- Originating System Key
- 2026018907
- Originating System Listing ID
- 2026018907
- Originating System Name
- ROAM Paragon
Location, Tax & Legal Info
- School District
- East Baton Rouge
- Legal Desc
- WARD: 1-3, SUBDIVISION: GOODWOOD VILLA, LOT: 109. 2ND FILING
More Information
Remarks & Misc
- Remarks
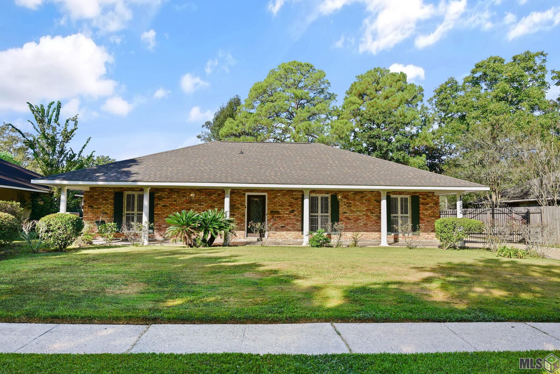
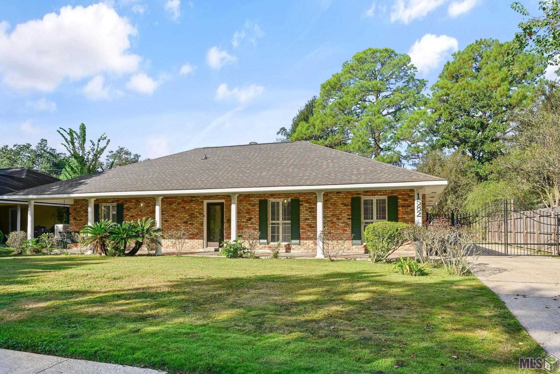
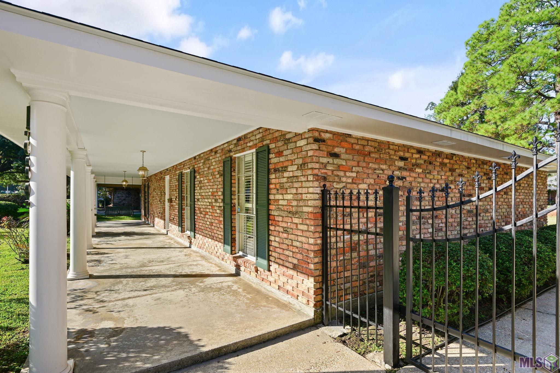
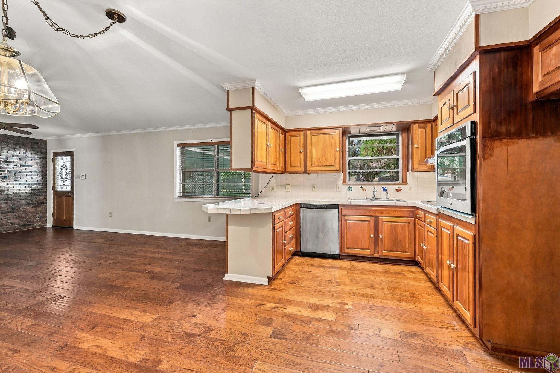
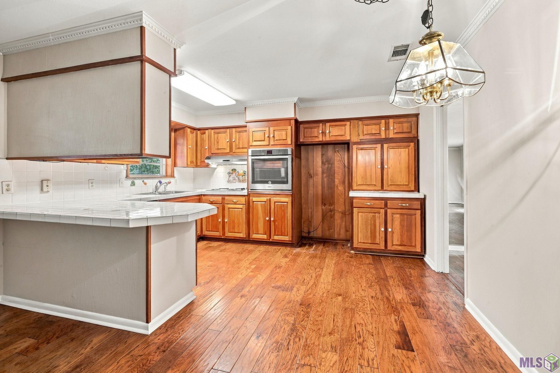
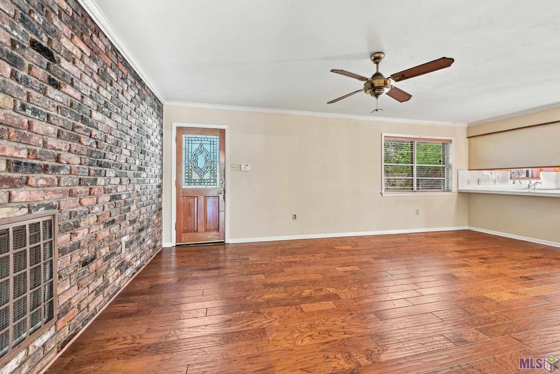
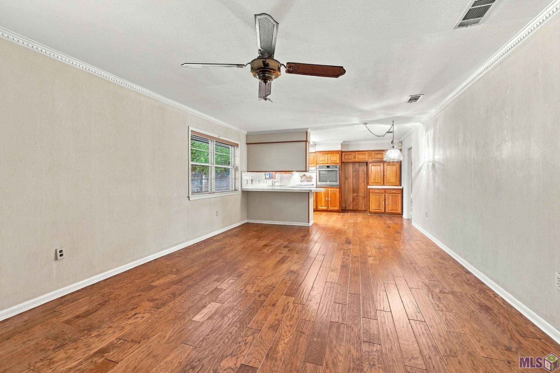
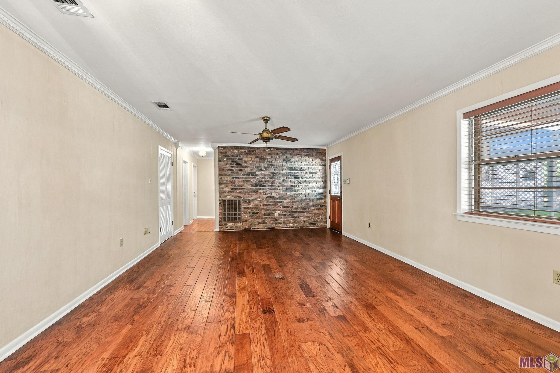
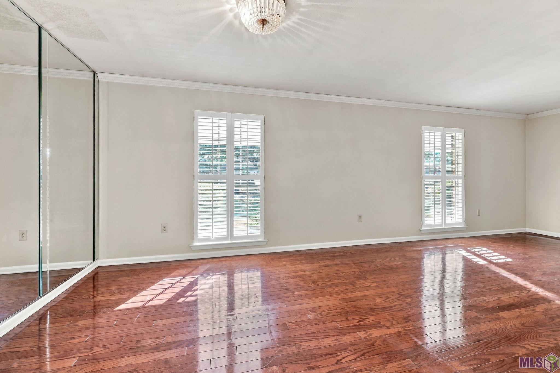
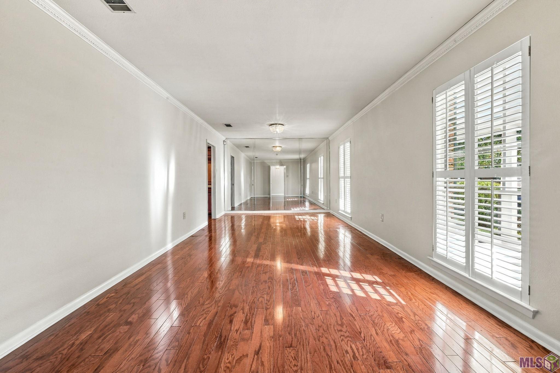
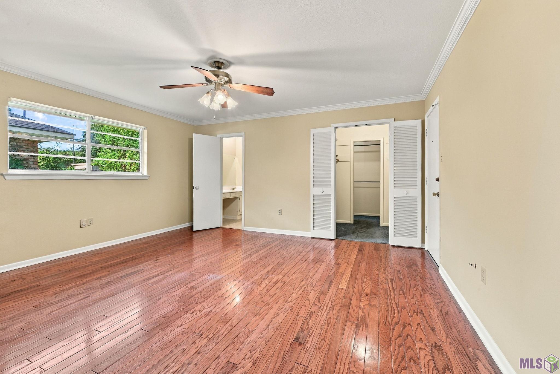
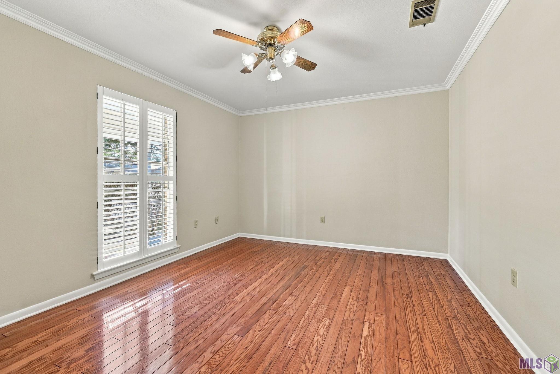
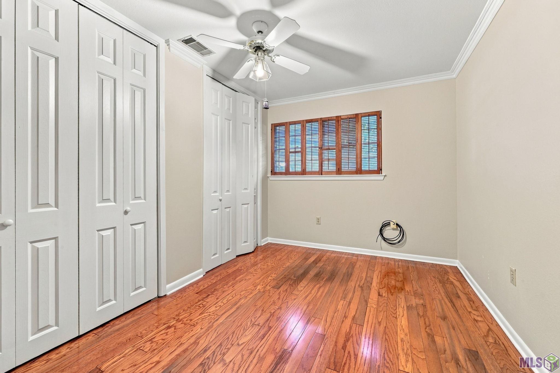
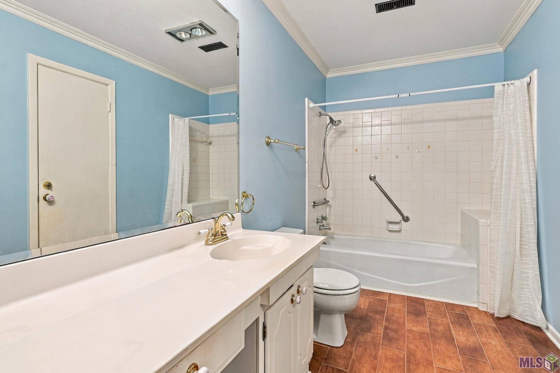
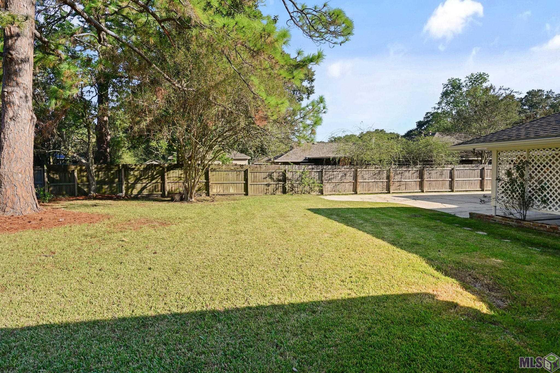
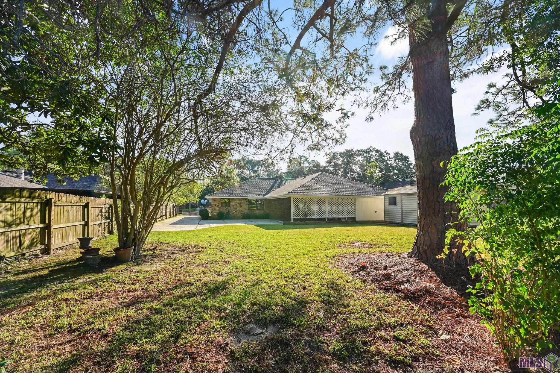
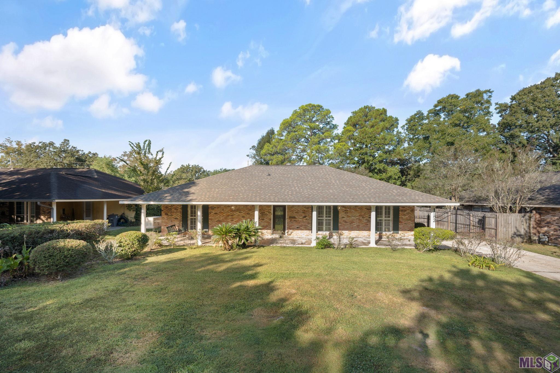
- Well-maintained home with great curb appeal in a convenient location near Towne Center, I-10, and I-12! Updates include a ROOF replaced in 2021, exterior paint approximately two years ago, and freshly painted interior walls and baseboards in October 2026. Enjoy added peace of mind with an electronic driveway GATE for extra safety and security, along with a whole-home GENERATOR installed approximately two years ago. The spacious 462-square-foot front porch offers the perfect spot to relax and enjoy the outdoors. The home features wood, laminate, and ceramic tile flooring throughout with NO CARPET. You'll find plenty of storage throughout, plus a detached storage building for additional space. . A two-car carport provides convenient covered parking. With its great curb appeal, generous storage, and convenient access to shopping, dining, and major roadways, this home is a must-see!
Office/Member/Contract Info
- List AOR
- GBRAR
Style
- Ranch
- Yes
Siding
- Wood
- Yes
Parking
- Carport
- Yes
Construction
- Brick
- Yes
- Frame
- Yes
Foundation
- Slab
- Yes
Exterior
- Outside Light
- Yes
Heating
- Central
- Yes
Interior
- Crown Molding
- Yes
- Electric Dryer Con
- Yes
- Electric Stove Con
- Yes
- Electric Washer Con
- Yes
- Walk-In Closet(s)
- Yes
Cooling
- Central Air
- Yes
Flooring
- Laminate
- Yes
- Tile
- Yes
- Wood
- Yes
Appliances
- Dishwasher
- Yes
- Disposal
- Yes
- Electric Cooktop
- Yes
Utilities
- Gas: Atmos
- Yes
Countertops
- Tile
- Yes
Other Structures
- Workshop
- Yes
Financing
- Cash
- Yes
- Conventional
- Yes
- FHA
- Yes
- VA
- Yes
Property Features
Style:
Ranch
Siding:
Wood
Parking:
Carport
Construction:
Brick; Frame
Foundation:
Slab
Interior:
Crown Molding; Electric Dryer Con; Electric Stove Con; Electric Washer Con; Walk-In Closet(s)
Flooring:
Laminate; Tile; Wood
Heating:
Central
Cooling:
Central Air
Appliances:
Dishwasher; Disposal; Electric Cooktop
Countertops:
Tile
Rooms:
Bedroom 1; Foyer; Kitchen; Laundry; Living Room; Primary Bedroom; Bedroom 2; Bedroom 3; Bedroom 4
Exterior:
Outside Light
Other Structures:
Workshop
Utilities:
Gas: Atmos
Financing:
Cash; Conventional; FHA; VA
Room Information
| Room Name | Length | Width | Level | Remarks |
|---|---|---|---|---|
| Living Room | 25.50 | 11.30 | First | LIVING ROOM |
| Living Room | 20.50 | 13.90 | First | LIVING ROOM |
| Living Room | 20.50 | 13.90 | First | LIVING ROOM |
| Living Room | 25.50 | 11.30 | First | LIVING ROOM |
| Bedroom 1 | 11.90 | 8.90 | First | BEDROOM |
| Primary Bedroom | 15.50 | 13.90 | First | PRIMARY BEDROOM |
| Primary Bedroom | 15.50 | 13.90 | First | PRIMARY BEDROOM |
| Laundry | 7.50 | 5.50 | First | LAUNDRY |
| Laundry | 7.50 | 5.50 | First | LAUNDRY |
| Kitchen | 13.90 | 10.60 | First | KITCHEN |
| Kitchen | 13.90 | 10.60 | First | KITCHEN |
| Bedroom 2 | 13.40 | 11.40 | First | BEDROOM |
| Bedroom 3 | 13.40 | 11.40 | First | BEDROOM |
| Foyer | 11.40 | 4.60 | First | FOYER |
| Foyer | 11.40 | 4.60 | First | FOYER |
| Bedroom 4 | 11.90 | 8.90 | First | BEDROOM |
IDX
Listing Office:
RE/MAX Professional
Last Updated: October - 19 - 2026
The data relating to real estate for sale or lease on this website comes in part from the IDX program of the REALTOR® Association of Acadiana MLS. The IDX information is provided exclusively for consumers’ personal, non-commericial use and may not be used for any purpose other than to identify prospective properties consumers may be interested in purchasing. Data is deemed reliable but is not guaranteed accurate by the MLS.