
155 GRAND LAKE Drive, Covington, LA 70435
$345,950







Property Type:
Residential
Bedrooms:
3
Baths:
2.1
Square Footage:
2,410
Status:
Active
Current Price:
$345,950
List Date:
9/10/2026
Last Modified:
9/19/2026
Listing Details MLS# NO2576105
Listing Info
- Delayed Marketing
- No
- Listing Price
- 345950
- List Price/SqFt
- 192.41
- Type
- Single Family Residence
- Document Modified
- 2026-09-10 19:34:36.436834
- Modification Timestamp
- 2026-09-19T12:30:45Z
- Photo Modified
- 2026-09-10T22:00:02Z
Location Tax Legal Info
- Street Number
- 155
- Street Name
- GRAND LAKE Drive
- Parish
- St. Tammany
- State
- LA
- Zip Code
- 70435
- Subdivision
- Abita Lakes
- Tax Assessment Number
- 70435155GrandLakeDR
- Directions
- Hwy 59 to Lowe Davis Road, turn Right and turn Right on Grand Lake Drive. House on Left. Bounding Streets: Lowe Davis Road and Kingsland
General Property Description
- # Bedrooms
- 3
- Baths - Full
- 2
- Baths - 1/2
- Yes
- Total Baths
- 2.1
- SqFt - Living
- 1798
- SqFt - Total
- 2410
- SqFt - Source
- Public Record
- Stories
- Yes
- Year Built
- 2009
- Acreage Range
- 0 - 0.5
- Assn Fee $
- 200
- Assn Fee Terms
- Quarterly
- Lot Dimensions
- 50x91
Originating Details
- Originating System ID
- ROAMM
- Originating System Key
- 59685177
- Originating System Listing ID
- 2576105
- Originating System Name
- ROAM Matrix
Location, Tax & Legal Info
- Legal Desc
- LOT 1B GARDEN HOME SITE 1B ABITA LAKES PH 3A INST NO 1522412 INST NO 1656777 INST NO 1745234 INST NO 1985228 INST NO 2131569
Remarks & Misc
- Remarks
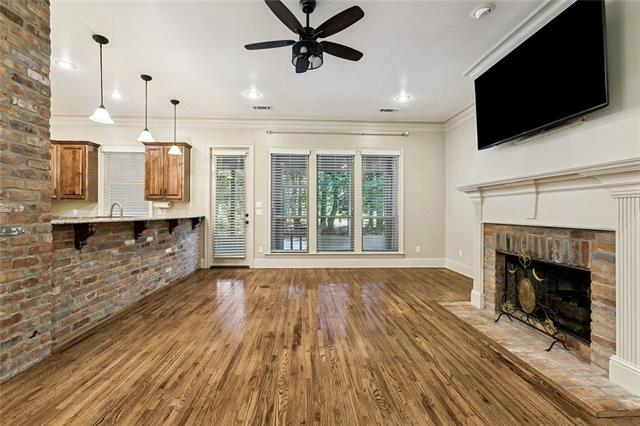
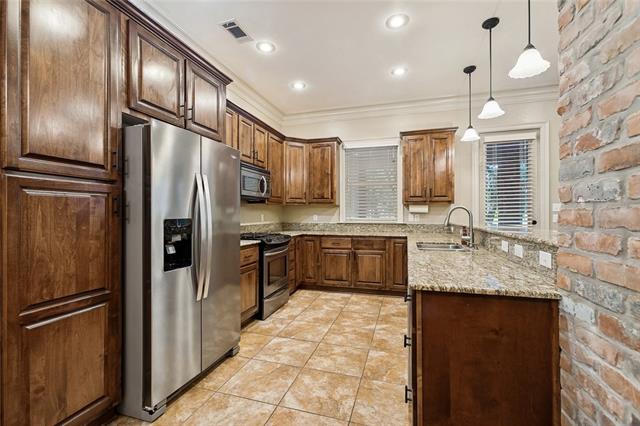
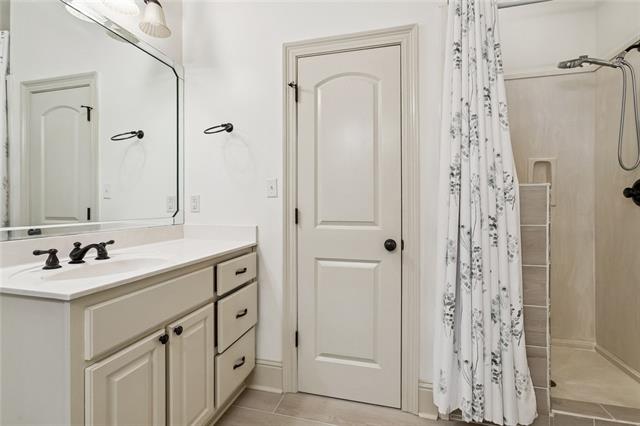
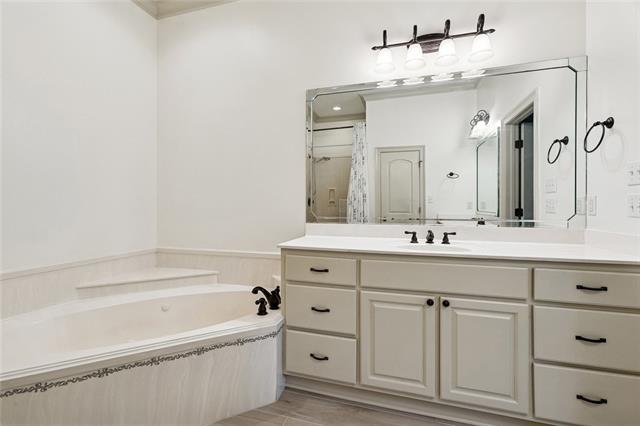
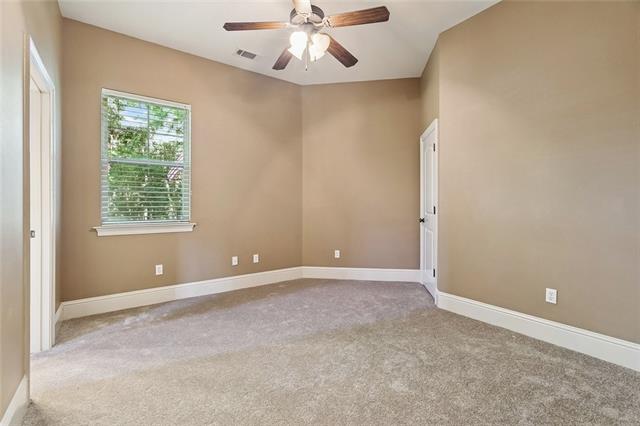
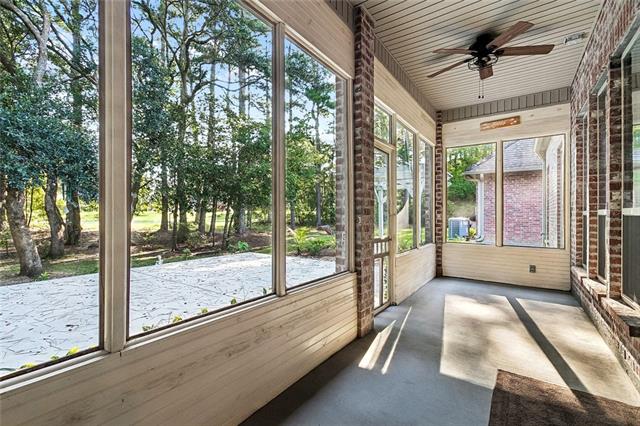
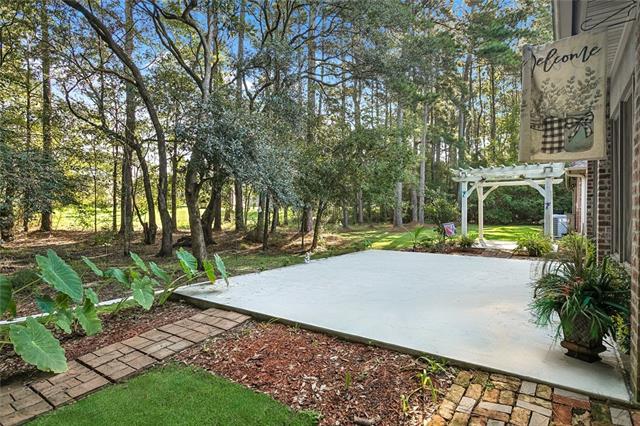
- **Open House Saturday September 19th 11am-1pm*** Pond views, patio gatherings, and beautiful brick accents--welcome home to Abita Lakes Estates! This meticulously maintained 3-bedroom, 21/2-bath garden home offers approximately 1,798 square feet with an open floor plan that brings everyday living and entertaining together. Brick detailing adds warmth and character to the kitchen, while the oversized patio invites morning coffee, outdoor dining, and evenings overlooking the pond. Established flowers and trees create a beautiful backdrop. **Open House Saturday September 19th 11am-1pm*** Updates include a new roof, new HVAC, new water heater, select replacement windows, and LeafFilter gutter protection. All appliances, window treatments, and TVs remain, making settling in even easier. Located in Flood Zone X, this home also puts you within reach of downtown Covington's shops and restaurants, the charm of downtown Abita Springs, and outdoor recreation along the Tammany Trace. Enjoy an inviting pond-view setting with access to the Northshore lifestyle!
More Information
Office/Member/Contract Info
- List AOR
- NOMAR
Style
- French
- Yes
Parking
- Attached
- Yes
Construction
- Brick
- Yes
Foundation
- Slab
- Yes
Fireplace
- Gas Log
- Yes
Roof
- Composition
- Yes
Heating
- Central
- Yes
Cooling
- Central Air
- Yes
Appliances
- Dishwasher
- Yes
- Disposal
- Yes
- Dryer
- Yes
- Microwave
- Yes
- Refrigerator
- Yes
- Washer
- Yes
Utilities
- Elec: Wst
- Yes
Countertops
- Granite
- Yes
Rooms
- Bedroom 1
- Yes
- Dining Room
- Yes
- Kitchen
- Yes
- Living Room
- Yes
- Primary Bedroom
- Yes
- Bedroom 2
- Yes
Waterfront
- Lake/Pond
- Yes
Amenities
- Community Pool
- Yes
Fencing
- None
- Yes
Lot
- Water Frontage
- Yes
Other Structures
- Workshop
- Yes
Property Features
Style:
French
Parking:
Attached
Construction:
Brick
Foundation:
Slab
Roof:
Composition
Fireplace:
Gas Log
Heating:
Central
Cooling:
Central Air
Appliances:
Dishwasher; Disposal; Dryer; Microwave; Refrigerator; Washer
Countertops:
Granite
Rooms:
Bedroom 1; Dining Room; Kitchen; Living Room; Primary Bedroom; Bedroom 2
Fencing:
None
Lot:
Water Frontage
Amenities:
Community Pool
Other Structures:
Workshop
Waterfront:
Lake/Pond
Utilities:
Elec: Wst
Room Information
| Room Name | Length | Width | Remarks |
|---|---|---|---|
| Primary Bedroom | 15.20 | 16.30 | Primary Bedroom |
| Dining Room | 10.10 | 8.40 | Dining Room |
| Bedroom 1 | 11.10 | 11.10 | Bedroom |
| Living Room | 16.10 | 14.00 | Living Room |
| Bedroom 2 | 11.30 | 11.20 | Bedroom |
| Kitchen | 14.00 | 10.10 | Kitchen |
Documents
 Property Disclosures ›
IDX
Listing Office:
eXp Realty, LLC
Last Updated: September - 19 - 2026
The data relating to real estate for sale or lease on this website comes in part from the IDX program of the REALTOR® Association of Acadiana MLS. The IDX information is provided exclusively for consumers’ personal, non-commericial use and may not be used for any purpose other than to identify prospective properties consumers may be interested in purchasing. Data is deemed reliable but is not guaranteed accurate by the MLS.