
15415 SUMMERWOOD AVE, Baton Rouge, LA 70817
New Listing
$215,000
Property Type:
Residential
Bedrooms:
2
Baths:
2
Square Footage:
1,926
Lot Size (sq. ft.):
5,663
Status:
Active
Current Price:
$215,000
List Date:
9/18/2026
Last Modified:
9/18/2026
Listing Details MLS# BR2026017187
Listing Info
- Delayed Marketing
- No
- Listing Price
- 215000
- List Price/SqFt
- 159.61
- Type
- Single Family Residence
- Modification Timestamp
- 2026-09-18T23:04:52Z
- Photo Modified
- 2026-09-18T18:42:30Z
Location Tax Legal Info
- Street Number
- 15415
- Street Name
- SUMMERWOOD AVE
- Parish
- East Baton Rouge
- State
- LA
- Zip Code
- 70817
- Subdivision
- Shenandoah North
- Area
- EBR MLS Area 43
- Tax Assessment Number
- 3248542
- Directions
- Jones Creek Road to east on Autumnwood (one block from Coursey) then right to Summerwood.
General Property Description
- # Bedrooms
- 2
- Baths - Full
- 2
- Total Baths
- 2
- SqFt - Living
- 1347
- SqFt - Total
- 1926
- SqFt - Source
- Appraiser
- Stories
- Yes
- SqFt - Covered Porch
- 147
- SqFt - Storage
- 51
- SqFt - Carport
- 381
- Year Built
- 1990
- Acres
- 0.13
- Acreage Range
- 0 - 0.5
- Assn Fee $
- 40
- Lot Dimensions
- 40 x 150
- Mineral Rights
- Negotiable
- Pool on Subject Property
- No
Rooms
- Bedroom 1 Level
- First
- Dining Room Level
- First
- Kitchen Level
- First
- Laundry Level
- First
- Living Room Level
- First
- Primary Bedroom Level
- First
- Bedroom 2 Level
- First
- Bedroom 1
- Yes
- Dining Room
- Yes
- Kitchen
- Yes
- Laundry
- Yes
- Living Room
- Yes
- Primary Bedroom
- Yes
- Bedroom 2
- Yes
Originating Details
- Originating System ID
- ROAMP
- Originating System Key
- 2026017187
- Originating System Listing ID
- 2026017187
- Originating System Name
- ROAM Paragon
Location, Tax & Legal Info
- School District
- East Baton Rouge
- Legal Desc
- Ward: 3-3, Subdivision: Shenandoah North, Lot: 86. Opener
More Information
Remarks & Misc
- Remarks
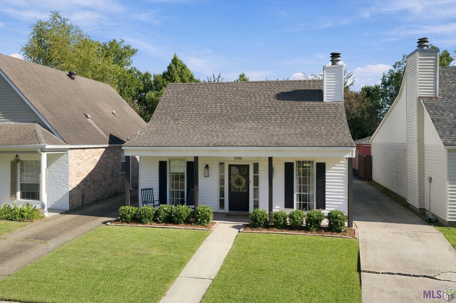
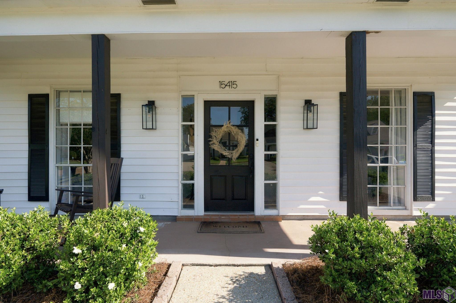
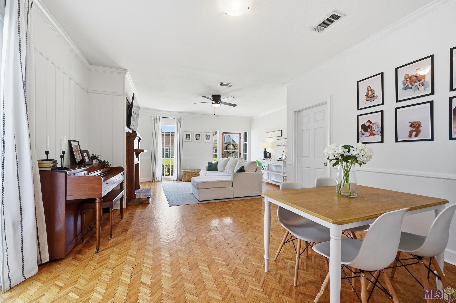
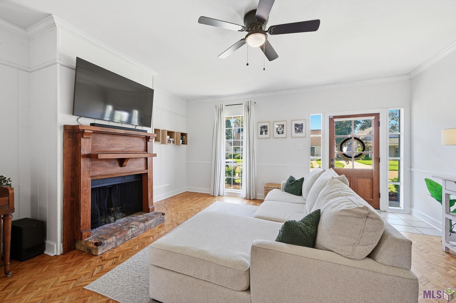
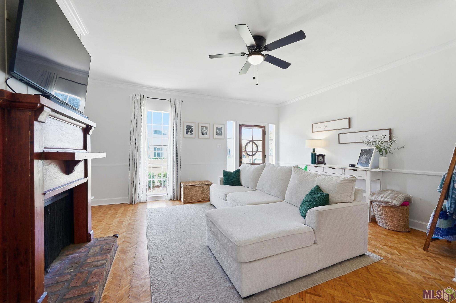
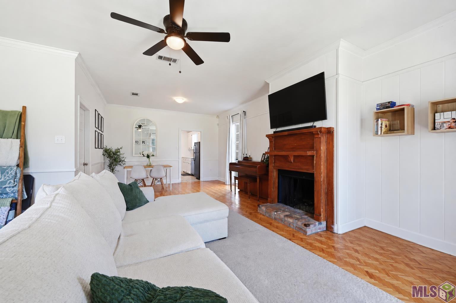
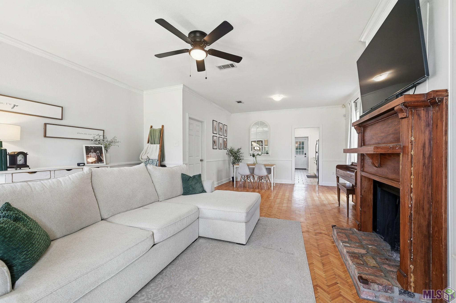
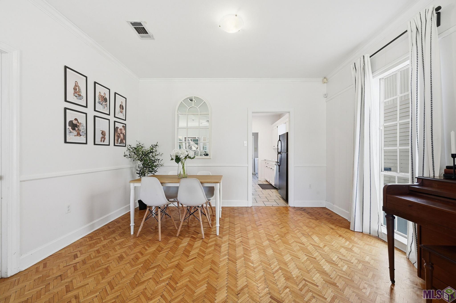
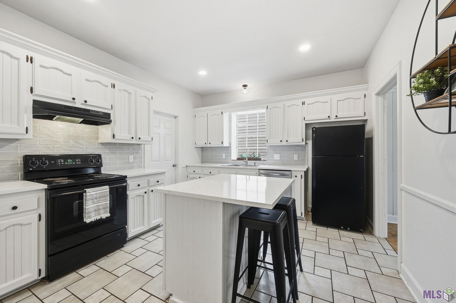
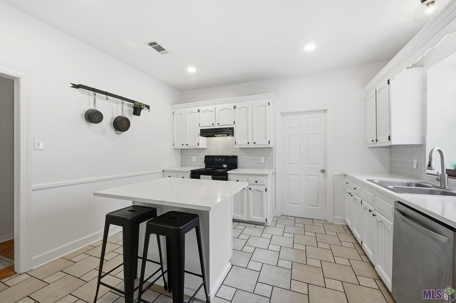
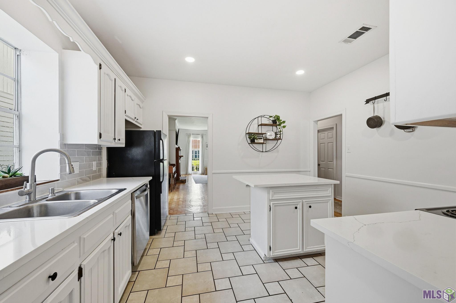
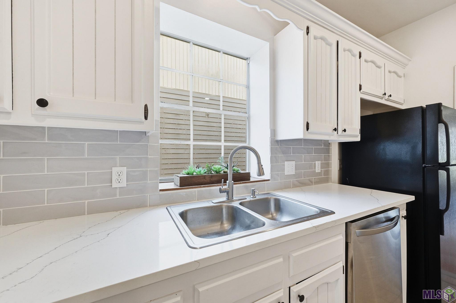
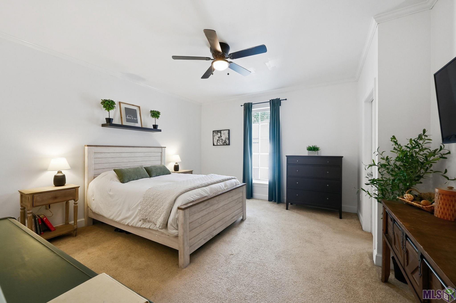
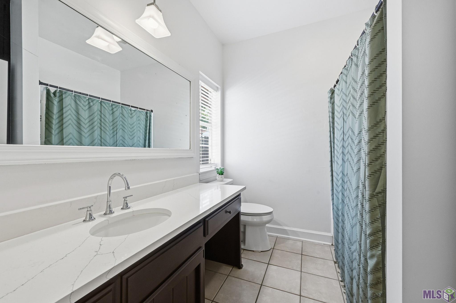
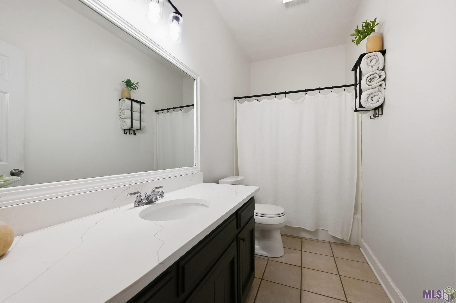
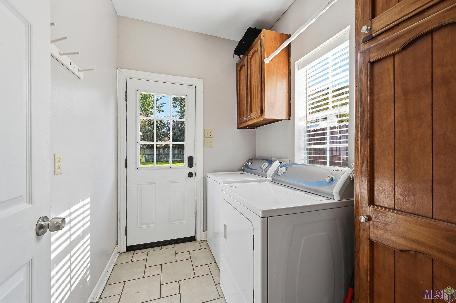
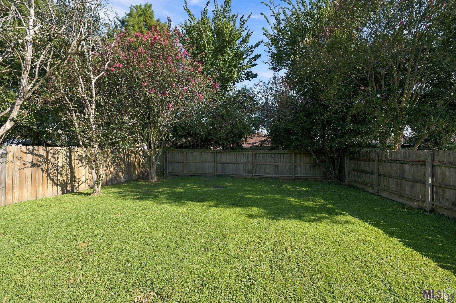
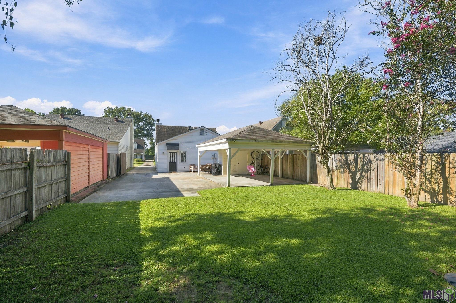
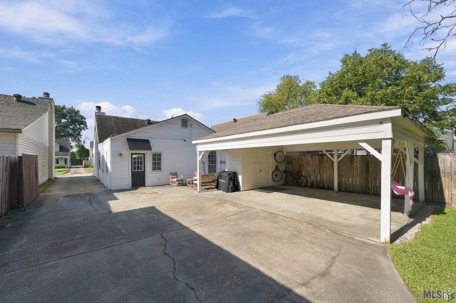
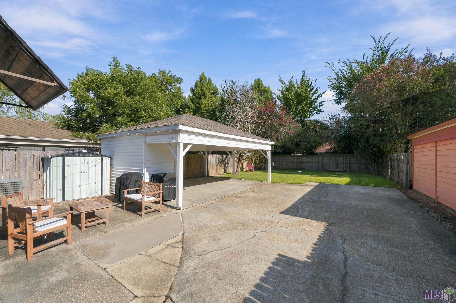
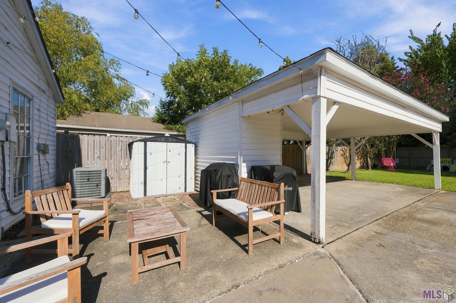
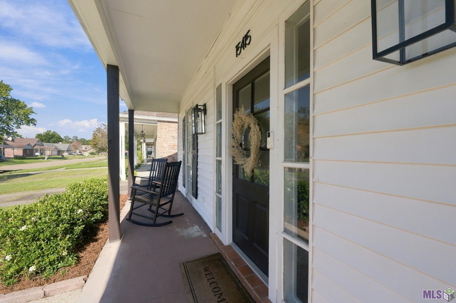
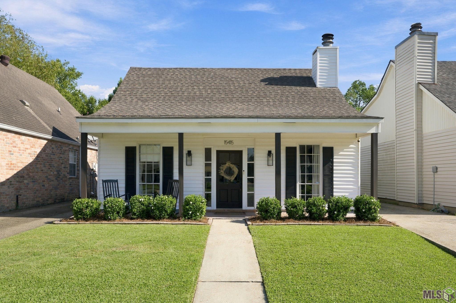
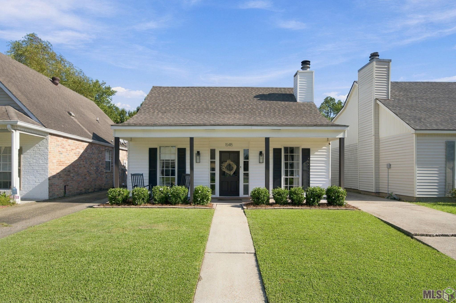
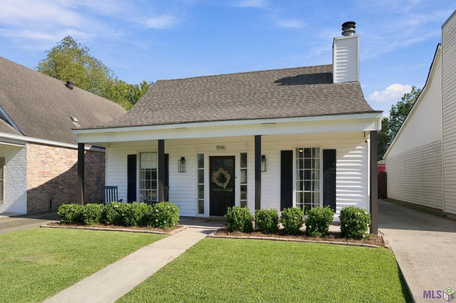
- Charming Acadian-style home with great curb appeal, thoughtful updates, and plenty of indoor and outdoor living space! Located in Saint George, this home is not in a flood zone and has never flooded, per owner. The low-maintenance exterior features vinyl siding, a roof only 7 years old, an inviting Acadian front porch, and a freshly stained front door. Step inside to a light and bright interior with neutral paint, tons of natural light, and beautiful herringbone wood floors flowing through the living room, dining area, and hallway. The open living and dining spaces are anchored by a wood-burning fireplace with a gorgeous antique mantle, adding warmth and character. The updated kitchen features new slab quartz countertops, a center island with oversized seating area for barstools, new tile backsplash, recessed lighting, and a spacious walk-in pantry just off the kitchen offering additional storage. Both bathrooms have also been updated with new slab quartz countertops and sinks, along with refinished tub/shower combos. The spacious primary bedroom includes a generous closet. Outside, enjoy a fully fenced backyard with a new gate for added privacy, a rear double carport, attached storage building, and an oversized patio and grill area--perfect for entertaining, outdoor living, or additional parking. A great combination of character, updates, storage, and low-maintenance living!
Office/Member/Contract Info
- List AOR
- GBRAR
Style
- Acadian
- Yes
Siding
- Vinyl Siding
- Yes
Parking
- Attached
- Yes
- Carport
- Yes
- Carport Rear
- Yes
Construction
- Frame
- Yes
Foundation
- Slab
- Yes
Exterior
- Outside Light
- Yes
Patio
- Open
- Yes
Fireplace
- 1 Fireplace
- Yes
- Wood Burning
- Yes
Heating
- Central
- Yes
Interior
- 9+ Ft Ceiling
- Yes
- Attic Access
- Yes
- Electric Dryer Con
- Yes
- Electric Stove Con
- Yes
- Electric Washer Con
- Yes
- Kitchen Island
- Yes
- Walk-In Closet(s)
- Yes
Cooling
- Central Air
- Yes
Flooring
- Carpet
- Yes
- Tile
- Yes
- Wood
- Yes
Appliances
- Dishwasher
- Yes
- Disposal
- Yes
- Electric Cooktop
- Yes
Countertops
- Solid Surface
- Yes
Fencing
- Privacy
- Yes
- Wood
- Yes
Other Structures
- Workshop
- Yes
Financing
- Cash
- Yes
- Conventional
- Yes
- FHA
- Yes
- Rural Development
- Yes
- VA
- Yes
Property Features
Style:
Acadian
Siding:
Vinyl Siding
Parking:
Attached; Carport; Carport Rear
Construction:
Frame
Foundation:
Slab
Interior:
9+ Ft Ceiling; Attic Access; Electric Dryer Con; Electric Stove Con; Electric Washer Con; Kitchen Island; Walk-In Closet(s)
Fireplace:
1 Fireplace; Wood Burning
Flooring:
Carpet; Tile; Wood
Heating:
Central
Cooling:
Central Air
Appliances:
Dishwasher; Disposal; Electric Cooktop
Countertops:
Solid Surface
Rooms:
Bedroom 1; Dining Room; Kitchen; Laundry; Living Room; Primary Bedroom; Bedroom 2
Fencing:
Privacy; Wood
Patio:
Open
Exterior:
Outside Light
Other Structures:
Workshop
Financing:
Cash; Conventional; FHA; Rural Development; VA
Room Information
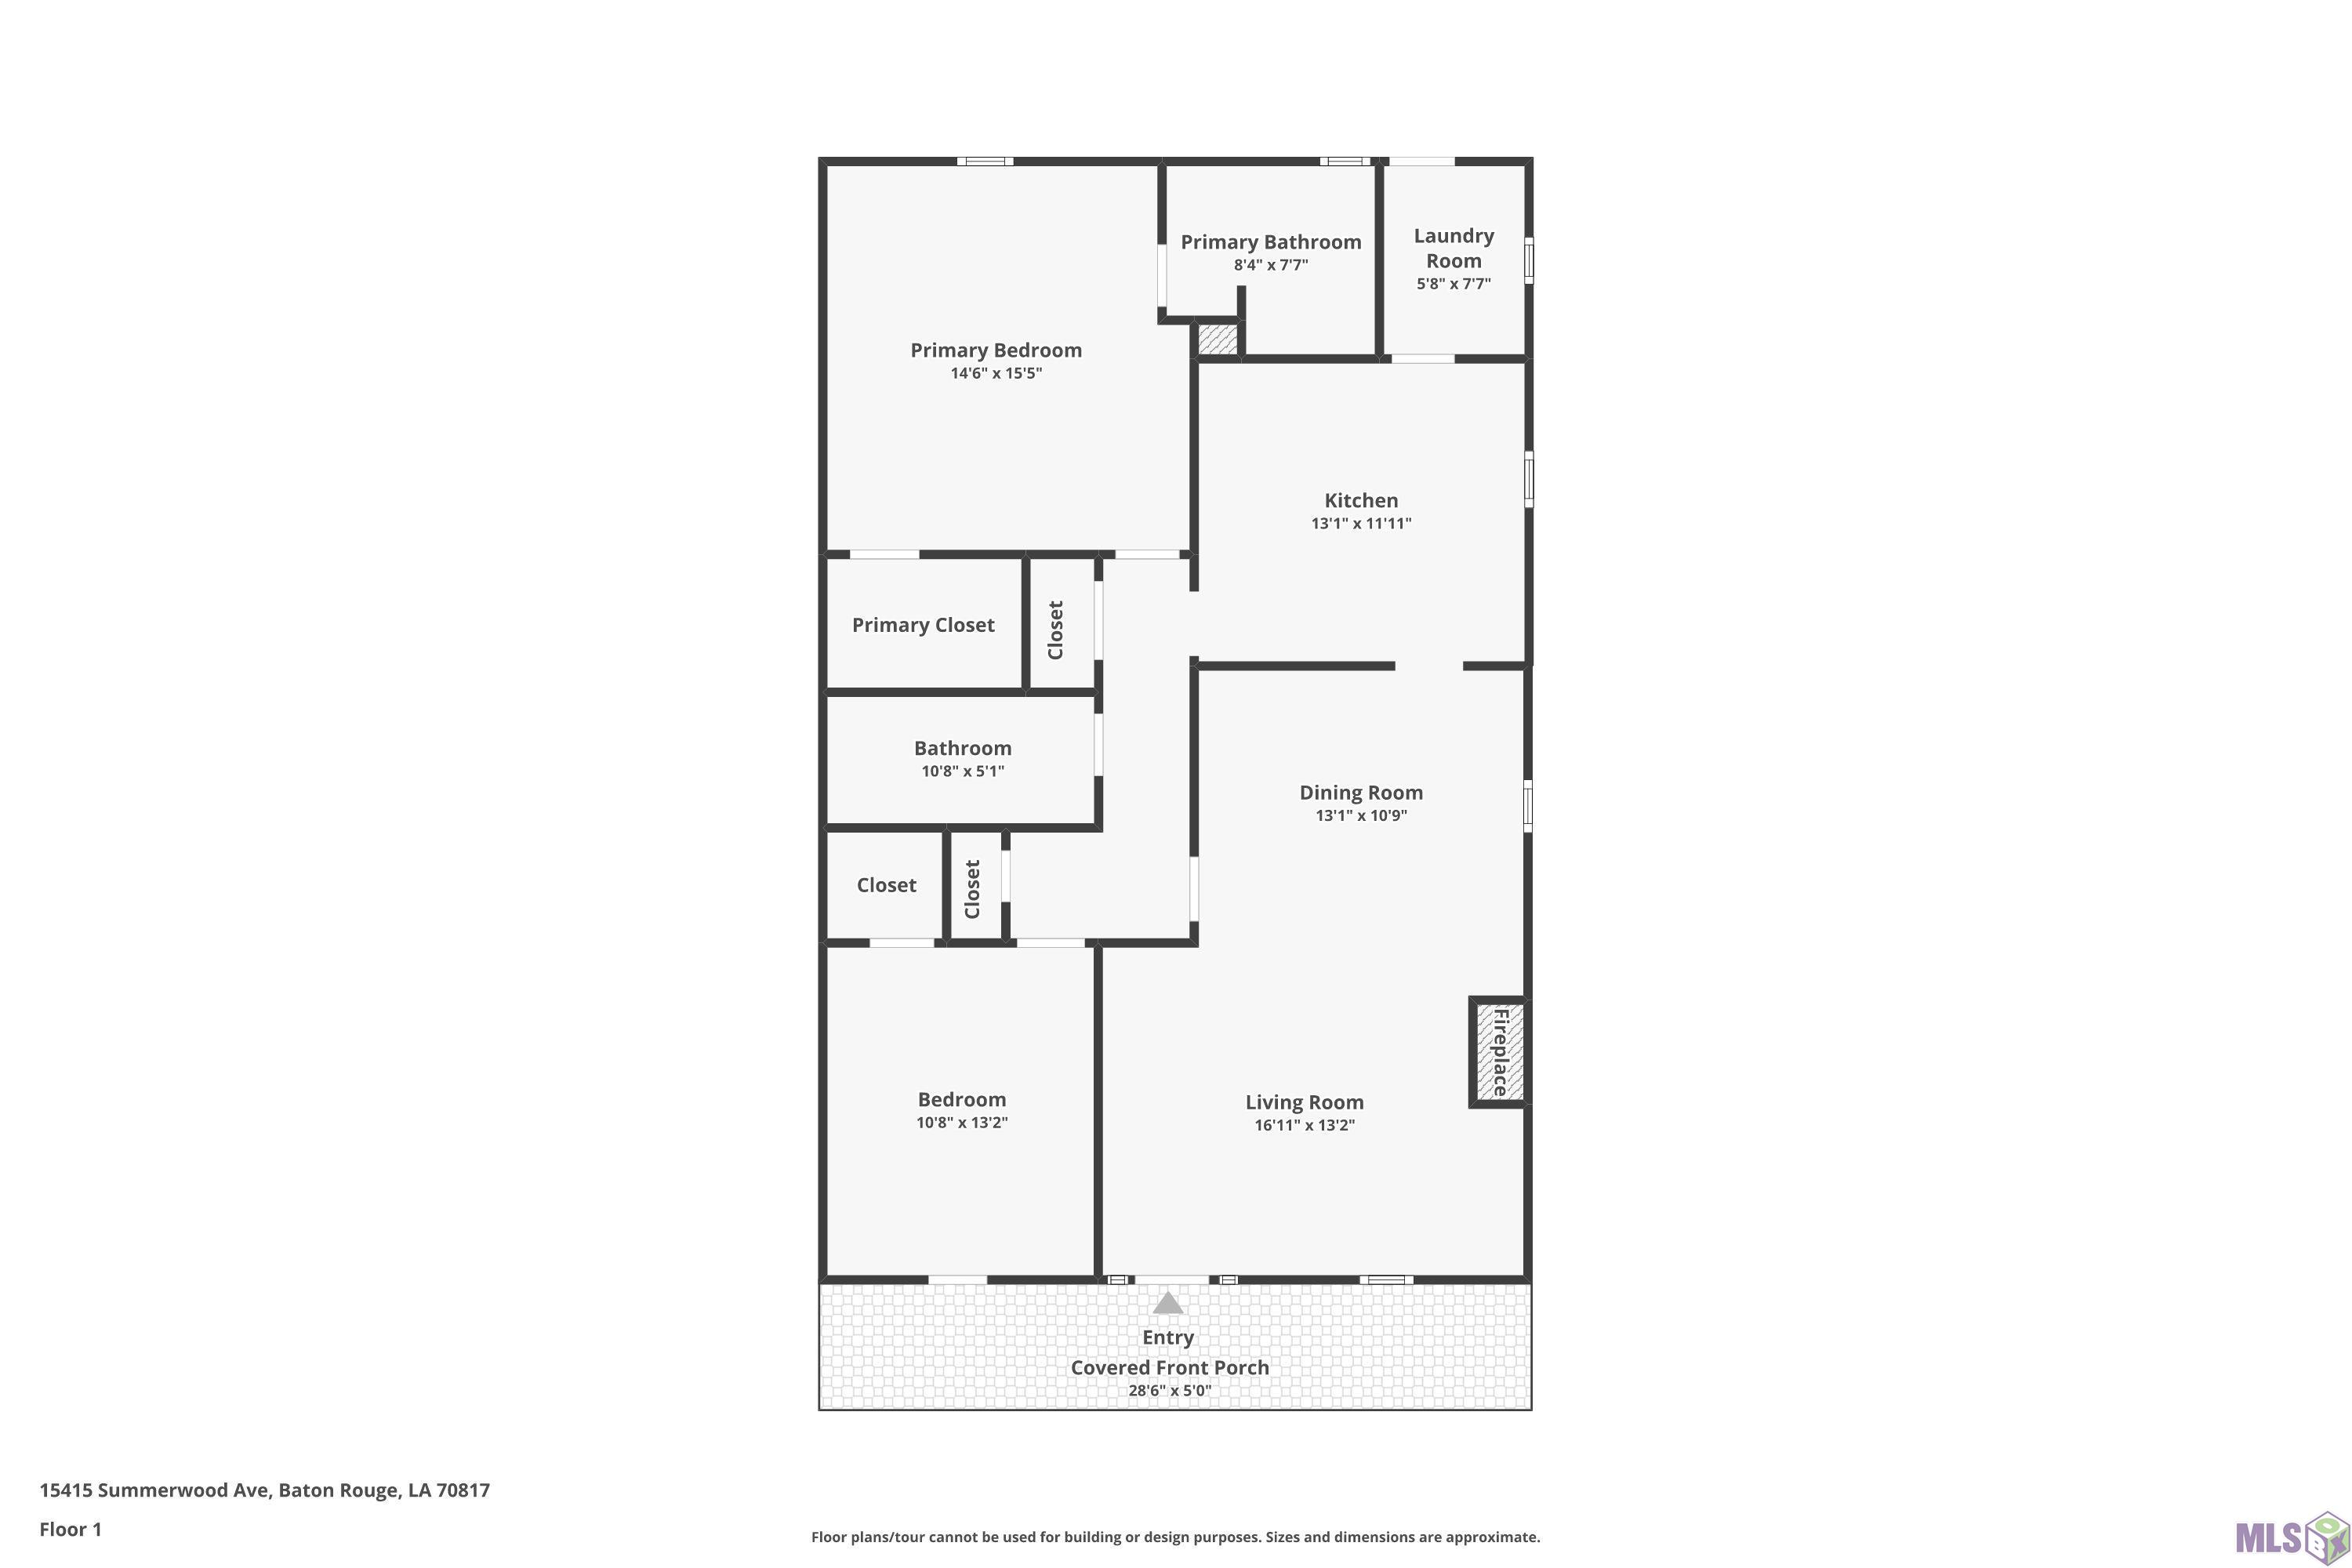
| Room Name | Length | Width | Level | Remarks |
|---|---|---|---|---|
| Dining Room | 13.40 | 13.30 | First | DINING ROOM |
| Dining Room | 13.40 | 13.30 | First | DINING ROOM |
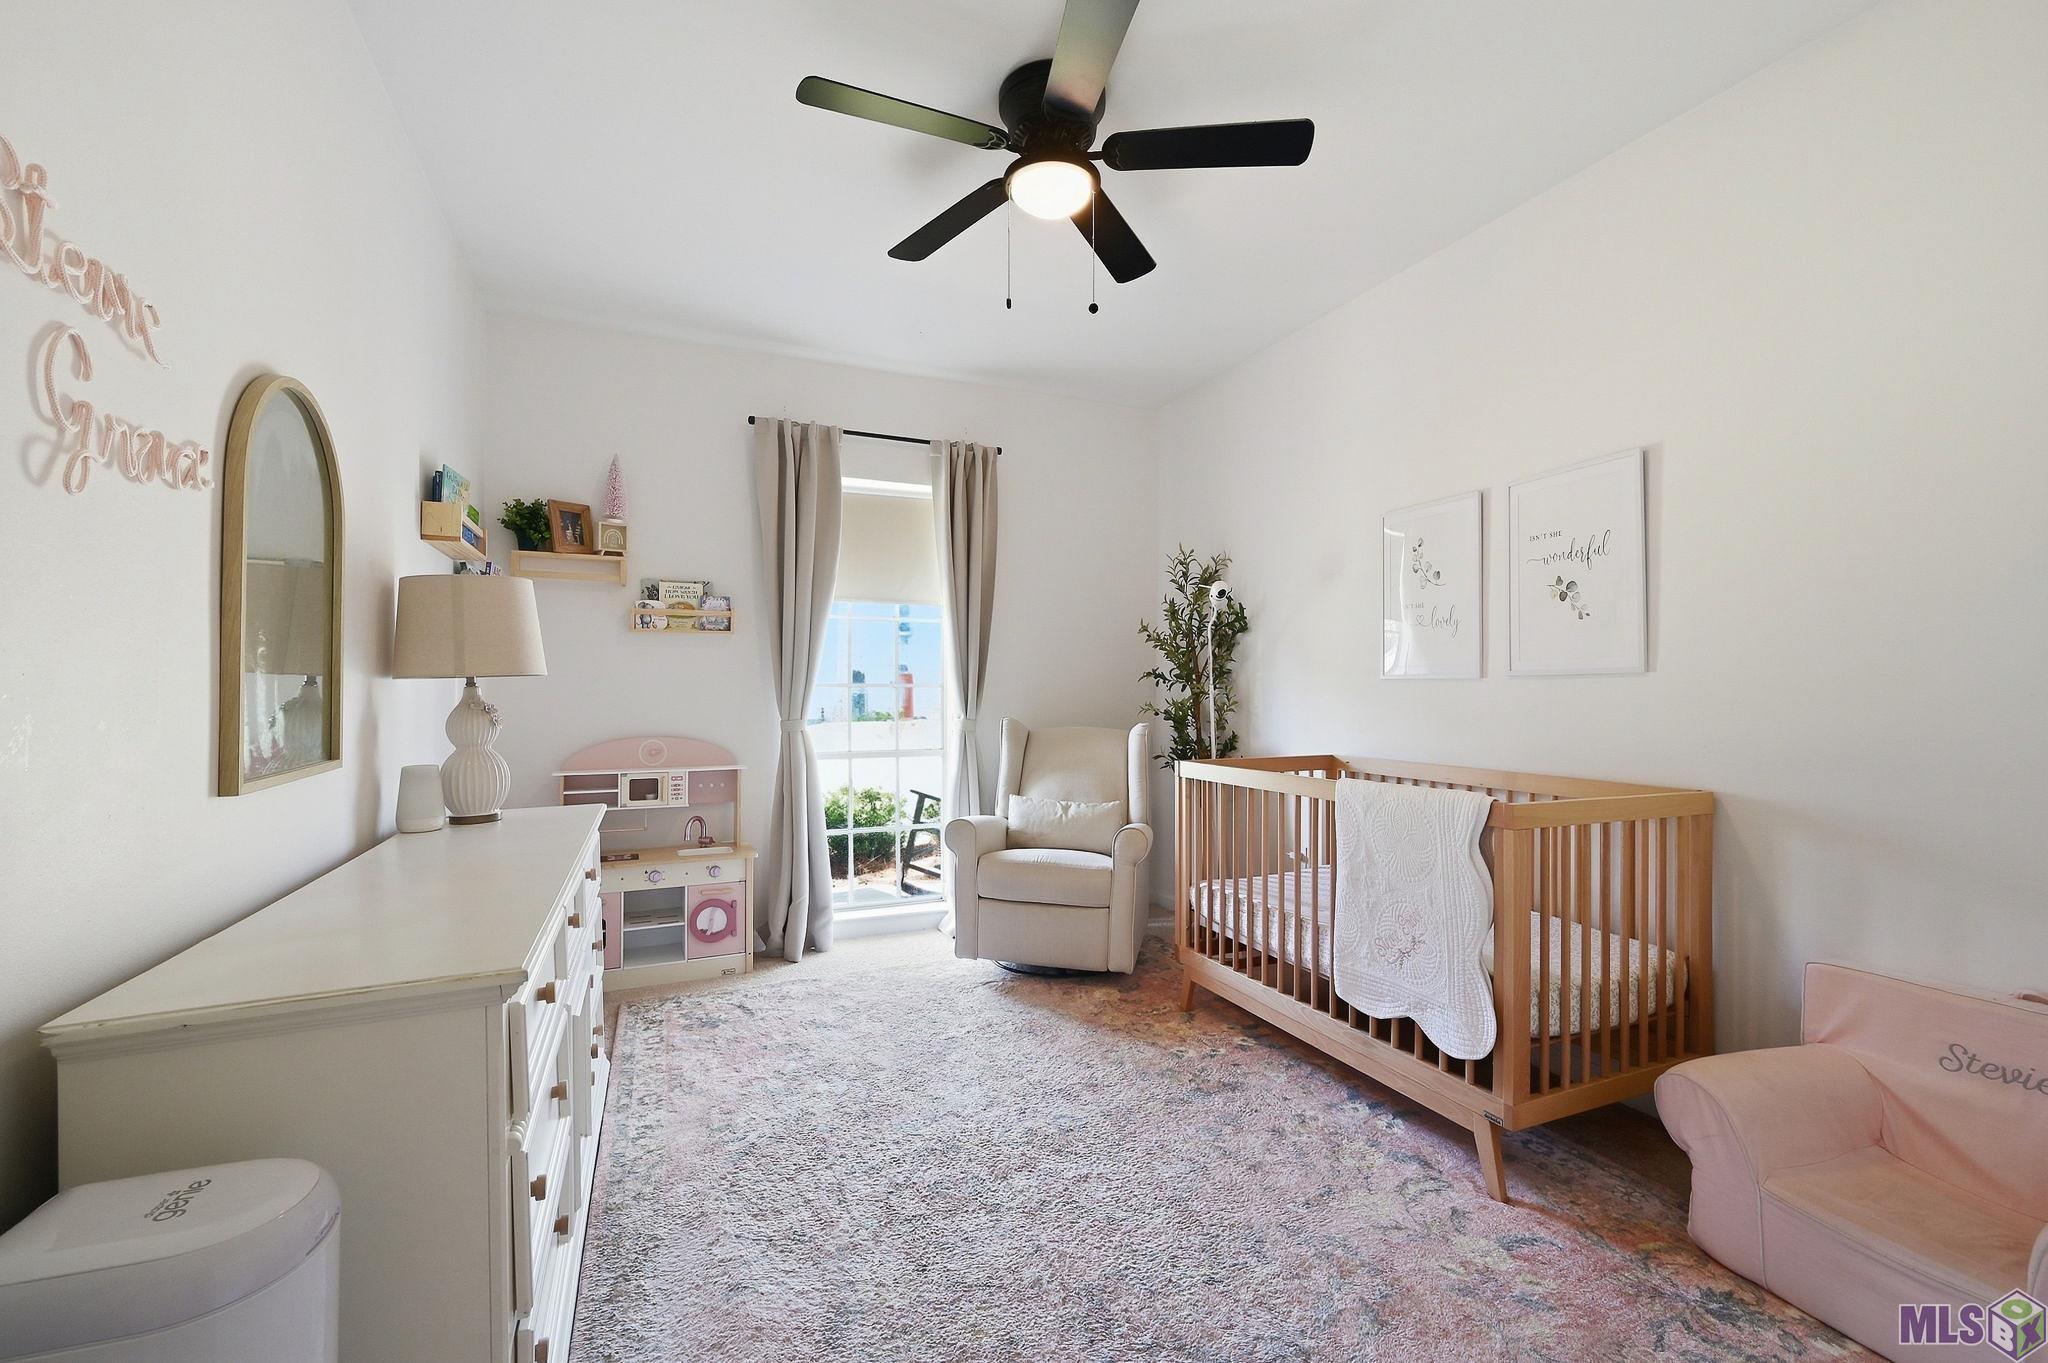
| Bedroom 1 | 13.50 | 10.60 | First | BEDROOM |
| Bedroom 2 | 13.50 | 10.60 | First | BEDROOM |
| Kitchen | 13.30 | 11.10 | First | KITCHEN |
| Kitchen | 13.30 | 11.10 | First | KITCHEN |
| Laundry | 7.60 | 5.11 | First | LAUNDRY |
| Laundry | 7.60 | 5.11 | First | LAUNDRY |
| Living Room | 15.30 | 14.60 | First | LIVING ROOM |
| Living Room | 15.30 | 14.60 | First | LIVING ROOM |
| Primary Bedroom | 15.30 | 14.60 | First | PRIMARY BEDROOM |
| Primary Bedroom | 15.30 | 14.60 | First | PRIMARY BEDROOM |
IDX
Listing Office:
The Musso Group
Last Updated: September - 18 - 2026
The data relating to real estate for sale or lease on this website comes in part from the IDX program of the REALTOR® Association of Acadiana MLS. The IDX information is provided exclusively for consumers’ personal, non-commericial use and may not be used for any purpose other than to identify prospective properties consumers may be interested in purchasing. Data is deemed reliable but is not guaranteed accurate by the MLS.