
1539 N PRIEUR Street, New Orleans, LA 70116
$529,000





Property Type:
MultiFamily
Square Footage:
3,347
Lot Size (sq. ft.):
2,614
Status:
Pending
Current Price:
$529,000
List Date:
5/18/2026
Last Modified:
5/29/2026
Listing Details MLS# NO2557320
Listing Info
- Delayed Marketing
- No
- Listing Price
- 529000
- List Price/SqFt
- 158.05
- Type
- Duplex
- Document Modified
- 2026-05-18 08:46:08.115055
- Modification Timestamp
- 2026-05-29T00:14:15Z
- Photo Modified
- 2026-05-18T13:15:52Z
Location Tax Legal Info
- Street Number
- 1539
- Dir
- N
- Street Name
- PRIEUR Street
- Parish
- Orleans
- State
- LA
- Zip Code
- 70116
- Tax Assessment Number
- 37W111701
- Directions
- From Esplanade while traveling north, turn R on N Prieur, go 3 blocks to Laharpe. Home is on the L corner. Bounding Streets: Columbus, N Johnson
General Property Description
- Number of Units
- 2
- Stories
- 2
- SqFt - Total
- 3347
- SqFt - Source
- Appraiser
- Individual Metered?
- Yes
- Lot Dimensions
- 27' x 104'
- Acres
- 0.06
Status Change Info
- Under Contract Date
- 2026-05-27
Currently Not Used
- Acreage Range
- 0 - 0.5
Originating Details
- Originating System ID
- ROAMM
- Originating System Key
- 58075252
- Originating System Listing ID
- 2557320
- Originating System Name
- ROAM Matrix
More Information
Location, Tax & Legal Info
- Legal Desc
- SQ 900 PT LOT 1 N PRIEUR AND LAHARPE 27 X 104 DBLE 2/ST 14/RMS S/R
Remarks & Misc
- Remarks
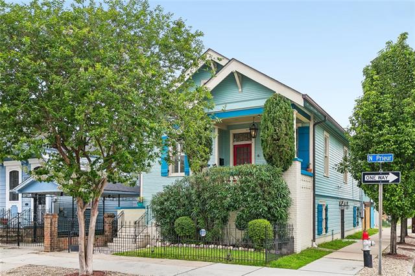
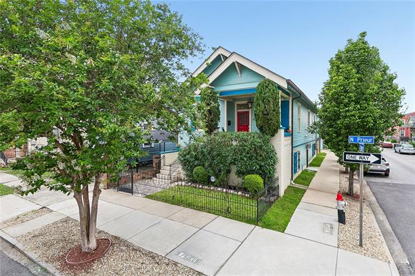
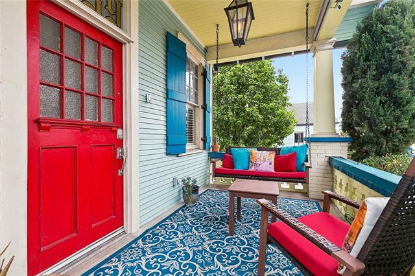
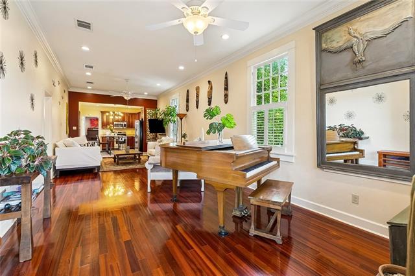
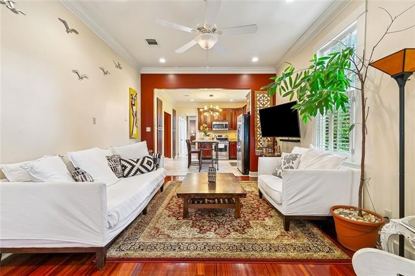
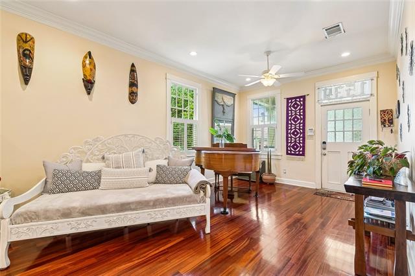
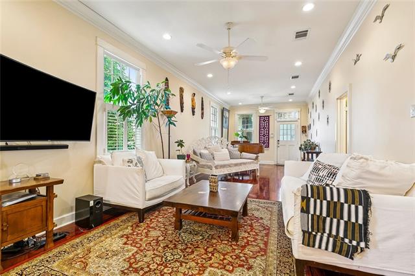
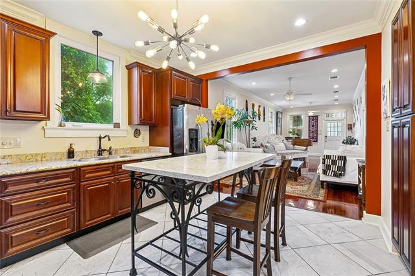
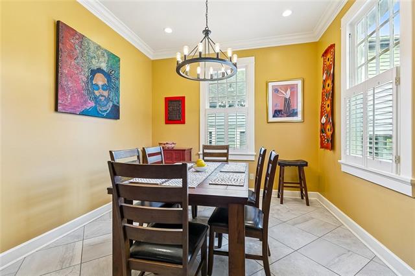
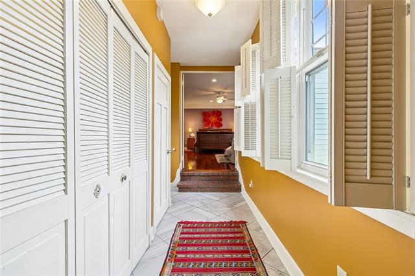
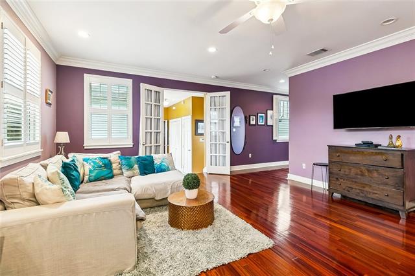
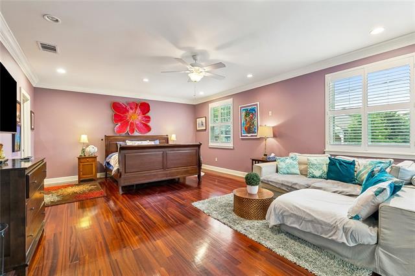
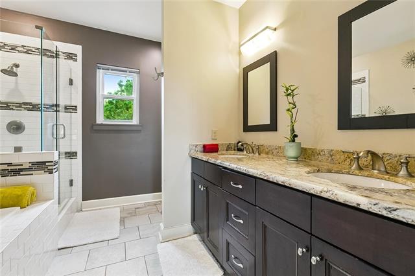
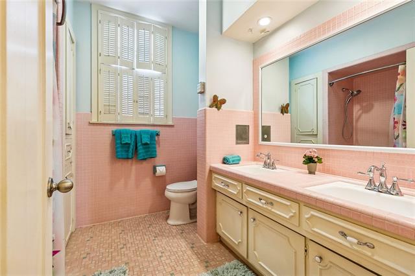
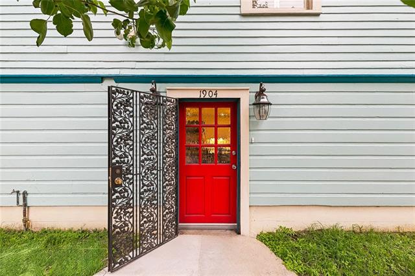
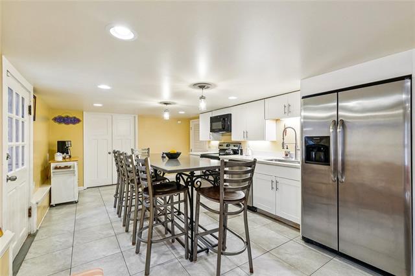
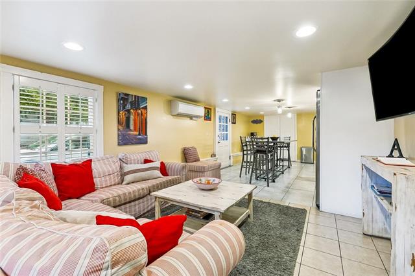
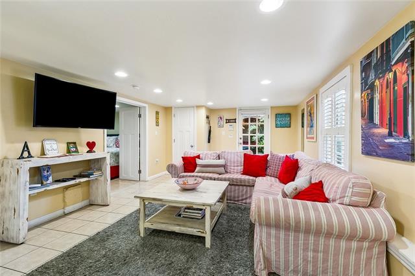
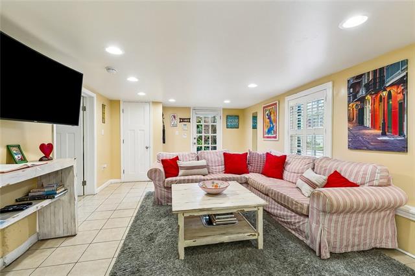
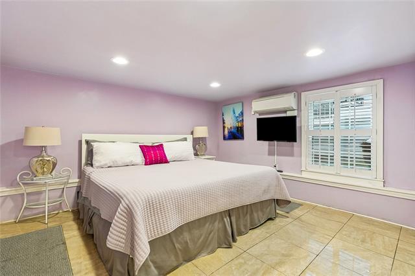
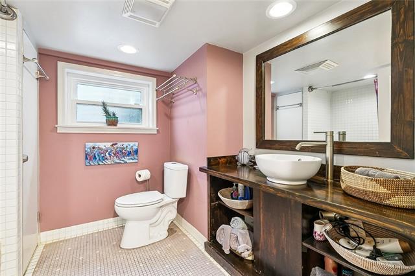
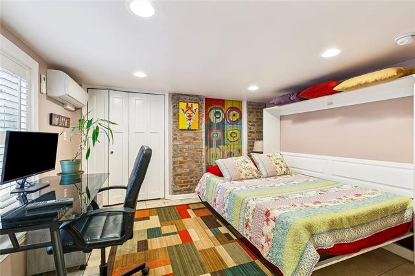
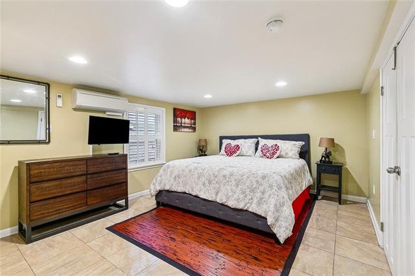
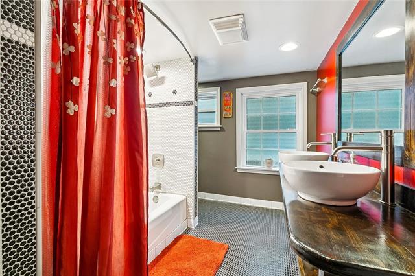
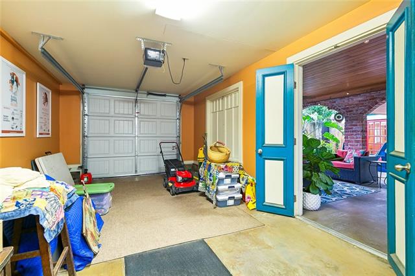
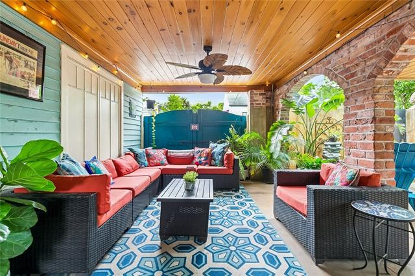
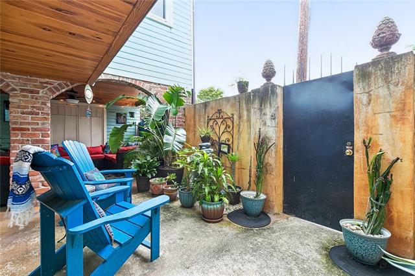
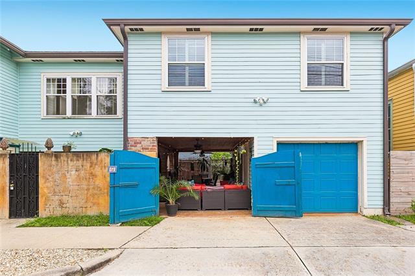
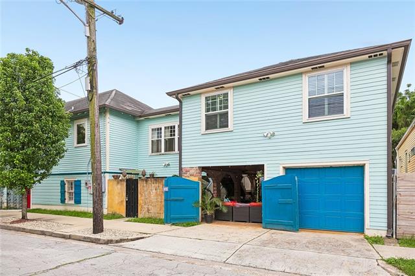
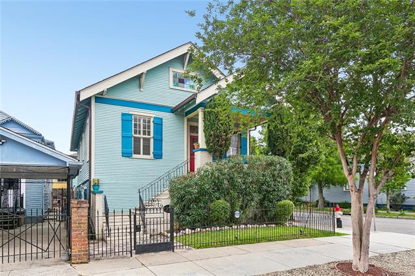
- This exceptional duplex in the heart of the Esplanade Ridge blends flexibility, character, and elevated New Orleans living. Featuring two fully independent residences with separate addresses, it's ideal for owner-occupants seeking supplemental income or multi-generational living. Located just minutes from City Park, the Fairgrounds, Marigny, and the French Quarter, you'll enjoy convenience and a sense of retreat. The upper-level primary residence exudes timeless NOLA charm. A welcoming front porch with a swing, gas lantern, and neighborhood views invites you in. Inside, Brazilian mahogany floors, French doors, real wood shutters, and abundant natural light create a warm, refined atmosphere. The flexible layout includes 3 bedrooms, 2 baths, a separate dining room (or office), and an updated kitchen with granite countertops and a hand-forged island base. The 376 sf primary suite features a tiled bath, a sitting area, and a wet bar nook. Additional highlights include central air/heat, a laundry closet with high-end Samsung appliances, attic storage, and a charming original tiled bath. The first-floor residence offers single-story, no-step living with 3 bedrooms and 2 baths. Stylish and accessible, it boasts a spacious eat-in kitchen with a quartz island, a flexible guest room/office with a Breda wall bed, and four ductless mini-splits with dehumidifiers. Two private entrances, including one through the lush courtyard, enhance privacy and function. Both units share an exceptional outdoor space with tropical landscaping, lighting, ceiling fans, and seating areas. The courtyard flows into a fully enclosed garage with scored concrete floors, AC, and windows, perfect for a gym, studio, workshop or secure parking. Recent updates include a 2023 exterior paint refresh, new drain lines ('26), a timed sprinkler system, in-ground uplighting, and a smart security system. Shown by appointment only; listing agent must be present for all showings.
Office/Member/Contract Info
- List AOR
- NOMAR
Siding
- Wood
- Yes
Parking
- Covered
- Yes
- Garage
- Yes
Construction
- Brick
- Yes
Foundation
- Slab
- Yes
Patio
- Porch
- Yes
Roof
- Composition
- Yes
Heating
- Central
- Yes
- Wall Units
- Yes
Interior
- Handicap Acc
- Yes
Cooling
- Central Air
- Yes
- Wall Units
- Yes
Fencing
- Other
- Yes
Lot
- Corner
- Yes
Owner Pays
- Electric
- Yes
- Gas
- Yes
- Water
- Yes
Property Features
Siding:
Wood
Parking:
Covered; Garage
Construction:
Brick
Foundation:
Slab
Roof:
Composition
Heating:
Central; Wall Units
Cooling:
Central Air; Wall Units
Interior:
Handicap Acc
Lot:
Corner
Fencing:
Other
Owner Pays:
Electric; Gas; Water
 1539NPrieur/1904LaharpeFloorPlan ›
IDX
Listing Office:
Compass Uptown-Maple St
Last Updated: May - 29 - 2026
The data relating to real estate for sale or lease on this website comes in part from the IDX program of the REALTOR® Association of Acadiana MLS. The IDX information is provided exclusively for consumers’ personal, non-commericial use and may not be used for any purpose other than to identify prospective properties consumers may be interested in purchasing. Data is deemed reliable but is not guaranteed accurate by the MLS.