
1536 CORA DR, Baton Rouge, LA 70815
New Listing
$270,000
Property Type:
Residential
Bedrooms:
4
Baths:
2.1
Square Footage:
2,717
Lot Size (sq. ft.):
10,454
Status:
Active
Current Price:
$270,000
List Date:
8/14/2026
Last Modified:
8/14/2026
Listing Details MLS# BR2026014992
Listing Info
- Delayed Marketing
- No
- Listing Price
- 270000
- List Price/SqFt
- 99.37
- Type
- Single Family Residence
- Document Modified
- 2026-08-14 18:26:26.518152
- Modification Timestamp
- 2026-08-14T23:27:02Z
- Photo Modified
- 2026-08-14T15:35:43Z
Location Tax Legal Info
- Street Number
- 1536
- Street Name
- CORA DR
- Parish
- East Baton Rouge
- State
- LA
- Zip Code
- 70815
- Subdivision
- Broadmoor East
- Area
- EBR MLS Area 42
- Tax Assessment Number
- 953342
- Directions
- From I-12 take Airline Hwy North to Goodwood Blvd, turn right on Goodwood, right on Cora, house will be on right
General Property Description
- # Bedrooms
- 4
- Baths - Full
- 2
- Baths - 1/2
- Yes
- Total Baths
- 2.1
- SqFt - Living
- 2717
- SqFt - Total
- 2717
- SqFt - Source
- Approximate
- Stories
- 2
- Year Built
- 1975
- Acres
- 0.24
- Acreage Range
- 0 - 0.5
- Lot Dimensions
- 84 x 125
- Mineral Rights
- Conveyed
- Pool on Subject Property
- No
Rooms
- Bedroom 1 Level
- First
- Den Level
- First
- Dining Room Level
- First
- Kitchen Level
- First
- Living Room Level
- First
- Primary Bedroom Level
- First
- Utility Room Level
- First
- Bedroom 2 Level
- Second
- Bedroom 3 Level
- First
- Bedroom 4 Level
- Second
- Bedroom 5 Level
- Second
- Bedroom 6 Level
- Second
- Bedroom 1
- Yes
- Den
- Yes
- Dining Room
- Yes
- Kitchen
- Yes
- Living Room
- Yes
- Primary Bedroom
- Yes
- Utility Room
- Yes
- Bedroom 2
- Yes
- Bedroom 3
- Yes
- Bedroom 4
- Yes
- Bedroom 5
- Yes
- Bedroom 6
- Yes
Originating Details
- Originating System ID
- ROAMP
- Originating System Key
- 2026014992
- Originating System Listing ID
- 2026014992
- Originating System Name
- ROAM Paragon
Location, Tax & Legal Info
- School District
- East Baton Rouge
- Legal Desc
- WARD 1-4, LOT:350, SUBDIV:EASTBROADMOOR. 9TH FILING.
More Information
Remarks & Misc
- Remarks
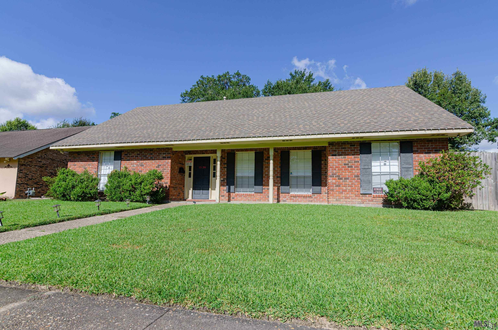
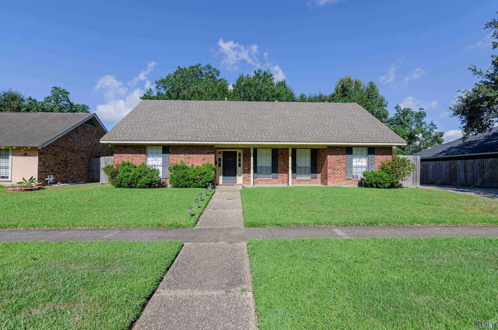
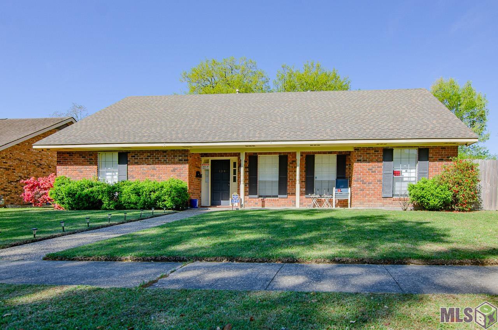
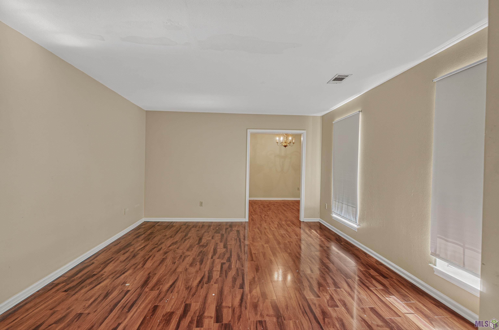
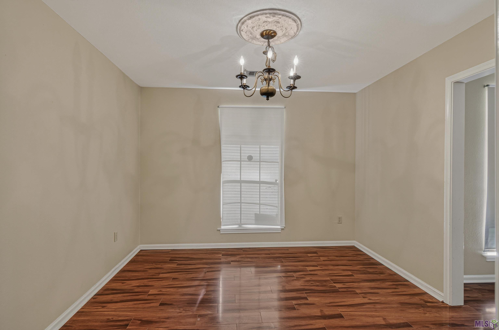
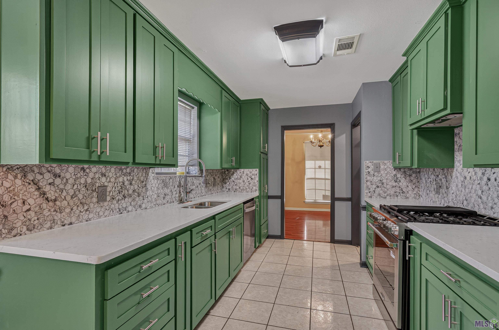
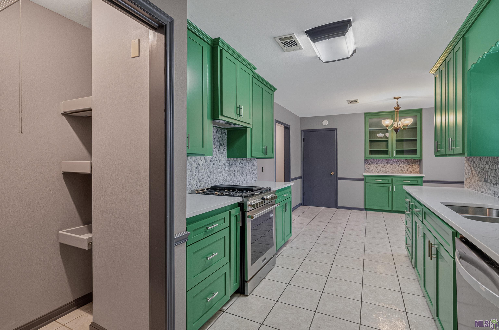
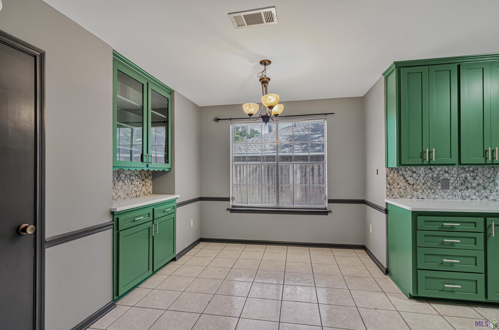
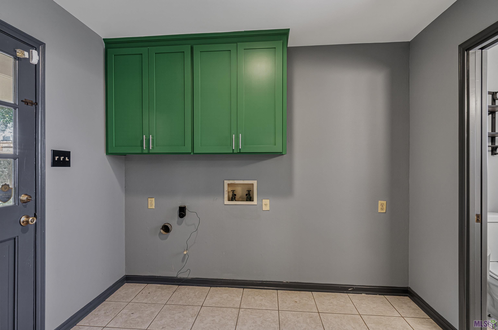
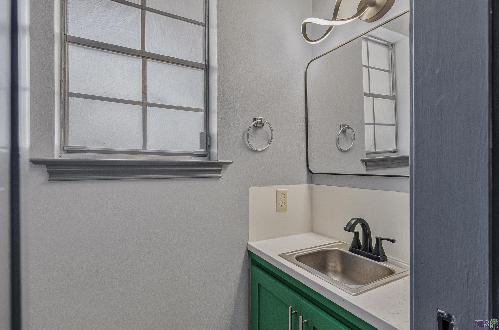
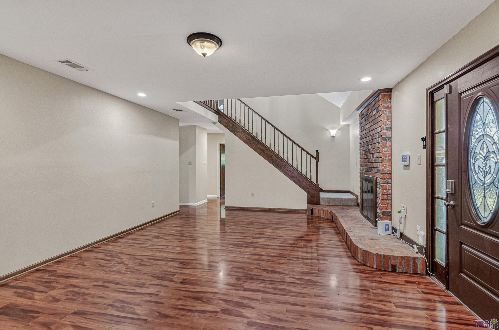
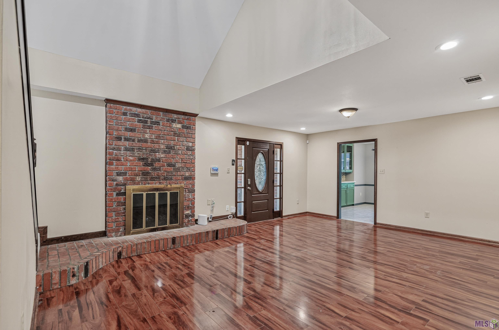
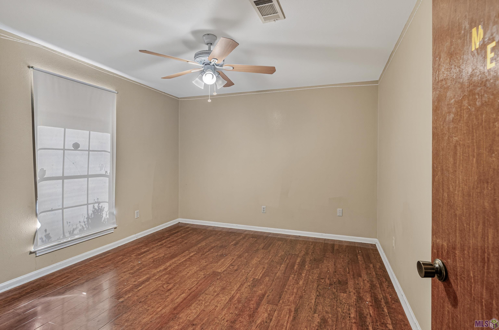
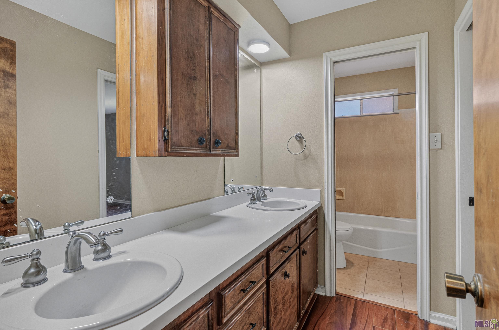
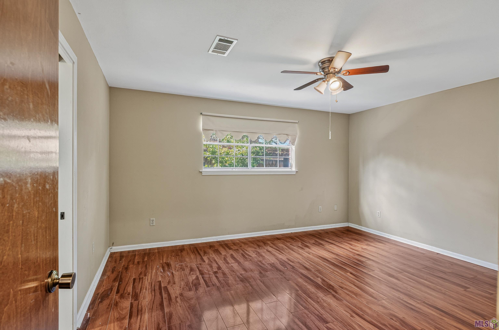
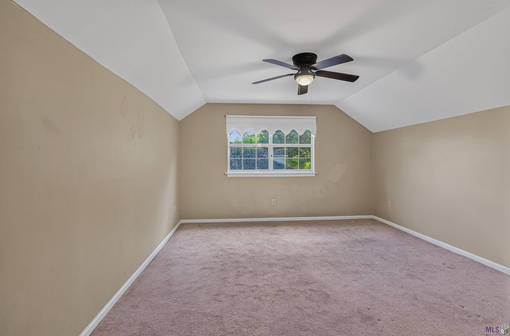
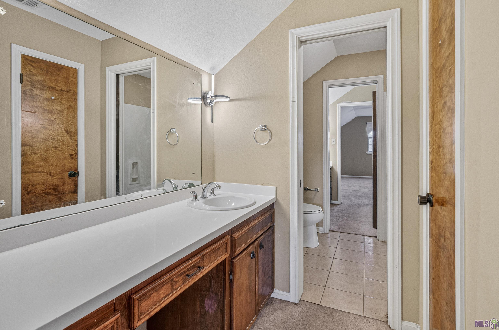
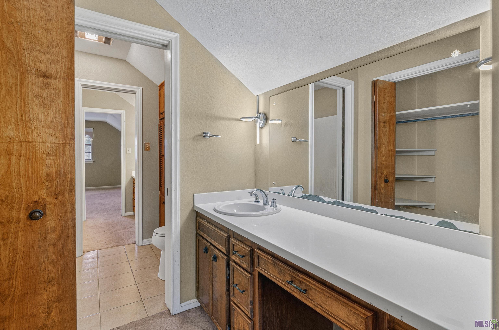
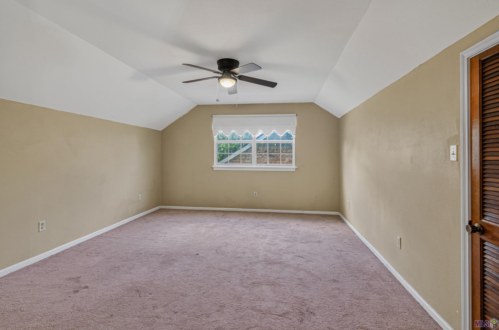
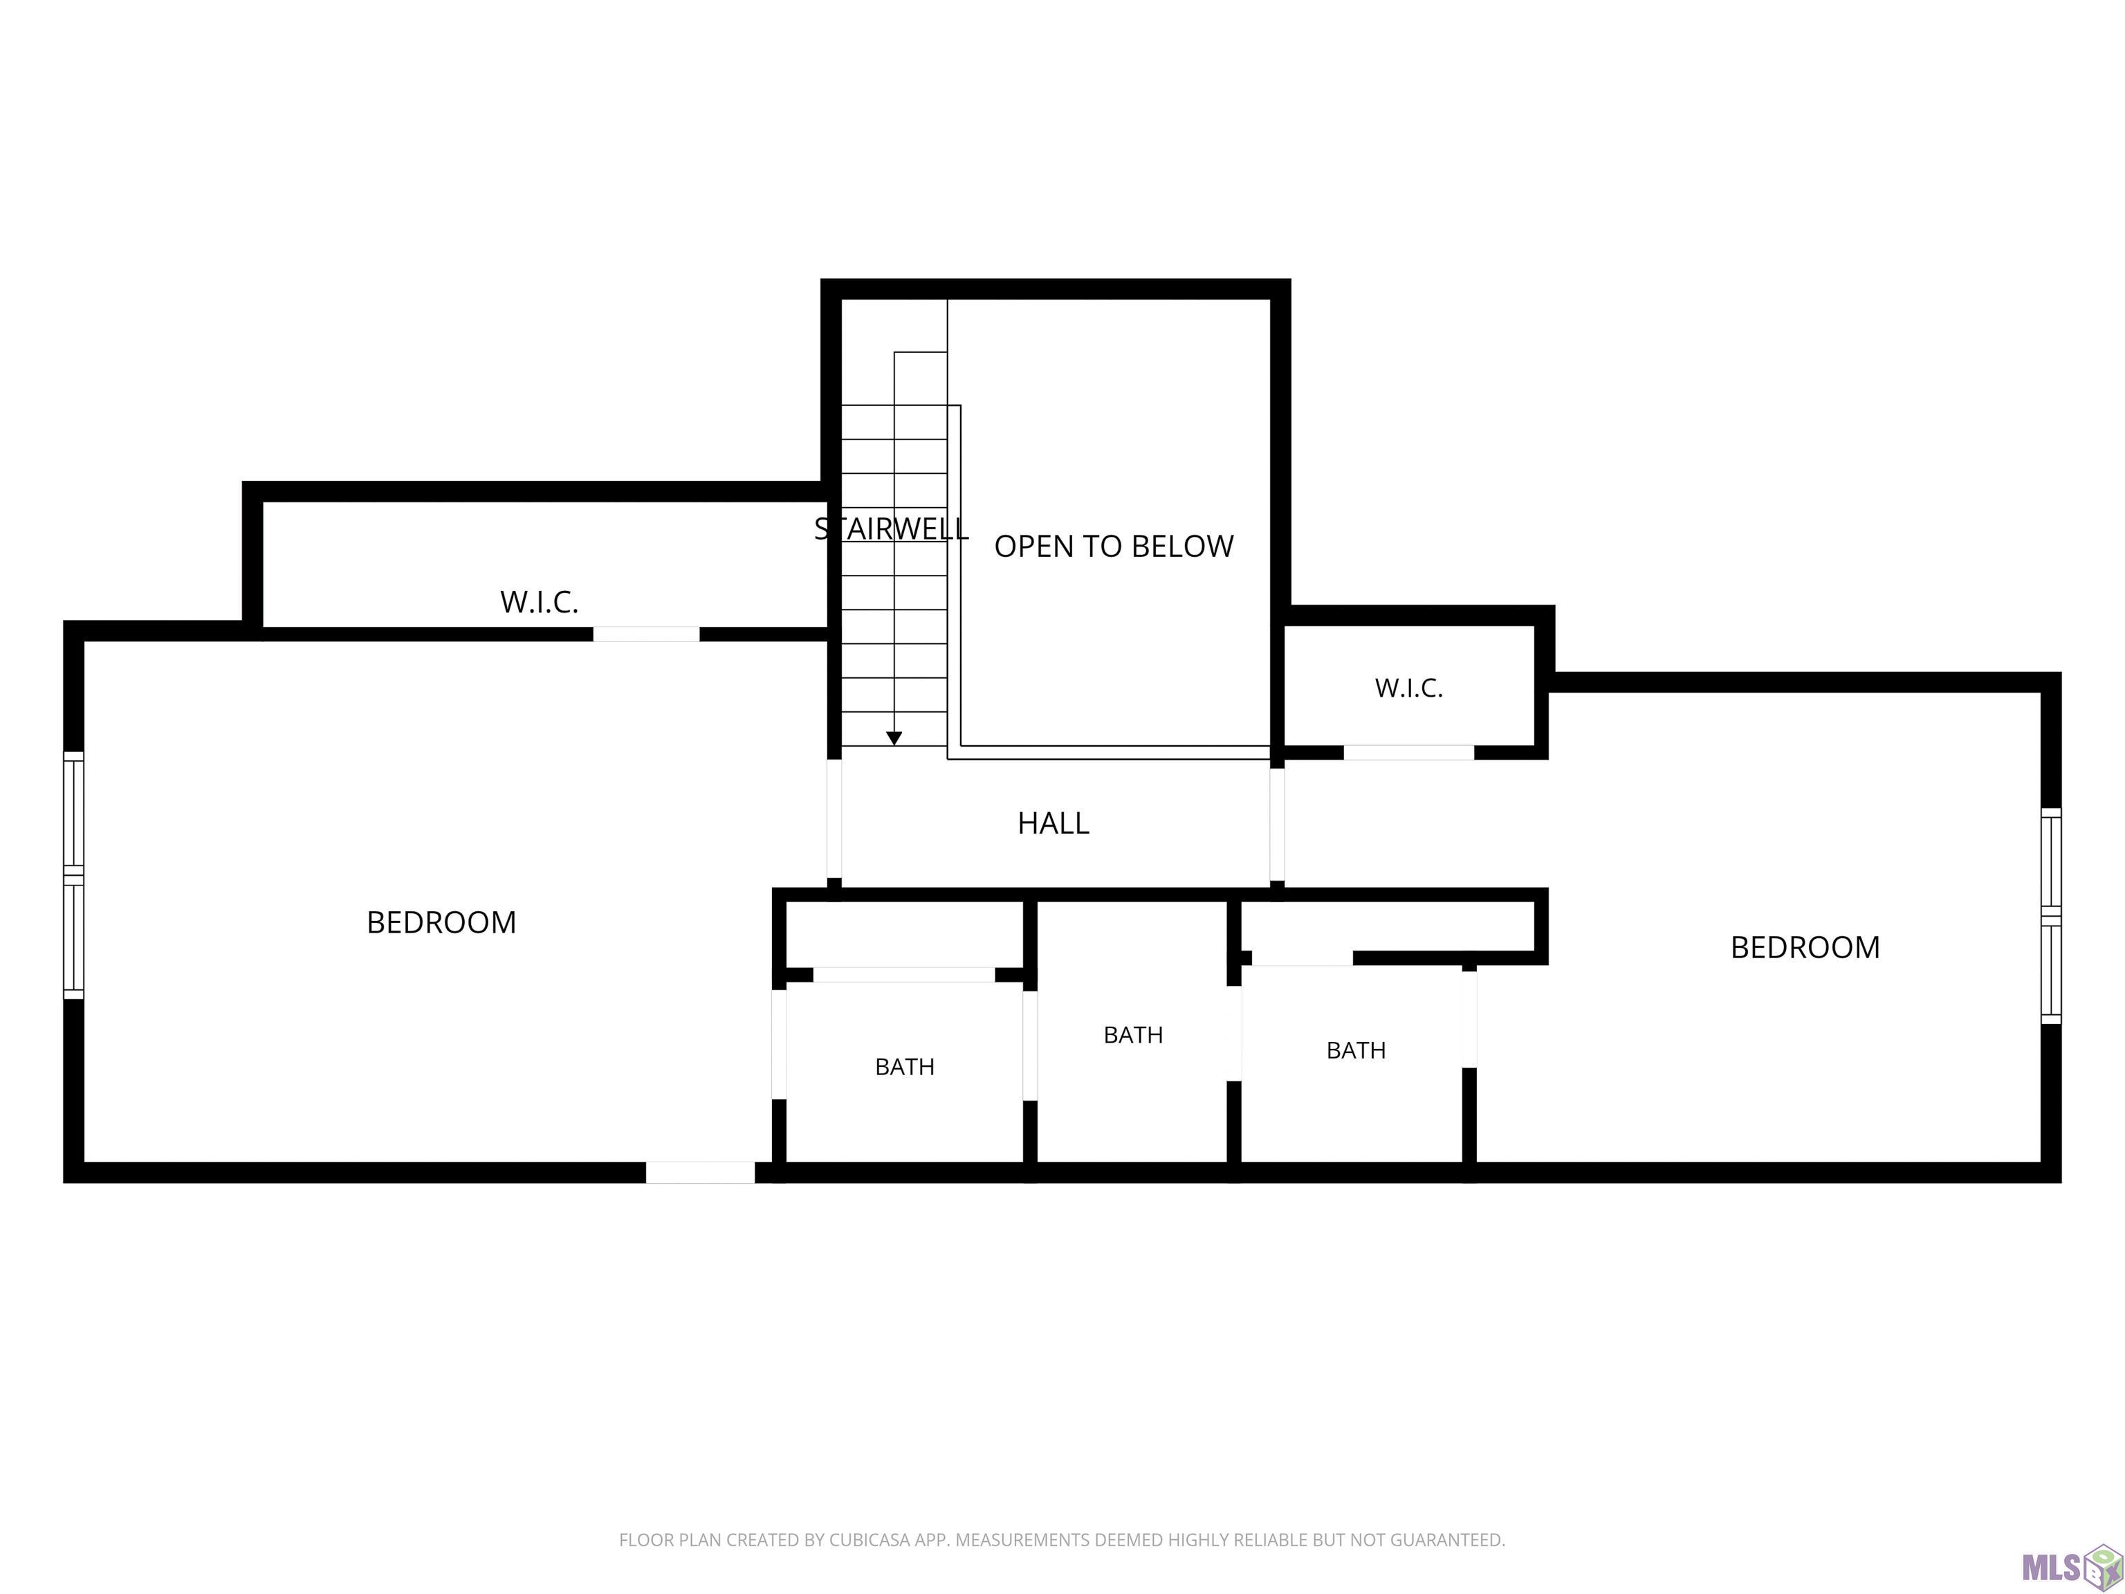
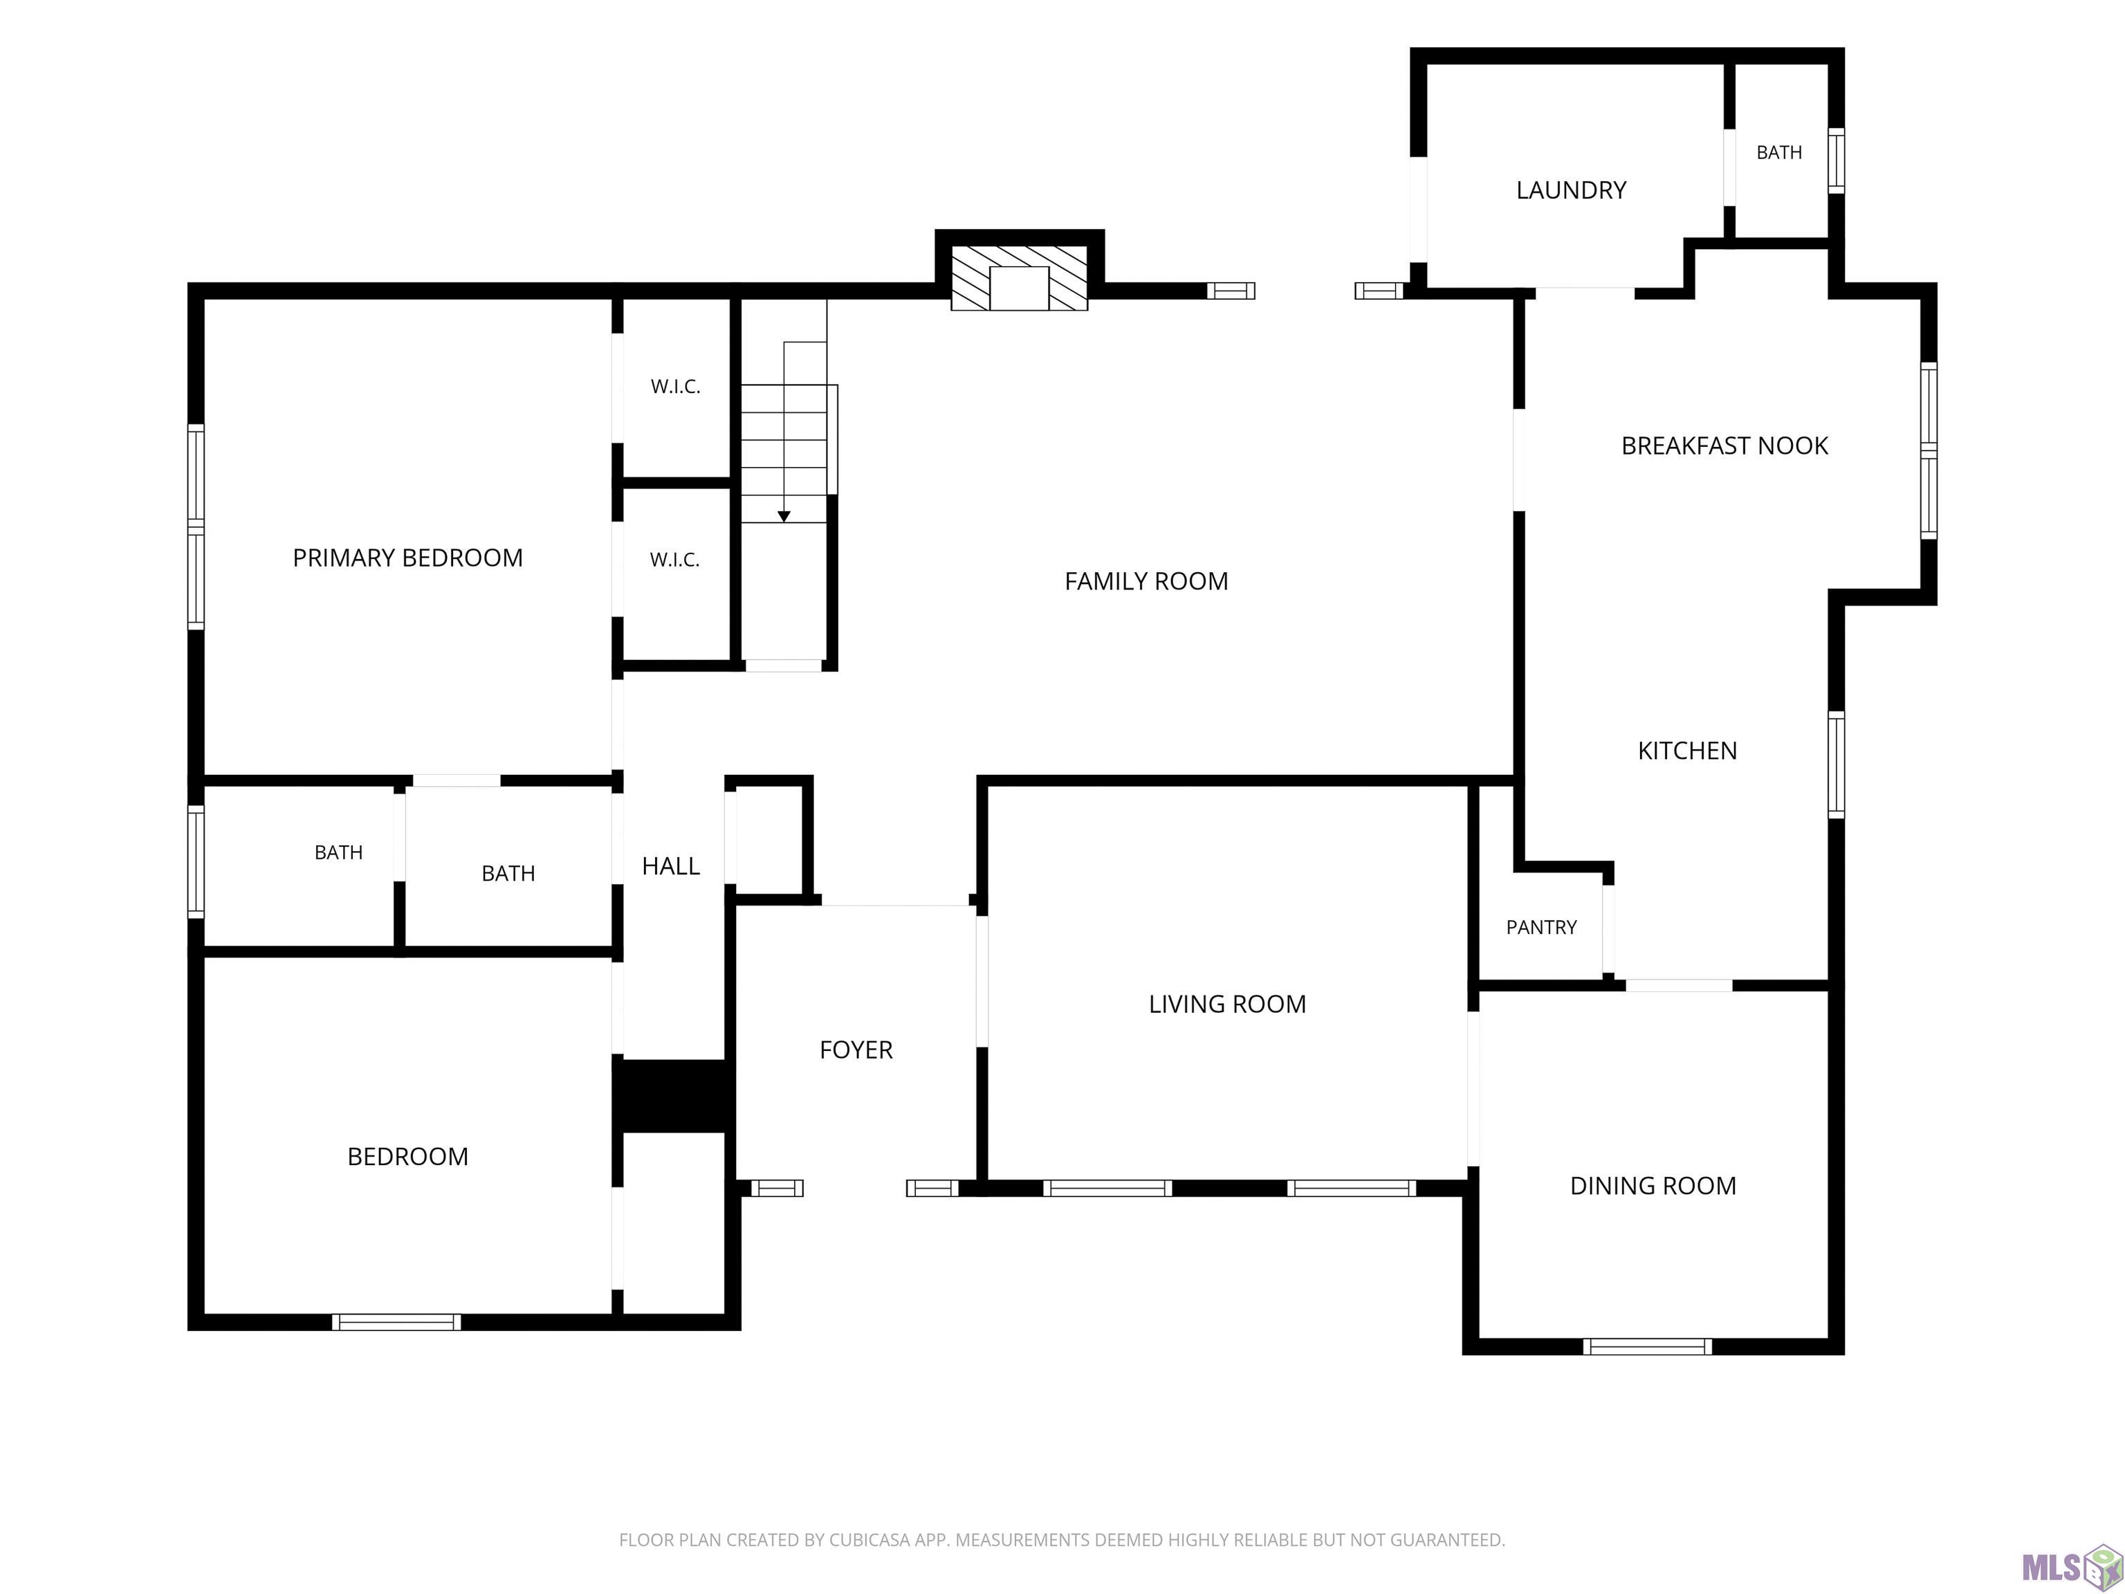
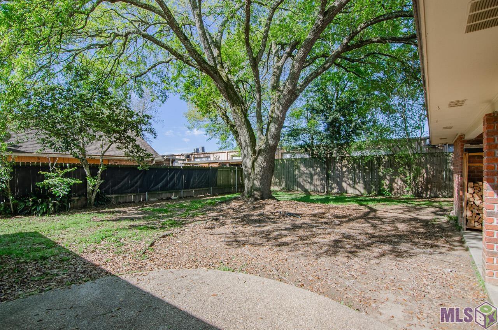
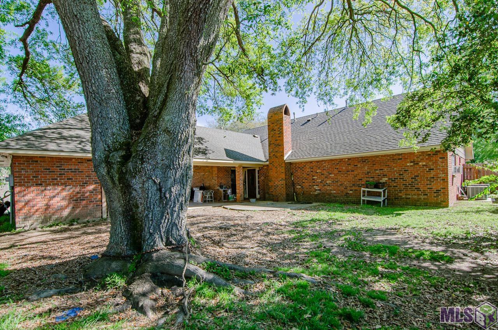
- Welcome to this spacious 4-bedroom, 2.5-bath home in Baton Rouge's established Broadmoor neighborhood! The versatile formal living room is perfect for a home office, playroom, or additional sitting area, while floor-to-ceiling windows fill the formal dining room with natural light. The updated kitchen features new cabinets, fresh paint, a new stove, dishwasher, and sink. A charming fireplace anchors the main living area, and the beautiful staircase leads to two additional bedrooms and a full bath upstairs. The primary suite and guest bedroom are conveniently located downstairs. Outside, enjoy a generously sized backyard enclosed by a privacy fence--ideal for entertaining, children, or pets. Additional improvements include fresh paint in the half bath and laundry area, an upstairs A/C unit replaced in 2023, a new hot water heater, and an approximately eight-year-old roof. With plenty of room and a flexible floor plan, this Broadmoor home is ready for its next owner. Schedule your private showing today!
Office/Member/Contract Info
- List AOR
- GBRAR
Style
- Traditional
- Yes
Parking
- Carport
- Yes
Construction
- Brick
- Yes
Foundation
- Slab
- Yes
Heating
- Central
- Yes
Interior
- Double Vanity
- Yes
Cooling
- Central Air
- Yes
Utilities
- Gas: City
- Yes
Financing
- Cash
- Yes
- Conventional
- Yes
- FHA
- Yes
- VA
- Yes
Reserved Item
- Other - See Remarks
- Yes
Property Features
Style:
Traditional
Parking:
Carport
Construction:
Brick
Foundation:
Slab
Interior:
Double Vanity
Heating:
Central
Cooling:
Central Air
Rooms:
Bedroom 1; Den; Dining Room; Kitchen; Living Room; Primary Bedroom; Utility Room; Bedroom 2; Bedroom 3; Bedroom 4; Bedroom 5; Bedroom 6
Utilities:
Gas: City
Reserved Item:
Other - See Remarks
Financing:
Cash; Conventional; FHA; VA
Room Information
| Room Name | Length | Width | Level | Remarks |
|---|---|---|---|---|
| Living Room | 15.80 | 13.10 | First | LIVING ROOM |
| Living Room | 15.80 | 13.10 | First | LIVING ROOM |
| Den | 20.40 | 14.90 | First | DEN |
| Den | 20.40 | 14.90 | First | DEN |
| Bedroom 1 | 12.90 | 11.50 | First | BEDROOM |
| Utility Room | 7.00 | 10.00 | First | UTILITY ROOM |
| Utility Room | 7.00 | 10.00 | First | UTILITY ROOM |
| Dining Room | 10.90 | 10.90 | First | DINING ROOM |
| Dining Room | 10.90 | 10.90 | First | DINING ROOM |
| Primary Bedroom | 12.90 | 15.10 | First | PRIMARY BEDROOM |
| Primary Bedroom | 12.90 | 15.10 | First | PRIMARY BEDROOM |
| Bedroom 2 | 13.40 | 17.10 | Second | BEDROOM |
| Bedroom 3 | 12.90 | 11.50 | First | BEDROOM |
| Bedroom 4 | 13.40 | 15.80 | Second | BEDROOM |
| Bedroom 5 | 13.40 | 17.10 | Second | BEDROOM |
| Kitchen | 12.20 | 9.00 | First | KITCHEN |
| Kitchen | 12.20 | 9.00 | First | KITCHEN |
| Bedroom 6 | 13.40 | 15.80 | Second | BEDROOM |
Documents
 Property Disclosure ›
IDX
Listing Office:
eXp Realty
Last Updated: August - 14 - 2026
The data relating to real estate for sale or lease on this website comes in part from the IDX program of the REALTOR® Association of Acadiana MLS. The IDX information is provided exclusively for consumers’ personal, non-commericial use and may not be used for any purpose other than to identify prospective properties consumers may be interested in purchasing. Data is deemed reliable but is not guaranteed accurate by the MLS.