
1533 DARLINGTON Street, Covington, LA 70433
New Listing
$535,000


Property Type:
Residential
Bedrooms:
4
Baths:
3
Square Footage:
3,204
Lot Size (sq. ft.):
10,890
Status:
Active
Current Price:
$535,000
List Date:
8/14/2026
Last Modified:
8/14/2026
Listing Details MLS# NO2572416
Listing Info
- Delayed Marketing
- No
- Listing Price
- 535000
- List Price/SqFt
- 244.18
- Type
- Single Family Residence
- Document Modified
- 2026-08-14 16:28:42.270595
- Modification Timestamp
- 2026-08-14T23:42:09Z
- Photo Modified
- 2026-08-14T21:23:36Z
Location Tax Legal Info
- Street Number
- 1533
- Street Name
- DARLINGTON Street
- Parish
- St. Tammany
- State
- LA
- Zip Code
- 70433
- Tax Assessment Number
- 22632
- Directions
- N on Hwy 21 to Tyler St, left on W 15th Ave, right on Charleston St, left on Natchez Loop, left on Darlington. Bounding Streets: Savannah and Natchez Loop
General Property Description
- # Bedrooms
- 4
- Baths - Full
- 3
- Total Baths
- 3
- SqFt - Living
- 2191
- SqFt - Total
- 3204
- SqFt - Source
- Measured
- Stories
- Yes
- Year Built
- 2019
- Acres
- 0.25
- Acreage Range
- 0 - 0.5
- Assn Fee $
- 750
- Assn Fee Terms
- Yearly
- Lot Dimensions
- 75x150
- Pool on Subject Property
- No
Originating Details
- Originating System ID
- ROAMM
- Originating System Key
- 59428380
- Originating System Listing ID
- 2572416
- Originating System Name
- ROAM Matrix
Location, Tax & Legal Info
- Legal Desc
- LOT 46 VILLAGE IN COVINGTON PH 2
Remarks & Misc
- Remarks
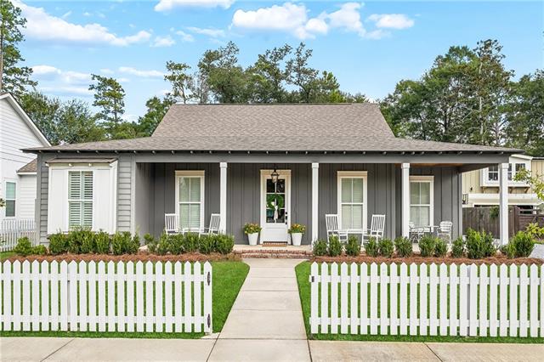
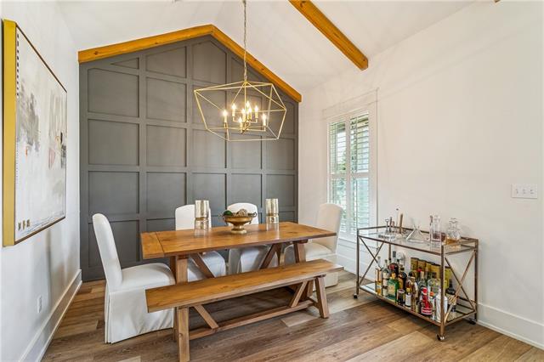
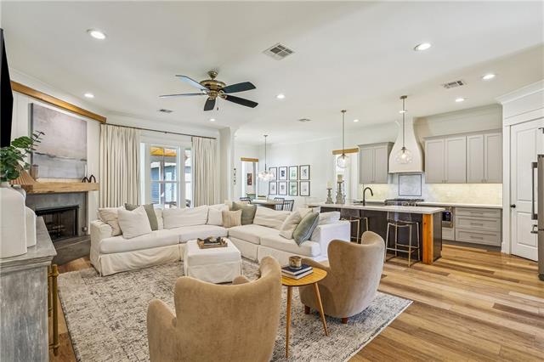
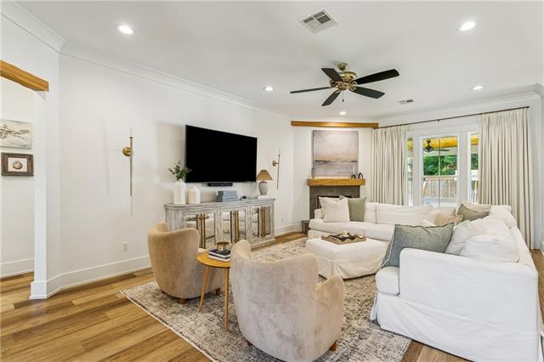
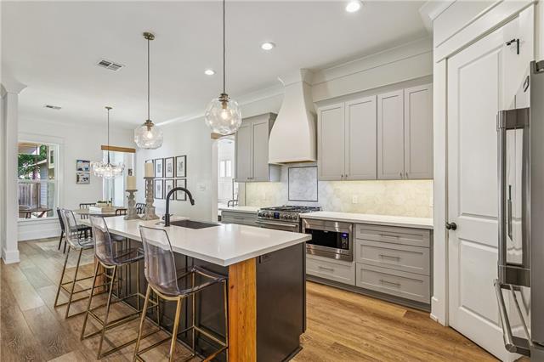
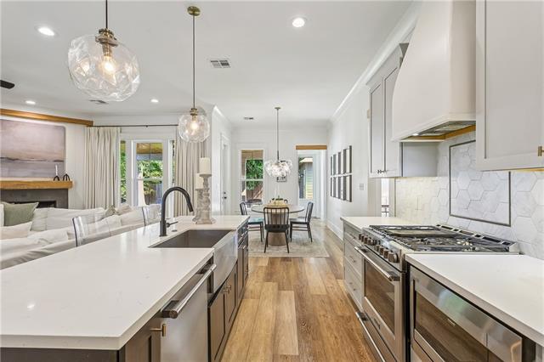
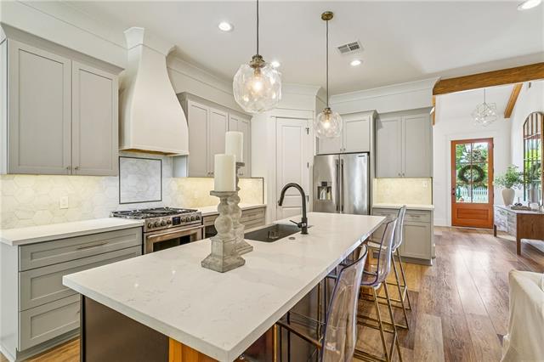
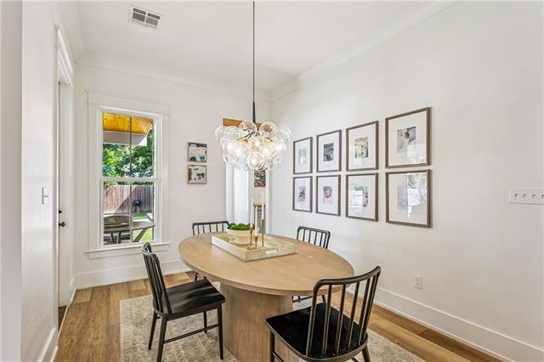
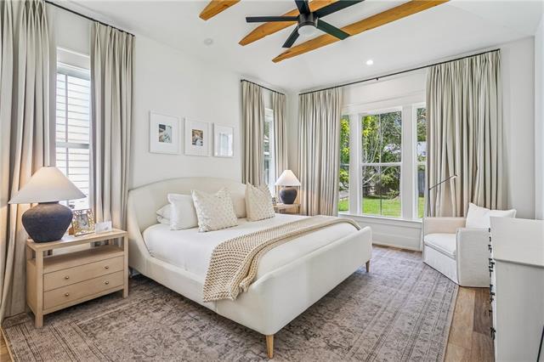
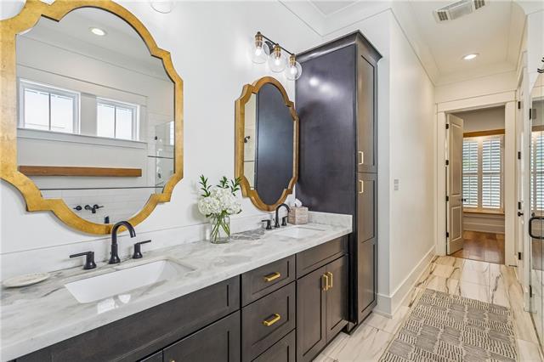
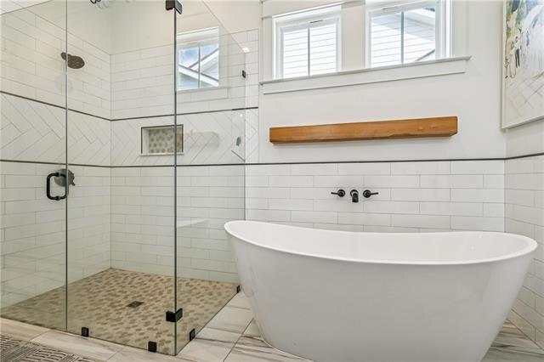
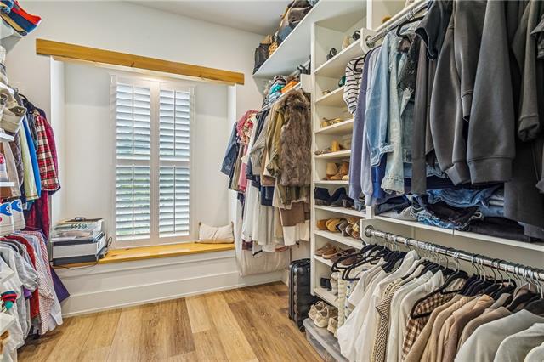
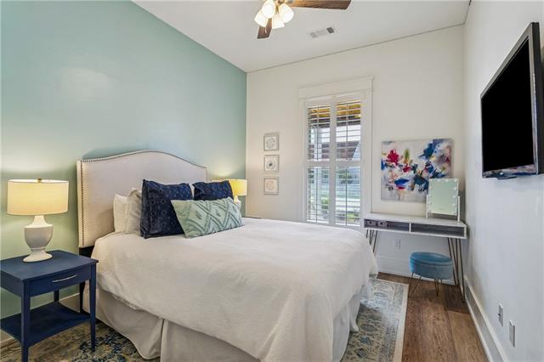
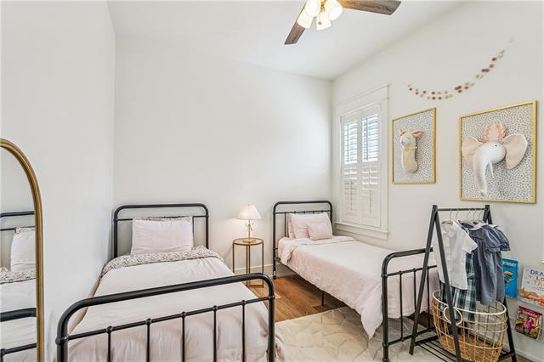
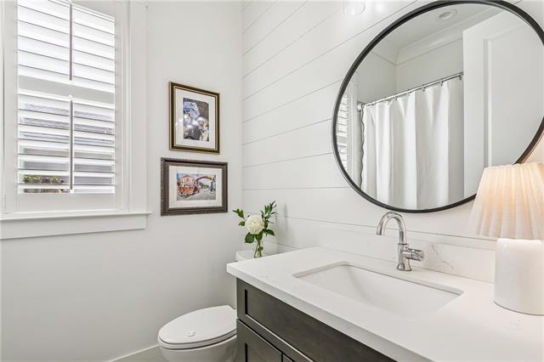
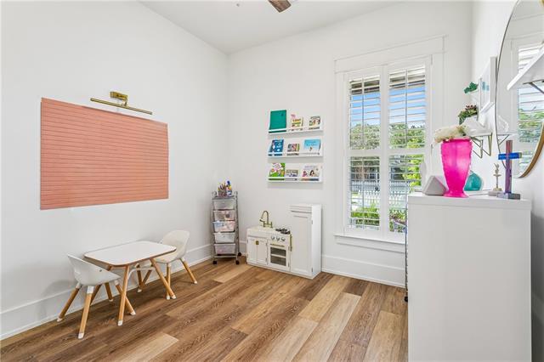
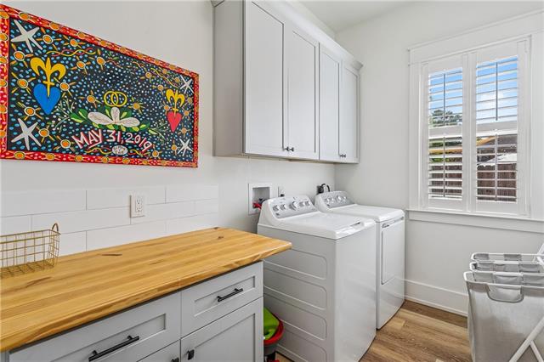
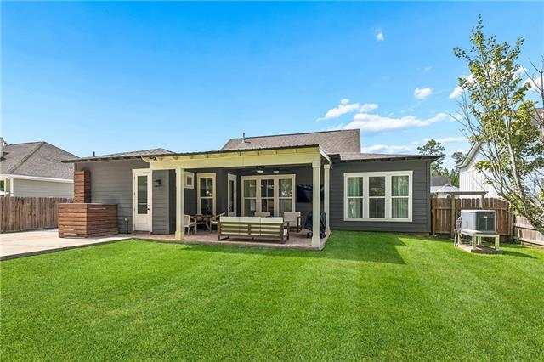
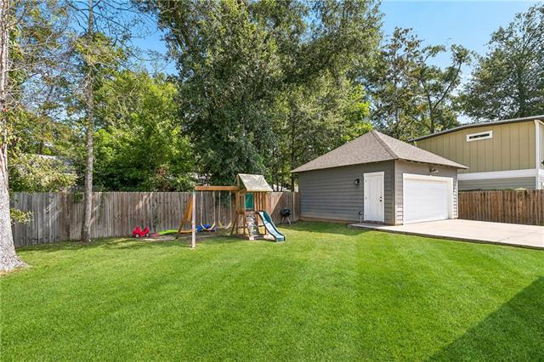
- Welcome home to The Village, one of Covington's most charming white-picket-fenced neighborhoods, where sidewalks, front porches, and a welcoming neighborhood feel set the scene. Just 7 years young and beautifully maintained, this home offers approximately 2,300 square feet with 4 bedrooms and 3 full bathrooms, giving you plenty of space to settle in and make it your own. The open-concept floor plan, beautiful beam accents in the dining room and primary bedroom, and thoughtful layout provide warmth and character throughout, creating a home that feels both inviting and effortlessly livable. Set on a larger lot, there's room for backyard games, a garden, pets to roam, or friends and family to gather. Spend slow mornings with coffee on the covered back patio, fire up the grill on the weekends, and enjoy evenings outside. A whole-home generator gives you added peace of mind that's especially appreciated in South Louisiana. Flood Zone X!! No carpet! Just beyond the neighborhood, hop on the walking path for an evening stroll or head to the nearby park, and when you're ready for dinner, shopping, or a Saturday morning downtown, Downtown Covington is just minutes away. It's the kind of home that makes everyday life feel a little sweeter -- with space to grow, room to gather, added peace of mind, and all the charm of Covington right outside your door.
More Information
Office/Member/Contract Info
- List AOR
- NOMAR
Siding
- Hardiplank
- Yes
Parking
- Garage
- Yes
Equipment
- Generator
- Yes
Foundation
- Slab
- Yes
Patio
- Covered
- Yes
Fireplace
- Gas Log
- Yes
Roof
- Composition
- Yes
Interior
- Vaulted Ceilings
- Yes
Cooling
- Central Air
- Yes
Appliances
- Dishwasher
- Yes
- Disposal
- Yes
- Microwave
- Yes
Rooms
- Bedroom 1
- Yes
- Dining Room
- Yes
- Foyer
- Yes
- Kitchen
- Yes
- Living Room
- Yes
- Primary Bedroom
- Yes
- Bedroom 2
- Yes
- Bedroom 3
- Yes
Fencing
- Partial
- Yes
- Wood
- Yes
Property Features
Siding:
Hardiplank
Parking:
Garage
Foundation:
Slab
Roof:
Composition
Interior:
Vaulted Ceilings
Fireplace:
Gas Log
Cooling:
Central Air
Appliances:
Dishwasher; Disposal; Microwave
Rooms:
Bedroom 1; Dining Room; Foyer; Kitchen; Living Room; Primary Bedroom; Bedroom 2; Bedroom 3
Equipment:
Generator
Fencing:
Partial; Wood
Patio:
Covered
Room Information
| Room Name | Length | Width | Remarks |
|---|---|---|---|
| Primary Bedroom | 13.00 | 6.00 | Primary Bedroom |
| Foyer | 6.00 | 12.00 | Foyer |
| Kitchen | 10.50 | 15.50 | Kitchen |
| Bedroom 1 | 10.00 | 12.00 | Bedroom |
| Living Room | 15.00 | 24.00 | Living Room |
| Bedroom 2 | 10.00 | 11.00 | Bedroom |
| Bedroom 3 | 10.00 | 12.00 | Bedroom |
| Dining Room | 10.50 | 11.50 | Dining Room |
 Hurricane Addendum ›
IDX
Listing Office:
McEnery Residential, LLC
Last Updated: August - 14 - 2026
The data relating to real estate for sale or lease on this website comes in part from the IDX program of the REALTOR® Association of Acadiana MLS. The IDX information is provided exclusively for consumers’ personal, non-commericial use and may not be used for any purpose other than to identify prospective properties consumers may be interested in purchasing. Data is deemed reliable but is not guaranteed accurate by the MLS.