
15290 E HENDERSON DR, Prairieville, LA 70769
New Listing
$215,000




Property Type:
Residential
Bedrooms:
3
Baths:
2
Square Footage:
1,574
Lot Size (sq. ft.):
11,761
Status:
Pending
Current Price:
$215,000
List Date:
8/13/2026
Last Modified:
8/16/2026
Listing Details MLS# BR2026014901
Listing Info
- Delayed Marketing
- No
- Listing Price
- 215000
- List Price/SqFt
- 175.51
- Type
- Single Family Residence
- Document Modified
- 2026-08-15 19:05:19.665349
- Modification Timestamp
- 2026-08-16T00:16:17Z
- Photo Modified
- 2026-08-16T00:00:14Z
Location Tax Legal Info
- Street Number
- 15290
- Dir
- E
- Street Name
- HENDERSON DR
- Parish
- Ascension
- State
- LA
- Zip Code
- 70769
- Subdivision
- Henderson Bayou Estates
- Area
- ASC MLS Area 90
- Tax Assessment Number
- 20012601
- Directions
- From Airline Hwy in Prairieville, Turn on Hwy. 42 E, turn Right onto LA Hwy. 44/N. Burnside Ave., turn Left onto LA Hwy. 933, turn Right onto Henderson Bayou Rd., turn Left onto S. Henderson Bayou Rd., Home on Right.
General Property Description
- # Bedrooms
- 3
- Baths - Full
- 2
- Total Baths
- 2
- SqFt - Living
- 1225
- SqFt - Total
- 1574
- SqFt - Source
- Approximate
- Stories
- Yes
- SqFt - Storage
- 75
- SqFt - Carport
- 274
- Year Built
- 2006
- Acres
- 0.27
- Acreage Range
- 0 - 0.5
- Lot Dimensions
- 80x150
- Mineral Rights
- Conveyed
- Pool on Subject Property
- No
Status Change Info
- Under Contract Date
- 2026-08-15
Rooms
- Bedroom 1 Level
- First
- Dining Room Level
- First
- Kitchen Level
- First
- Living Room Level
- First
- Primary Bedroom Level
- First
- Bedroom 2 Level
- First
- Bedroom 3 Level
- First
- Bedroom 4 Level
- First
- Bedroom 5 Level
- First
- Bedroom 6 Level
- First
- Bedroom 7 Level
- First
- Bedroom 8 Level
- First
- Bedroom 1
- Yes
- Dining Room
- Yes
- Kitchen
- Yes
- Living Room
- Yes
- Primary Bedroom
- Yes
- Bedroom 2
- Yes
- Bedroom 3
- Yes
- Bedroom 4
- Yes
- Bedroom 5
- Yes
- Bedroom 6
- Yes
- Bedroom 7
- Yes
- Bedroom 8
- Yes
Originating Details
- Originating System ID
- ROAMP
- Originating System Key
- 2026014901
- Originating System Listing ID
- 2026014901
- Originating System Name
- ROAM Paragon
More Information
Location, Tax & Legal Info
- School District
- Ascension Parish
- Legal Desc
- LOT 88 HENDERSON BAYOU ESTATES
Remarks & Misc
- Remarks
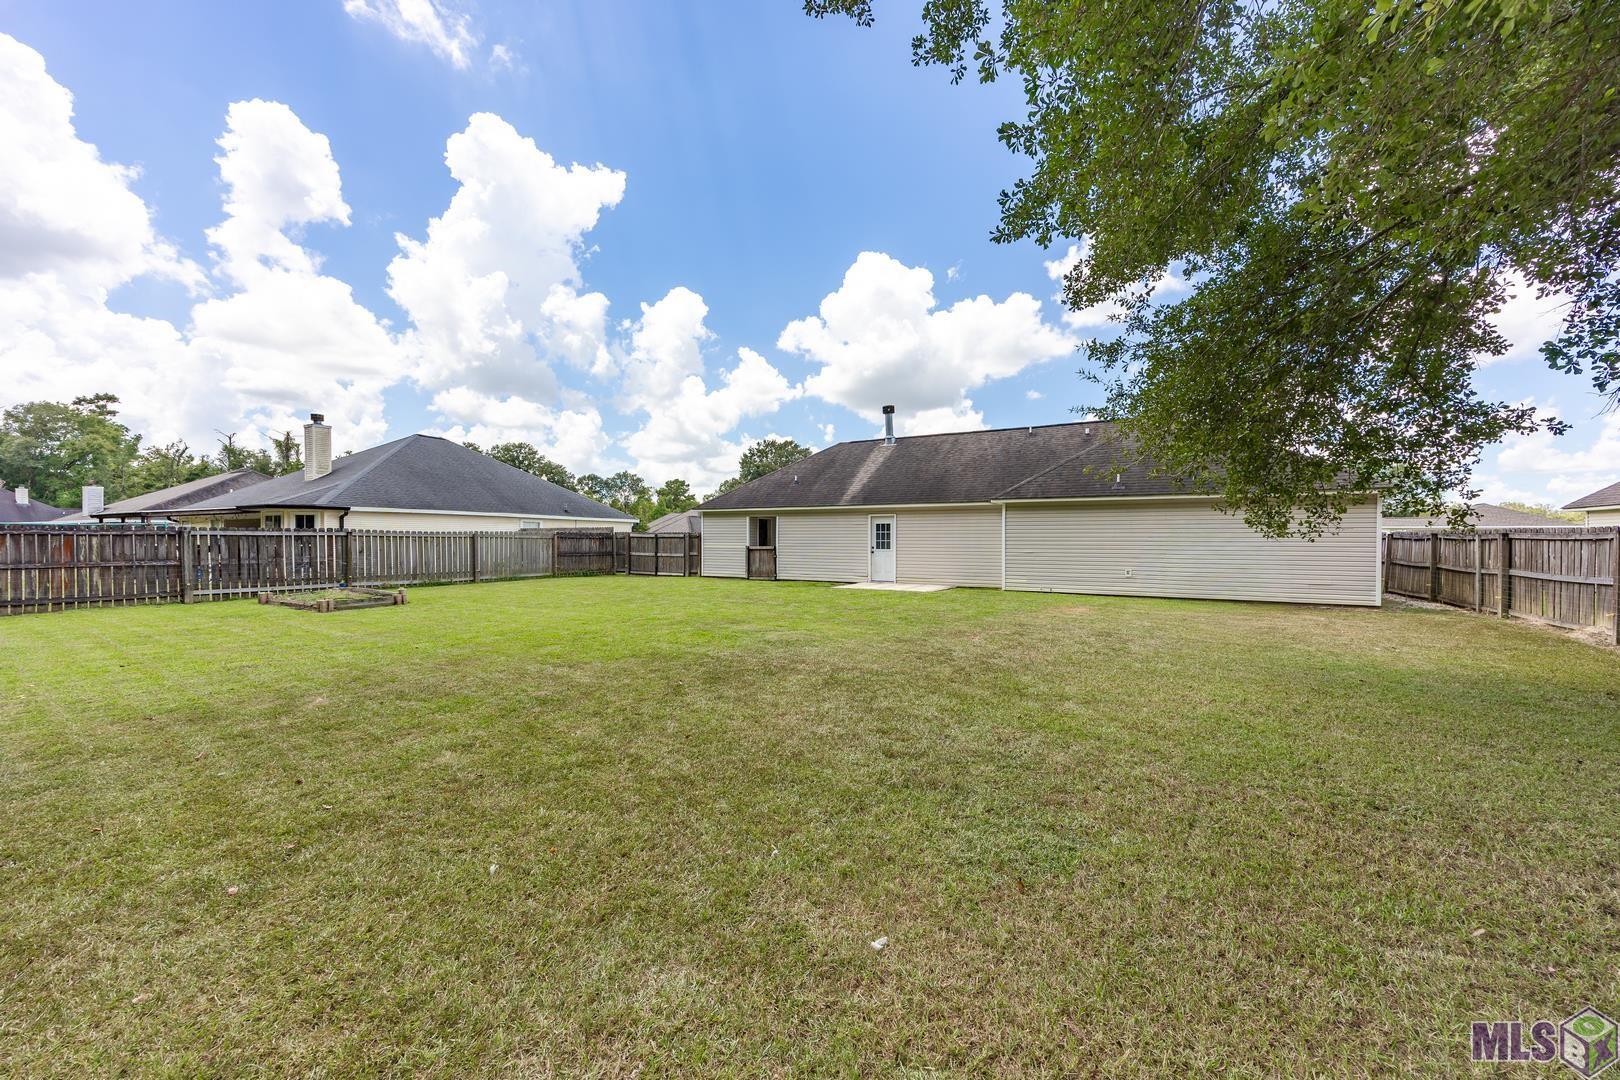
- UNDER CONTRACT! The Open House Scheduled for Sunday, August 16th has been cancelled. If a big backyard and no HOA are high on your list, this one deserves a look. This 3-bedroom, 2-bath home sits on a large lot with an enormous fully fenced backyard, allowing plenty of room to entertain, add a pool, build a workshop or storage shed, or simply enjoy having the extra space. Inside, the living room features laminate flooring, a corner fireplace, and an accent wall that adds just the right amount of character. The kitchen overlooks the living area and includes stainless steel appliances and a raised bar with seating. The primary suite has its own bath with dual vanities, a garden tub, and walk-in closet. Two additional bedrooms and a full bath round out the floor plan, along with a surprisingly spacious laundry room. Just off the carport, an attached storage room gives you an easy spot for tools, lawn equipment, bikes, and the things you don't want taking up space inside. Between the oversized backyard, extra storage, practical layout, and the freedom of no HOA, this home offers the kind of space and flexibility that can be hard to find at this price point.
Office/Member/Contract Info
- List AOR
- GBRAR
Style
- Traditional
- Yes
Siding
- Vinyl Siding
- Yes
Parking
- Carport
- Yes
Construction
- Brick
- Yes
- Frame
- Yes
Foundation
- Slab
- Yes
Exterior
- Outside Light
- Yes
Fireplace
- 1 Fireplace
- Yes
- Wood Burning
- Yes
Heating
- Central
- Yes
- Electric
- Yes
Interior
- 9+ Ft Ceiling
- Yes
- Attic Access
- Yes
- Double Vanity
- Yes
- Electric Dryer Con
- Yes
- Electric Stove Con
- Yes
- Electric Washer Con
- Yes
- Vaulted Ceilings
- Yes
- Walk-In Closet(s)
- Yes
Cooling
- Central Air
- Yes
Flooring
- Laminate
- Yes
- Tile
- Yes
Water Source
- Comm Water
- Yes
Appliances
- Dishwasher
- Yes
- Electric Cooktop
- Yes
- Microwave
- Yes
Countertops
- Tile
- Yes
Fencing
- Full
- Yes
- Privacy
- Yes
- Wood
- Yes
Lot
- Level
- Yes
Financing
- Cash
- Yes
- Conventional
- Yes
- FHA
- Yes
- Rural Development
- Yes
- VA
- Yes
Property Features
Style:
Traditional
Siding:
Vinyl Siding
Parking:
Carport
Construction:
Brick; Frame
Foundation:
Slab
Interior:
9+ Ft Ceiling; Attic Access; Double Vanity; Electric Dryer Con; Electric Stove Con; Electric Washer Con; Vaulted Ceilings; Walk-In Closet(s)
Fireplace:
1 Fireplace; Wood Burning
Flooring:
Laminate; Tile
Heating:
Central; Electric
Cooling:
Central Air
Appliances:
Dishwasher; Electric Cooktop; Microwave
Countertops:
Tile
Rooms:
Bedroom 1; Dining Room; Kitchen; Living Room; Primary Bedroom; Bedroom 2; Bedroom 3; Bedroom 4; Bedroom 5; Bedroom 6; Bedroom 7; Bedroom 8
Fencing:
Full; Privacy; Wood
Lot:
Level
Exterior:
Outside Light
Water Source:
Comm Water
Financing:
Cash; Conventional; FHA; Rural Development; VA
Room Information
| Room Name | Length | Width | Level | Remarks |
|---|---|---|---|---|
| Kitchen | 10.60 | 8.60 | First | KITCHEN |
| Kitchen | 10.60 | 8.60 | First | KITCHEN |
| Kitchen | 10.60 | 8.60 | First | KITCHEN |
| Kitchen | 10.60 | 8.60 | First | KITCHEN |
| Kitchen | 10.60 | 8.60 | First | KITCHEN |
| Kitchen | 10.60 | 8.60 | First | KITCHEN |
| Dining Room | 10.60 | 9.00 | First | DINING ROOM |
| Dining Room | 10.60 | 9.00 | First | DINING ROOM |
| Dining Room | 10.60 | 9.00 | First | DINING ROOM |
| Dining Room | 10.60 | 9.00 | First | DINING ROOM |
| Dining Room | 10.60 | 9.00 | First | DINING ROOM |
| Dining Room | 10.60 | 9.00 | First | DINING ROOM |
| Bedroom 1 | 13.30 | 13.10 | First | BEDROOM |
| Primary Bedroom | 13.70 | 13.20 | First | PRIMARY BEDROOM |
| Primary Bedroom | 13.70 | 13.20 | First | PRIMARY BEDROOM |
| Primary Bedroom | 13.70 | 13.20 | First | PRIMARY BEDROOM |
| Primary Bedroom | 13.70 | 13.20 | First | PRIMARY BEDROOM |
| Primary Bedroom | 13.70 | 13.20 | First | PRIMARY BEDROOM |
| Primary Bedroom | 13.70 | 13.20 | First | PRIMARY BEDROOM |
| Living Room | 17.80 | 13.10 | First | LIVING ROOM |
| Living Room | 17.80 | 13.10 | First | LIVING ROOM |
| Living Room | 17.80 | 13.10 | First | LIVING ROOM |
| Living Room | 17.80 | 13.10 | First | LIVING ROOM |
| Living Room | 17.80 | 13.10 | First | LIVING ROOM |
| Living Room | 17.80 | 13.10 | First | LIVING ROOM |
| Bedroom 2 | 13.30 | 13.10 | First | BEDROOM |
| Bedroom 3 | 13.30 | 13.10 | First | BEDROOM |
| Bedroom 4 | 12.30 | 9.90 | First | BEDROOM |
| Bedroom 5 | 13.30 | 13.10 | First | BEDROOM |
| Bedroom 6 | 12.30 | 9.90 | First | BEDROOM |
| Bedroom 7 | 12.30 | 9.90 | First | BEDROOM |
| Bedroom 8 | 12.30 | 9.90 | First | BEDROOM |
 Utility Providers ›
 Flood Dec Page ›
IDX
Listing Office:
Blue Porch Properties
Last Updated: August - 16 - 2026
The data relating to real estate for sale or lease on this website comes in part from the IDX program of the REALTOR® Association of Acadiana MLS. The IDX information is provided exclusively for consumers’ personal, non-commericial use and may not be used for any purpose other than to identify prospective properties consumers may be interested in purchasing. Data is deemed reliable but is not guaranteed accurate by the MLS.