
1528 PAYNE Avenue, Natchitoches, LA 71457
$224,999

Property Type:
Residential
Bedrooms:
3
Baths:
2
Square Footage:
2,187
Status:
Pending
Current Price:
$224,999
List Date:
5/14/2026
Last Modified:
7/21/2026
Overview
Description
Listing Details MLS# CN2557930
Listing Info
- Delayed Marketing
- No
- Listing Price
- 224999
- List Price/SqFt
- 134.97
- Type
- Single Family Residence
- Document Modified
- 2026-05-14 13:24:30.945732
- Modification Timestamp
- 2026-07-21T04:09:06Z
- Photo Modified
- 2026-07-09T14:57:19Z
Location Tax Legal Info
- Street Number
- 1528
- Street Name
- PAYNE Avenue
- Parish
- Natchitoches
- State
- LA
- Zip Code
- 71457
- Subdivision
- Lakeview
- Tax Assessment Number
- 0011441800
- Directions
- Head west on LA-494 E/Keyser Ave, Turn right onto E 5th St, E 5th St turns left and becomes Salter St, Turn right onto Williams Ave, Turn left onto Payne Ave, Destination will be on the left Bounding Streets: Williams Ave
General Property Description
- # Bedrooms
- 3
- Baths - Full
- 2
- Total Baths
- 2
- SqFt - Living
- 1667
- SqFt - Total
- 2187
- SqFt - Source
- Measured
- Stories
- Yes
- Year Built
- 1978
- Acreage Range
- 0 - 0.5
- Lot Dimensions
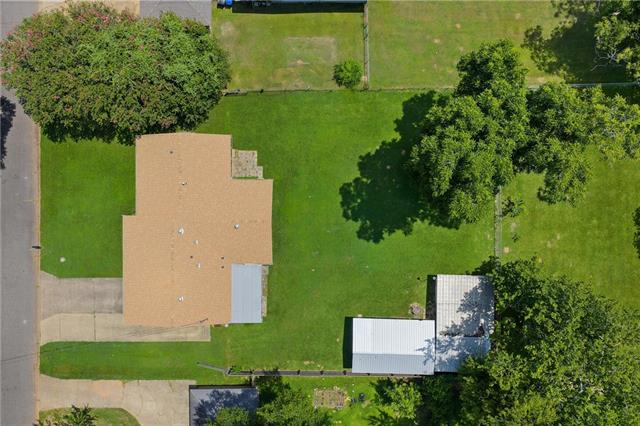
- 101x143
Status Change Info
- Under Contract Date
- 2026-07-20
Originating Details
- Originating System ID
- ROAMM
- Originating System Key
- 58116977
- Originating System Listing ID
- 2557930
- Originating System Name
- ROAM Matrix
Location, Tax & Legal Info
- Legal Desc
- LOT 50 OF LAKEVIEW ESTATES SUBD. NOTE: CB 410/343; 448/313
More Information
Remarks & Misc
- Remarks
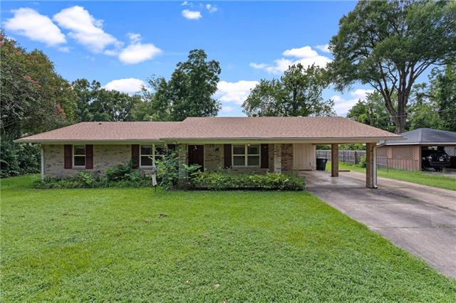
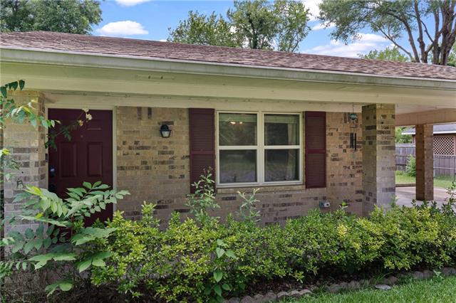
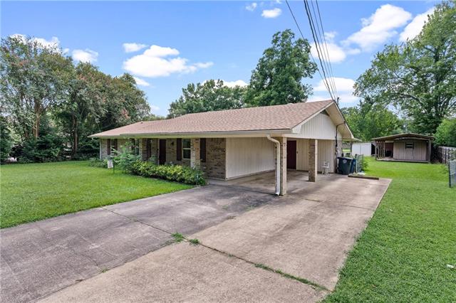
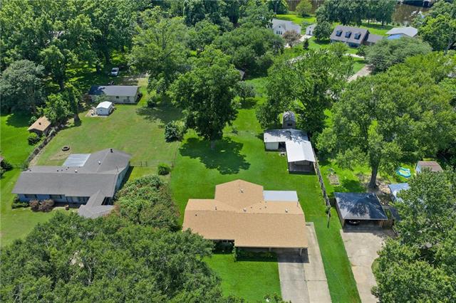
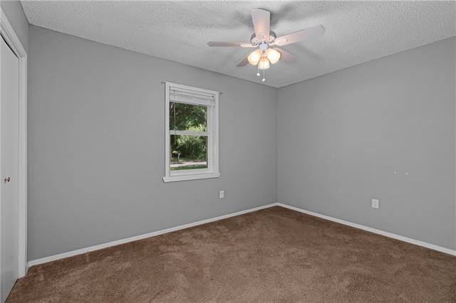
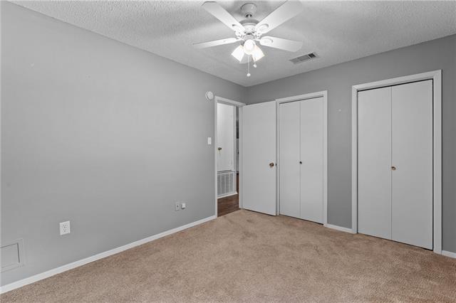
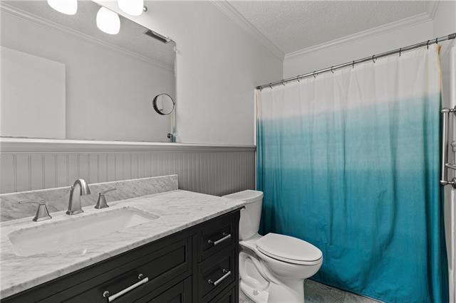
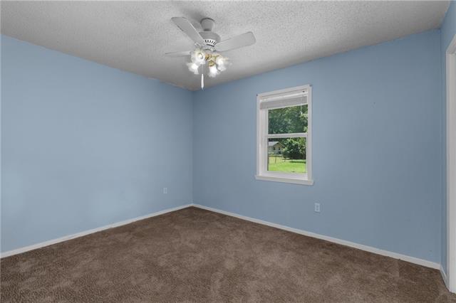
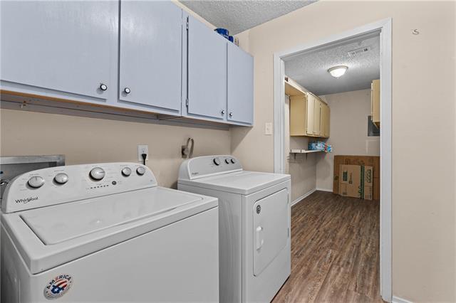
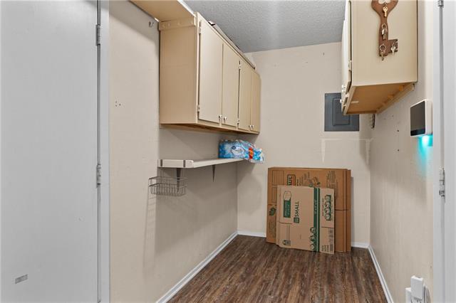
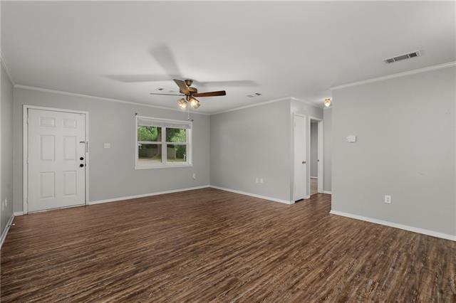
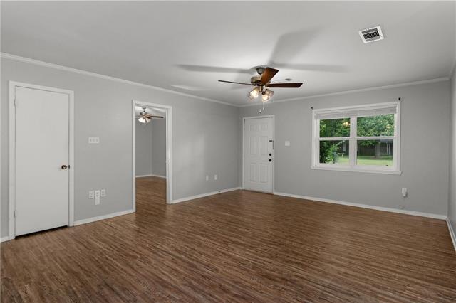
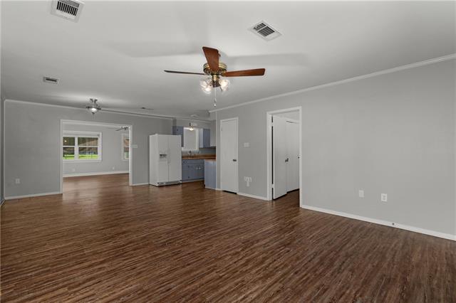
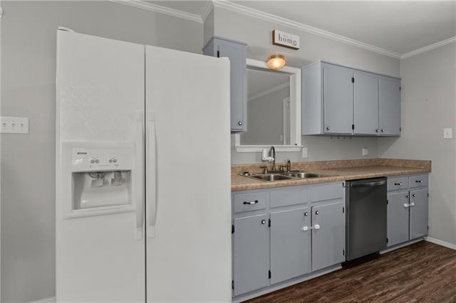
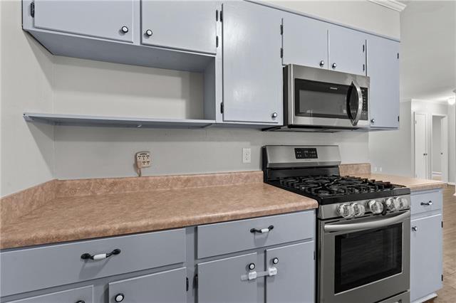
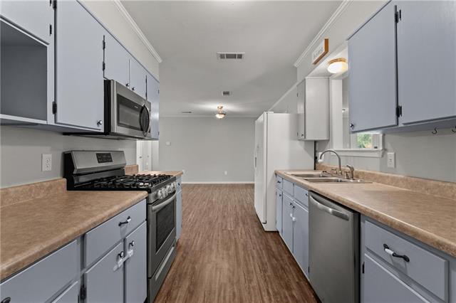
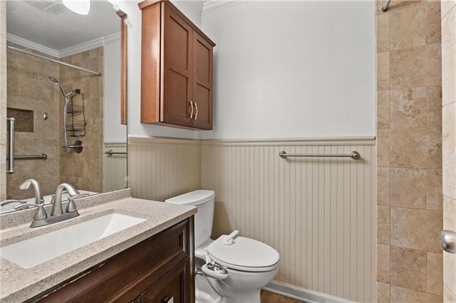
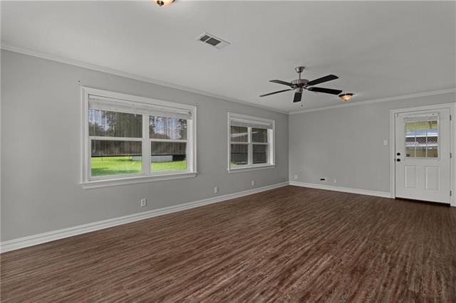
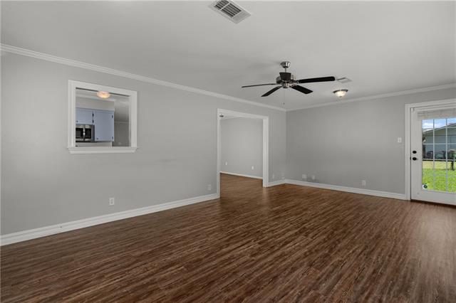
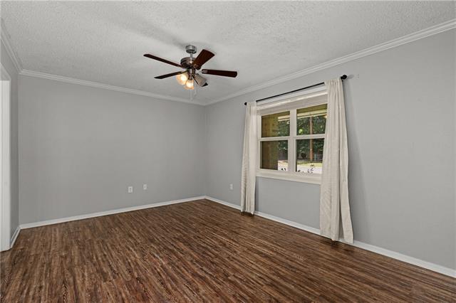
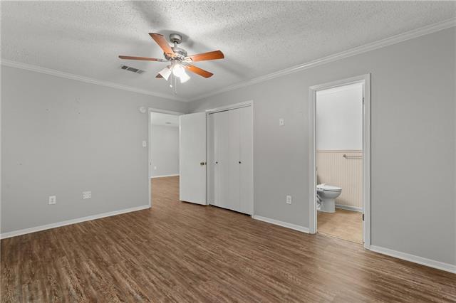
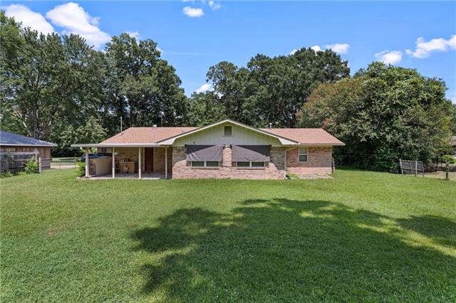
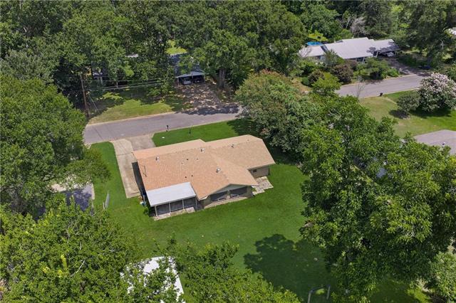
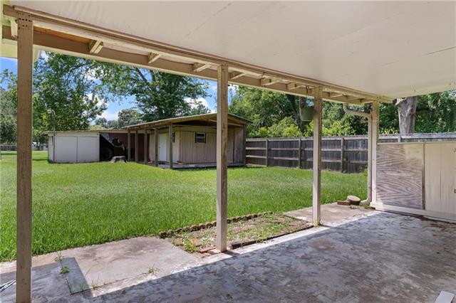
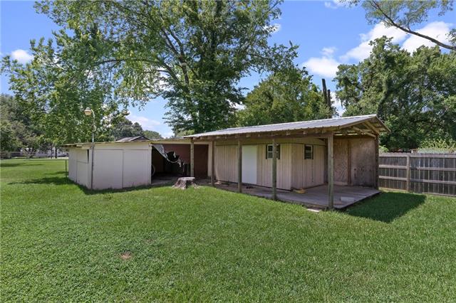
- Charming 3-bedroom, 2-bath home located in a quiet neighborhood in Natchitoches. This property offers a comfortable layout with some updated features throughout the home. Enjoy the patio area overlooking the good-sized backyard, perfect for outdoor entertaining or relaxing evenings. Additional exterior storage sheds provide extra space for tools, equipment, or hobbies. Conveniently located with easy access to local shopping, dining, and schools.
Office/Member/Contract Info
- List AOR
- GCLRA
Style
- Ranch
- Yes
Parking
- Carport
- Yes
Construction
- Brick
- Yes
Foundation
- Slab
- Yes
Roof
- Composition
- Yes
Heating
- Central
- Yes
Cooling
- Central Air
- Yes
Rooms
- Bedroom 1
- Yes
- Dining Room
- Yes
- Living Room
- Yes
- Primary Bedroom
- Yes
- Bedroom 2
- Yes
Fencing
- Chain Link
- Yes
- Partial
- Yes
- Privacy
- Yes
Other Structures
- Workshop
- Yes
Property Features
Style:
Ranch
Parking:
Carport
Construction:
Brick
Foundation:
Slab
Roof:
Composition
Heating:
Central
Cooling:
Central Air
Rooms:
Bedroom 1; Dining Room; Living Room; Primary Bedroom; Bedroom 2
Fencing:
Chain Link; Partial; Privacy
Other Structures:
Workshop
Room Information
| Room Name | Remarks |
|---|---|
| Primary Bedroom | Primary Bedroom |
| Bedroom 1 | Bedroom |
| Dining Room | Dining Room |
| Bedroom 2 | Bedroom |
| Living Room | Living Room |
Documents
 New Attachment ›
IDX
Listing Office:
Better Homes & Gardens Real Estate Rhodes Realty
Last Updated: July - 21 - 2026
The data relating to real estate for sale or lease on this website comes in part from the IDX program of the REALTOR® Association of Acadiana MLS. The IDX information is provided exclusively for consumers’ personal, non-commericial use and may not be used for any purpose other than to identify prospective properties consumers may be interested in purchasing. Data is deemed reliable but is not guaranteed accurate by the MLS.