
1525 MELPOMENE Street, New Orleans, LA 70130
New Listing
$1,195,000

Property Type:
Residential
Bedrooms:
5
Baths:
3.2
Square Footage:
3,400
Lot Size (sq. ft.):
3,920
Status:
Active
Current Price:
$1,195,000
List Date:
10/05/2026
Last Modified:
10/07/2026
Listing Details MLS# NO2580372
Listing Info
- Delayed Marketing
- No
- Listing Price
- 1195000
- List Price/SqFt
- 373.44
- Type
- Single Family Residence
- Document Modified
- 2026-10-05 19:16:18.101252
- Modification Timestamp
- 2026-10-07T19:26:20Z
- Photo Modified
- 2026-10-06T00:26:40Z
Location Tax Legal Info
- Street Number
- 1525
- Street Name
- MELPOMENE Street
- Parish
- Orleans
- State
- LA
- Zip Code
- 70130
- Tax Assessment Number
- 1525-MELPOMENEST
- Directions
- Bounding Streets: St. Charles, Prytania, Terpsichore, Thalia
General Property Description
- # Bedrooms
- 5
- Baths - Full
- 3
- Baths - 1/2
- 2
- Total Baths
- 3.2
- SqFt - Living
- 3200
- SqFt - Total
- 3400
- SqFt - Source
- Measured
- Stories
- 2
- Year Built
- 1920
- Acres
- 0.09
- Acreage Range
- 0 - 0.5
- Lot Dimensions
- 45x87
- Pool on Subject Property
- No
Originating Details
- Originating System ID
- ROAMM
- Originating System Key
- 59983422
- Originating System Listing ID
- 2580372
- Originating System Name
- ROAM Matrix
Location, Tax & Legal Info
- Legal Desc
- SQ 191 PT LOTS 30 31 OR PT 6 7 MELPOMENE 45' 2" X 87'
Remarks & Misc
- Remarks
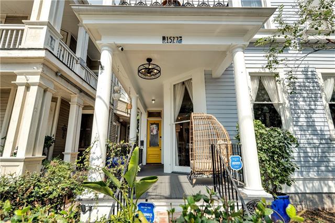
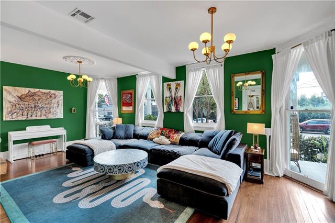
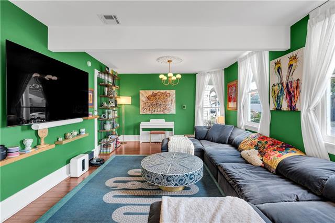
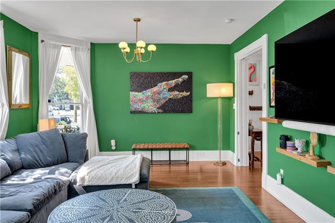
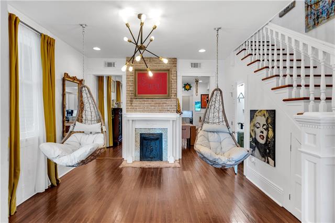
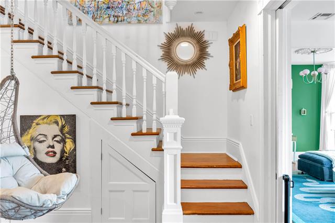
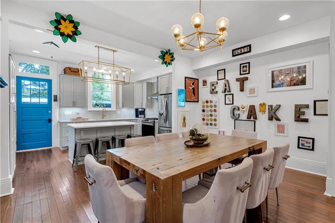
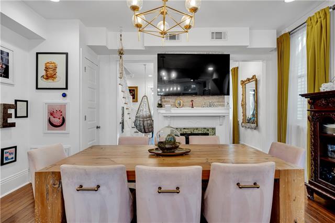
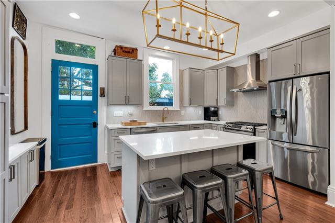
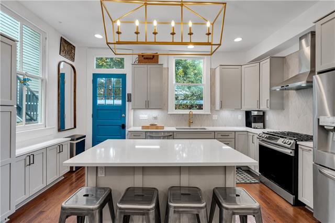
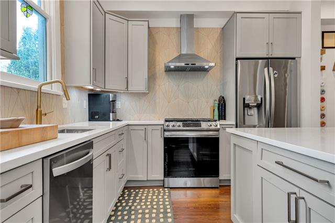
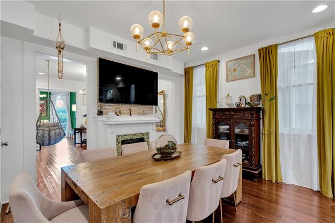
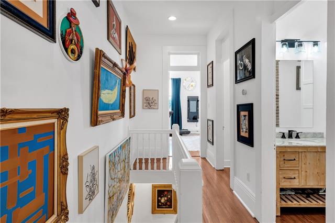
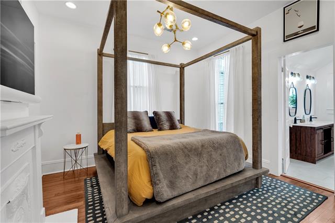
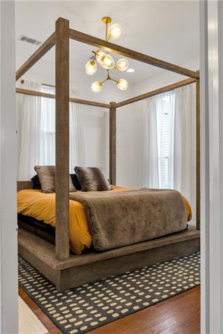
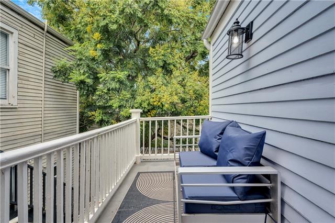
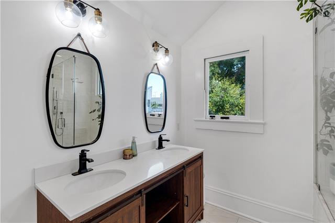
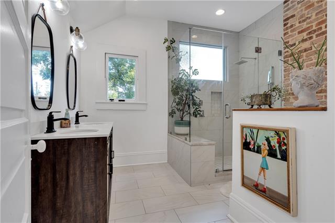
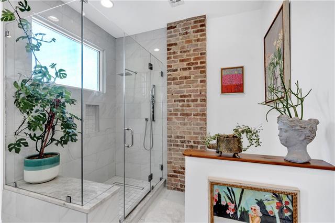
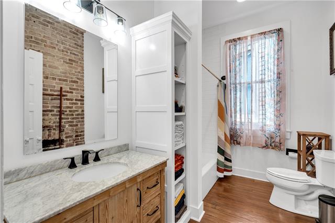
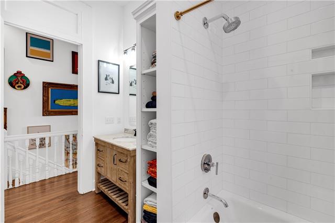
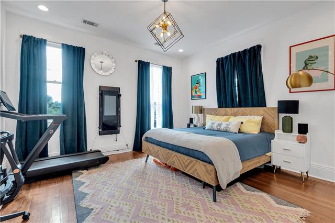
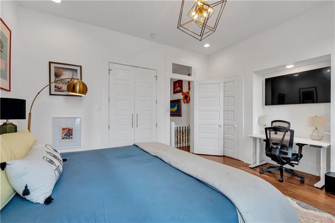
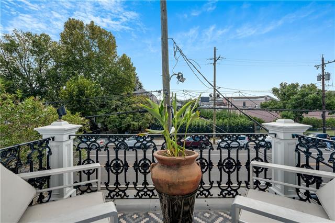
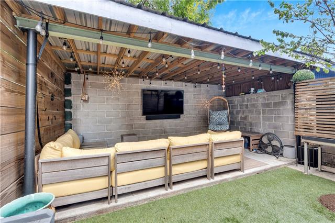
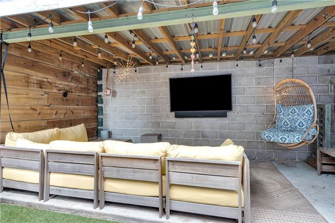
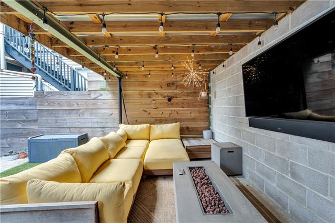
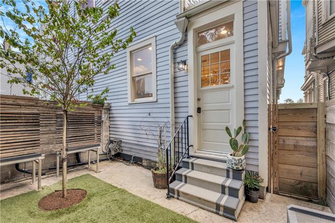
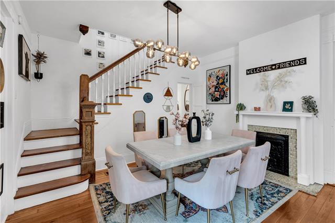
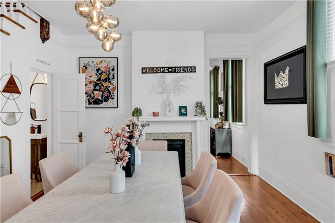
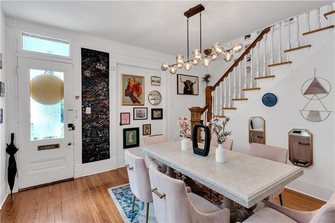
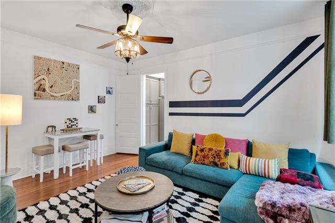
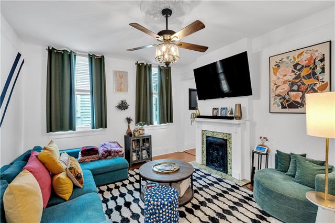
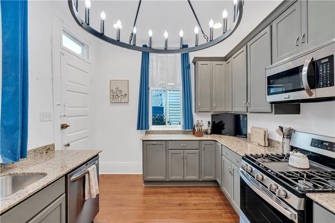
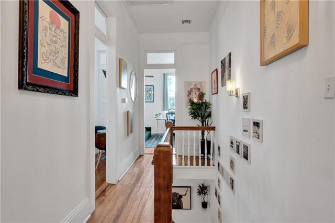
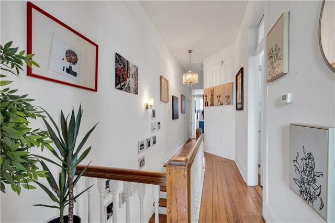
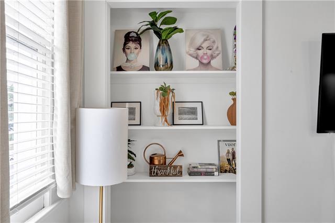
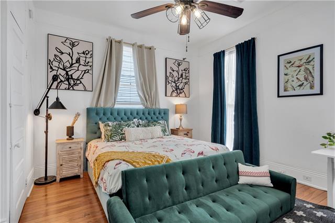
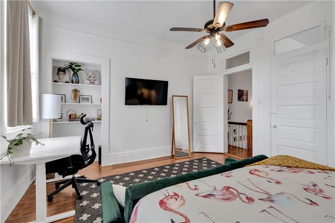
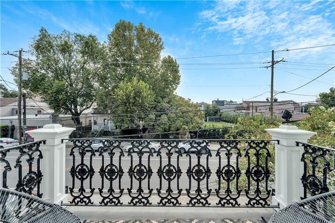
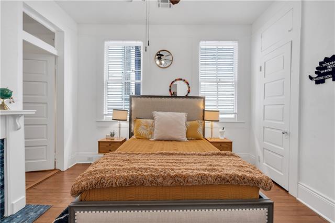
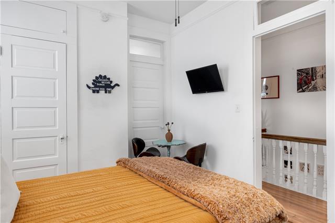
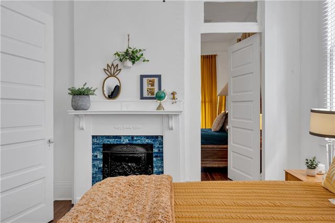
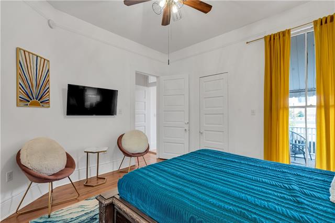
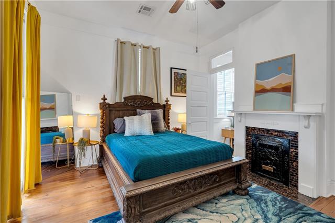
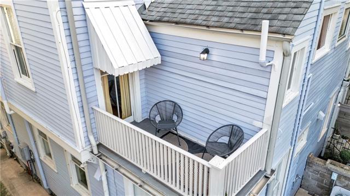
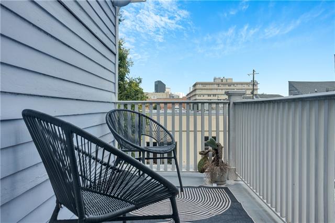
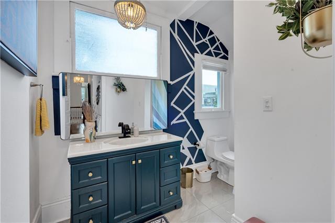
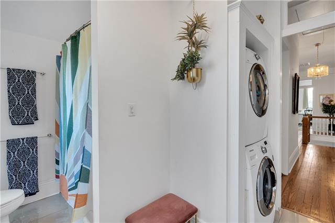
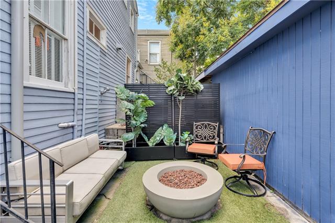
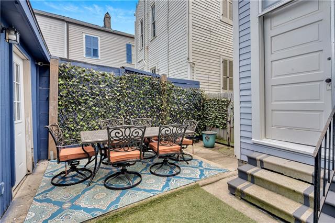
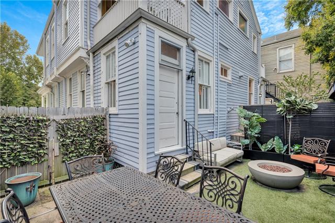
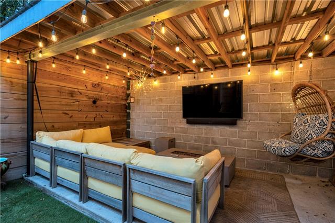
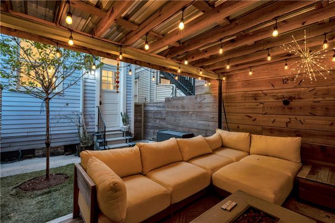
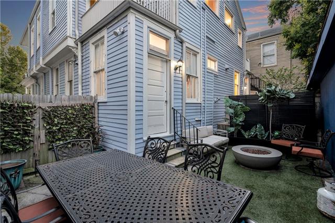
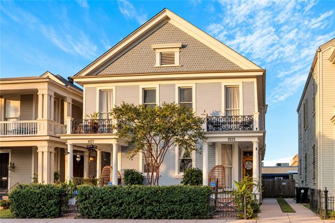
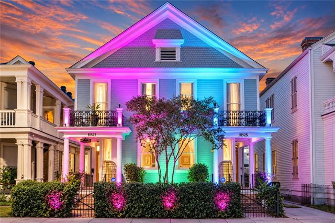
- **Open Houses Wednesday, October 7th, 12pm-2pm & 5pm-7pm!**<br>Half a block off the Mardi Gras parade route, 1525-27 Melpomene is one wall away from becoming one of the Lower Garden District's grand single family homes. Built as a Victorian side-by-side double, renovated in 2021 and refined again in 2025, the house is already prepared for the conversion: the structural support beam is installed, so joining the two sides means removing a single wall.<br><br>Joined, it offers approximately 3,200 square feet with 5 bedrooms, 3 full baths, and 2 half baths. The first floor becomes a true entertaining floor: a 22-foot grand living room, an oversized foyer, a second living room, two dining rooms, and two kitchens, one for everyday living and one ready to work as a catering or prep kitchen. Upstairs, the primary suite offers an en suite spa bath, a large walk-in closet, and a private balcony, alongside four more bedrooms, two additional full baths, and a dedicated laundry room.<br><br>The original character carries through both sides: tall ceilings, hardwood floors, floor-to-ceiling windows, and fireplaces with their original tile. Natural light pours in from every direction, and gas appliances and tankless water heaters handle the everyday comforts.<br><br>Four private balconies look out over Melpomene. Out back, easy-care landscaping surrounds a covered outdoor entertaining area and an oversized storage shed. Off-street parking fits up to three cars, and a programmable LED uplighting system lights the facade for any occasion, holiday, or mood. A majestic crepe myrtle frames it all.<br><br>Not ready to take down the wall yet? Today it lives as a double, with an owner's side and a short-term rental side, so you can enjoy one side and earn on the other until you're ready to open it up. Flood Zone X. Buyer to verify permitting and conversion requirements.
More Information
Office/Member/Contract Info
- List AOR
- NOMAR
Style
- Victorian
- Yes
Siding
- Wood
- Yes
Foundation
- Piers
- Yes
Exterior
- Balcony
- Yes
Patio
- Covered
- Yes
Roof
- Composition
- Yes
Heating
- Central
- Yes
- Natural Gas
- Yes
Cooling
- Central Air
- Yes
Utilities
- Elec: Entergy
- Yes
Rooms
- Bathroom 1
- Yes
- Bedroom 1
- Yes
- Dining Room
- Yes
- Foyer
- Yes
- Kitchen
- Yes
- Laundry
- Yes
- Living Room
- Yes
- Primary Bathroom
- Yes
- Primary Bedroom
- Yes
- Other
- Yes
- Bedroom 2
- Yes
- Bedroom 3
- Yes
- Bedroom 4
- Yes
- Bedroom 5
- Yes
- Bathroom 2
- Yes
- Bathroom 3
- Yes
- Bathroom 4
- Yes
- Bathroom 5
- Yes
- Bedroom 6
- Yes
- Bedroom 7
- Yes
- Bedroom 8
- Yes
Fencing
- Other
- Yes
Other Structures
- Workshop
- Yes
Property Features
Style:
Victorian
Siding:
Wood
Foundation:
Piers
Roof:
Composition
Heating:
Central; Natural Gas
Cooling:
Central Air
Rooms:
Bathroom 1; Bedroom 1; Dining Room; Foyer; Kitchen; Laundry; Living Room; Other; Primary Bathroom; Primary Bedroom; Bedroom 2; Bedroom 3; Bedroom 4; Bedroom 5; Bathroom 2; Bathroom 3; Bathroom 4; Bathroom 5; Bedroom 6; Bedroom 7; Bedroom 8
Fencing:
Other
Patio:
Covered
Exterior:
Balcony
Other Structures:
Workshop
Utilities:
Elec: Entergy
Room Information
| Room Name | Remarks |
|---|---|
| Living Room | Living Room |
| Living Room | Living Room |
| Living Room | Living Room |
| Living Room | Living Room |
| Bedroom 1 | Bedroom |
| Bathroom 1 | Half Bath |
| Bathroom 2 | Bathroom |
| Primary Bathroom | Primary Bathroom |
| Primary Bathroom | Primary Bathroom |
| Primary Bedroom | Primary Bedroom |
| Primary Bedroom | Primary Bedroom |
| Bedroom 2 | Bedroom |
| Bathroom 3 | Bathroom |
| Dining Room | Dining Room |
| Dining Room | Dining Room |
| Dining Room | Dining Room |
| Dining Room | Dining Room |
| Bedroom 3 | Bedroom |
| Other | Storage Detached |
| Other | Storage Detached |
| Kitchen | Kitchen |
| Kitchen | Kitchen |
| Kitchen | Kitchen |
| Kitchen | Kitchen |
| Bedroom 4 | Bedroom |
| Bathroom 4 | Half Bath |
| Bathroom 5 | Bathroom |
| Bedroom 5 | Bedroom |
| Laundry | Laundry |
| Laundry | Laundry |
| Foyer | Foyer |
| Foyer | Foyer |
| Bedroom 6 | Bedroom |
| Bedroom 7 | Bedroom |
| Bedroom 8 | Bedroom |
 Property Disclosures, Waivers, Lead Pain ›
IDX
Listing Office:
Crescent Sotheby's International Realty
Last Updated: October - 07 - 2026
The data relating to real estate for sale or lease on this website comes in part from the IDX program of the REALTOR® Association of Acadiana MLS. The IDX information is provided exclusively for consumers’ personal, non-commericial use and may not be used for any purpose other than to identify prospective properties consumers may be interested in purchasing. Data is deemed reliable but is not guaranteed accurate by the MLS.