
15236 CAMPANILE CT, Baton Rouge, LA 70810
$1,000,000


















Property Type:
Residential
Bedrooms:
4
Baths:
3.2
Square Footage:
5,602
Lot Size (sq. ft.):
18,295
Status:
Active
Current Price:
$1,000,000
List Date:
5/22/2026
Last Modified:
5/26/2026
Listing Details MLS# BR2026009429
Listing Info
- Delayed Marketing
- No
- Listing Price
- 1000000
- List Price/SqFt
- 251.13
- Type
- Single Family Residence
- Modification Timestamp
- 2026-05-26T03:56:16Z
- Photo Modified
- 2026-05-26T03:41:01Z
Location Tax Legal Info
- Street Number
- 15236
- Street Name
- CAMPANILE CT
- Parish
- East Baton Rouge
- State
- LA
- Zip Code
- 70810
- Area
- EBR MLS Area 53
- Tax Assessment Number
- 0123
- Directions
- Nicholson Drive (Highway 30) to University Club Plantation. Turn onto University Club Drive. Turn right onto Campanile Ct. Home is on the right.
General Property Description
- # Bedrooms
- 4
- Baths - Full
- 3
- Baths - 1/2
- 2
- Total Baths
- 3.2
- SqFt - Living
- 3982
- SqFt - Total
- 5602
- SqFt - Source
- Appraiser
- Stories
- 2
- SqFt - Covered Porch
- 760
- SqFt - Storage
- 223
- SqFt - Garage
- 637
- Year Built
- 2004
- Acres
- 0.42
- Acreage Range
- 0 - 0.5
- Assn Fee $
- 1380
- Assn Fee Terms
- Yearly
- Lot Dimensions
- 100x185
- Mineral Rights
- Conveyed
- Pool on Subject Property
- Yes
Rooms
- Bedroom 1 Level
- Second
- Bonus Room Level
- Second
- Bedroom 2 Level
- Second
- Bedroom 3 Level
- Second
- Bedroom 6 Level
- Second
- Bedroom 8 Level
- Second
- Bedroom 1
- Yes
- Bonus Room
- Yes
- Dining Room
- Yes
- Foyer
- Yes
- Kitchen
- Yes
- Living Room
- Yes
- Primary Bedroom
- Yes
- Bedroom 2
- Yes
- Bedroom 3
- Yes
- Bedroom 4
- Yes
- Bedroom 5
- Yes
- Bedroom 6
- Yes
- Bedroom 7
- Yes
- Bedroom 8
- Yes
Originating Details
- Originating System ID
- ROAMP
- Originating System Key
- 2026009429
- Originating System Listing ID
- 2026009429
- Originating System Name
- ROAM Paragon
Location, Tax & Legal Info
- School District
- East Baton Rouge
- Legal Desc
- WARD 3-0, LOT:186, SUBDIV:UNIVERSITY CLUB PLANTATION. 3RD FILING. RESUB. 1999.
More Information
Remarks & Misc
- Remarks
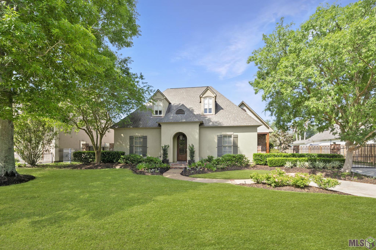
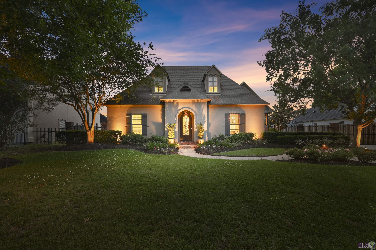
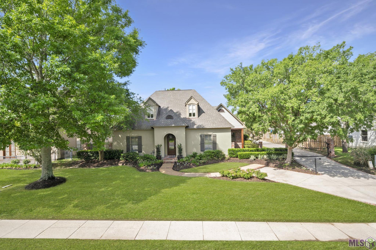
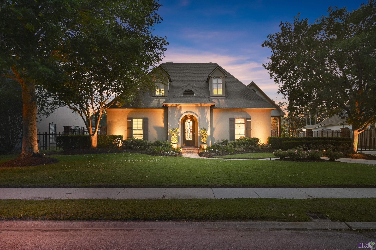
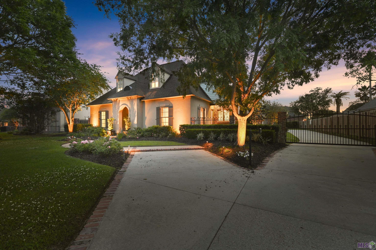
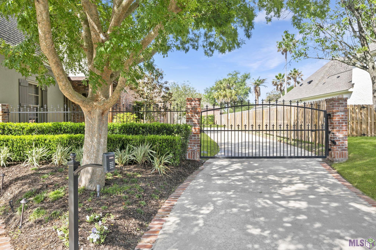
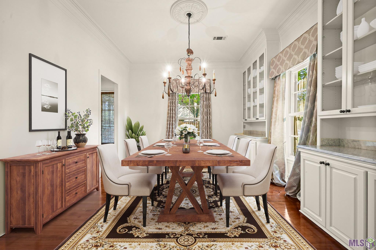
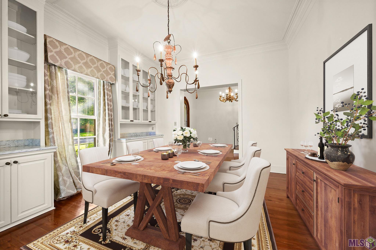
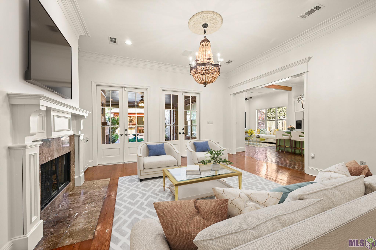
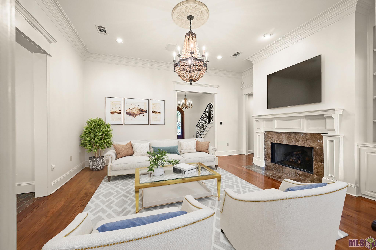
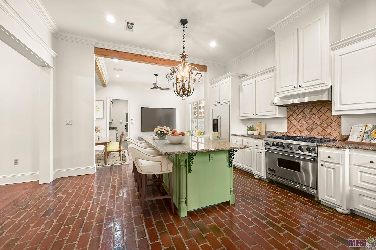
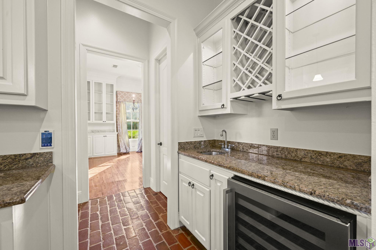
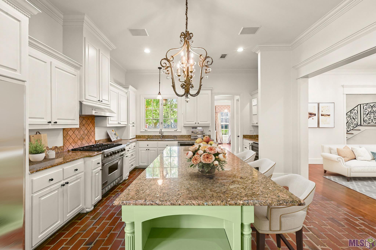
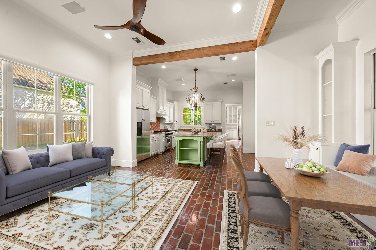
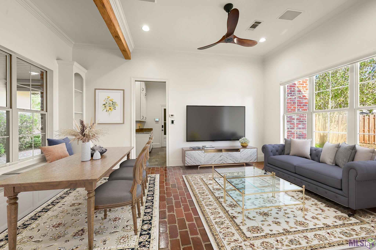
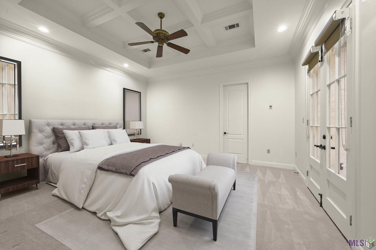
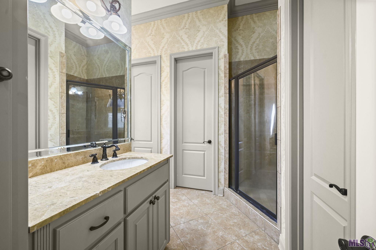
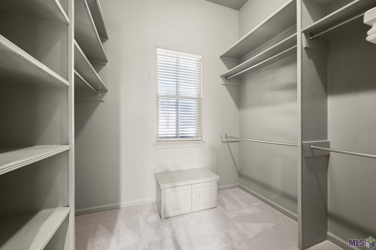
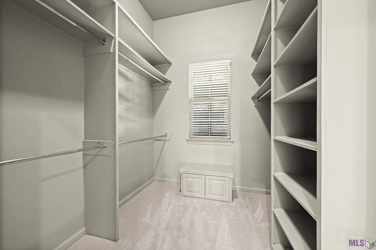
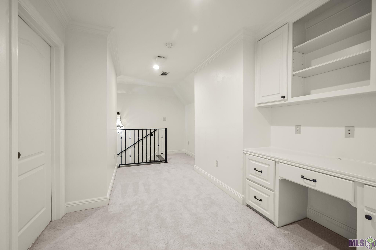
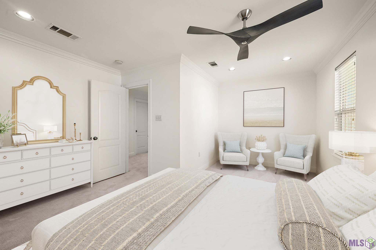
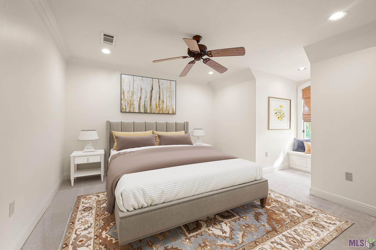
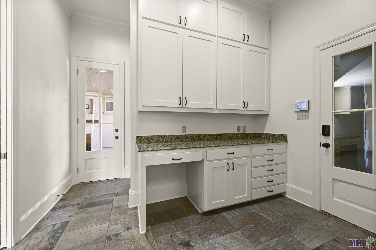
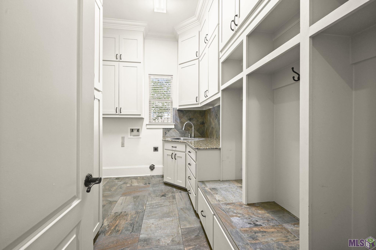
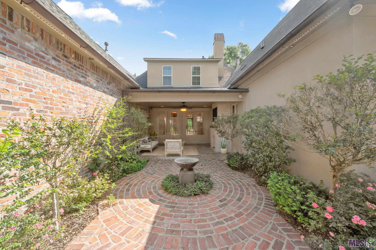
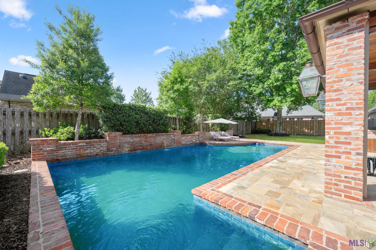
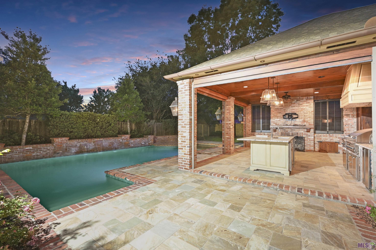
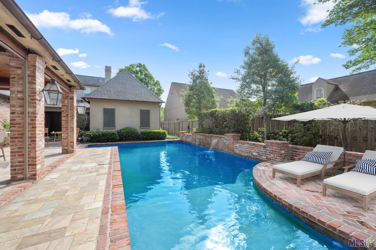
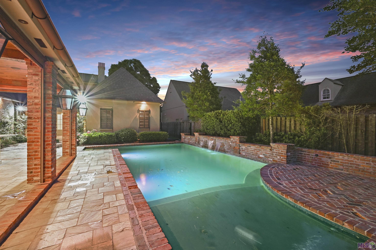
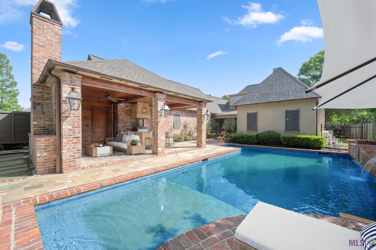
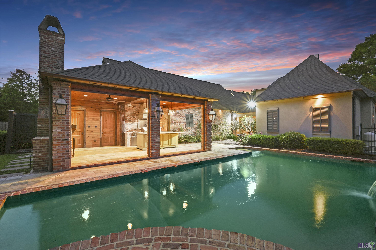
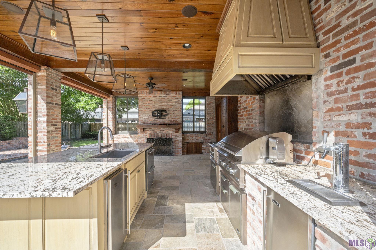
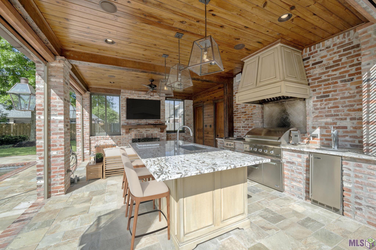
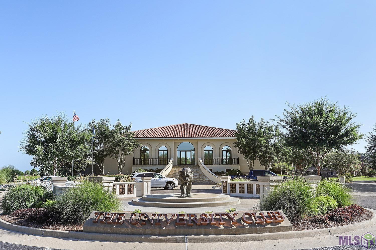
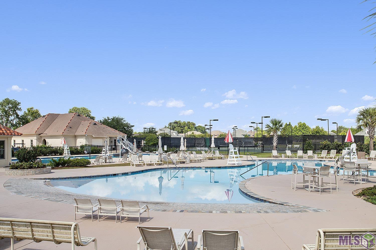
- Luxury living awaits in University Club Plantation, one of Baton Rouge's most prestigious golf course communities. This exquisite French-inspired 4-bedroom, 3.5-bath home combines timeless elegance with resort-style amenities designed for both everyday living and upscale entertaining. Impressive curb appeal welcomes you with manicured landscaping, an electric iron gate, 2-car garage with storage area/workshop, and a stunning custom iron front door. Inside, the grand foyer and staircase set the tone for the exceptional craftsmanship found throughout, including extensive millwork, custom cabinetry, and beautiful architectural details. The spacious living room opens through French doors to the outdoor entertaining areas, while the formal dining room offers built-in hutches ideal for storage and display. A butler's pantry with sink and beverage cooler and huge walk-in pantry leads to the gourmet kitchen featuring slab granite countertops, stainless appliances, a 6-burner Viking cooktop with hood, oversized island, keeping area, and breakfast nook with cozy window seating overlooking the patio area. The luxurious primary suite is privately situated downstairs and features a coffered ceiling, sitting area space, and direct access to the patio. A guest bedroom and full bath are also located on the main level, while upstairs includes two additional bedrooms, a full bath, and off the kitchen upstairs you find a large media/game room. Additional highlights include a mudroom area, oversized laundry room with abundant storage, electronic patio screens (3), gutters, sprinkler system, and generous parking. Step outside to your own private oasis featuring a covered patio with gas fireplace, Gunite saltwater pool with fountains, outdoor shower, and a privacy-fenced backyard. The exceptional outdoor kitchen was designed for entertaining and includes a wood-burning fireplace, expansive island, gas grill, burners, ice maker, keg system, refrigerator, half bath, and storage room.
Office/Member/Contract Info
- List AOR
- GBRAR
Style
- French
- Yes
Siding
- Stucco
- Yes
Parking
- Attached
- Yes
- Garage
- Yes
Construction
- Frame
- Yes
- Other
- Yes
Foundation
- Post Tension
- Yes
Exterior
- Outside Kitchen
- Yes
Patio
- Covered
- Yes
- Open
- Yes
- Screened
- Yes
Fireplace
- Gas Log
- Yes
- Wood Burning
- Yes
Heating
- Central
- Yes
- Natural Gas
- Yes
Interior
- 9+ Ft Ceiling
- Yes
- Attic Access
- Yes
- Beamed Ceilings
- Yes
- Bookcases
- Yes
- Computer Nook
- Yes
- Crown Molding
- Yes
- Double Vanity
- Yes
- Dual Closets
- Yes
- Electric Dryer Con
- Yes
- Electric Washer Con
- Yes
- Gas Stove Con
- Yes
- Kitchen Island
- Yes
- Separate Shower
- Yes
- Varied Ceiling Heights
- Yes
- Walk-In Closet(s)
- Yes
Cooling
- 2 or More Units
- Yes
Flooring
- Brick
- Yes
- Carpet
- Yes
- Tile
- Yes
- Wood
- Yes
Appliances
- Dishwasher
- Yes
- Gas Cooktop
- Yes
- Microwave
- Yes
Utilities
- Gas: Atmos
- Yes
Countertops
- Granite
- Yes
Amenities
- Club House
- Yes
- Golf Course
- Yes
- Health Club
- Yes
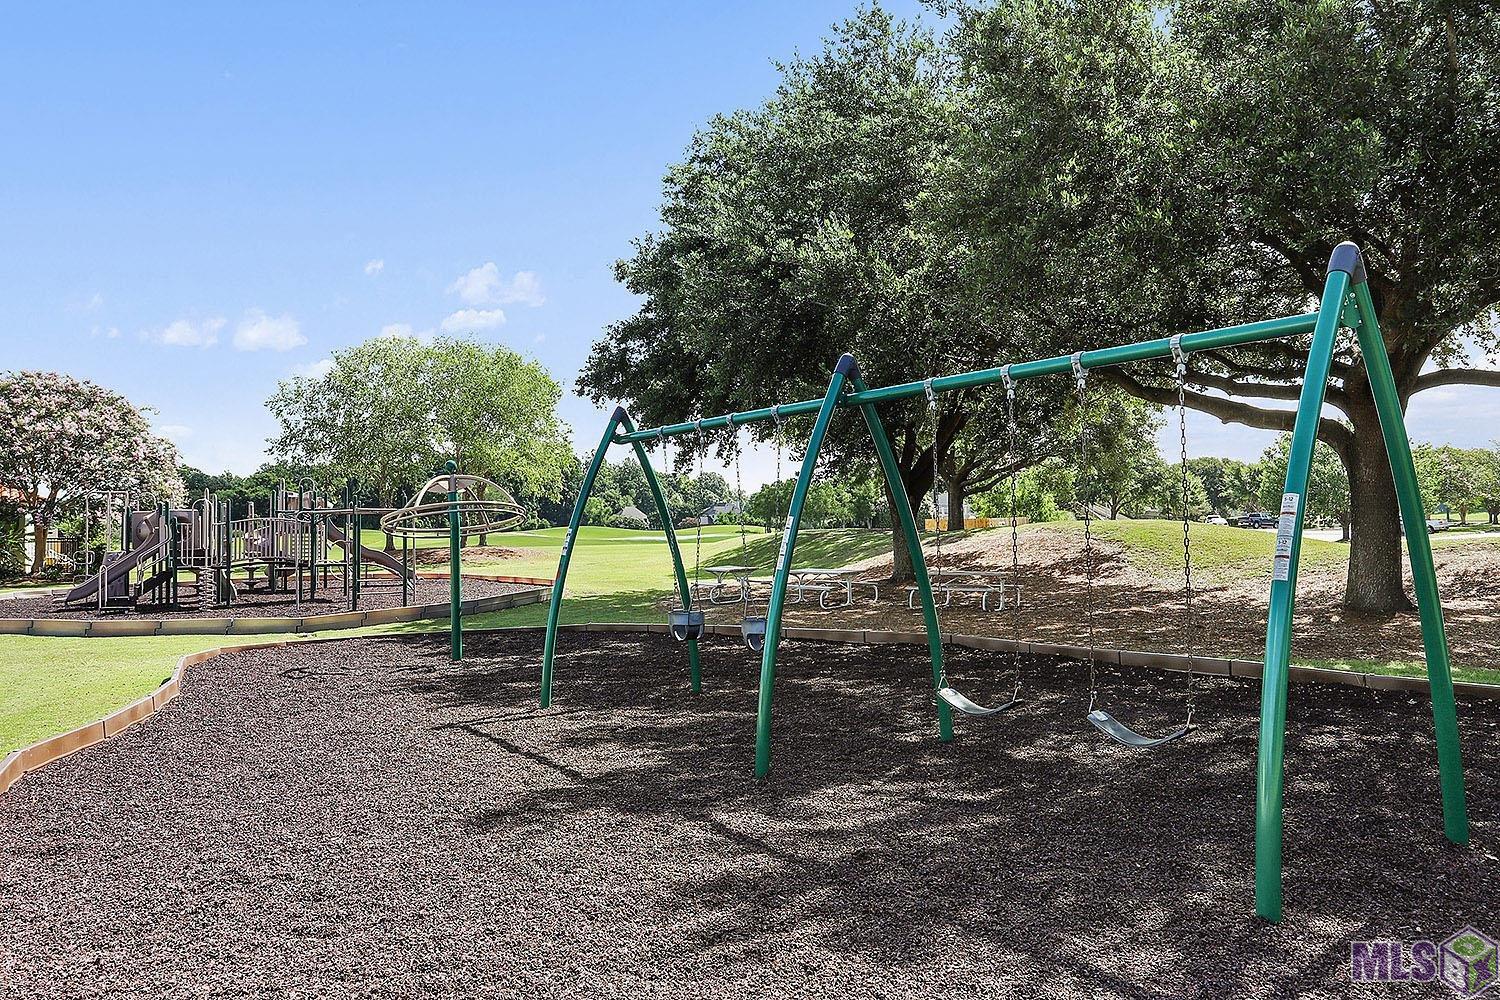
- Park
- Yes
- Playground
- Yes
- Other
- Yes
Fencing
- Full
- Yes
- Split Rail
- Yes
- Wood
- Yes
Lot
- Level
- Yes
Other Structures
- Kennel/Dog Run
- Yes
Financing
- Cash
- Yes
- Conventional
- Yes
- VA
- Yes
Pool
- Gunite
- Yes
- Inground
- Yes
HOA Includes
- Management
- Yes
- Pool
- Yes
- Recreation Facilities
- Yes
- Other - See Remarks
- Yes
Property Features
Style:
French
Siding:
Stucco
Parking:
Attached; Garage
Construction:
Frame; Other
Foundation:
Post Tension
Interior:
9+ Ft Ceiling; Attic Access; Beamed Ceilings; Bookcases; Computer Nook; Crown Molding; Double Vanity; Dual Closets; Electric Dryer Con; Electric Washer Con; Gas Stove Con; Kitchen Island; Separate Shower; Varied Ceiling Heights; Walk-In Closet(s)
Fireplace:
Gas Log; Wood Burning
Flooring:
Brick; Carpet; Tile; Wood
Heating:
Central; Natural Gas
Cooling:
2 or More Units
Appliances:
Dishwasher; Gas Cooktop; Microwave
Countertops:
Granite
Rooms:
Bedroom 1; Bonus Room; Dining Room; Foyer; Kitchen; Living Room; Primary Bedroom; Bedroom 2; Bedroom 3; Bedroom 4; Bedroom 5; Bedroom 6; Bedroom 7; Bedroom 8
Fencing:
Full; Split Rail; Wood
Lot:
Level
Patio:
Covered; Open; Screened
Amenities:
Club House; Golf Course; Health Club; Park; Playground; Other
Exterior:
Outside Kitchen
Other Structures:
Kennel/Dog Run
Utilities:
Gas: Atmos
Pool:
Gunite; Inground
HOA Includes:
Management; Pool; Recreation Facilities; Other - See Remarks
Financing:
Cash; Conventional; VA
Room Information
| Room Name | Length | Width | Level | Remarks |
|---|---|---|---|---|
| Bonus Room | 13.10 | 28.00 | Second | BONUS ROOM |
| Bonus Room | 13.10 | 28.00 | Second | BONUS ROOM |
| Bonus Room | 13.10 | 28.00 | Second | BONUS ROOM |
| Bonus Room | 13.10 | 28.00 | Second | BONUS ROOM |
| Bonus Room | 13.10 | 28.00 | Second | BONUS ROOM |
| Bedroom 1 | 13.60 | 12.40 | Second | BEDROOM |
| Primary Bedroom | 15.11 | 16.60 | PRIMARY BEDROOM | |
| Primary Bedroom | 15.11 | 16.60 | PRIMARY BEDROOM | |
| Primary Bedroom | 15.11 | 16.60 | PRIMARY BEDROOM | |
| Primary Bedroom | 15.11 | 16.60 | PRIMARY BEDROOM | |
| Primary Bedroom | 15.11 | 16.60 | PRIMARY BEDROOM | |
| Dining Room | 13.10 | 15.10 | DINING ROOM | |
| Dining Room | 13.10 | 15.10 | DINING ROOM | |
| Dining Room | 13.10 | 15.10 | DINING ROOM | |
| Dining Room | 13.10 | 15.10 | DINING ROOM | |
| Dining Room | 13.10 | 15.10 | DINING ROOM | |
| Living Room | 15.90 | 18.60 | LIVING ROOM | |
| Living Room | 15.90 | 18.60 | LIVING ROOM | |
| Living Room | 15.90 | 18.60 | LIVING ROOM | |
| Living Room | 15.90 | 18.60 | LIVING ROOM | |
| Living Room | 15.90 | 18.60 | LIVING ROOM | |
| Kitchen | 16.00 | 17.00 | KITCHEN | |
| Kitchen | 16.00 | 17.00 | KITCHEN | |
| Kitchen | 16.00 | 17.00 | KITCHEN | |
| Kitchen | 16.00 | 17.00 | KITCHEN | |
| Kitchen | 16.00 | 17.00 | KITCHEN | |
| Foyer | 11.00 | 16.60 | FOYER | |
| Foyer | 11.00 | 16.60 | FOYER | |
| Foyer | 11.00 | 16.60 | FOYER | |
| Foyer | 11.00 | 16.60 | FOYER | |
| Foyer | 11.00 | 16.60 | FOYER | |
| Bedroom 2 | 12.00 | 12.40 | Second | BEDROOM |
| Bedroom 3 | 13.60 | 12.40 | Second | BEDROOM |
| Bedroom 4 | 13.10 | 15.70 | BEDROOM | |
| Bedroom 5 | 13.10 | 15.70 | BEDROOM | |
| Bedroom 6 | 13.60 | 12.40 | Second | BEDROOM |
| Bedroom 7 | 13.10 | 15.70 | BEDROOM | |
| Bedroom 8 | 13.60 | 12.40 | Second | BEDROOM |
IDX
Listing Office:
Compass - Perkins
Last Updated: May - 26 - 2026
The data relating to real estate for sale or lease on this website comes in part from the IDX program of the REALTOR® Association of Acadiana MLS. The IDX information is provided exclusively for consumers’ personal, non-commericial use and may not be used for any purpose other than to identify prospective properties consumers may be interested in purchasing. Data is deemed reliable but is not guaranteed accurate by the MLS.