
1521 SYCAMORE Place, Mandeville, LA 70448
New Listing
$392,500









Property Type:
Residential
Bedrooms:
4
Baths:
2
Square Footage:
2,748
Lot Size (sq. ft.):
15,246
Status:
Active
Current Price:
$392,500
List Date:
8/15/2026
Last Modified:
8/15/2026
Listing Details MLS# NO2571489
Listing Info
- Delayed Marketing
- No
- Listing Price
- 392500
- List Price/SqFt
- 192.12
- Type
- Single Family Residence
- Document Modified
- 2026-08-15 11:12:54.708688
- Modification Timestamp
- 2026-08-15T16:23:40Z
- Photo Modified
- 2026-08-15T16:23:23Z
Location Tax Legal Info
- Street Number
- 1521
- Street Name
- SYCAMORE Place
- Parish
- St. Tammany
- State
- LA
- Zip Code
- 70448
- Subdivision
- Quail Creek
- Tax Assessment Number
- 49671
- Directions
- Hwy 1088 to Quail Creek entrance, go straight, left on Fairfield. Go to the end, corner of Fairfield & Sycamore Bounding Streets: Fairfield Dr
General Property Description
- # Bedrooms
- 4
- Baths - Full
- 2
- Total Baths
- 2
- SqFt - Living
- 2043
- SqFt - Total
- 2748
- SqFt - Source
- Appraiser
- Stories
- Yes
- Year Built
- 1995
- Acres
- 0.35
- Acreage Range
- 0 - 0.5
- Assn Fee $
- 50
- Assn Fee Terms
- Monthly
- Lot Dimensions
- 79.58x140x100.7x105.84
Originating Details
- Originating System ID
- ROAMM
- Originating System Key
- 59363509
- Originating System Listing ID
- 2571489
- Originating System Name
- ROAM Matrix
Location, Tax & Legal Info
- Legal Desc
- LOT 181 QUAIL CREEK SUB PH 8 INST NO 926291 INST NO 932183 INST NO 977396
Remarks & Misc
- Remarks
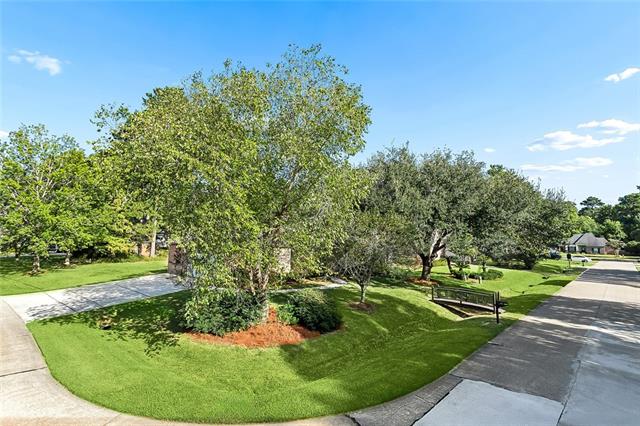
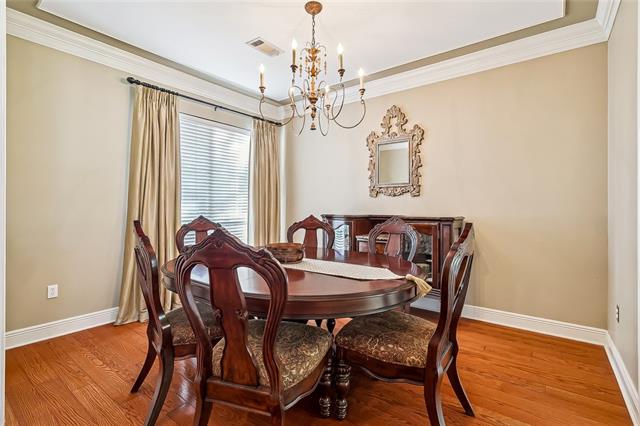
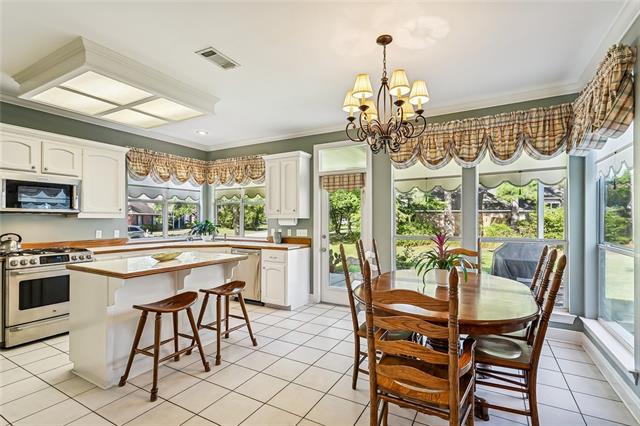
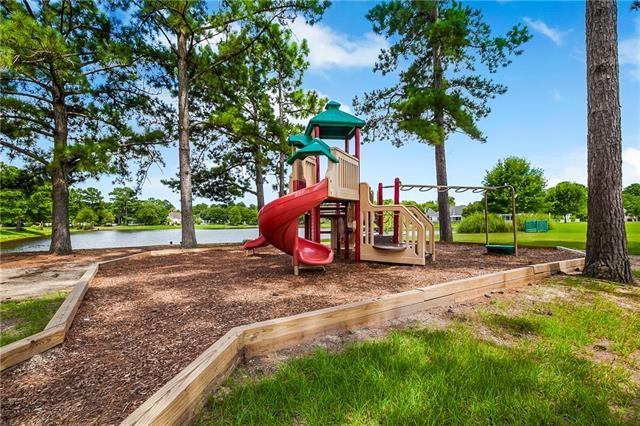
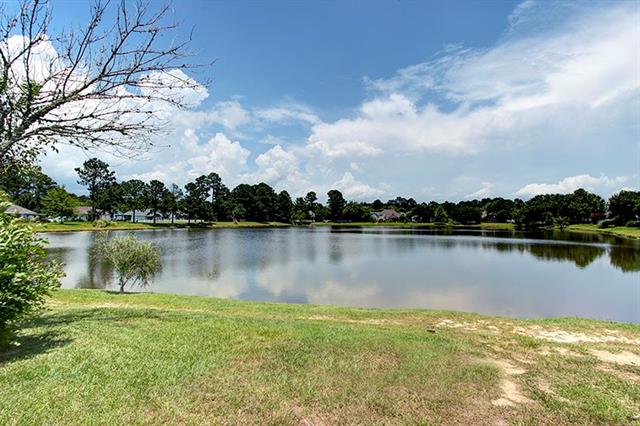
- Welcome to 1521 Sycamore Place, a stunning home meticulously maintained by its original owner, nestled on an oversized corner lot in the desirable Quail Creek Subdivision. This property boasts a fortified roof that is just 18 months old, newer HVAC system and water heater. The stainless steel appliances in the large open kitchen are only 2 years old, ensuring both style and functionality. Natural light floods the spacious kitchen, featuring a charming corner sink that overlooks a parklike backyard and a covered patio--perfect for outdoor entertaining or simply enjoying the serene surroundings. The side-load garage offers a 3-car driveway and a convenient 10x6 storage area, adding to the home's practicality. Step inside to discover uniquely trimmed 10-foot ceilings adorned with elegant crown molding, creating an inviting atmosphere throughout. The formal dining area is versatile, easily transforming into a playroom or home office to suit your lifestyle. The thoughtful split floor plan ensures privacy, while a wall of windows in the living room, complete with a cozy fireplace, makes this space a true gathering spot for family and friends. Quail Creek Subdivision enhances your living experience with fantastic amenities, including a pool, clubhouse, sports courts, playground, field, park, and pond--all for an affordable monthly fee of just $50. Enjoy the convenience of three entrances, along with year-round activities for the whole family. Families will appreciate being within walking distance to the middle school, with other top-rated schools in close proximity. Located just 10 minutes from the Tammany Bicycle Trace, the Trailhead with its vibrant weekly farmers market and free live music events, and the Causeway bridge for easy commuting, this home offers a perfect blend of comfort and convenience. Don't miss your chance to make 1521 Sycamore Place your forever home!
More Information
Office/Member/Contract Info
- List AOR
- NOMAR
Style
- Traditional
- Yes
Siding
- Stucco
- Yes
- Vinyl Siding
- Yes
Parking
- Attached
- Yes
- Garage
- Yes
Construction
- Brick
- Yes
Foundation
- Slab
- Yes
Patio
- Covered
- Yes
Fireplace
- Gas Log
- Yes
Roof
- Composition
- Yes
Heating
- Central
- Yes
Cooling
- Central Air
- Yes
Appliances
- Dishwasher
- Yes
- Disposal
- Yes
- Microwave
- Yes
Rooms
- Bedroom 1
- Yes
- Dining Room
- Yes
- Foyer
- Yes
- Kitchen
- Yes
- Living Room
- Yes
- Primary Bedroom
- Yes
- Utility Room
- Yes
- Bedroom 2
- Yes
- Bedroom 3
- Yes
- Bedroom 4
- Yes
- Bedroom 5
- Yes
- Bedroom 6
- Yes
Amenities
- Community Pool
- Yes
Fencing
- None
- Yes
Lot
- Corner
- Yes
Property Features
Style:
Traditional
Siding:
Stucco; Vinyl Siding
Parking:
Attached; Garage
Construction:
Brick
Foundation:
Slab
Roof:
Composition
Fireplace:
Gas Log
Heating:
Central
Cooling:
Central Air
Appliances:
Dishwasher; Disposal; Microwave
Rooms:
Bedroom 1; Dining Room; Foyer; Kitchen; Living Room; Primary Bedroom; Utility Room; Bedroom 2; Bedroom 3; Bedroom 4; Bedroom 5; Bedroom 6
Fencing:
None
Lot:
Corner
Patio:
Covered
Amenities:
Community Pool
Room Information
| Room Name | Length | Width | Remarks |
|---|---|---|---|
| Bedroom 1 | 10.90 | 12.30 | Bedroom |
| Bedroom 2 | 11.70 | 10.90 | Bedroom |
| Living Room | 19.90 | 16.30 | Living Room |
| Living Room | 19.90 | 16.30 | Living Room |
| Foyer | 6.10 | 8.20 | Foyer |
| Foyer | 6.10 | 8.20 | Foyer |
| Kitchen | 15.50 | 8.40 | Kitchen |
| Kitchen | 15.50 | 8.40 | Kitchen |
| Bedroom 3 | 12.30 | 10.90 | Bedroom |
| Utility Room | 8.80 | 5.50 | Utility Room |
| Utility Room | 8.80 | 5.50 | Utility Room |
| Dining Room | 12.80 | 10.80 | Dining Room |
| Dining Room | 12.80 | 10.80 | Dining Room |
| Bedroom 4 | 10.90 | 12.30 | Bedroom |
| Bedroom 5 | 12.30 | 10.90 | Bedroom |
| Primary Bedroom | 14.60 | 13.90 | Primary Bedroom |
| Primary Bedroom | 14.60 | 13.90 | Primary Bedroom |
| Bedroom 6 | 11.70 | 10.90 | Bedroom |
 Property Disclosure ›
IDX
Listing Office:
Fleur De Lis Realty Group
Last Updated: August - 15 - 2026
The data relating to real estate for sale or lease on this website comes in part from the IDX program of the REALTOR® Association of Acadiana MLS. The IDX information is provided exclusively for consumers’ personal, non-commericial use and may not be used for any purpose other than to identify prospective properties consumers may be interested in purchasing. Data is deemed reliable but is not guaranteed accurate by the MLS.