
1511 PAUGER Street, New Orleans, LA 70116
New Listing
$625,000

Property Type:
Residential
Bedrooms:
3
Baths:
2.1
Square Footage:
2,189
Lot Size (sq. ft.):
1,742
Status:
Active
Current Price:
$625,000
List Date:
10/13/2026
Last Modified:
10/18/2026
Listing Details MLS# NO2581329
Listing Info
- Delayed Marketing
- No
- Listing Price
- 625000
- List Price/SqFt
- 336.38
- Type
- Single Family Residence
- Document Modified
- 2026-10-14 16:23:45.067843
- Modification Timestamp
- 2026-10-18T04:35:33Z
- Photo Modified
- 2026-10-16T03:42:18Z
Location Tax Legal Info
- Street Number
- 1511
- Street Name
- PAUGER Street
- Parish
- Orleans
- State
- LA
- Zip Code
- 70116
- Tax Assessment Number
- 37W101302
- Directions
- Bounding Streets: Dauphine, Burgundy, Touro, Kerlerec
General Property Description
- # Bedrooms
- 3
- Baths - Full
- 2
- Baths - 1/2
- Yes
- Total Baths
- 2.1
- SqFt - Living
- 1858
- SqFt - Total
- 2189
- SqFt - Source
- Measured
- Stories
- 2
- Year Built
- 1907
- Acres
- 0.04
- Acreage Range
- 0 - 0.5
- Lot Dimensions
- 32 x 63
- Pool on Subject Property
- No
Originating Details
- Originating System ID
- ROAMM
- Originating System Key
- 60050862
- Originating System Listing ID
- 2581329
- Originating System Name
- ROAM Matrix
Location, Tax & Legal Info
- Legal Desc
- SQ 263 LOT 2 32X63 1511-13 PAUGER FR/SGLE 8 1/2 RMS C/R
Remarks & Misc
- Remarks
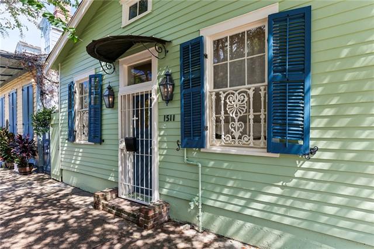
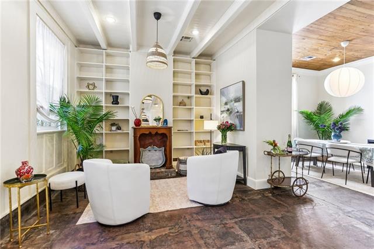
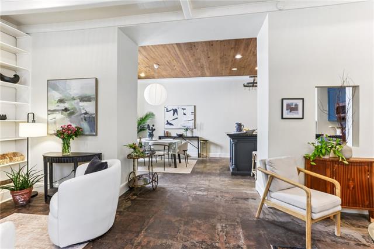
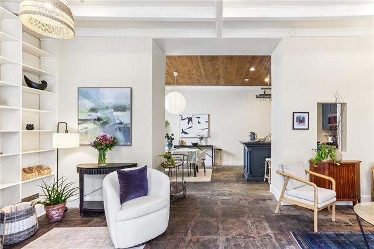
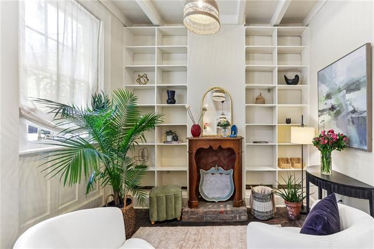
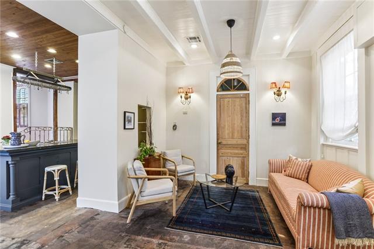
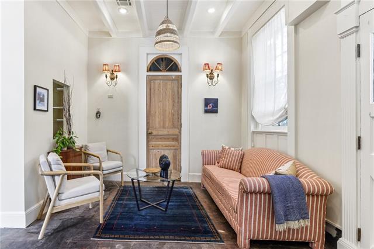
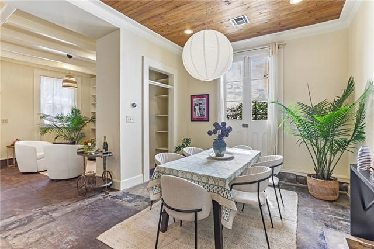
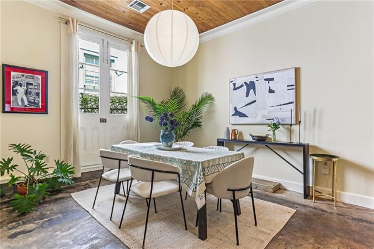
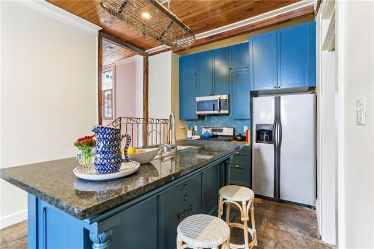
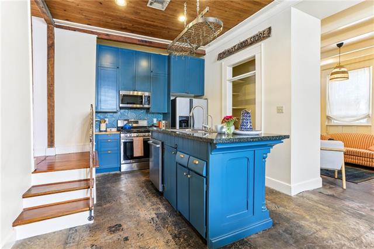
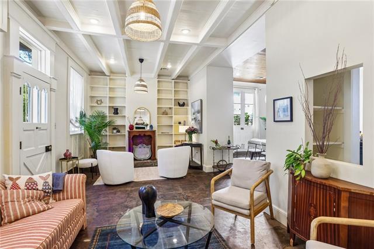
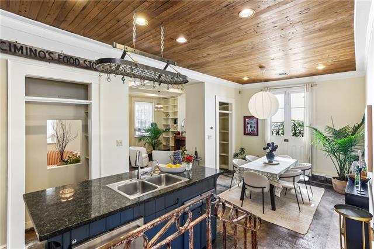
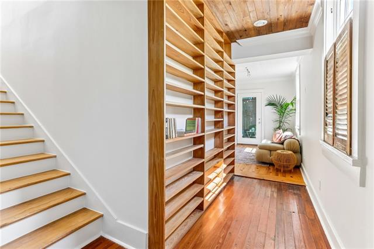
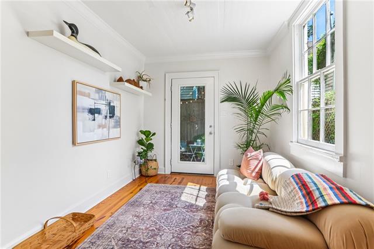
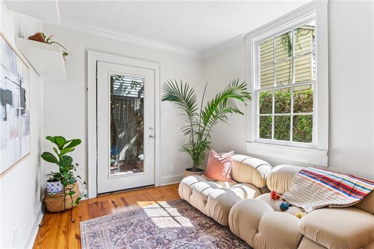
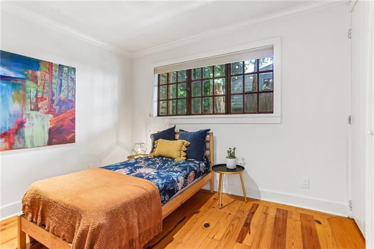
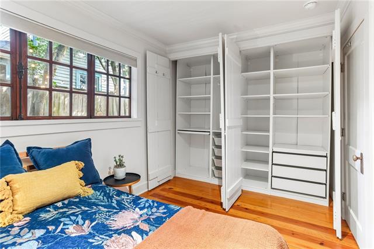
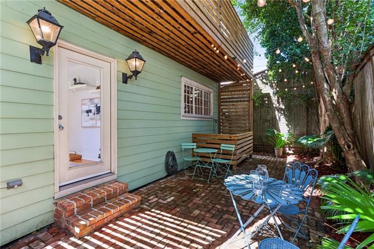
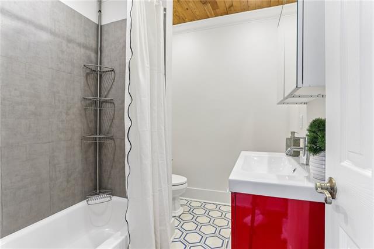
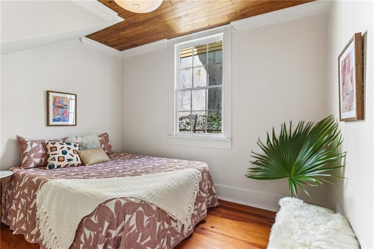
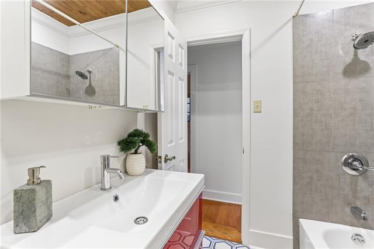
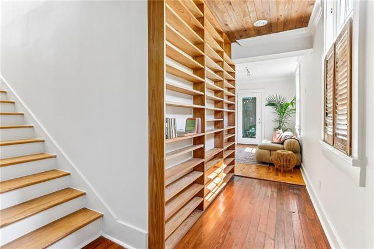
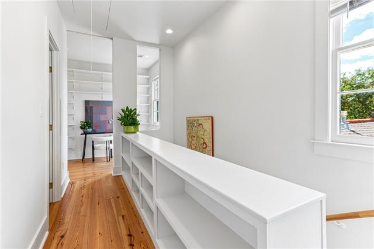
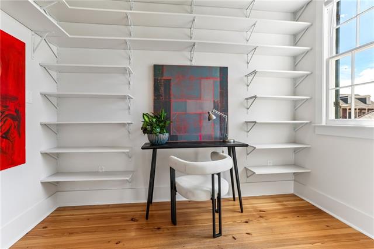
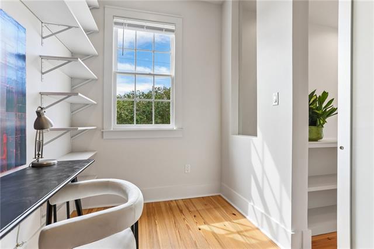
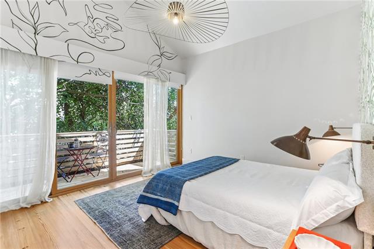
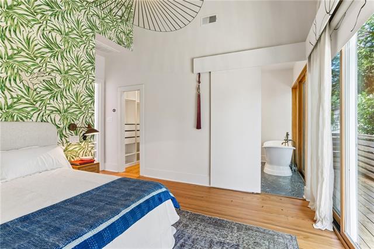
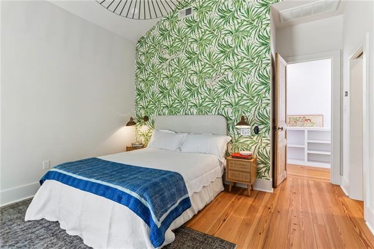
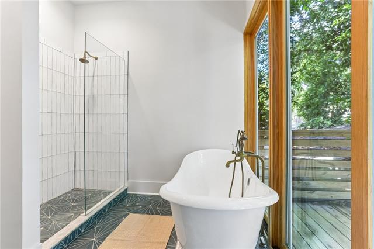
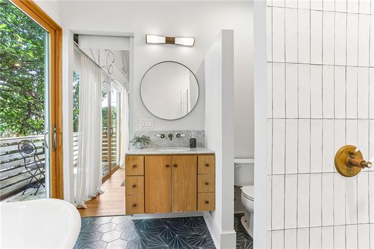
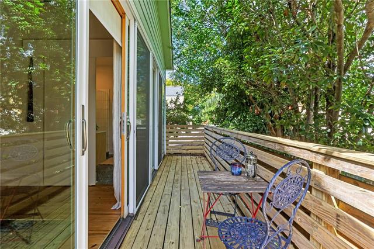
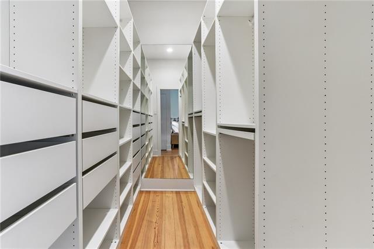
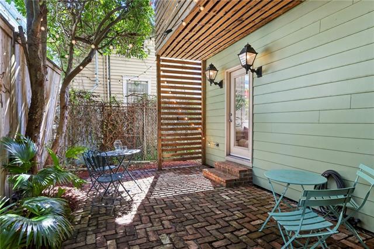
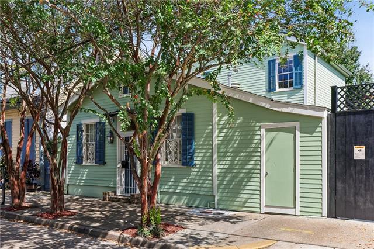
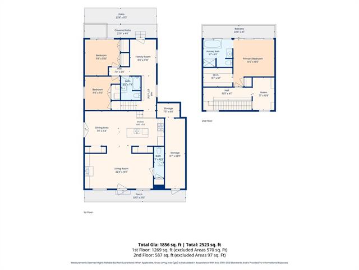
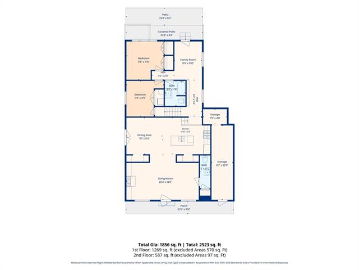
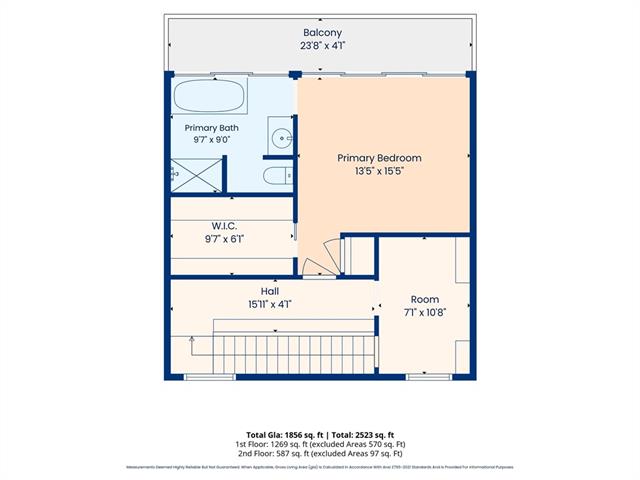
- Open House Tuesday, October 20th, from 11am-1pm, Come See! Neighborhood groceries have long been cherished gathering places woven into the cultural and social fabric of New Orleans communities, and this historic storefront, converted into a home in 1999, carries that spirit forward beautifully. Owner-occupied and lovingly maintained by the same family for 26+ years, the home has evolved with thoughtful updates, including a 2016 camelback addition creating a three-bedroom, 2.5-bath layout, with a home office and a den. Upstairs, a lovely primary suite overlooks a private, tree-top balcony spanning the length of the bedroom and oversized bath complete with a free-standing shower, soaking tub, a wall of windows, and dappled light shining in--a tranquil and relaxing retreat. Downstairs, an open living, kitchen, and dining room with two pantries, exposed wood-beam ceilings, two additional bedrooms, and a cozy den opening onto the tropical bricked courtyard offer room to host and entertain, create home-cooked meals, or simply lounge and unwind. Details abound, from custom-built-in bookshelves and clever storage to energy-conscious upgrades, including solar panels that deliver substantial monthly savings and an EV car charging station. Additionally, a new sewer system and a new roof on the first floor contribute to reduced maintenance costs. Set in the coveted Marigny Triangle, placing the best of New Orleans' beloved cafes, live music, world-class dining, walking parades, art galleries, second lines, and extraordinary architecture at your doorstep.
More Information
Office/Member/Contract Info
- List AOR
- NOMAR
Style
- Traditional
- Yes
Siding
- Wood
- Yes
Parking
- No Parking
- Yes
Construction
- Frame
- Yes
Foundation
- Piers
- Yes
- Slab
- Yes
Exterior
- Balcony
- Yes
Fireplace
- Other
- Yes
Roof
- Composition
- Yes
Heating
- Central
- Yes
- Heat Pump
- Yes
Cooling
- Central Air
- Yes
- Heat Pump
- Yes
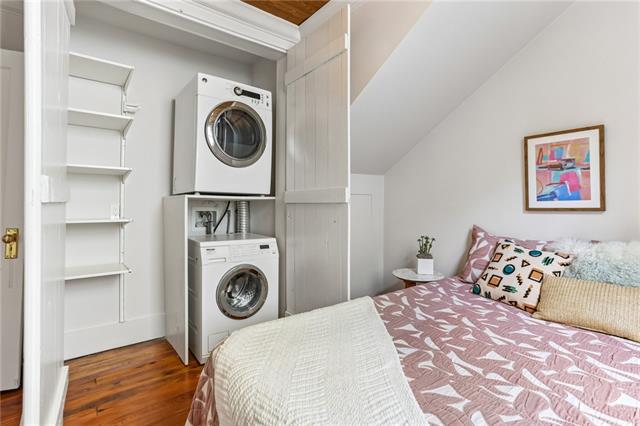
Appliances
- Dishwasher
- Yes
- Dryer
- Yes
- Refrigerator
- Yes
- Washer
- Yes
Utilities
- Elec: Entergy
- Yes
Amenities
- Public Trans
- Yes
Fencing
- Chain Link
- Yes
- Privacy
- Yes
- Wood
- Yes
- Other
- Yes
Other Structures
- Workshop
- Yes
Property Features
Style:
Traditional
Siding:
Wood
Parking:
No Parking
Construction:
Frame
Foundation:
Piers; Slab
Roof:
Composition
Fireplace:
Other
Heating:
Central; Heat Pump
Cooling:
Central Air; Heat Pump
Appliances:
Dishwasher; Dryer; Refrigerator; Washer
Fencing:
Chain Link; Privacy; Wood; Other
Amenities:
Public Trans
Exterior:
Balcony
Other Structures:
Workshop
Utilities:
Elec: Entergy
Room Information
| Room Name | Length | Width | Remarks |
|---|---|---|---|
| Den | 8.60 | 11.10 | Den |
| Den | 8.60 | 11.10 | Den |
| Bedroom 1 | 11.60 | 11.10 | Bedroom |
| Bedroom 2 | 11.60 | 11.10 | Bedroom |
| Primary Bathroom | 9.70 | 9.00 | Primary Bathroom |
| Primary Bathroom | 9.70 | 9.00 | Primary Bathroom |
| Bathroom 1 | 6.50 | 7.80 | Bathroom |
| Living Room | 22.00 | 14.00 | Living Room |
| Living Room | 22.00 | 14.00 | Living Room |
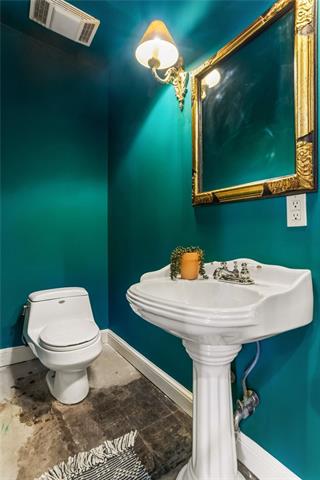
| Bathroom 2 | 3.00 | 10.20 | Half Bath |
| Bathroom 3 | 3.00 | 10.20 | Half Bath |
| Office | 7.10 | 10.80 | Office |
| Office | 7.10 | 10.80 | Office |
| Other | 23.80 | 4.10 | Other |
| Other | 23.80 | 4.10 | Other |
| Kitchen | 14.10 | 11.50 | Kitchen |
| Kitchen | 14.10 | 11.50 | Kitchen |
| Bedroom 3 | 11.60 | 11.10 | Bedroom |
| Bedroom 4 | 11.60 | 11.10 | Bedroom |
| Bathroom 4 | 6.50 | 7.80 | Bathroom |
| Primary Bedroom | 13.50 | 15.50 | Primary Bedroom |
| Primary Bedroom | 13.50 | 15.50 | Primary Bedroom |
| Dining Room | 11.10 | 11.40 | Dining Room |
| Dining Room | 11.10 | 11.40 | Dining Room |
 1511 Pauger floor plan ›
IDX
Listing Office:
REVE, REALTORS
Last Updated: October - 18 - 2026
The data relating to real estate for sale or lease on this website comes in part from the IDX program of the REALTOR® Association of Acadiana MLS. The IDX information is provided exclusively for consumers’ personal, non-commericial use and may not be used for any purpose other than to identify prospective properties consumers may be interested in purchasing. Data is deemed reliable but is not guaranteed accurate by the MLS.