
151 VI DRIVE, Houma, LA 70360
$792,000


















Property Type:
Residential
Bedrooms:
4
Baths:
3.2
Square Footage:
8,201
Lot Size (sq. ft.):
16,553
Status:
Active
Current Price:
$792,000
List Date:
5/30/2026
Last Modified:
6/11/2026
Listing Details MLS# BY2026009892
Listing Info
- Delayed Marketing
- No
- Listing Price
- 792000
- List Price/SqFt
- 200.25
- Type
- Single Family Residence
- Document Modified
- 2026-06-10 20:52:19.395157
- Modification Timestamp
- 2026-06-11T01:52:44Z
- Photo Modified
- 2026-05-30T13:59:46Z
Location Tax Legal Info
- Street Number
- 151
- Street Name
- VI DRIVE
- Parish
- Terrebonne
- State
- LA
- Zip Code
- 70360
- Tax Assessment Number
- 43325
General Property Description
- # Bedrooms
- 4
- Baths - Full
- 3
- Baths - 1/2
- 2
- Total Baths
- 3.2
- SqFt - Living
- 3955
- SqFt - Total
- 8201
- SqFt - Source
- Appraiser
- SqFt - Covered Porch
- 86
- SqFt - Storage
- 557
- SqFt - Carport
- 200
- SqFt - Garage
- 448
- Year Built
- 2001
- Acres
- 0.38
- Acreage Range
- 0 - 0.5
- Lot Dimensions
- 105X158.46X105X158.48
- Mineral Rights
- Negotiable
- Pool on Subject Property
- Yes
Rooms
- Bedroom 1 Level
- First
- Dining Room Level
- First
- Kitchen Level
- First
- Living Room Level
- First
- Bedroom 2 Level
- First
- Bedroom 3 Level
- First
- Bedroom 4 Level
- First
- Bedroom 5 Level
- First
- Bedroom 6 Level
- Second
- Bedroom 7 Level
- First
- Bedroom 8 Level
- First
- Bedroom 1
- Yes
- Dining Room
- Yes
- Kitchen
- Yes
- Living Room
- Yes
- Bedroom 2
- Yes
- Bedroom 3
- Yes
- Bedroom 4
- Yes
- Bedroom 5
- Yes
- Bedroom 6
- Yes
- Bedroom 7
- Yes
- Bedroom 8
- Yes
Originating Details
- Originating System ID
- ROAMP
- Originating System Key
- 2026009892
- Originating System Listing ID
- 2026009892
- Originating System Name
- ROAM Paragon
Location, Tax & Legal Info
- School District
- Terrebonne Parish
- Legal Desc
- LOT 4 BLOCK 2 PHASE 1 VI ELLENDER SUBD.
More Information
Remarks & Misc
- Remarks
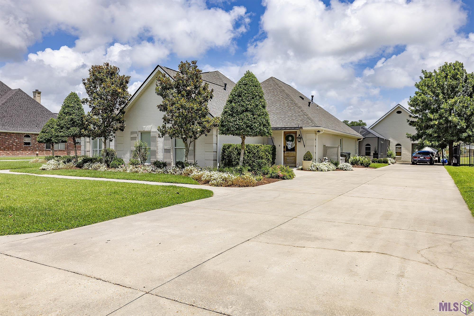
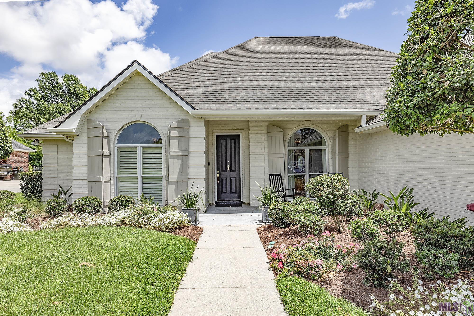
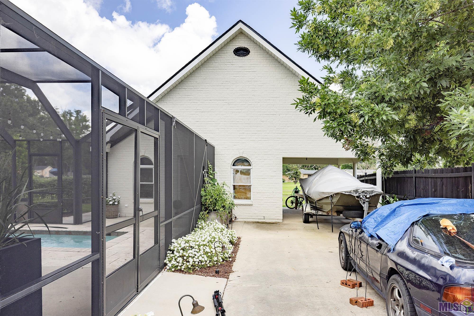
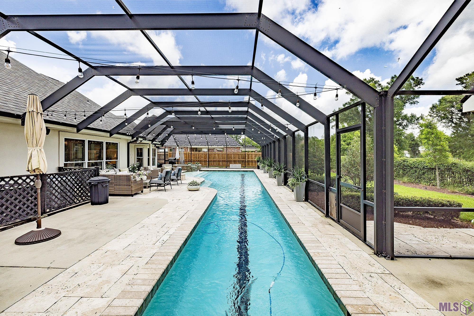
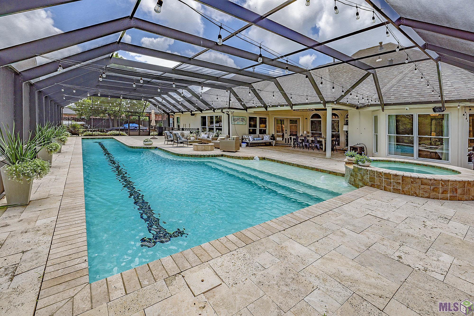
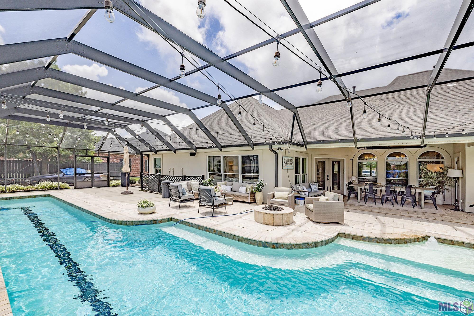
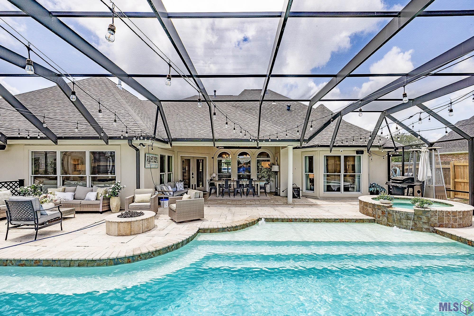
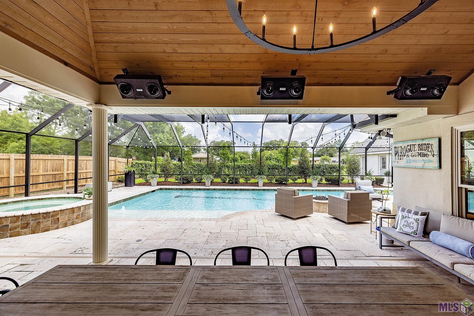
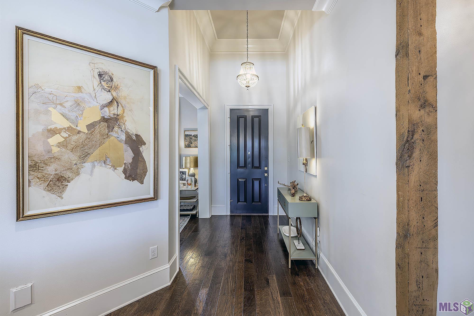
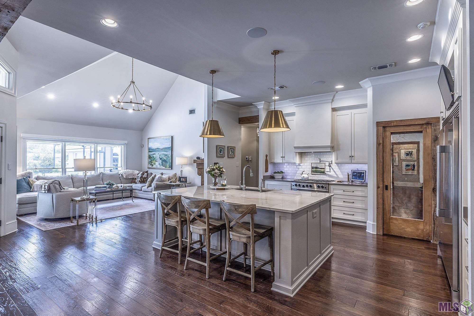
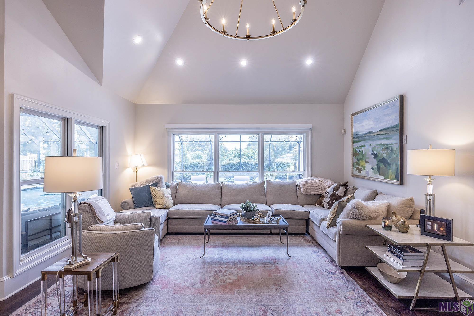
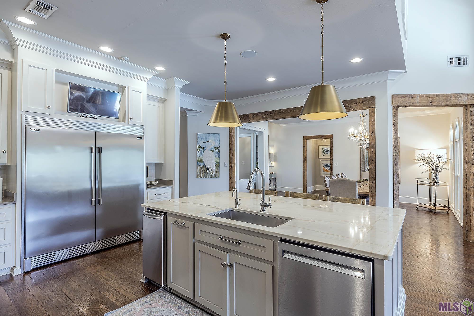
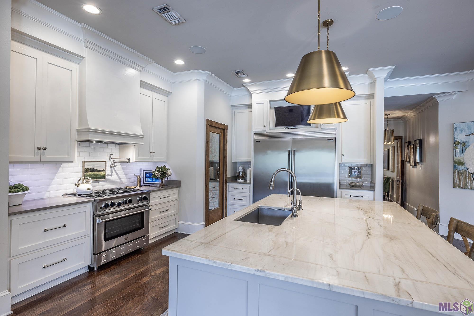
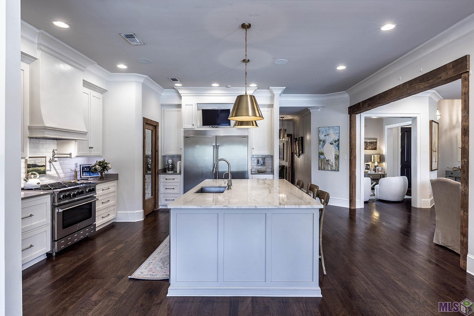
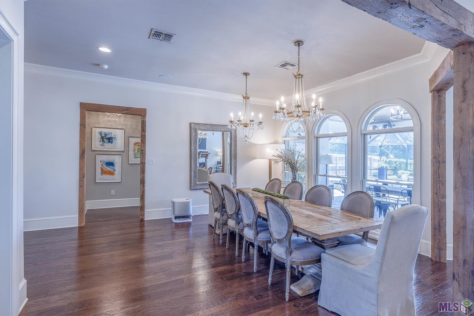
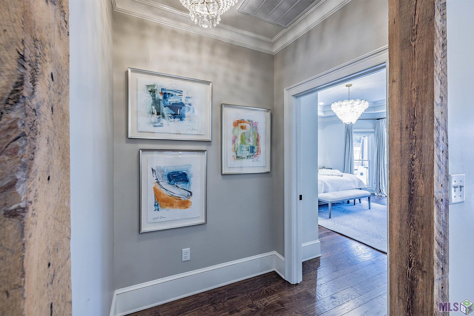
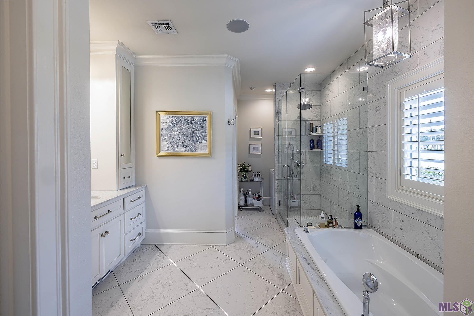
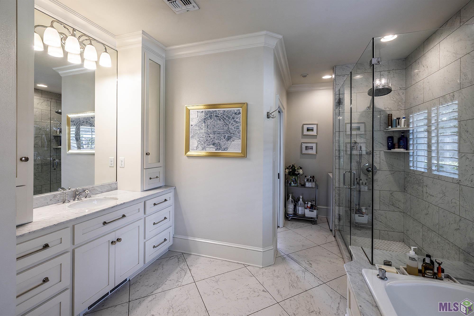
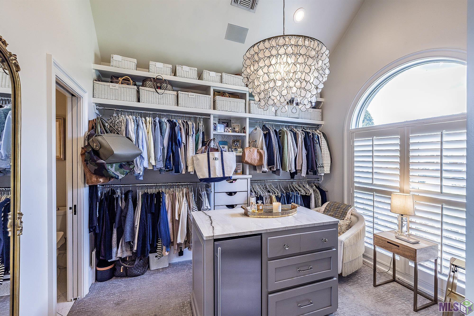
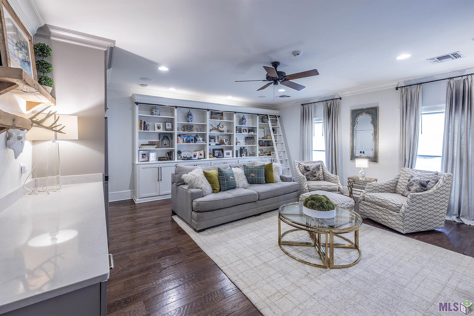
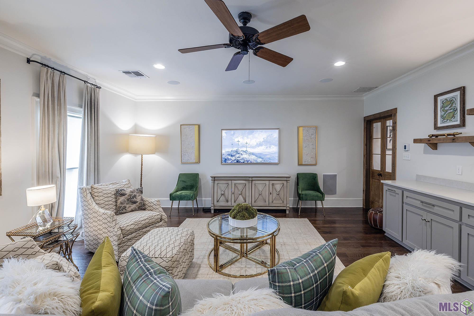
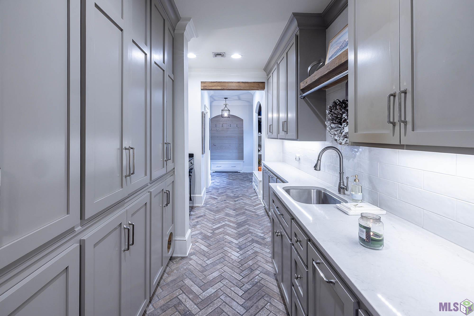
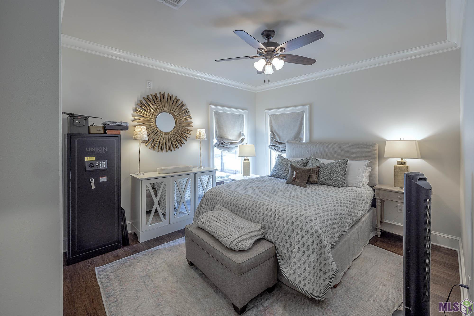
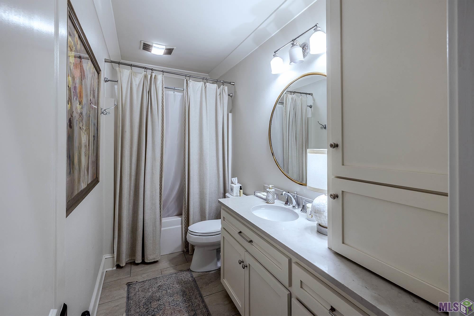
- A home of rare distinction, masterfully reimagined from the ground up. From its commanding curb appeal to its thoughtfully curated interiors, every detail has been considered. Soaring ceilings and generously proportioned rooms set an immediate tone of refined living. The chef's kitchen is anchored by a striking quartzite island, complemented by professional-grade appliances, bespoke cabinetry, and an exceptional walk-in pantry. The residence offers two gracious living rooms -- one warmed by a gas fireplace, the other appointed with custom library built-ins -- alongside a dedicated receiving room ideal for intimate gatherings. The primary suite is a private sanctuary, with pool views, a spa-caliber ensuite featuring dual water closets, a center-island closet with refrigerator, a soaking tub, glass shower, and an in-suite washer and dryer. A whole-home Sonos audio system extends seamlessly from interior to exterior. Outside, a covered lap pool with integrated air conditioning creates a resort-like retreat in any season. A detached garage -- already plumbed -- awaits conversion to a full mother-in-law suite with bath.
Office/Member/Contract Info
- List AOR
- BBR
Style
- Traditional
- Yes
Siding
- Synthetic Stucco
- Yes
Parking
- Attached
- Yes
Construction
- Brick
- Yes
Foundation
- Slab
- Yes
Exterior
- Outside Light
- Yes
Heating
- Central
- Yes
Cooling
- Central Air
- Yes
Flooring
- Wood
- Yes
Financing
- Cash
- Yes
- Conventional
- Yes
- FHA
- Yes
- VA
- Yes
Pool
- Inground
- Yes
Property Features
Style:
Traditional
Siding:
Synthetic Stucco
Parking:
Attached
Construction:
Brick
Foundation:
Slab
Flooring:
Wood
Heating:
Central
Cooling:
Central Air
Rooms:
Bedroom 1; Dining Room; Kitchen; Living Room; Bedroom 2; Bedroom 3; Bedroom 4; Bedroom 5; Bedroom 6; Bedroom 7; Bedroom 8
Exterior:
Outside Light
Pool:
Inground
Financing:
Cash; Conventional; FHA; VA
Room Information
| Room Name | Length | Width | Level | Remarks |
|---|---|---|---|---|
| Bedroom 1 | 18.00 | 17.00 | First | BEDROOM |
| Dining Room | 16.00 | 16.00 | First | DINING ROOM |
| Dining Room | 16.00 | 16.00 | First | DINING ROOM |
| Dining Room | 16.00 | 16.00 | First | DINING ROOM |
| Dining Room | 16.00 | 16.00 | First | DINING ROOM |
| Dining Room | 16.00 | 16.00 | First | DINING ROOM |
| Dining Room | 16.00 | 16.00 | First | DINING ROOM |
| Bedroom 2 | 10.00 | 11.00 | First | BEDROOM |
| Living Room | 15.00 | 16.00 | First | LIVING ROOM |
| Living Room | 19.00 | 20.00 | First | LIVING ROOM |
| Living Room | 19.00 | 20.00 | First | LIVING ROOM |
| Living Room | 19.00 | 20.00 | First | LIVING ROOM |
| Living Room | 15.00 | 16.00 | First | LIVING ROOM |
| Living Room | 19.00 | 20.00 | First | LIVING ROOM |
| Living Room | 15.00 | 16.00 | First | LIVING ROOM |
| Living Room | 15.00 | 16.00 | First | LIVING ROOM |
| Living Room | 15.00 | 16.00 | First | LIVING ROOM |
| Living Room | 19.00 | 20.00 | First | LIVING ROOM |
| Living Room | 19.00 | 20.00 | First | LIVING ROOM |
| Living Room | 15.00 | 16.00 | First | LIVING ROOM |
| Bedroom 3 | 18.00 | 17.00 | First | BEDROOM |
| Kitchen | 20.00 | 18.00 | First | KITCHEN |
| Kitchen | 20.00 | 18.00 | First | KITCHEN |
| Kitchen | 20.00 | 18.00 | First | KITCHEN |
| Kitchen | 20.00 | 18.00 | First | KITCHEN |
| Kitchen | 20.00 | 18.00 | First | KITCHEN |
| Kitchen | 20.00 | 18.00 | First | KITCHEN |
| Bedroom 4 | 11.00 | 14.00 | First | BEDROOM |
| Bedroom 5 | 10.00 | 11.00 | First | BEDROOM |
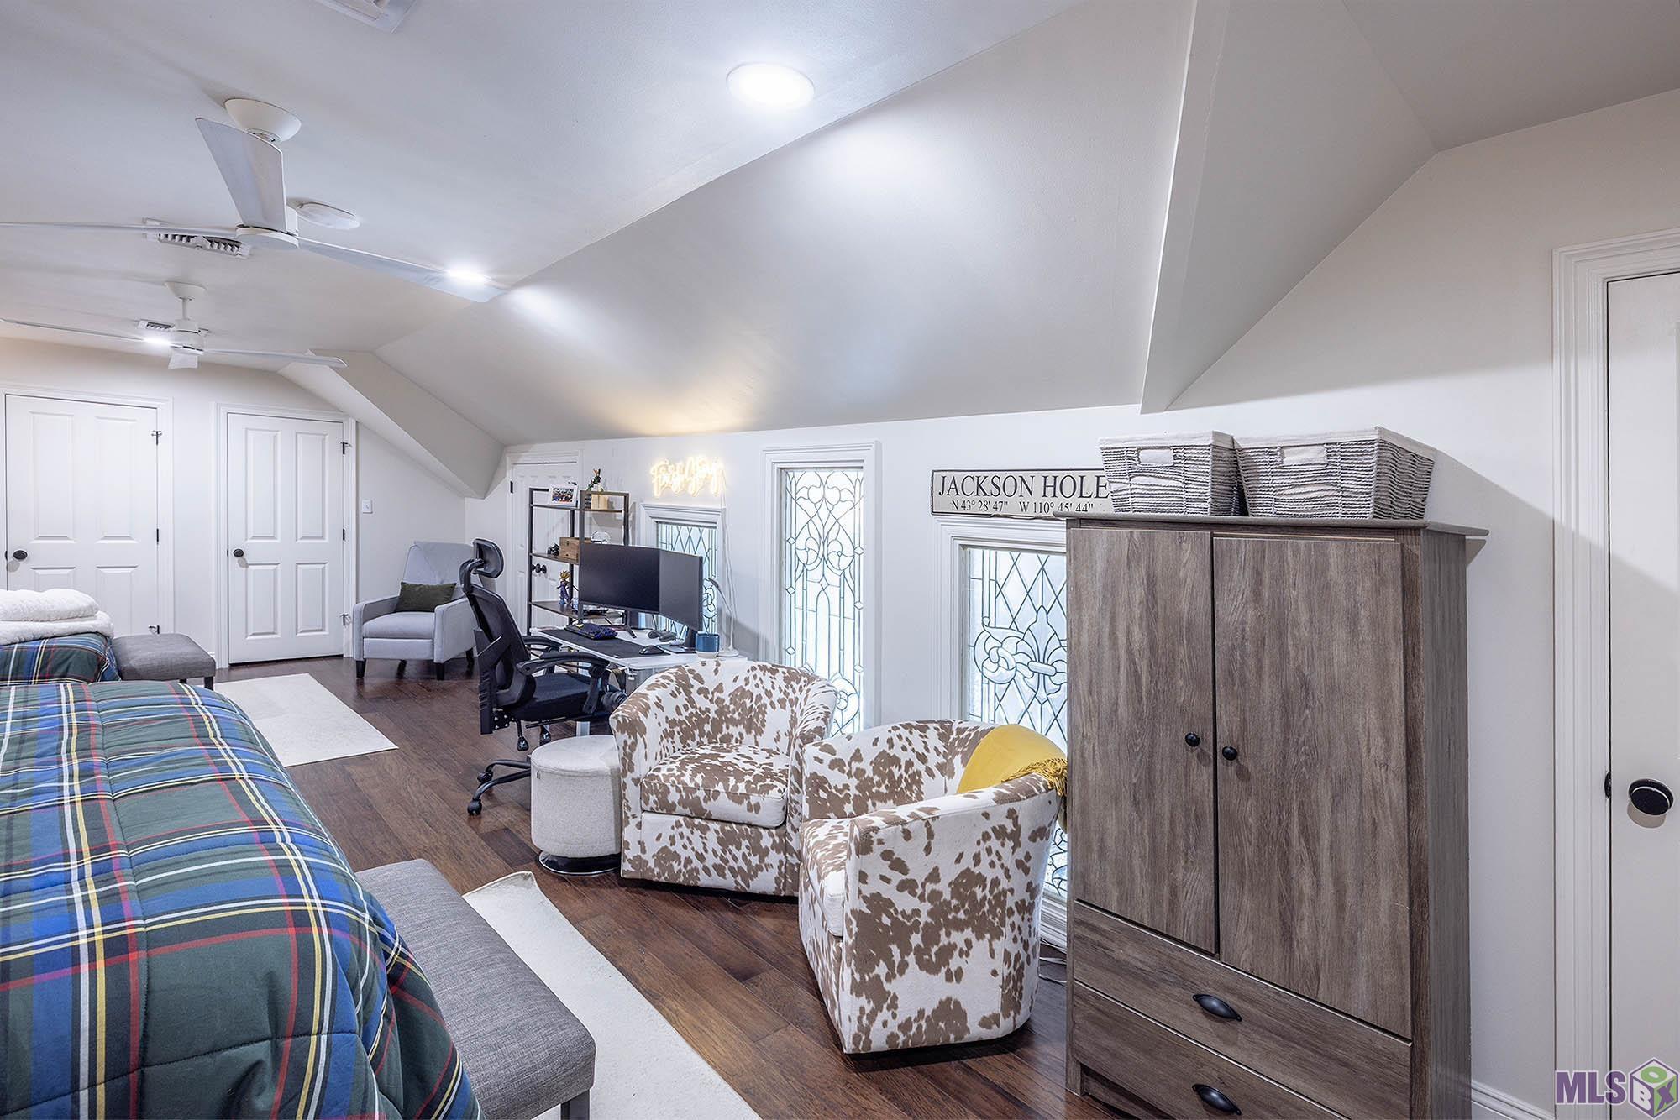
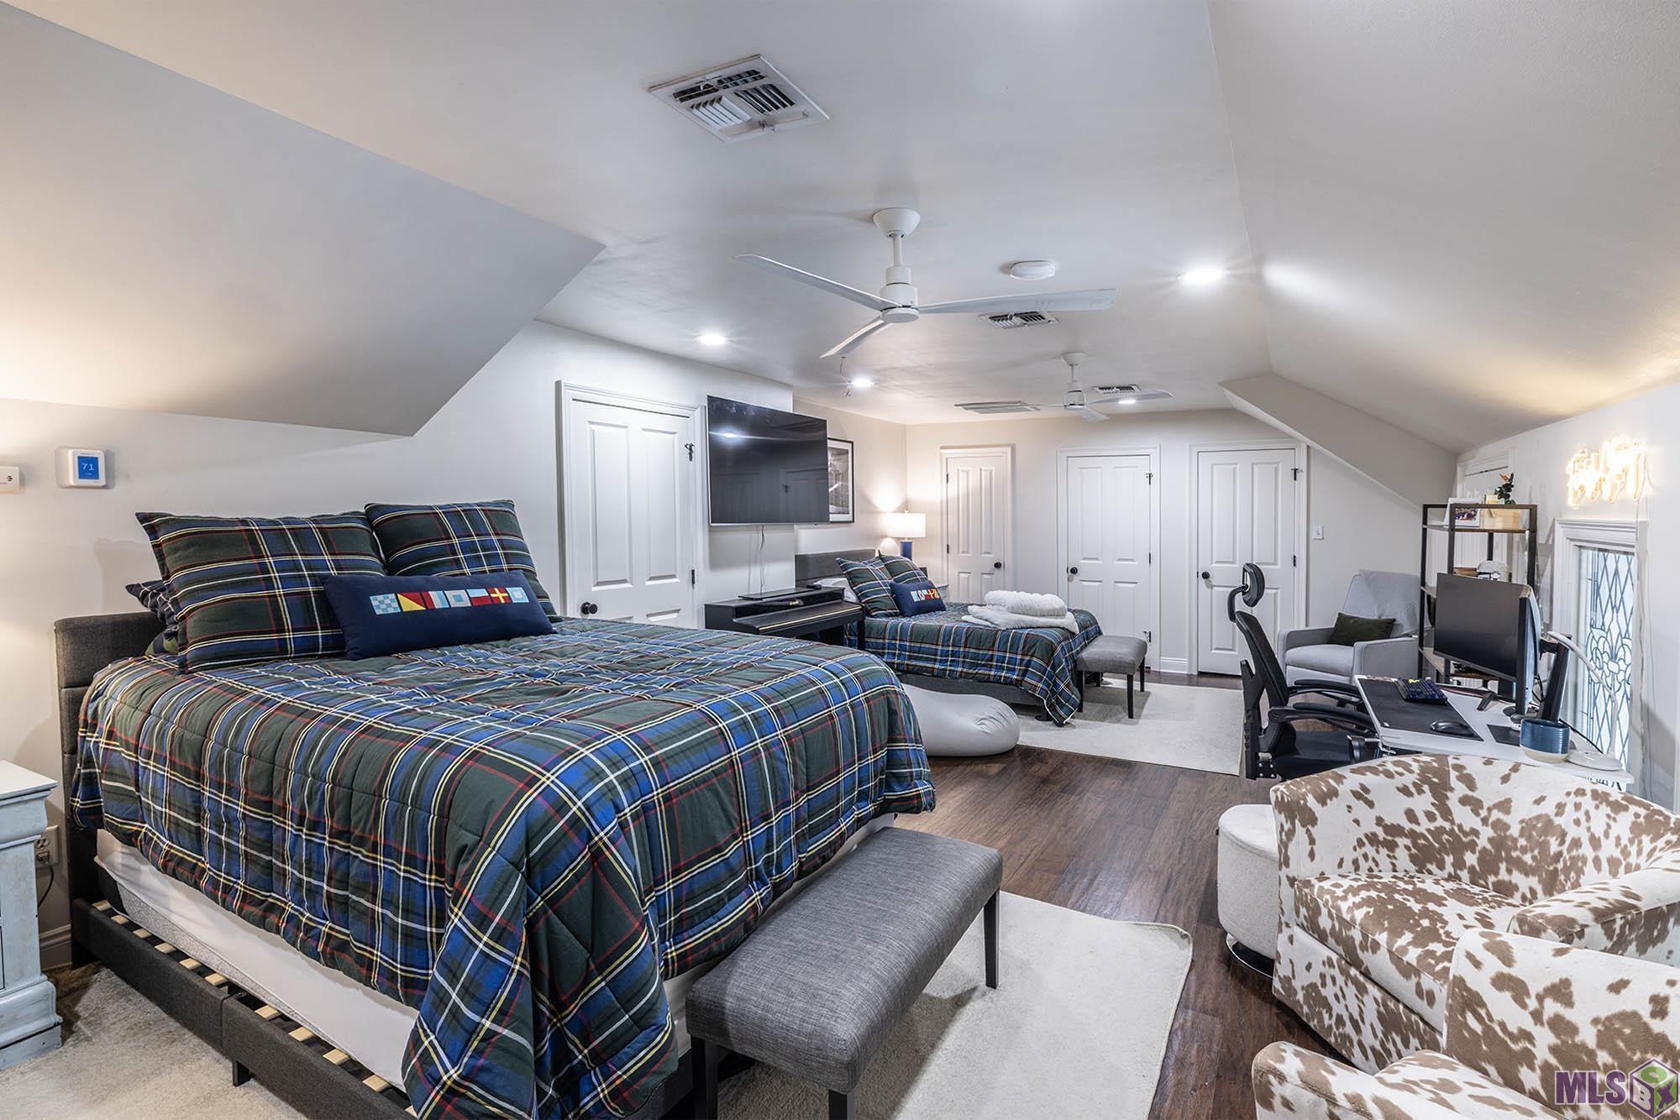
| Bedroom 6 | 14.00 | 29.00 | Second | BEDROOM |
| Bedroom 7 | 18.00 | 17.00 | First | BEDROOM |
| Bedroom 8 | 10.00 | 11.00 | First | BEDROOM |
Documents
 Disc ›
IDX
Listing Office:
KELLER WILLIAMS REALTY BAYOU P
Last Updated: June - 11 - 2026
The data relating to real estate for sale or lease on this website comes in part from the IDX program of the REALTOR® Association of Acadiana MLS. The IDX information is provided exclusively for consumers’ personal, non-commericial use and may not be used for any purpose other than to identify prospective properties consumers may be interested in purchasing. Data is deemed reliable but is not guaranteed accurate by the MLS.