
151 SAUVE Road, River Ridge, LA 70123
$1,100,000




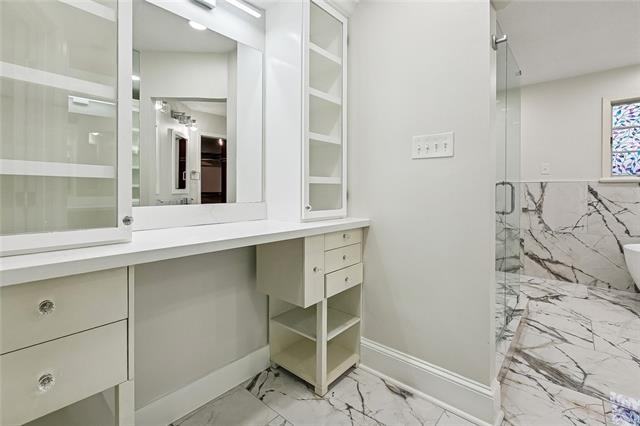
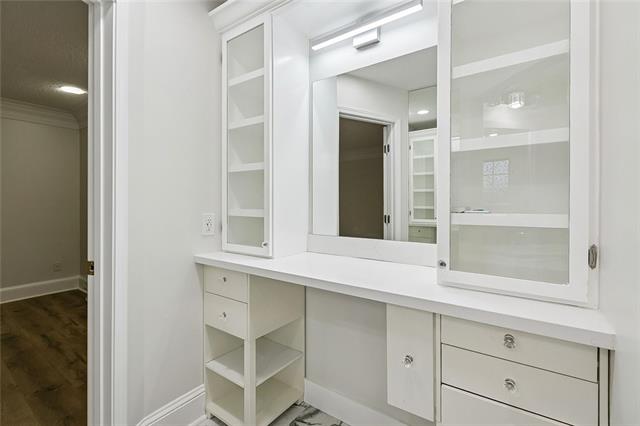
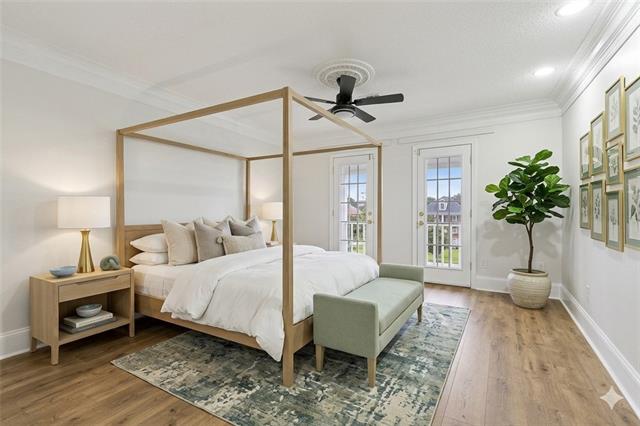
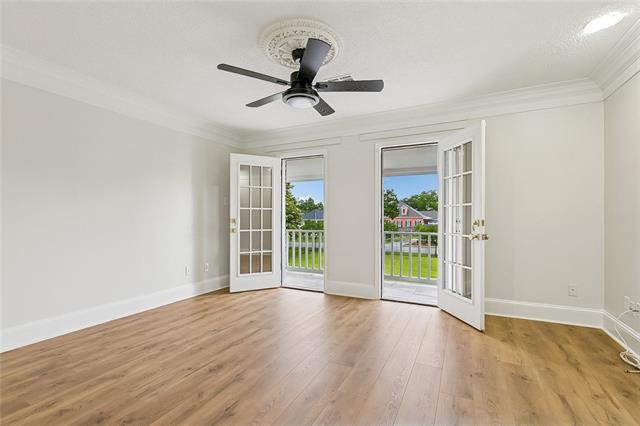




Property Type:
Residential
Bedrooms:
4
Baths:
4.1
Square Footage:
5,387
Lot Size (sq. ft.):
20,909
Status:
Active
Current Price:
$1,100,000
List Date:
5/23/2026
Last Modified:
5/23/2026
Listing Details MLS# NO2559486
Listing Info
- Delayed Marketing
- No
- Listing Price
- 1100000
- List Price/SqFt
- 269.01
- Type
- Single Family Residence
- Document Modified
- 2026-05-23 14:18:24.434972
- Modification Timestamp
- 2026-05-23T21:35:42Z
- Photo Modified
- 2026-05-23T19:18:36Z
Location Tax Legal Info
- Street Number
- 151
- Street Name
- SAUVE Road
- Parish
- Jefferson
- State
- LA
- Zip Code
- 70123
- Tax Assessment Number
- 0910002598
- Directions
- Turn Right on Sauve Road from Jefferson Highway Bounding Streets: Jefferson Highway, Sauve Road, Hickory
General Property Description
- # Bedrooms
- 4
- Baths - Full
- 4
- Baths - 1/2
- Yes
- Total Baths
- 4.1
- SqFt - Living
- 4089
- SqFt - Total
- 5387
- SqFt - Source
- Appraiser
- Stories
- 2
- Year Built
- 1983
- Acres
- 0.48
- Acreage Range
- 0 - 0.5
- Lot Dimensions
- 90x167x174x133
Originating Details
- Originating System ID
- ROAMM
- Originating System Key
- 58291379
- Originating System Listing ID
- 2559486
- Originating System Name
- ROAM Matrix
Location, Tax & Legal Info
- Legal Desc
- LOT 43-A-2 TRACT B COLONIAL FARMS
Remarks & Misc
- Remarks
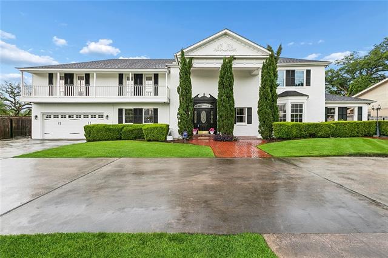
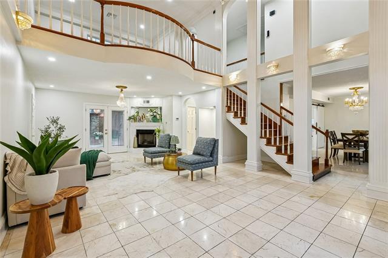
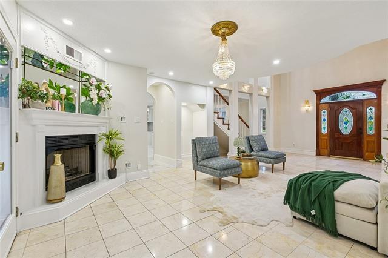
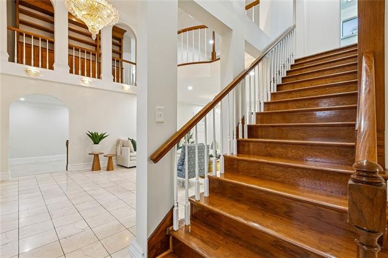
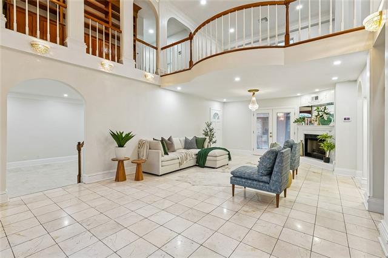
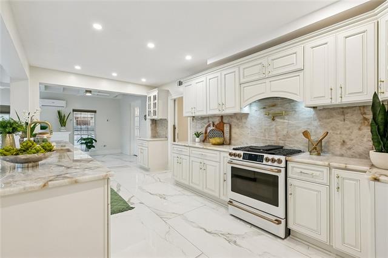
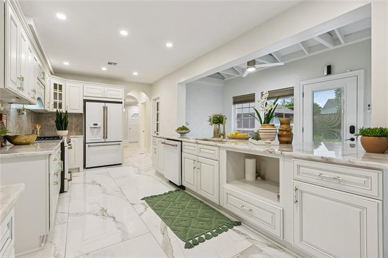
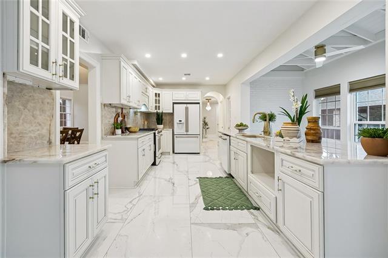
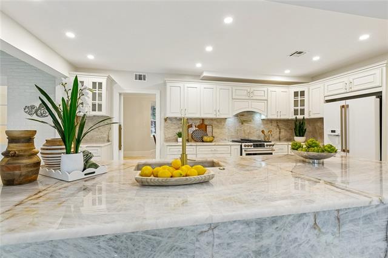
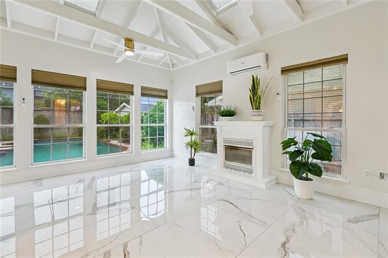
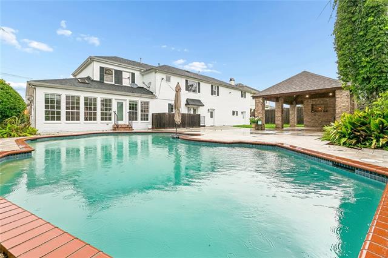
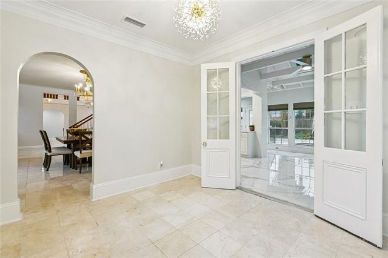
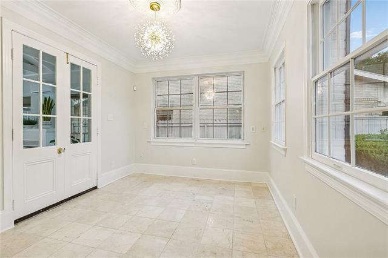
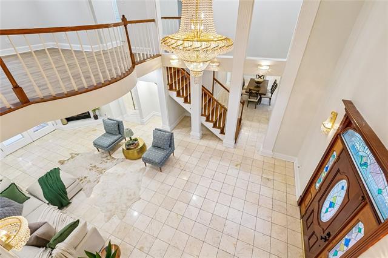
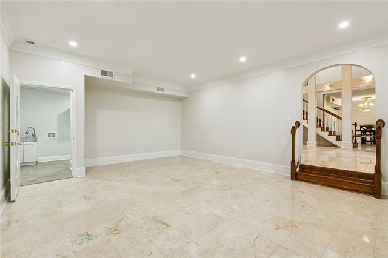
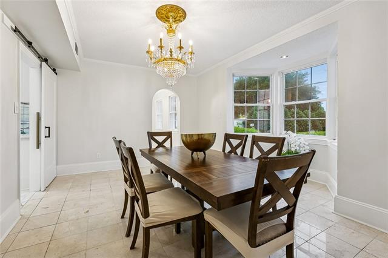
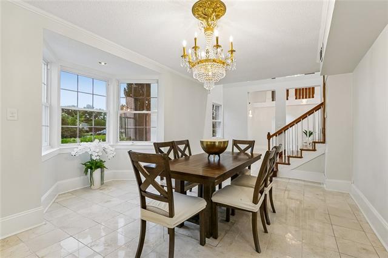
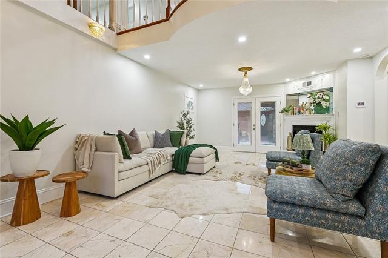
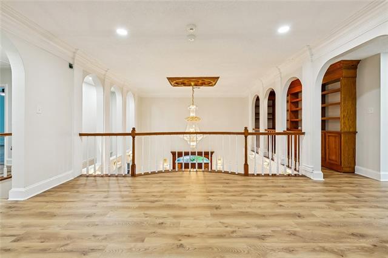
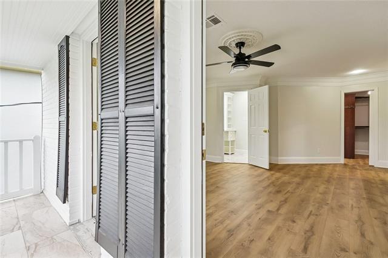
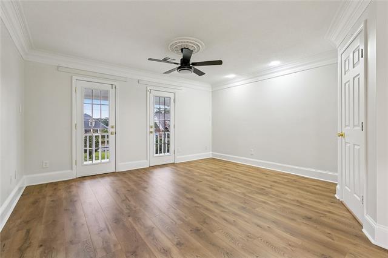
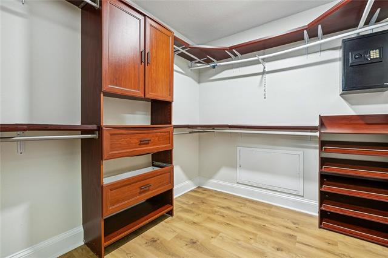
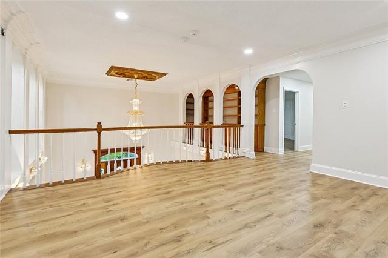
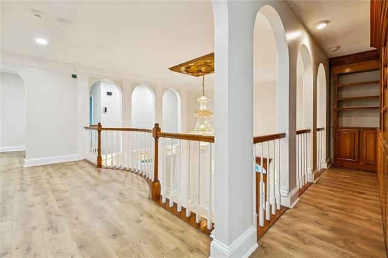
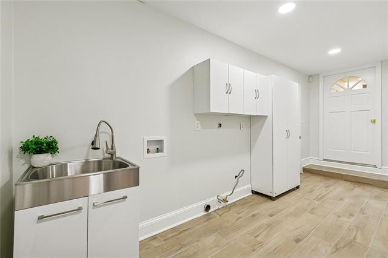
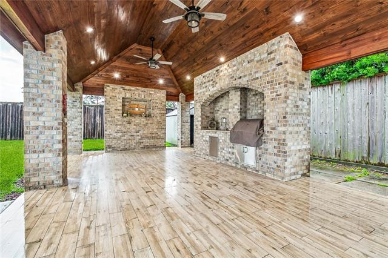
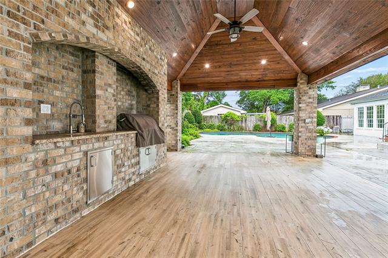
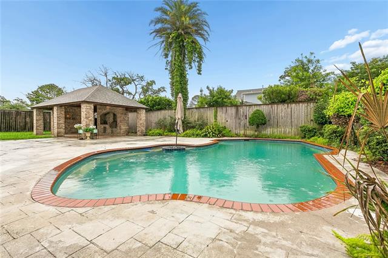
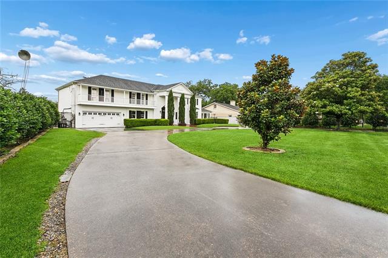
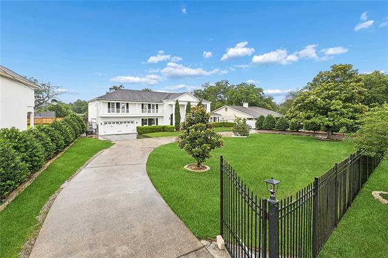
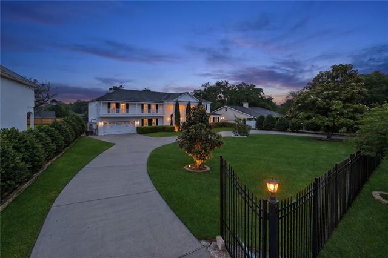
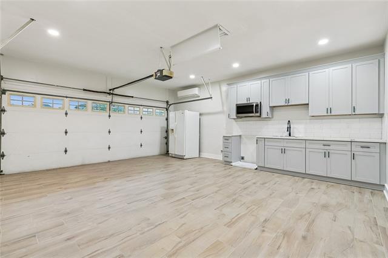
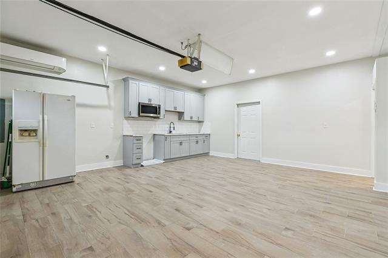
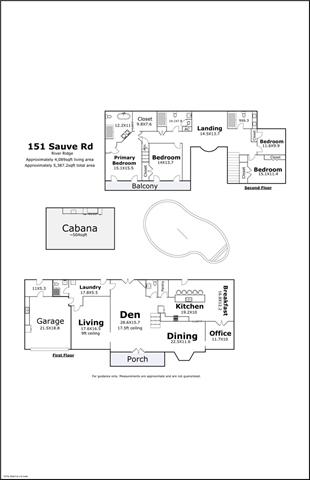
- Welcome to a masterfully designed private sanctuary tucked away in the highly coveted enclave of River Ridge. Step inside the grand entrance to discover stunning, light-reflective marble floors, intricate custom crown molding, and soaring ceilings. Fluted wood columns and majestic chandeliers create an exquisite entry, inside, the home opens to bright, polished spaces with classic architectural character, refined finishes, and multiple areas for gathering, dining, relaxing, and working from home. The kitchen is a major focal point with extensive cabinetry, a large island, gas cooking, crystal countertops beam with all the natural light, place a light under the countertops to view the exquisite, delicate crystals in your gourmet kitchen. The crown jewel of the interior is the sun-drenched sunroom. Enclosed by massive, floor-to-ceiling multi-lite windows and equipped with a dedicated mini-split system, it offers sweeping, panoramic views of your backyard oasis. Premium outdoor kitchen housed within the brick pavilion. Equipped with high-end stainless steel appliances, a built-in professional gas grill with hood, a sink with an industrial gooseneck faucet, and smooth granite countertops. Offers a clear, seamless view out toward the concrete patio deck and swimming pool. The resort-style outdoor space is a literal showstopper. Designed for effortless weekend entertaining, the in-ground pool is flanked by an architectural brick pavilion/cabana. Complete with a striking brick accent wall, built-in professional grill, and outdoor sink, this covered retreat provides the ultimate venue for hosting al-fresco dinner parties or watching the big game poolside. Practicality matches the luxury: a spacious laundry room, a dedicated mudroom area, horseshoe driveways for abundant guest parking, and an attached two-car garage equipped with an internal workshop space. Experience unparalleled suburban luxury just minutes away from the energy of New Orleans.
More Information
Office/Member/Contract Info
- List AOR
- NOMAR
Style
- Colonial
- Yes
Parking
- Attached
- Yes
- Garage
- Yes
Equipment
- Generator
- Yes
Construction
- Brick
- Yes
Foundation
- Slab
- Yes
Exterior
- Balcony
- Yes
- Outside Kitchen
- Yes
Fireplace
- Gas Log
- Yes
Roof
- Composition
- Yes
Heating
- Central
- Yes
Interior
- Cathedral Ceiling
- Yes
Cooling
- 2 or More Units
- Yes
- Central Air
- Yes
Appliances
- Dishwasher
- Yes
- Disposal
- Yes
- Refrigerator
- Yes
Utilities
- Elec: Entergy
- Yes
Rooms
- Bathroom 1
- Yes
- Bedroom 1
- Yes
- Dining Room
- Yes
- Kitchen
- Yes
- Laundry
- Yes
- Living Room
- Yes
- Primary Bathroom
- Yes
- Primary Bedroom
- Yes
- Office
- Yes
- Bedroom 2
- Yes
- Bedroom 3
- Yes
- Bathroom 2
- Yes
- Bathroom 3
- Yes
- Bathroom 4
- Yes
Fencing
- Wood
- Yes
- Other
- Yes
Pool
- Inground
- Yes
Property Features
Style:
Colonial
Parking:
Attached; Garage
Construction:
Brick
Foundation:
Slab
Roof:
Composition
Interior:
Cathedral Ceiling
Fireplace:
Gas Log
Heating:
Central
Cooling:
2 or More Units; Central Air
Appliances:
Dishwasher; Disposal; Refrigerator
Rooms:
Bathroom 1; Bedroom 1; Dining Room; Kitchen; Laundry; Living Room; Office; Primary Bathroom; Primary Bedroom; Bedroom 2; Bedroom 3; Bathroom 2; Bathroom 3; Bathroom 4
Equipment:
Generator
Fencing:
Wood; Other
Exterior:
Balcony; Outside Kitchen
Utilities:
Elec: Entergy
Pool:
Inground
Room Information
| Room Name | Length | Width | Remarks |
|---|---|---|---|
| Bathroom 1 | 9.00 | 6.30 | Bathroom |
| Bathroom 2 | 9.00 | 6.30 | Bathroom |
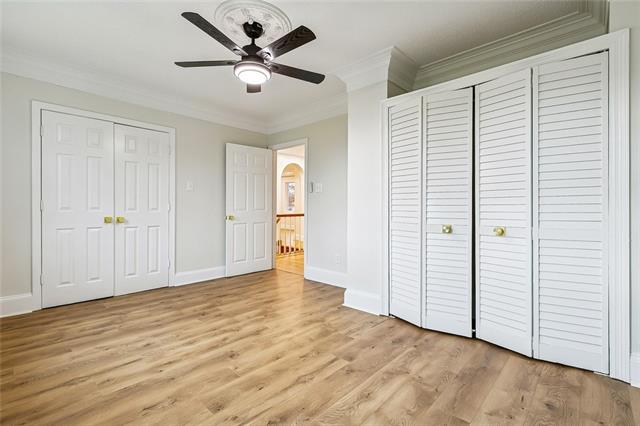
| Bedroom 1 | 15.10 | 11.40 | Bedroom |
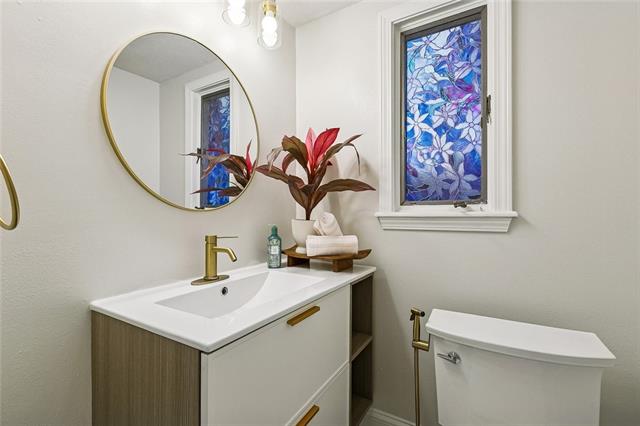
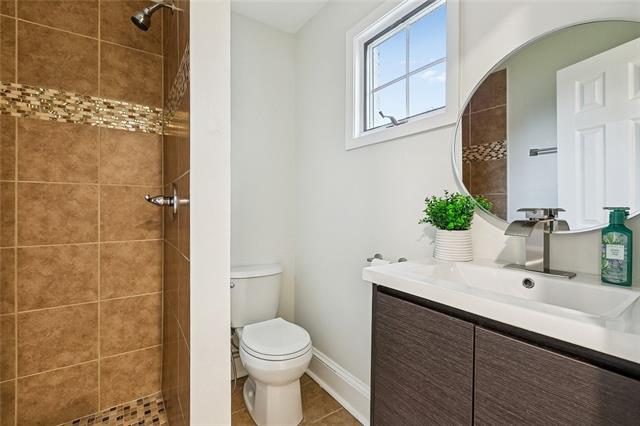
| Bathroom 3 | 7.00 | 6.00 | Half Bath |
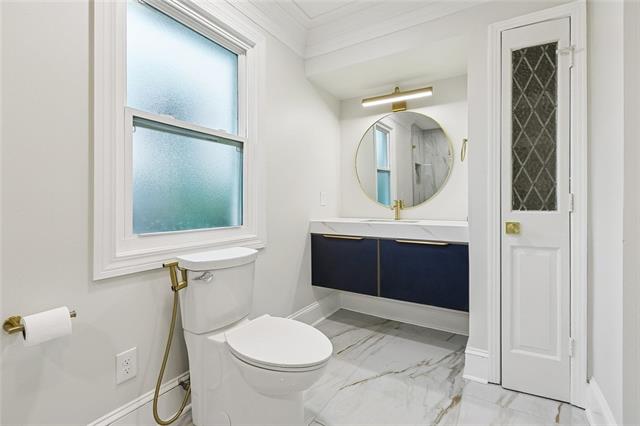
| Bathroom 4 | 14.10 | 7.80 | Bathroom |
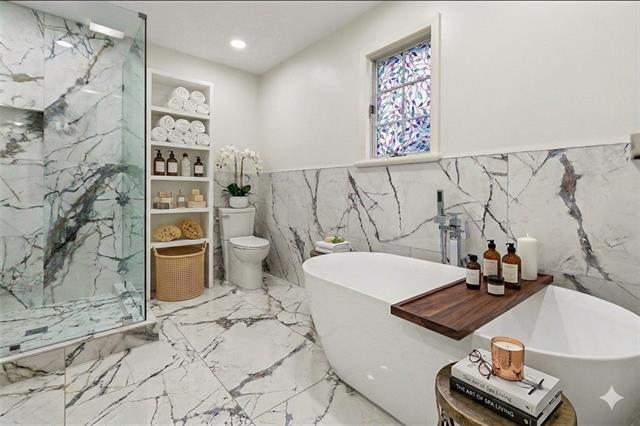
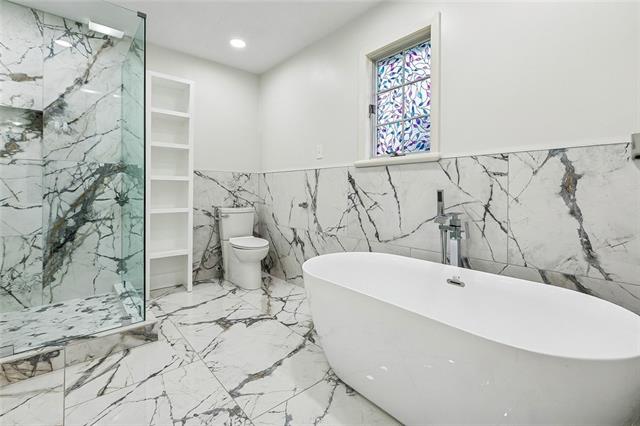
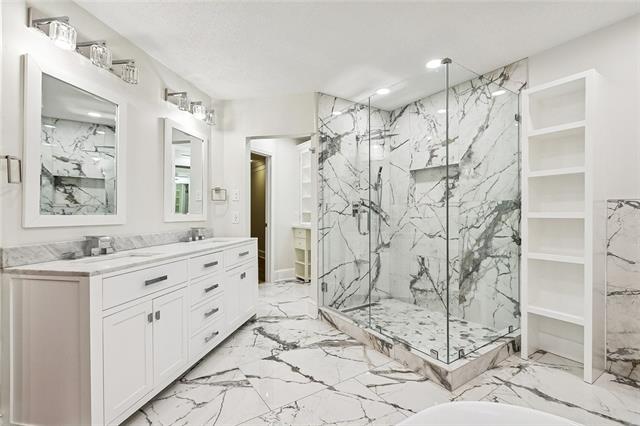
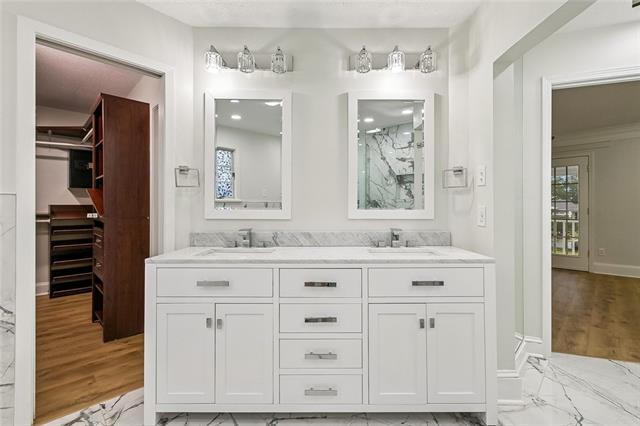
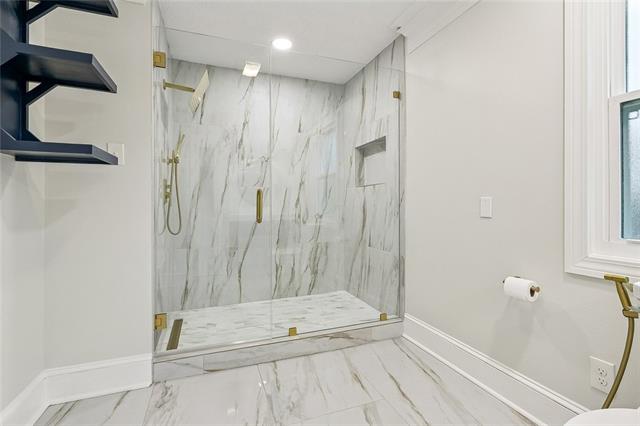
| Primary Bathroom | 12.20 | 11.00 | Primary Bathroom |
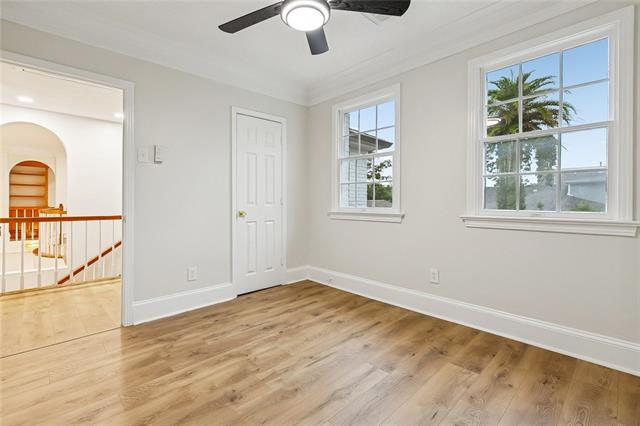
| Bedroom 2 | 14.00 | 13.70 | Bedroom |
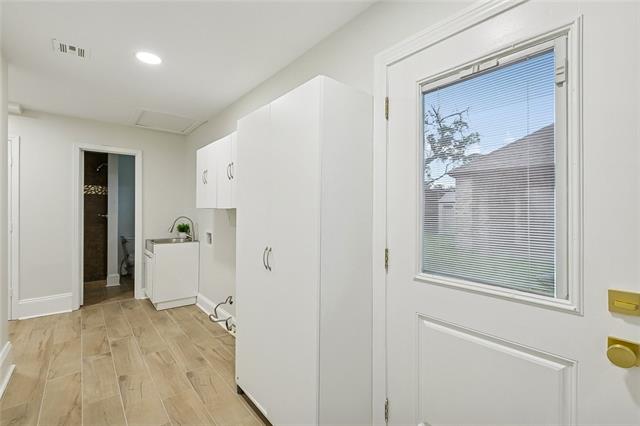
| Laundry | 17.80 | 5.50 | Laundry |
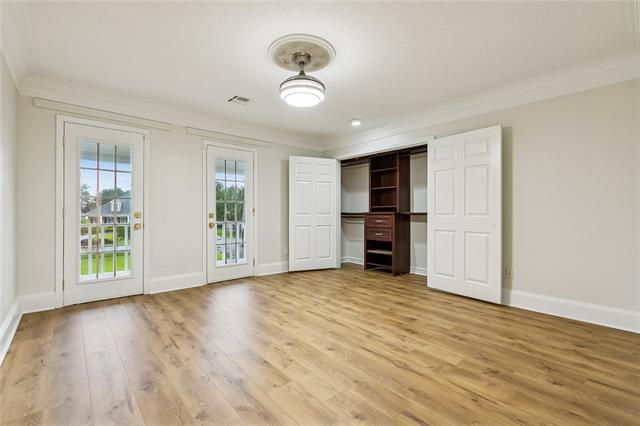
| Primary Bedroom | 15.10 | 15.50 | Primary Bedroom |
| Bedroom 3 | 11.60 | 9.90 | Bedroom |
| Living Room | 14.50 | 13.70 | Living Room |
| Living Room | 17.50 | 16.50 | Living Room |
| Living Room | 28.60 | 15.70 | Living Room |
| Dining Room | 22.50 | 11.60 | Dining Room |
| Kitchen | 19.20 | 10.00 | Kitchen |
| Office | 11.70 | 10.00 | Office |
Documents
 Property Disclosures-WOR-Flood Determina ›
IDX
Listing Office:
23 Realty, LLC
Last Updated: May - 23 - 2026
The data relating to real estate for sale or lease on this website comes in part from the IDX program of the REALTOR® Association of Acadiana MLS. The IDX information is provided exclusively for consumers’ personal, non-commericial use and may not be used for any purpose other than to identify prospective properties consumers may be interested in purchasing. Data is deemed reliable but is not guaranteed accurate by the MLS.