
15041 DENDINGER Drive, Covington, LA 70433
$1,300,000






Property Type:
Residential
Bedrooms:
4
Baths:
4.1
Square Footage:
5,737
Lot Size (sq. ft.):
78,844
Status:
Pending
Current Price:
$1,300,000
List Date:
5/29/2026
Last Modified:
6/03/2026
Listing Details MLS# BR2026009867
Listing Info
- Delayed Marketing
- No
- Listing Price
- 1300000
- List Price/SqFt
- 304.59
- Type
- Single Family Residence
- Document Modified
- 2026-06-03 12:31:19.188590
- Modification Timestamp
- 2026-06-03T17:31:36Z
- Photo Modified
- 2026-05-30T13:59:45Z
Location Tax Legal Info
- Street Number
- 15041
- Street Name
- DENDINGER Drive
- Parish
- St. Tammany
- State
- LA
- Zip Code
- 70433
- Subdivision
- Tchefuncte Trace
- Tax Assessment Number
- 7464
- Directions
- Off of Keys Road between 1077 and 21
General Property Description
- # Bedrooms
- 4
- Baths - Full
- 4
- Baths - 1/2
- Yes
- Total Baths
- 4.1
- SqFt - Living
- 4268
- SqFt - Total
- 5737
- SqFt - Source
- Owner
- Stories
- Yes
- SqFt - Covered Porch
- 91
- SqFt - Garage
- 824
- Year Built
- 2019
- Acres
- 1.81
- Acreage Range
- 1 - 2.99
- Assn Fee $
- 2000
- Assn Fee Terms
- Yearly
- Lot Dimensions
- 229x346x235x333
- Mineral Rights
- Conveyed
- Pool on Subject Property
- Yes
Status Change Info
- Under Contract Date
- 2026-06-03
Rooms
- Bedroom 1 Level
- First
- Primary Bathroom Level
- First
- Primary Bedroom Level
- First
- Bedroom 2 Level
- First
- Bedroom 3 Level
- First
- Bedroom 4 Level
- First
- Bedroom 5 Level
- First
- Bedroom 6 Level
- First
- Bedroom 7 Level
- First
- Bedroom 8 Level
- First
- Bedroom 1
- Yes
- Primary Bathroom
- Yes
- Primary Bedroom
- Yes
- Bedroom 2
- Yes
- Bedroom 3
- Yes
- Bedroom 4
- Yes
- Bedroom 5
- Yes
- Bedroom 6
- Yes
- Bedroom 7
- Yes
- Bedroom 8
- Yes
Originating Details
- Originating System ID
- ROAMP
- Originating System Key
- 2026009867
- Originating System Listing ID
- 2026009867
- Originating System Name
- ROAM Paragon
More Information
Location, Tax & Legal Info
- School District
- St Tammany Parish
- Legal Desc
- Tchefuncte Trace Lt6
Remarks & Misc
- Remarks
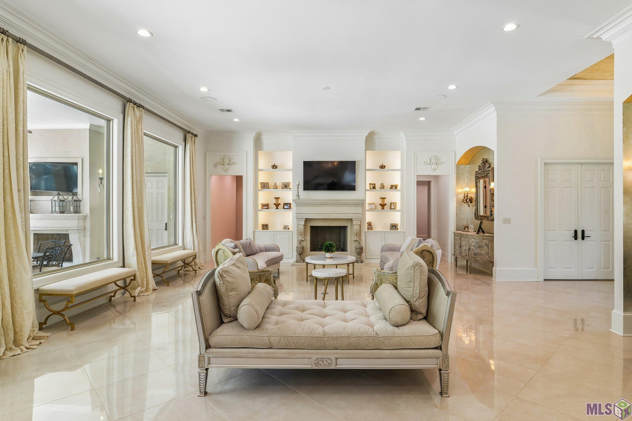
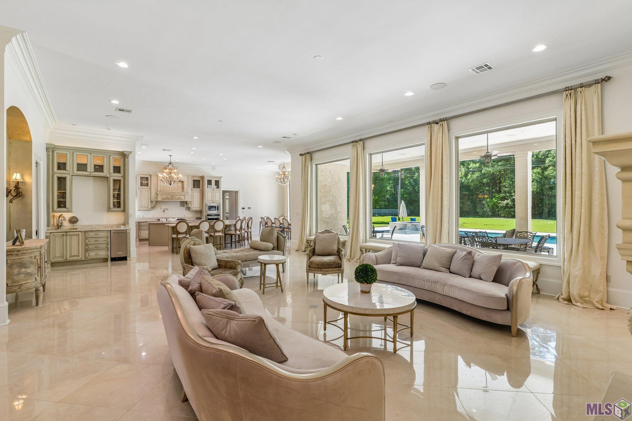
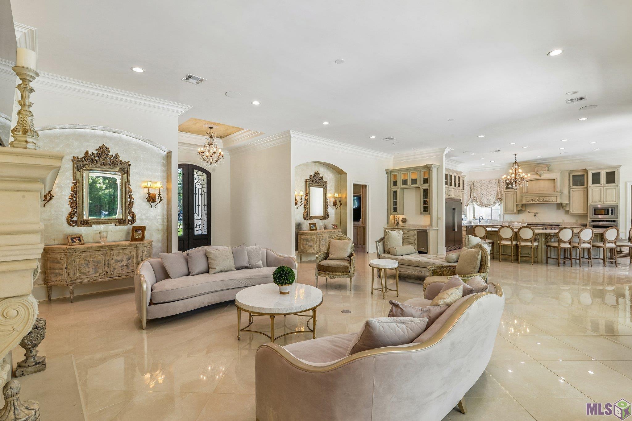
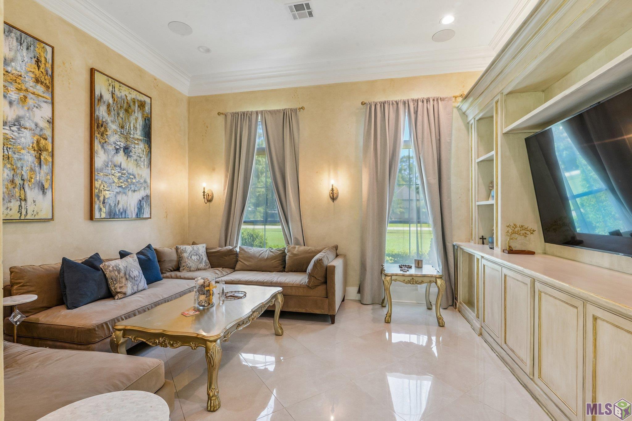
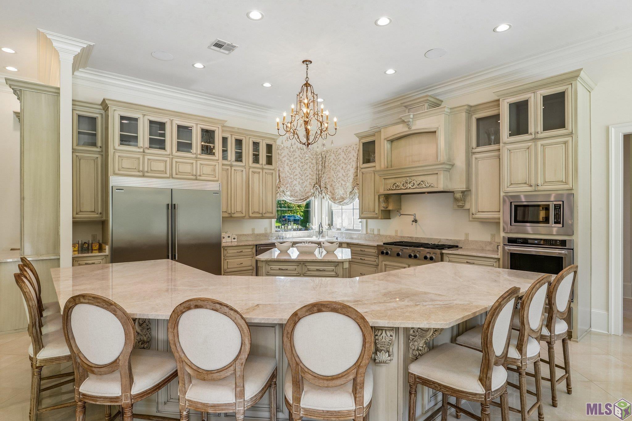
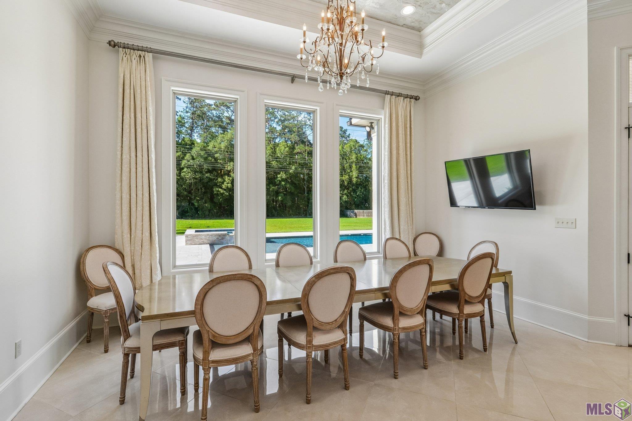
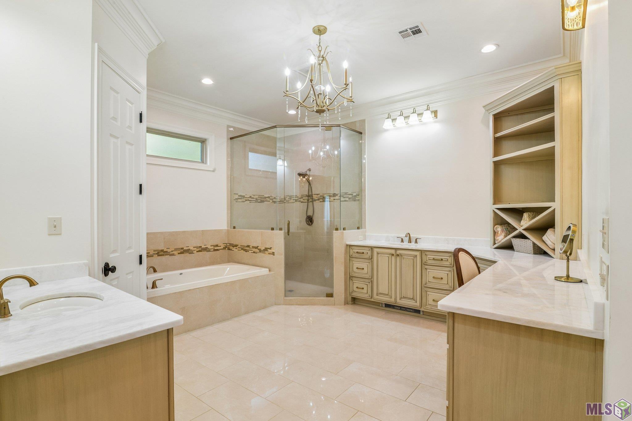
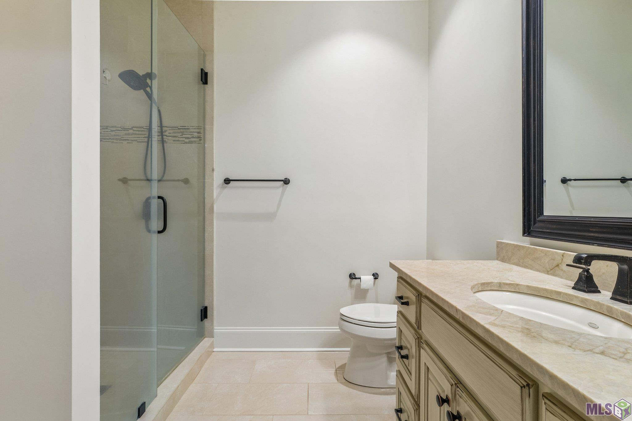
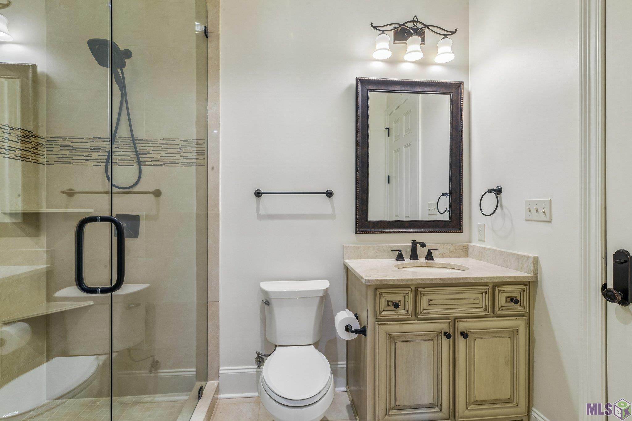
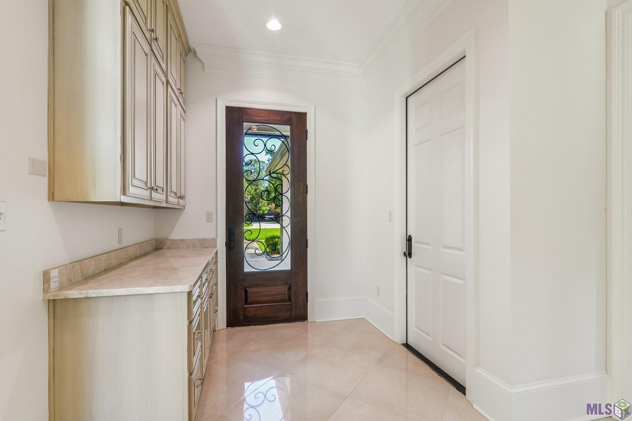
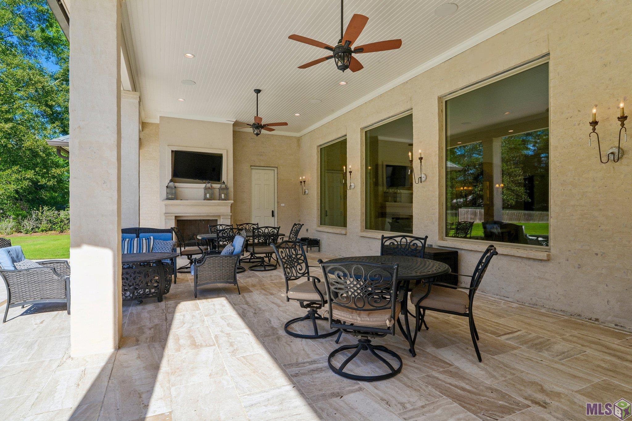
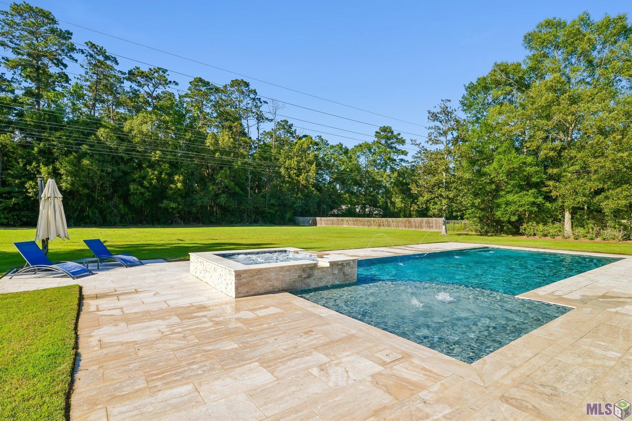
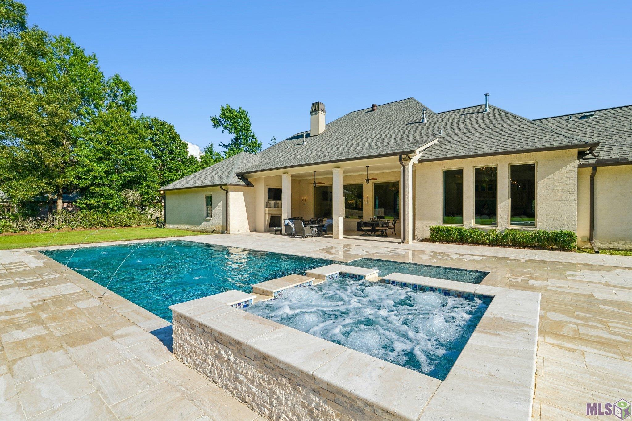
- Welcome to an unparalleled luxury experience defined by exquisite, one-of-a-kind finishes. From the moment you arrive, the statement is clear. You are greeted by custom doors featuring bespoke ironwork--a stunning tribute reflecting a deep love for the great state of Louisiana. Inside, every room unfolds with breathtaking detail, boasting custom-designed millwork, soaring triple crown molding, and upgraded door knobs. The interiors showcase exclusive, commissioned wall finishes by Jalynn Nunez, perfectly complemented by cast marble fireplace mantles and hand-applied, bespoke glaze finishes on all cabinetry. Sophisticated marble tile and high-end wood-look tile flow seamlessly throughout the layout. The chef's kitchen and laundry room are anchored by the understated elegance of Taj Mahal Quartzite. Designed for effortless entertaining, the kitchen features a KitchenAid oven, warming drawer, 6-burner gas cooktop with a grill, a Frigidaire Professional refrigerator, and a standalone ice maker. Retreat to bathrooms wrapped in opulent Bianca Rhino Marble, featuring custom floor-to-ceiling tile showers that evoke a five-star spa experience. The exterior matches the interior's grandeur with a fully sacked brick and stucco facade, offering timeless curb appeal. Built with foresight and resilience, the property features hurricane-rated garage doors, an irrigation system, and is wired for a backup generator. Outside, lies a backyard ready for your personal touch. The pool is worry-free with all pool pumps fully under warranty. Best of all, the outdoor space is already wired and plumbed for a future pool house or pavilion, allowing you to easily build the ultimate outdoor oasis. This isn't just a place to live--it's a legacy. Schedule your private tour today to experience Louisiana luxury living at its absolute finest.
Office/Member/Contract Info
- List AOR
- GBRAR
Style
- French
- Yes
Siding
- Stucco
- Yes
Parking
- Garage
- Yes
Construction
- Brick
- Yes
Foundation
- Post Tension
- Yes
Fireplace
- 2 Fireplaces
- Yes
Heating
- Central
- Yes
Interior
- 9+ Ft Ceiling
- Yes
- Double Vanity
- Yes
- Dual Closets
- Yes
- Kitchen Island
- Yes
- Separate Shower
- Yes
- Walk-In Closet(s)
- Yes
Cooling
- 2 or More Units
- Yes
- Central Air
- Yes
Flooring
- Marble
- Yes
Appliances
- Dishwasher
- Yes
- Disposal
- Yes
- Freezer
- Yes
- Gas Cooktop
- Yes
- Ice Machine
- Yes
- Microwave
- Yes
- Refrigerator
- Yes
- Wall Oven
- Yes
Fencing
- Full
- Yes
- Wood
- Yes
Financing
- Cash
- Yes
- Conventional
- Yes
- FHA
- Yes
- VA
- Yes
Pool
- Gunite
- Yes
- Inground
- Yes
Property Features
Style:
French
Siding:
Stucco
Parking:
Garage
Construction:
Brick
Foundation:
Post Tension
Interior:
9+ Ft Ceiling; Double Vanity; Dual Closets; Kitchen Island; Separate Shower; Walk-In Closet(s)
Fireplace:
2 Fireplaces
Flooring:
Marble
Heating:
Central
Cooling:
2 or More Units; Central Air
Appliances:
Dishwasher; Disposal; Freezer; Gas Cooktop; Ice Machine; Microwave; Refrigerator; Wall Oven
Rooms:
Bedroom 1; Primary Bathroom; Primary Bedroom; Bedroom 2; Bedroom 3; Bedroom 4; Bedroom 5; Bedroom 6; Bedroom 7; Bedroom 8
Fencing:
Full; Wood
Pool:
Gunite; Inground
Financing:
Cash; Conventional; FHA; VA
Room Information
| Room Name | Level | Remarks |
|---|---|---|
| Primary Bedroom | First | PRIMARY BEDROOM |
| Primary Bedroom | First | PRIMARY BEDROOM |
| Primary Bedroom | First | PRIMARY BEDROOM |
| Primary Bedroom | First | PRIMARY BEDROOM |
| Primary Bedroom | First | PRIMARY BEDROOM |
| Primary Bedroom | First | PRIMARY BEDROOM |
| Primary Bedroom | First | PRIMARY BEDROOM |
| Primary Bedroom | First | PRIMARY BEDROOM |
| Primary Bedroom | First | PRIMARY BEDROOM |
| Primary Bathroom | First | PRIMARY BATHROOM |
| Primary Bathroom | First | PRIMARY BATHROOM |
| Primary Bathroom | First | PRIMARY BATHROOM |
| Primary Bathroom | First | PRIMARY BATHROOM |
| Primary Bathroom | First | PRIMARY BATHROOM |
| Primary Bathroom | First | PRIMARY BATHROOM |
| Primary Bathroom | First | PRIMARY BATHROOM |
| Primary Bathroom | First | PRIMARY BATHROOM |
| Primary Bathroom | First | PRIMARY BATHROOM |
| Bedroom 1 | First | BEDROOM |
| Bedroom 2 | First | BEDROOM |
| Bedroom 3 | First | BEDROOM |
| Bedroom 4 | First | BEDROOM |
| Bedroom 5 | First | BEDROOM |
| Bedroom 6 | First | BEDROOM |
| Bedroom 7 | First | BEDROOM |
| Bedroom 8 | First | BEDROOM |
Documents
 floor plan ›
IDX
Listing Office:
Reve REALTORS
Last Updated: June - 03 - 2026
The data relating to real estate for sale or lease on this website comes in part from the IDX program of the REALTOR® Association of Acadiana MLS. The IDX information is provided exclusively for consumers’ personal, non-commericial use and may not be used for any purpose other than to identify prospective properties consumers may be interested in purchasing. Data is deemed reliable but is not guaranteed accurate by the MLS.