
1499 PRENTISS Avenue, New Orleans, LA 70122
$700,000

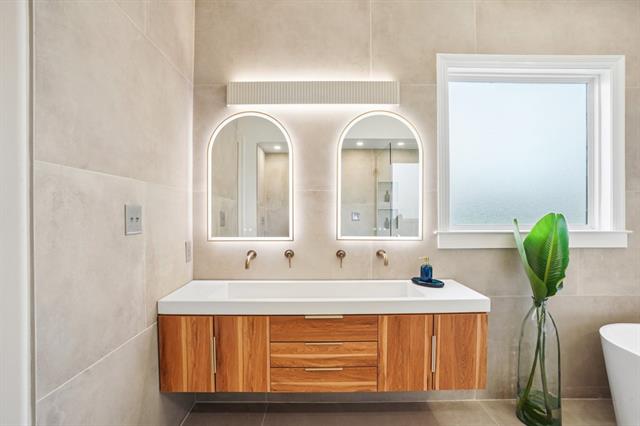
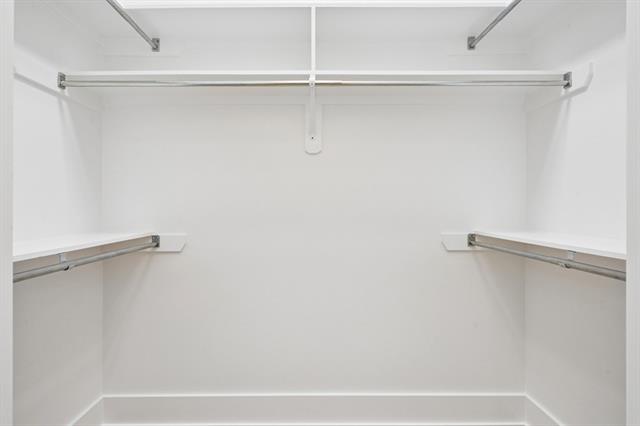
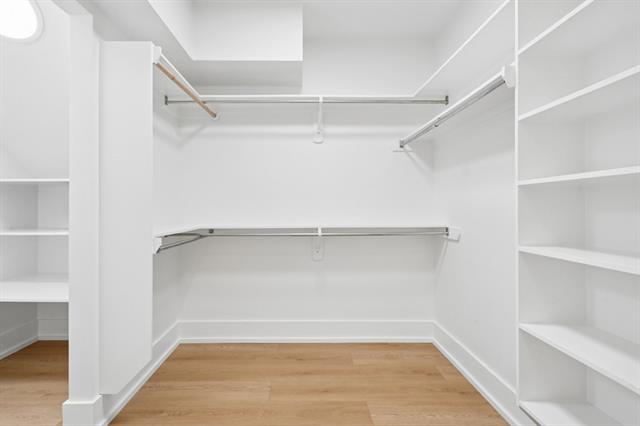
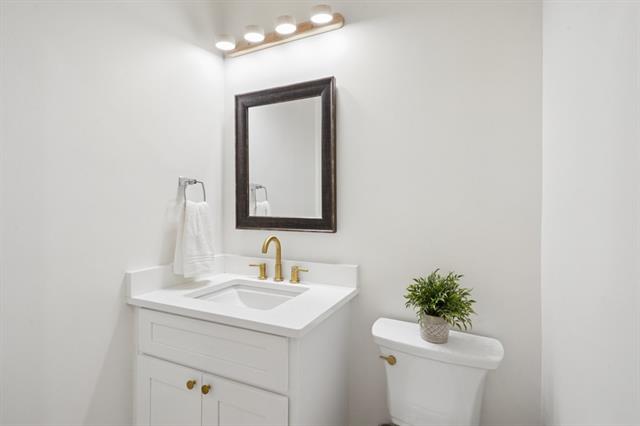
Property Type:
Residential
Bedrooms:
4
Baths:
3.1
Square Footage:
4,089
Lot Size (sq. ft.):
6,970
Status:
Active
Current Price:
$700,000
List Date:
5/28/2026
Last Modified:
6/04/2026
Listing Details MLS# NO2560260
Listing Info
- Delayed Marketing
- No
- Listing Price
- 700000
- List Price/SqFt
- 232.56
- Type
- Single Family Residence
- Document Modified
- 2026-05-29 10:38:02.014647
- Modification Timestamp
- 2026-06-04T02:25:19Z
- Photo Modified
- 2026-06-04T02:24:54Z
Location Tax Legal Info
- Street Number
- 1499
- Street Name
- PRENTISS Avenue
- Parish
- Orleans
- State
- LA
- Zip Code
- 70122
- Tax Assessment Number
- 37W523414
- Directions
- Folow Paris Ave toward lakefront. Turn left off Paris Ave onto Prentiss Ave. Bounding Streets: Perlita, Cartier
General Property Description
- # Bedrooms
- 4
- Baths - Full
- 3
- Baths - 1/2
- Yes
- Total Baths
- 3.1
- SqFt - Living
- 3010
- SqFt - Total
- 4089
- SqFt - Source
- Appraiser
- Stories
- 2
- Year Built
- 2017
- Acres
- 0.16
- Acreage Range
- 0 - 0.5
- Lot Dimensions
- 59x120
Originating Details
- Originating System ID
- ROAMM
- Originating System Key
- 58392303
- Originating System Listing ID
- 2560260
- Originating System Name
- ROAM Matrix
Location, Tax & Legal Info
- Legal Desc
- LEGION OAKS EXT SQ S LOT 14 PRENTISS AND PERLITA 59X120 BR SGLE 10/RMS A/R
Remarks & Misc
- Remarks
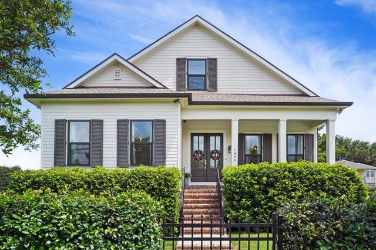
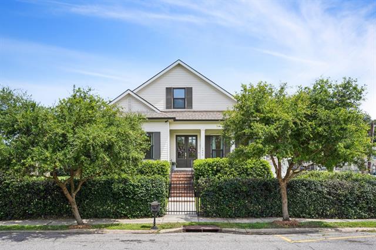
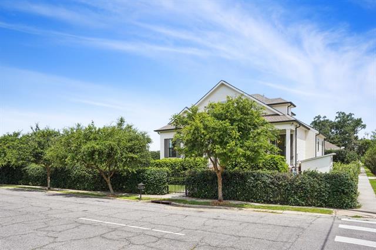
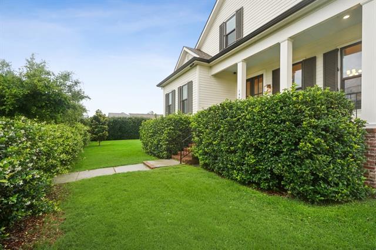
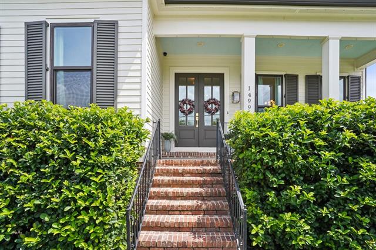
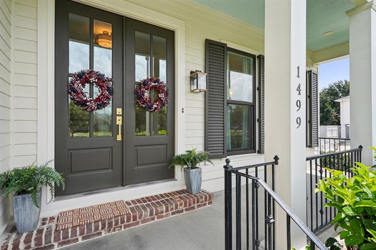
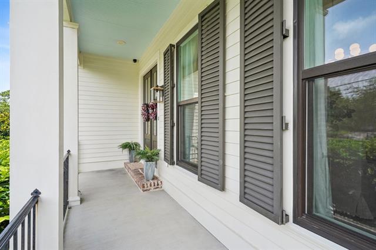
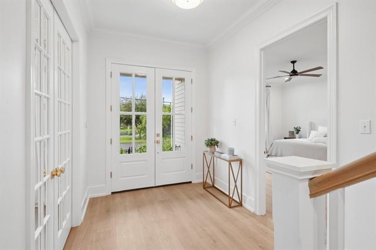
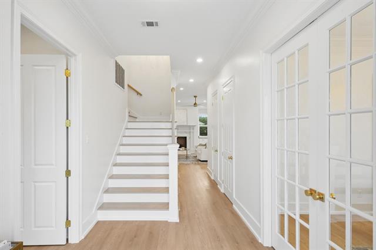
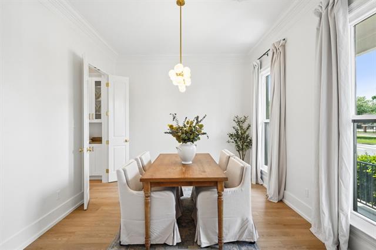
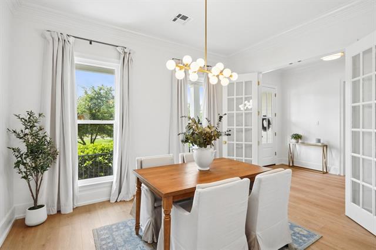
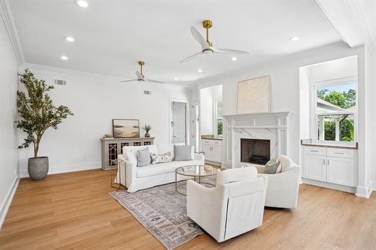
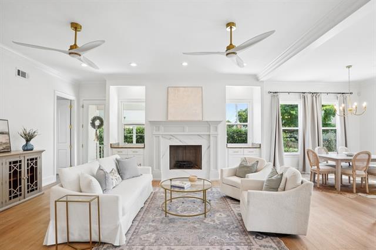
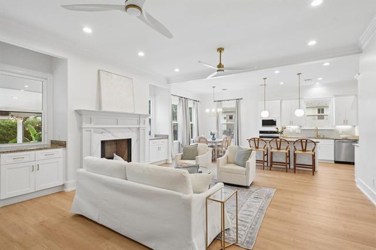
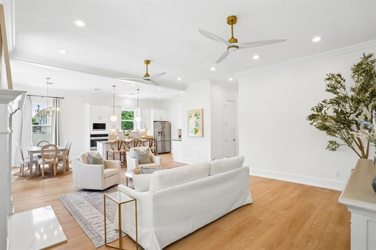
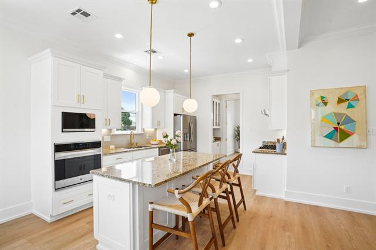
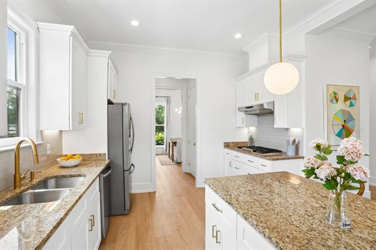
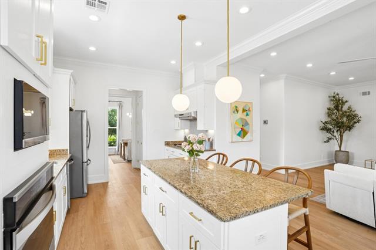
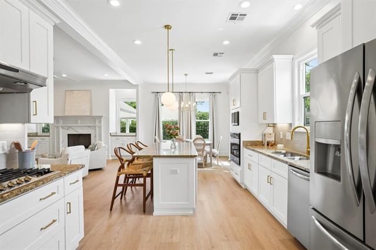
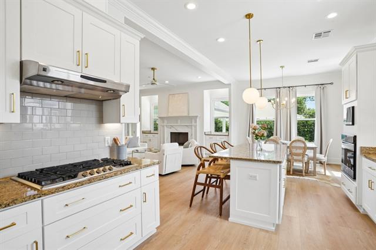
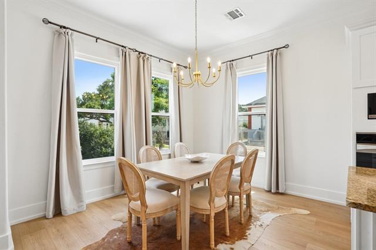
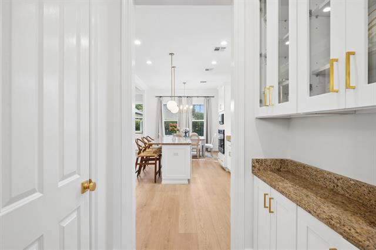
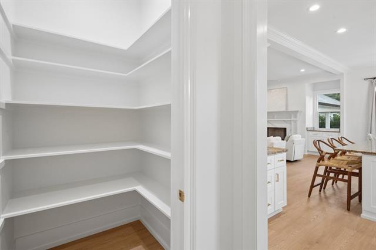
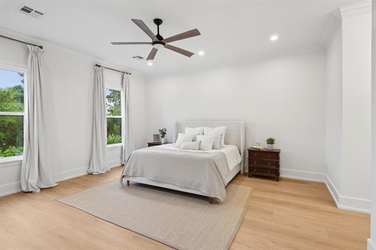
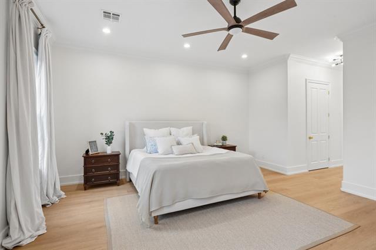
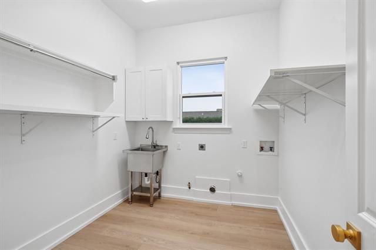
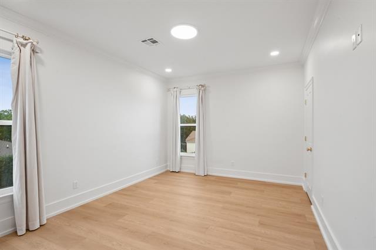
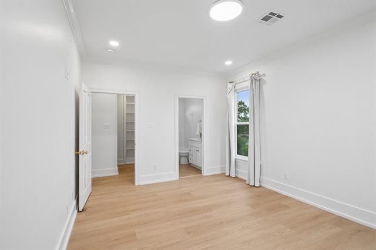
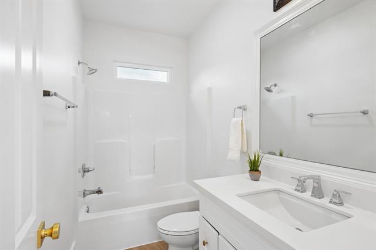
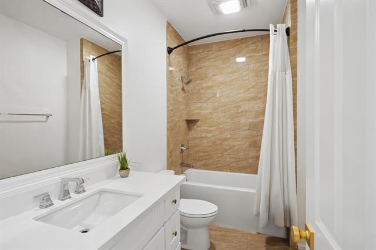
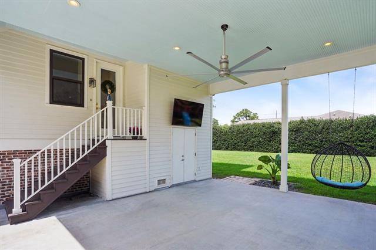
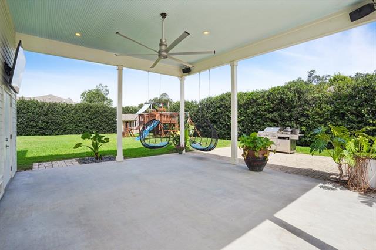
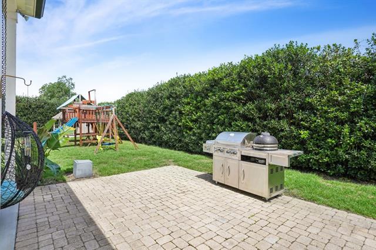
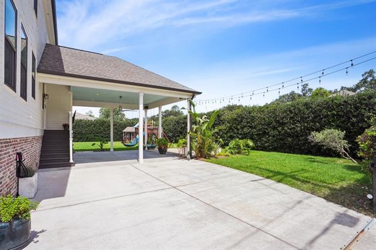
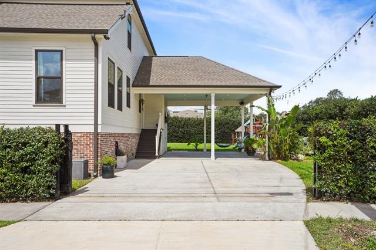
- Tucked behind a full iron fence on an oversized corner lot, this beautifully maintained newer construction home offers the feel of a private retreat with thoughtful upgrades throughout. Lush landscaping surrounds the property, while the automatic driveway gate leads to covered parking for two cars and an incredible outdoor living space complete with a large fan, mounted TV, and surround sound that remains with the home, creating an effortless setting for gatherings year-round. Inside, tall ceilings, abundant natural light, and an open-concept layout create an inviting flow designed for both everyday living and entertaining. Recent upgrades include brand new flooring, HVAC, lighting fixtures, and a striking fireplace surround. The spacious kitchen features generous cabinet and counter space, opening seamlessly to the living areas, while the formal dining room with butler's pantry adds both charm and functionality. A large first-floor utility and mud room provides additional convenience and storage. Positioned with easy access to Holy Cross School, Bayou St. John, City Park, the Lakefront, I-610, and the newly upgraded driving range, this property blends comfort, privacy, and convenience in one exceptional setting. An adjoining 59 x 120 lot is also available for purchase separately or as part of a package opportunity.
More Information
Office/Member/Contract Info
- List AOR
- NOMAR
Style
- Traditional
- Yes
Parking
- Carport
- Yes
Construction
- Brick
- Yes
Foundation
- Piers
- Yes
Fireplace
- Gas Log
- Yes
Roof
- Composition
- Yes
Heating
- Central
- Yes
Cooling
- 2 or More Units
- Yes
- Central Air
- Yes
Appliances
- Dishwasher
- Yes
- Disposal
- Yes
- Microwave
- Yes
Utilities
- Elec: Entergy
- Yes
Countertops
- Granite
- Yes
Rooms
- Bedroom 1
- Yes
- Dining Room
- Yes
- Kitchen
- Yes
- Living Room
- Yes
- Primary Bathroom
- Yes
- Primary Bedroom
- Yes
- Bedroom 2
- Yes
- Bedroom 3
- Yes
- Bedroom 4
- Yes
- Bedroom 5
- Yes
- Bedroom 6
- Yes
- Bedroom 7
- Yes
- Bedroom 8
- Yes
Lot
- Corner
- Yes
Property Features
Style:
Traditional
Parking:
Carport
Construction:
Brick
Foundation:
Piers
Roof:
Composition
Fireplace:
Gas Log
Heating:
Central
Cooling:
2 or More Units; Central Air
Appliances:
Dishwasher; Disposal; Microwave
Countertops:
Granite
Rooms:
Bedroom 1; Dining Room; Kitchen; Living Room; Primary Bathroom; Primary Bedroom; Bedroom 2; Bedroom 3; Bedroom 4; Bedroom 5; Bedroom 6; Bedroom 7; Bedroom 8
Lot:
Corner
Utilities:
Elec: Entergy
Room Information
| Room Name | Length | Width | Remarks |
|---|---|---|---|
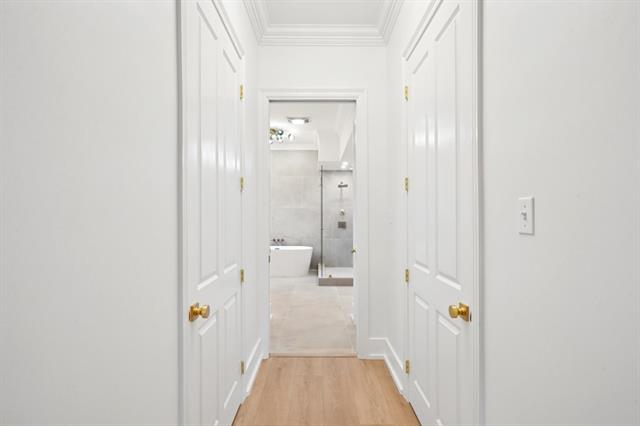
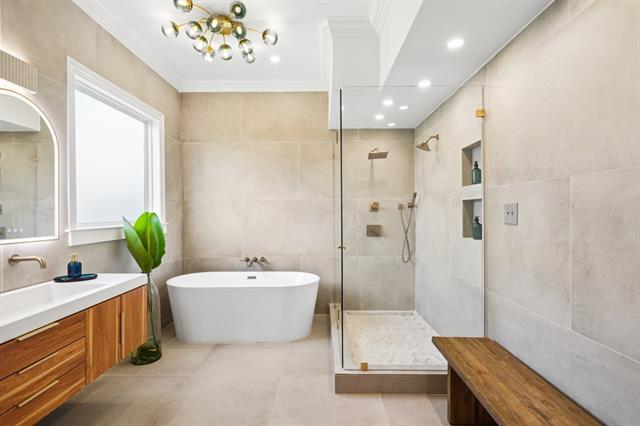
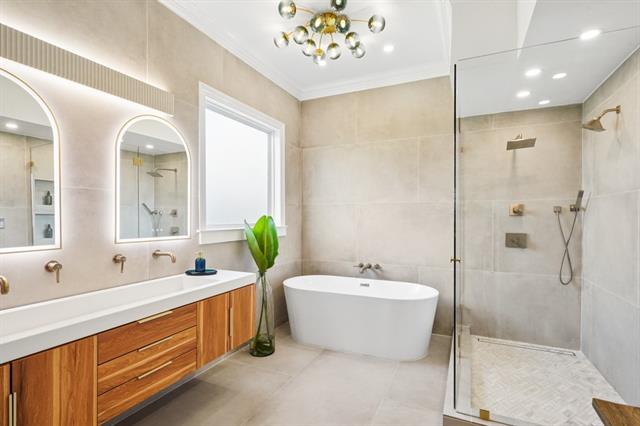
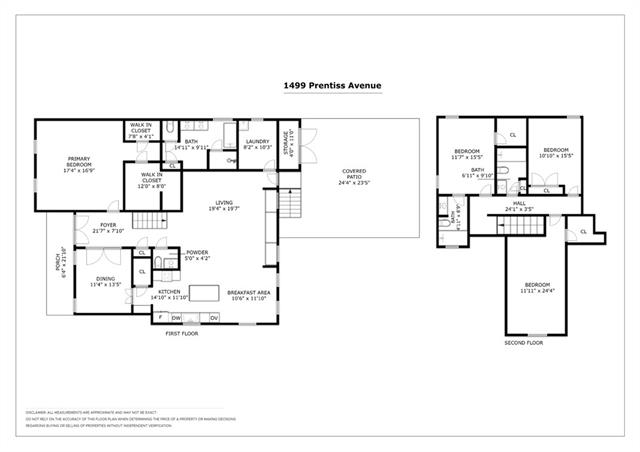
| Primary Bathroom | 10.10 | 15.20 | Primary Bathroom |
| Primary Bathroom | 10.10 | 15.20 | Primary Bathroom |
| Primary Bathroom | 10.10 | 15.20 | Primary Bathroom |
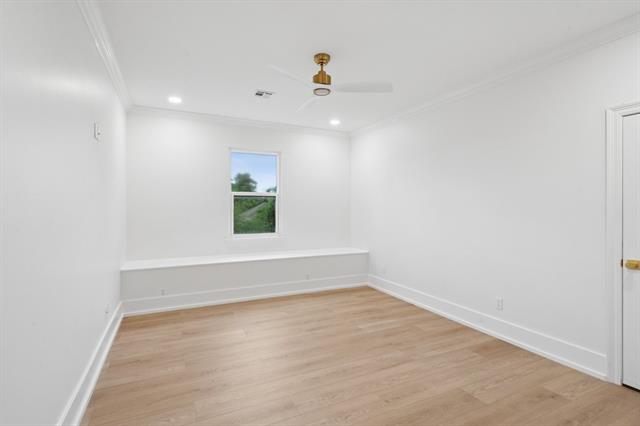
| Bedroom 1 | 16.00 | 11.70 | Bedroom |
| Dining Room | 11.20 | 13.50 | Dining Room |
| Dining Room | 11.20 | 13.50 | Dining Room |
| Dining Room | 11.20 | 13.50 | Dining Room |
| Kitchen | 12.00 | 14.20 | Kitchen |
| Kitchen | 12.00 | 14.20 | Kitchen |
| Kitchen | 12.00 | 14.20 | Kitchen |
| Living Room | 19.00 | 19.50 | Living Room |
| Living Room | 19.00 | 19.50 | Living Room |
| Living Room | 19.00 | 19.50 | Living Room |
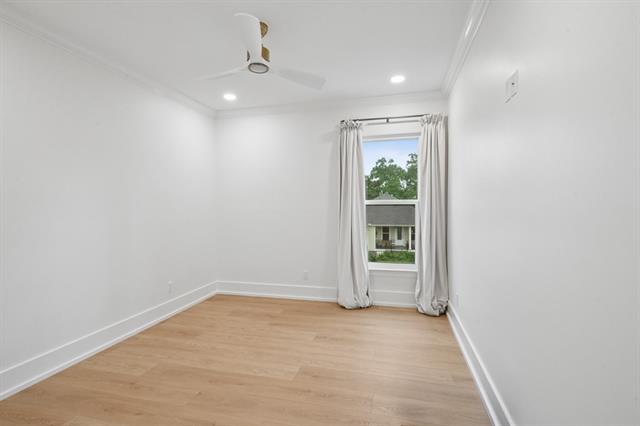
| Bedroom 2 | 16.10 | 12.00 | Bedroom |
| Primary Bedroom | 17.00 | 17.00 | Primary Bedroom |
| Primary Bedroom | 17.00 | 17.00 | Primary Bedroom |
| Primary Bedroom | 17.00 | 17.00 | Primary Bedroom |
| Bedroom 3 | 16.10 | 12.00 | Bedroom |
| Bedroom 4 | 16.10 | 12.00 | Bedroom |
| Bedroom 5 | 16.00 | 11.70 | Bedroom |
| Bedroom 6 | 12.60 | 11.00 | Bedroom |
| Bedroom 7 | 12.60 | 11.00 | Bedroom |
| Bedroom 8 | 12.60 | 11.00 | Bedroom |
 Repair History ›
IDX
Listing Office:
Crescent Sotheby's International
Last Updated: June - 04 - 2026
The data relating to real estate for sale or lease on this website comes in part from the IDX program of the REALTOR® Association of Acadiana MLS. The IDX information is provided exclusively for consumers’ personal, non-commericial use and may not be used for any purpose other than to identify prospective properties consumers may be interested in purchasing. Data is deemed reliable but is not guaranteed accurate by the MLS.