
1458 N ROCHEBLAVE Street, New Orleans, LA 70119
New Listing
$435,000



Property Type:
Residential
Bedrooms:
2
Baths:
2
Square Footage:
1,522
Lot Size (sq. ft.):
2,614
Status:
Active
Current Price:
$435,000
List Date:
10/14/2026
Last Modified:
10/14/2026
Listing Details MLS# NO2580845
Listing Info
- Delayed Marketing
- No
- Listing Price
- 435000
- List Price/SqFt
- 367.4
- Type
- Single Family Residence
- Document Modified
- 2026-10-14 11:05:09.575420
- Modification Timestamp
- 2026-10-14T18:32:48Z
- Photo Modified
- 2026-10-14T15:59:58Z
Location Tax Legal Info
- Street Number
- 1458
- Dir
- N
- Street Name
- ROCHEBLAVE Street
- Parish
- Orleans
- State
- LA
- Zip Code
- 70119
- Tax Assessment Number
- 37W205605
- Directions
- Between Esplanade & St. Bernard Bounding Streets: Kerelec, Columbus, N. Tonti, N. Dorgenois
General Property Description
- # Bedrooms
- 2
- Baths - Full
- 2
- Total Baths
- 2
- SqFt - Living
- 1184
- SqFt - Total
- 1522
- SqFt - Source
- Public Record
- Stories
- Yes
- Year Built
- 1920
- Acres
- 0.06
- Acreage Range
- 0 - 0.5
- Lot Dimensions
- 31 X 93 X 87
- Pool on Subject Property
- No
Originating Details
- Originating System ID
- ROAMM
- Originating System Key
- 60012943
- Originating System Listing ID
- 2580845
- Originating System Name
- ROAM Matrix
Location, Tax & Legal Info
- Legal Desc
- SQ 1192 LOT 6 N ROCHEBLAVE 31 X 93 OVER 87 SGLE 8/RM A/R
Remarks & Misc
- Remarks
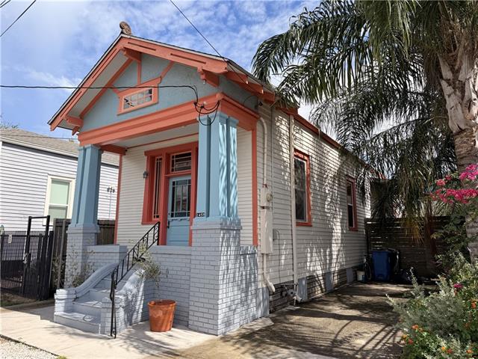
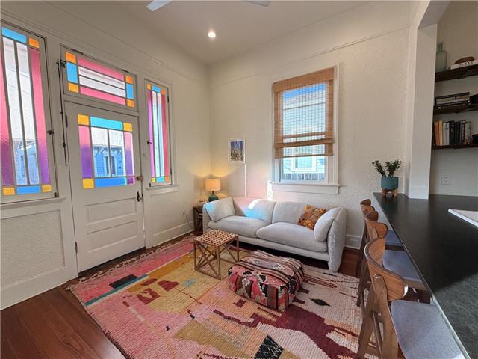
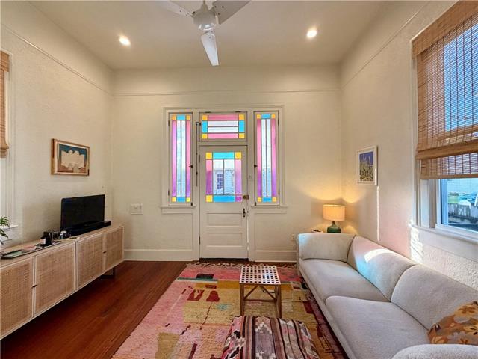
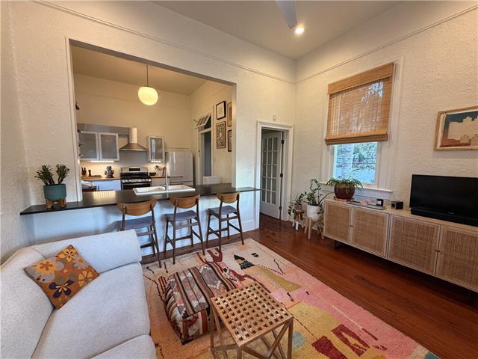
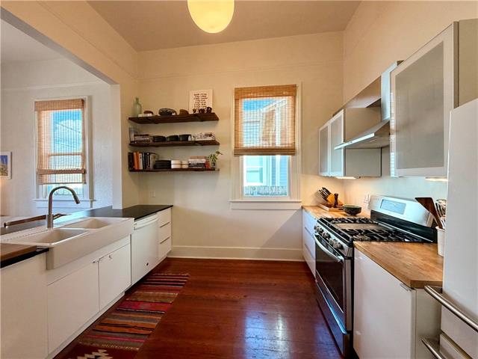
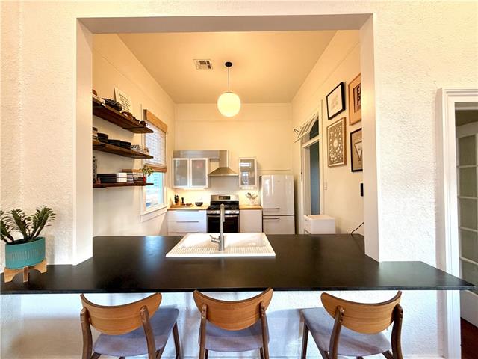
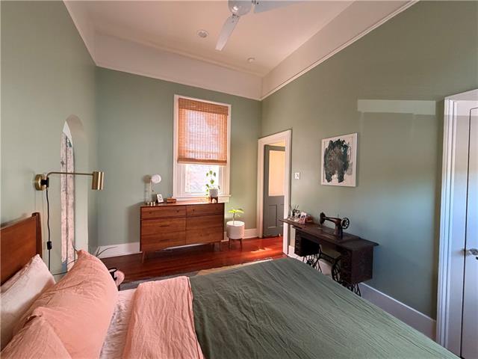
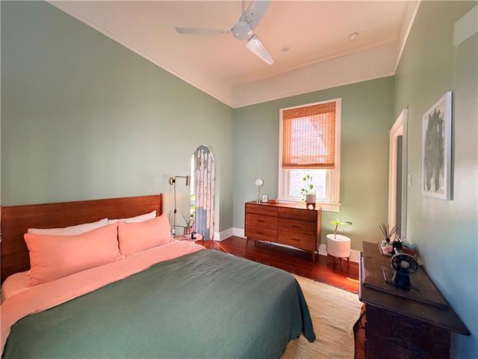
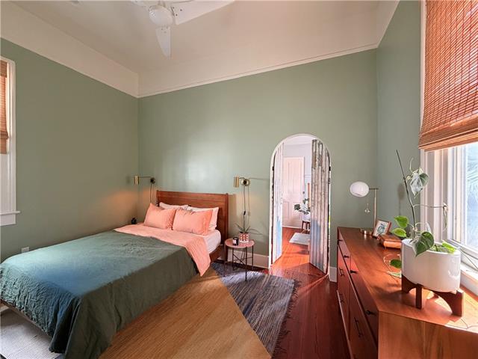
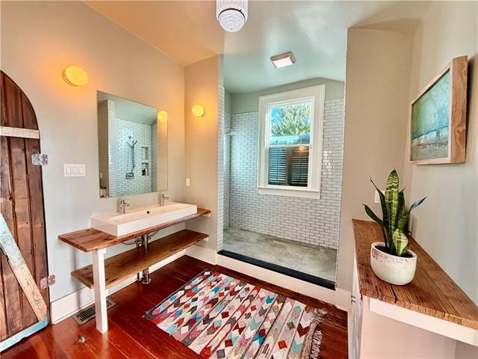
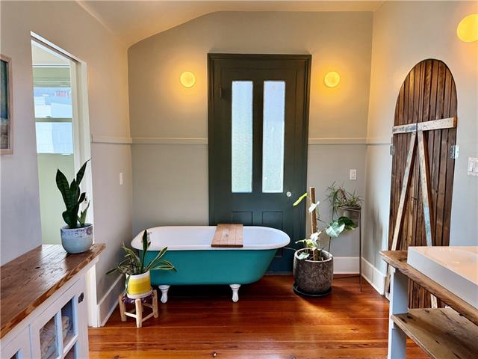
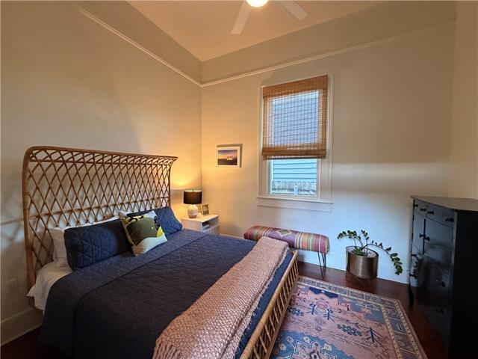
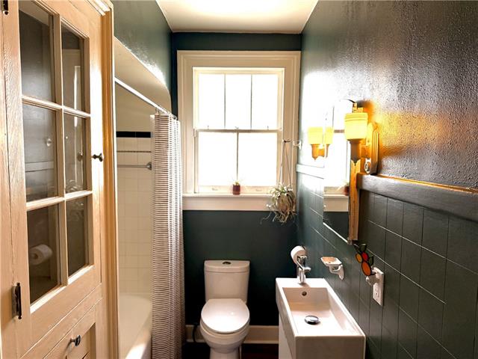
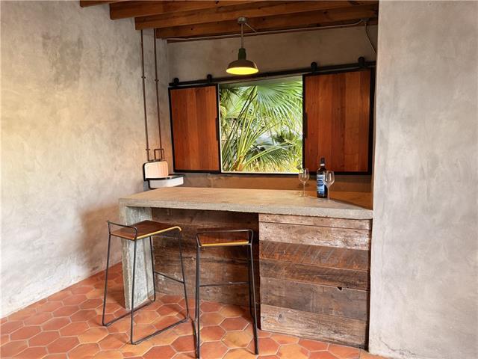
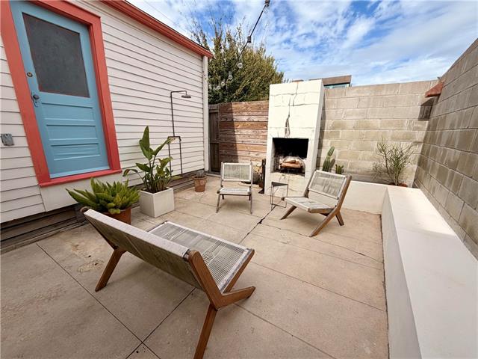
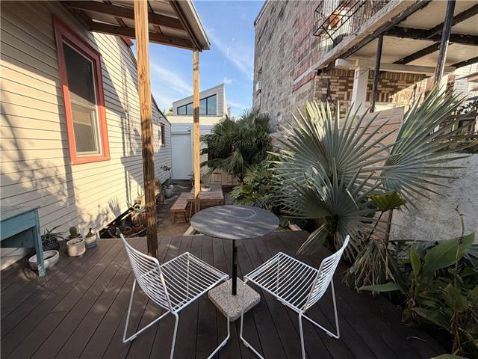
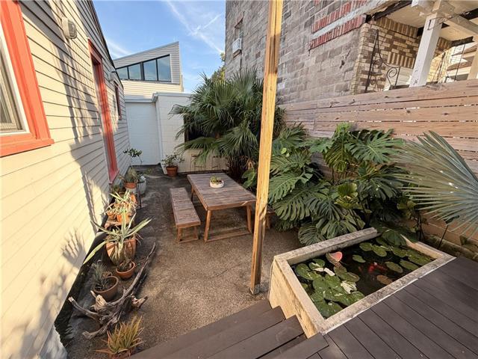
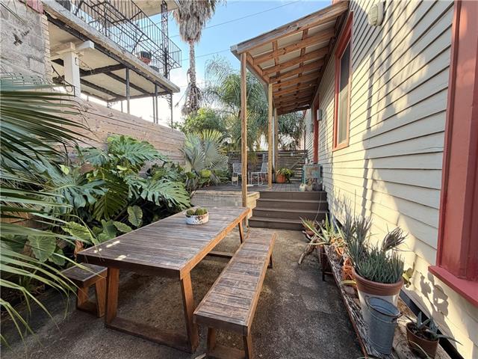
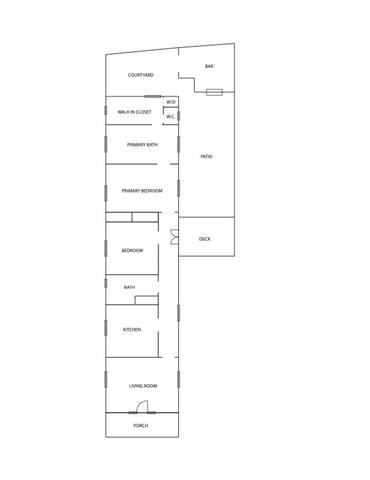
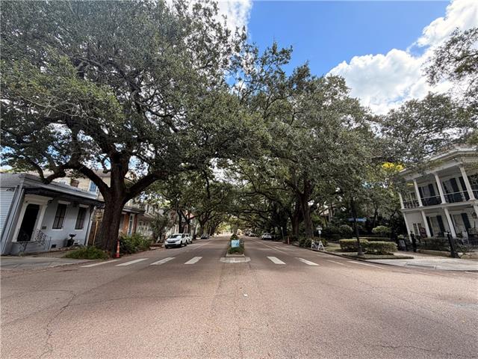
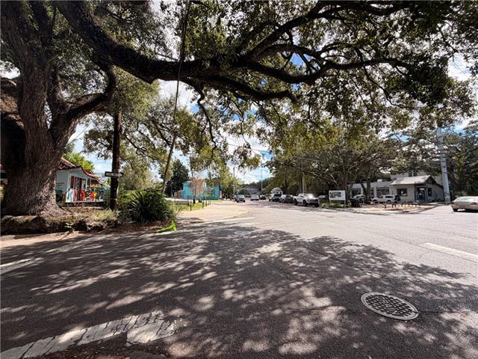
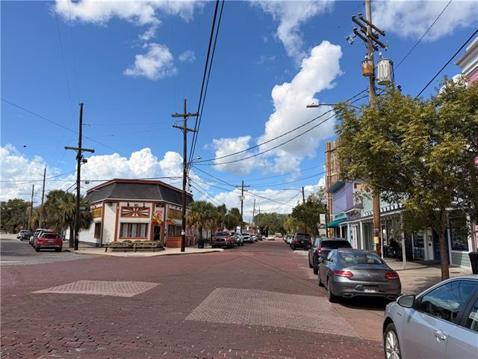
- Built in 1920 and thoughtfully renovated in 2016, this Craftsmen side hall shotgun blends modern amenities with historic New Orleans charm. Enter in to a bright open living room and kitchen, with two bedrooms and two full baths located off a light-filled side hall. The primary suite and bath is a spa retreat with a double shower and clawfoot tub. Off the en suite you'll find an ample built in closet space and laundry room. Step out the side door and into an oasis that combines minimalist, high-desert aesthetic with lush vegetation. Enjoy your morning coffee on the raised sun deck overlooking a fish pond with blooming lilies. The secluded backyard features a Southwest style courtyard with privacy walls, a rain shower, washed-plaster fireplace with built-in benches, and a rain garden. An enclosed patio or studio appointed with Mexican Saltillo tiles and reclaimed materials makes this the perfect space for relaxing or entertaining. There's a driveway for off-street parking and sliding entry gate offering accessibility. Energy efficient updates include new windows, (2026) and tankless water heater. The neighborhood is alive with plenty of amenities, the many restaurants and shops along Bayou Road, walkable to Esplanade Avenue, Jazz Fest, and Bayou St, John. Make this special home yours now.
More Information
Office/Member/Contract Info
- List AOR
- NOMAR
Siding
- Hardiplank
- Yes
- Wood
- Yes
Foundation
- Slab
- Yes
Roof
- Composition
- Yes
Heating
- Central
- Yes
Interior
- Attic Access
- Yes
Cooling
- Central Air
- Yes
Appliances
- Dishwasher
- Yes
- Dryer
- Yes
- Refrigerator
- Yes
- Washer
- Yes
Utilities
- Elec: Entergy
- Yes
Countertops
- Granite
- Yes
Rooms
- Bedroom 1
- Yes
- Kitchen
- Yes
- Living Room
- Yes
- Primary Bedroom
- Yes
- Other
- Yes
Fencing
- Wood
- Yes
- Other
- Yes
Property Features
Siding:
Hardiplank; Wood
Foundation:
Slab
Roof:
Composition
Interior:
Attic Access
Heating:
Central
Cooling:
Central Air
Appliances:
Dishwasher; Dryer; Refrigerator; Washer
Countertops:
Granite
Rooms:
Bedroom 1; Kitchen; Living Room; Other; Primary Bedroom
Fencing:
Wood; Other
Utilities:
Elec: Entergy
Room Information
| Room Name | Length | Width | Remarks |
|---|---|---|---|
| Kitchen | 11.00 | 11.00 | Kitchen |
| Bedroom 1 | 12.00 | 10.00 | Bedroom |
| Other | 14.00 | 14.00 | Other |
| Primary Bedroom | 14.00 | 10.50 | Primary Bedroom |
| Living Room | 14.00 | 12.00 | Living Room |
Documents
 Disclosures ›
IDX
Listing Office:
Rodi Realty, Inc
Last Updated: October - 14 - 2026
The data relating to real estate for sale or lease on this website comes in part from the IDX program of the REALTOR® Association of Acadiana MLS. The IDX information is provided exclusively for consumers’ personal, non-commericial use and may not be used for any purpose other than to identify prospective properties consumers may be interested in purchasing. Data is deemed reliable but is not guaranteed accurate by the MLS.