
14571 Highway 3235, Cut Off, LA 70345
New Listing
$650,000
Property Type:
Residential
Bedrooms:
3
Baths:
3.1
Square Footage:
4,118
Lot Size (sq. ft.):
368,082
Status:
Active
Current Price:
$650,000
List Date:
8/14/2026
Last Modified:
8/14/2026
Listing Details MLS# BR2026015007
Listing Info
- Delayed Marketing
- No
- Listing Price
- 650000
- List Price/SqFt
- 157.84
- Type
- Single Family Residence
- Modification Timestamp
- 2026-08-14T21:22:25Z
- Photo Modified
- 2026-08-14T16:51:07Z
Location Tax Legal Info
- Street Number
- 14571
- Street Name
- Highway 3235
- Parish
- Lafourche
- State
- LA
- Zip Code
- 70345
- Subdivision
- Rural Tract (NO Subd)
- Tax Assessment Number
- 0101735426
- Directions
- Cut Off is located in South Central Lafourche Parish on both sides of Bayou Lafourche.
General Property Description
- # Bedrooms
- 3
- Baths - Full
- 3
- Baths - 1/2
- Yes
- Total Baths
- 3.1
- SqFt - Living
- 4118
- SqFt - Total
- 4118
- SqFt - Source
- Appraiser
- Year Built
- 1998
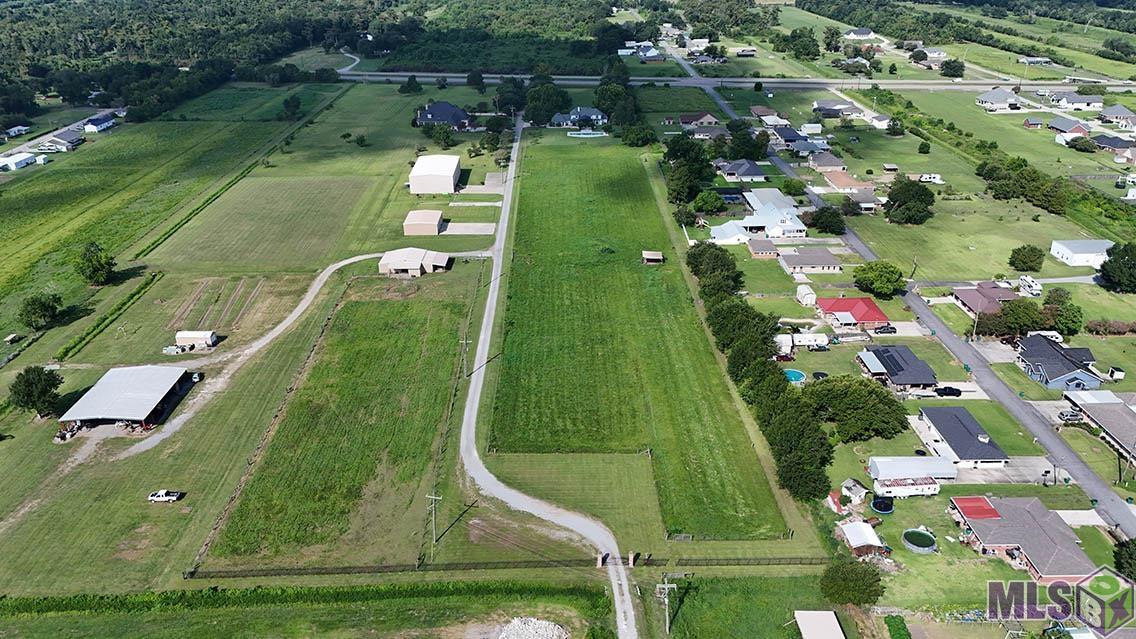
- Acres
- 8.45
- Acreage Range
- 6 - 10.99
- Lot Dimensions
- 229-1618-209-1722
- Mineral Rights
- Conveyed
- Pool on Subject Property
- Yes
Rooms
- Bathroom 1 Level
- First
- Bedroom 1 Level
- Second
- Dining Room Level
- First
- Family Room Level
- First
- Kitchen Level
- First
- Laundry Level
- First
- Office Level
- First
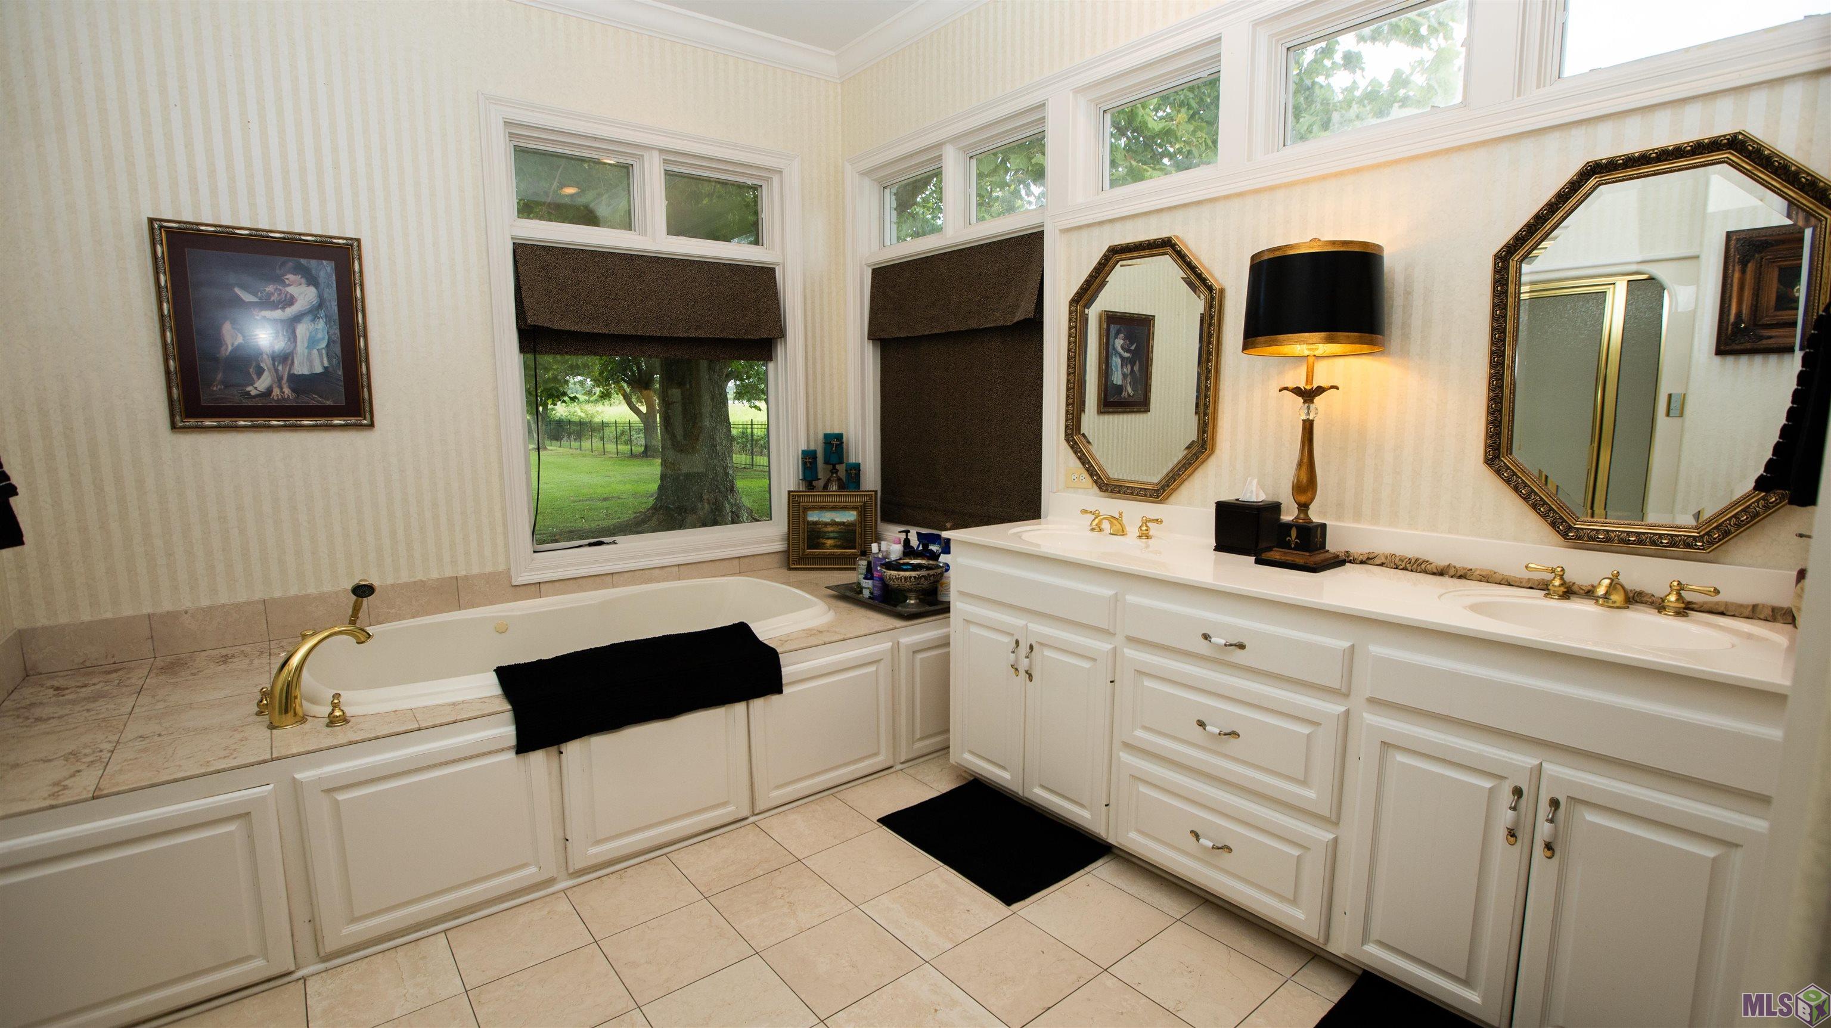
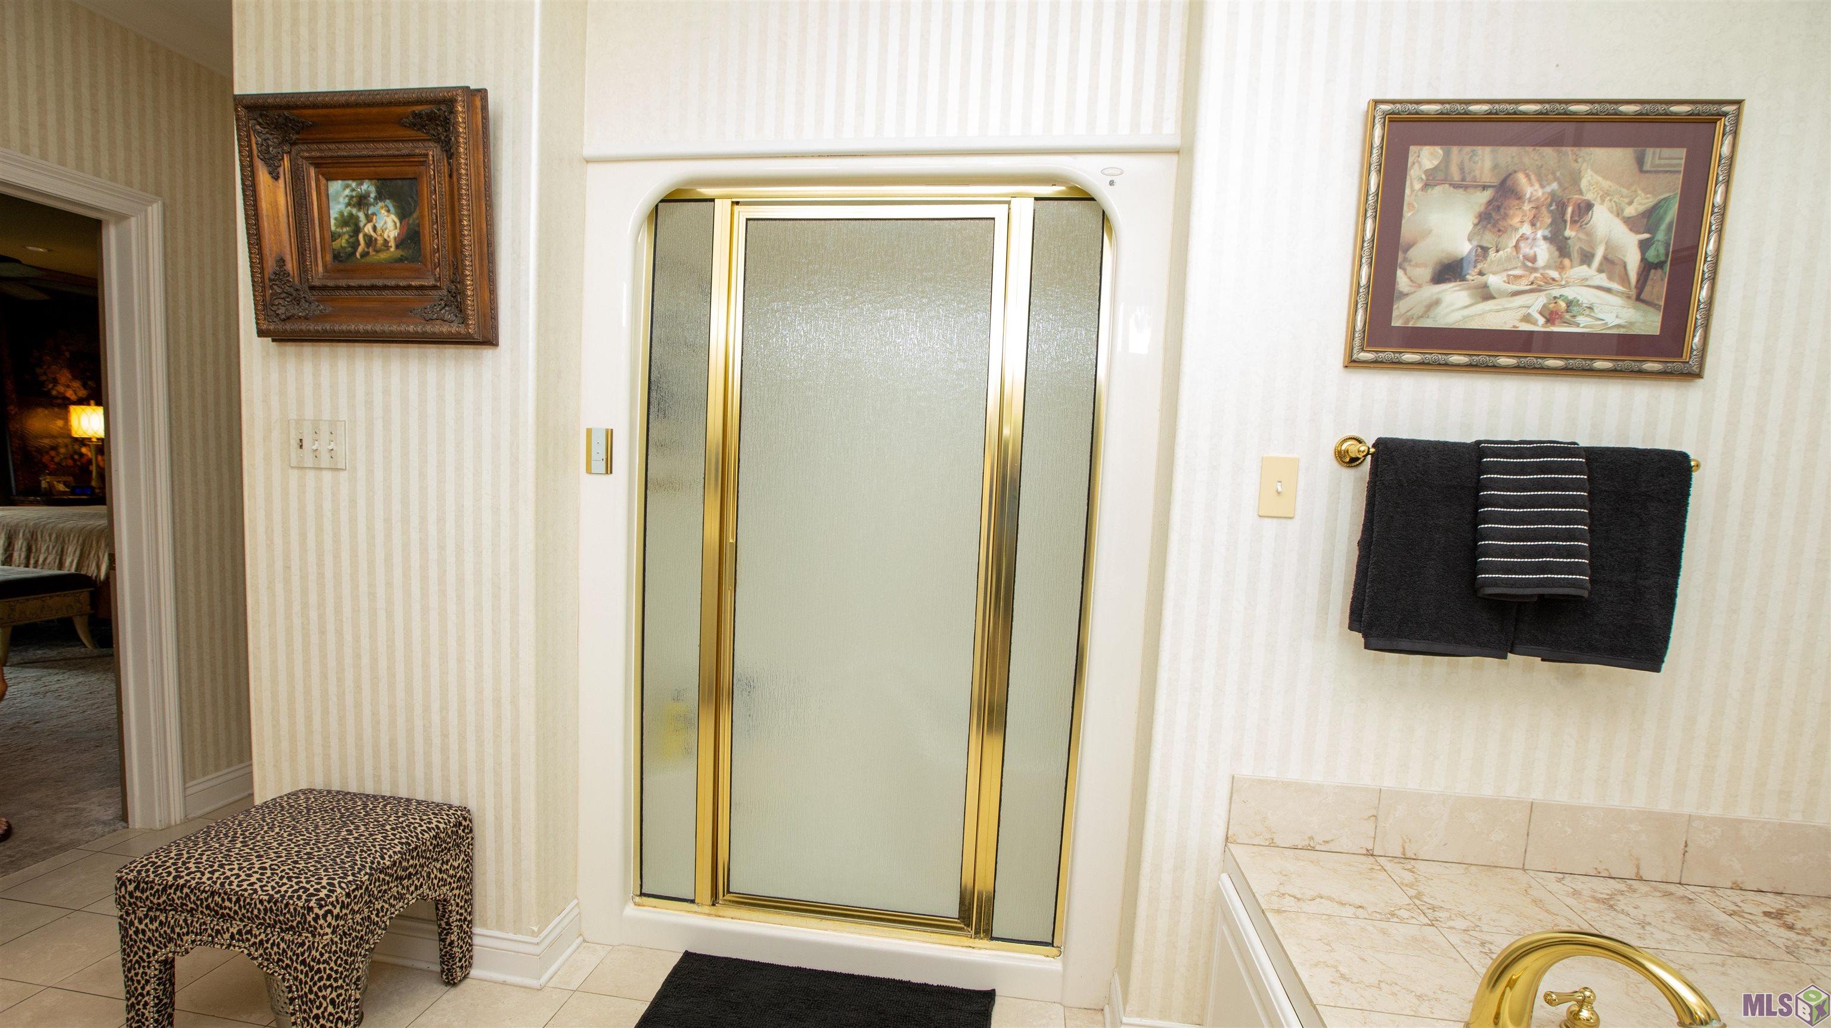
- Primary Bathroom Level
- First
- Primary Bedroom Level
- First
- Bedroom 2 Level
- Second
- Bathroom 2 Level
- Second
- Bathroom 3 Level
- Second
- Bathroom 1
- Yes
- Bedroom 1
- Yes
- Dining Room
- Yes
- Family Room
- Yes
- Kitchen
- Yes
- Laundry
- Yes
- Primary Bathroom
- Yes
- Primary Bedroom
- Yes
- Office
- Yes
- Bedroom 2
- Yes
- Bathroom 2
- Yes
- Bathroom 3
- Yes
Originating Details
- Originating System ID
- ROAMP
- Originating System Key
- 2026015007
- Originating System Listing ID
- 2026015007
- Originating System Name
- ROAM Paragon
Location, Tax & Legal Info
- School District
- Lafourche Parish
- Legal Desc
- TRACT (229.05 FRONT X 1618.07 N X 1655.05'S X 209.21E) ON RB. 40 MILES BELOW THIB. BOUNDED ABOVE OR N BY HIGHLAND SD ; E BY CHARLES AND DIMPLES CROSBY ; BELOW OR S BY CHARLES AND DIMPLES CROSBY ; FRONT OR W BY HWY 3235
More Information
Remarks & Misc
- Remarks
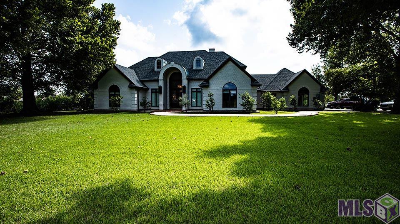
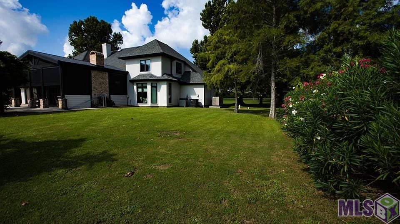
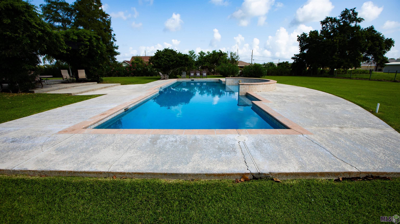
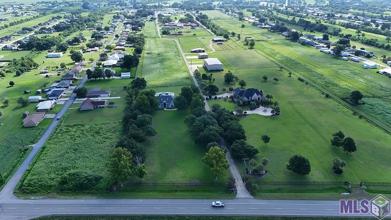
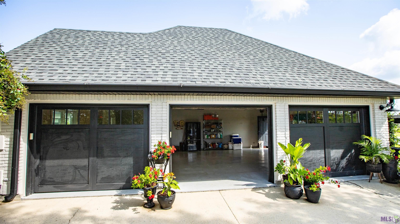
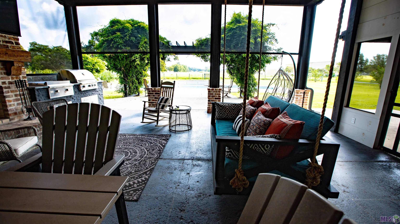
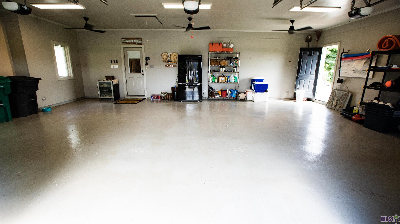
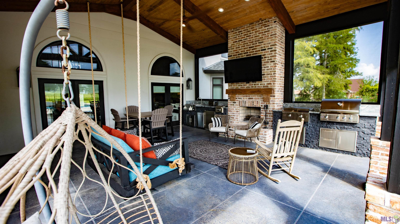
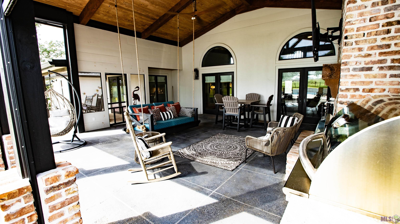
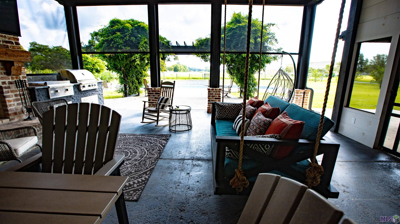
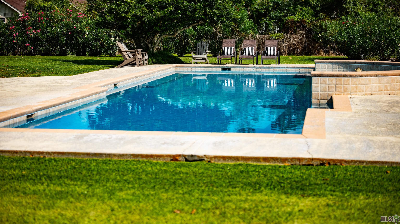
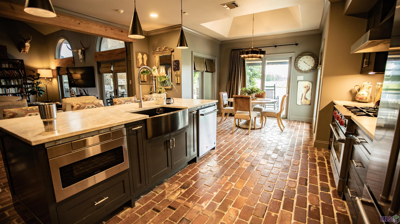
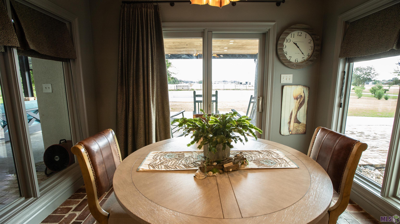
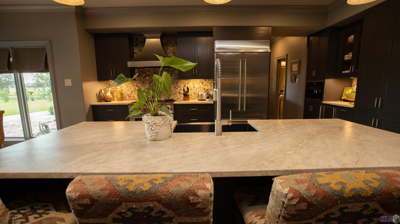
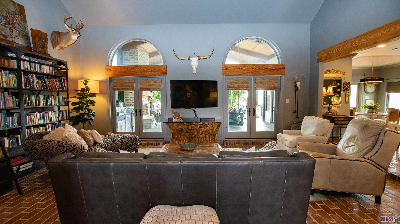
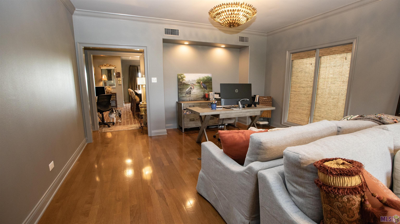
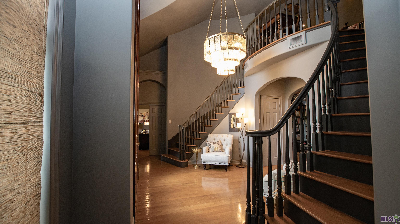
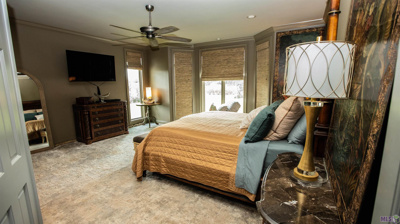
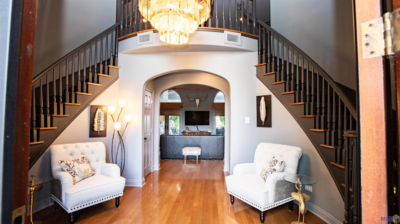
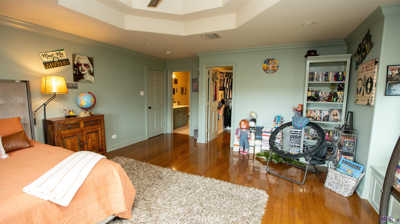
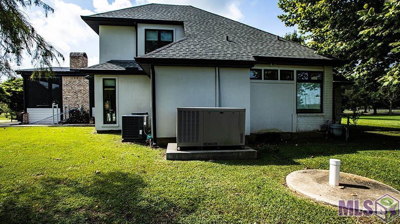
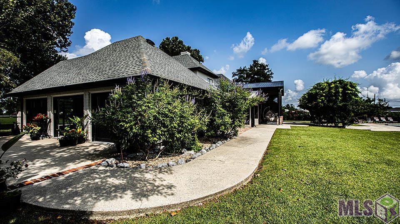
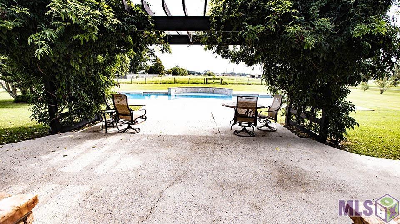
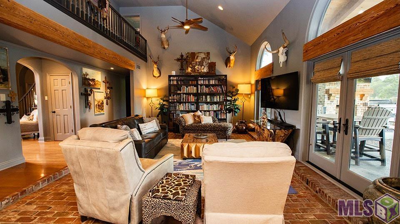
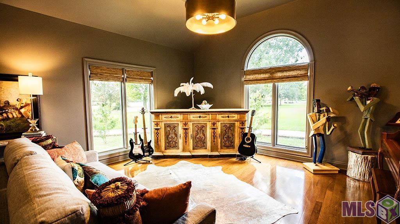
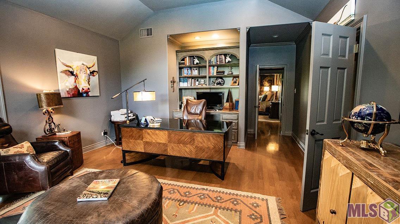
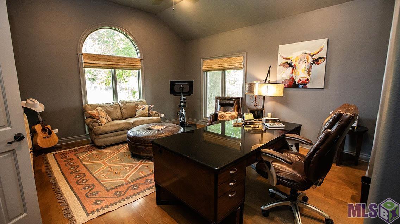
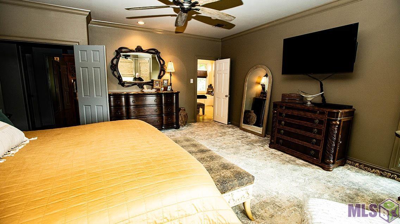
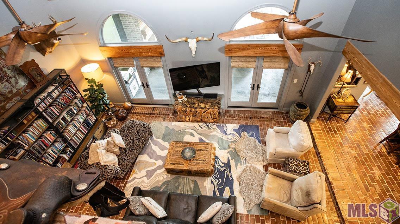
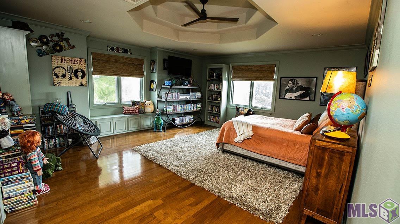
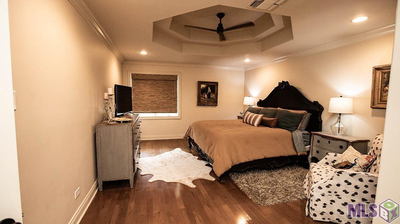
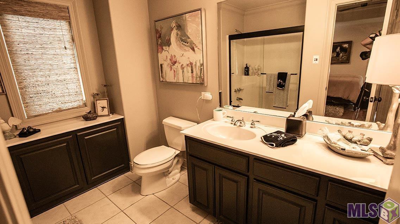
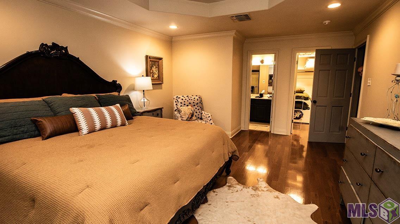
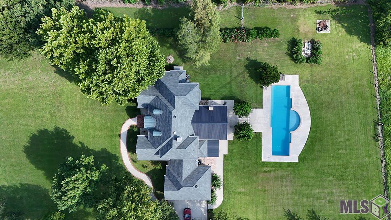
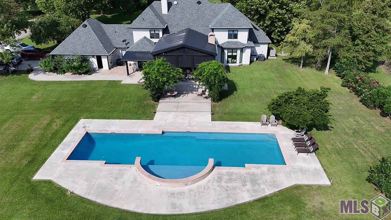
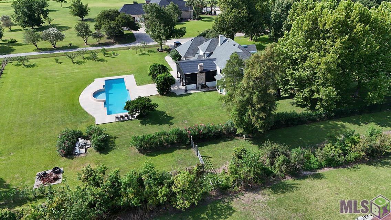
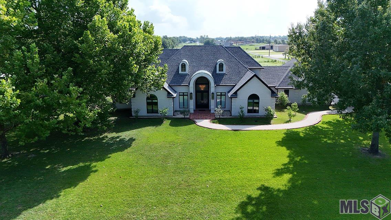
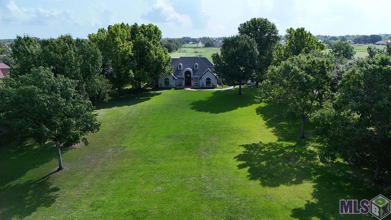
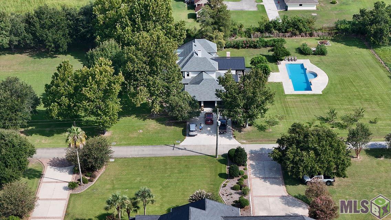
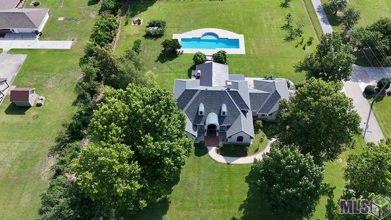
- Welcome to this exceptional home where timeless character meets thoughtful updates and incredible indoor-outdoor living. The majority of the home was extensively renovated in 2022, while preserving its original wood and brick floors and distinctive architectural details. The impressive kitchen features leather-finish granite, stone backsplash, custom lighting, brick floors, and a commercial-grade BlueStar six-burner gas range, along with KitchenAid, Miele, Sharp, and Hoshizaki appliances. The spacious great room opens through French doors to an incredible outdoor kitchen and entertaining area. A dramatic two-story foyer with oversized custom wood and glass doors, curved staircases, and a statement chandelier welcomes you into the home. Additional highlights include a private study with built-ins, formal living and dining areas, vaulted ceilings, two guest bedroom suites, and an upstairs catwalk overlooking the living spaces. The outdoor living area is truly a showstopper, featuring a 2023 outdoor kitchen with Blaze appliances, grill, griddle, cooktop, refrigerator, fireplace, TV, remote-controlled screens, and a custom swing. The pool and surrounding entertaining space create the perfect setting for relaxing or hosting guests. Additional improvements include approximately $40,000 in Pella window replacements, custom blinds, new gutters with leaf filters, garage doors, mosquito system, underground electric dog fence, security gates, and a new downstairs AC unit installed in 2026. A rare opportunity to own a home filled with character, craftsmanship, and exceptional amenities.
Office/Member/Contract Info
- List AOR
- GBRAR
Style
- Acadian
- Yes
Siding
- Block
- Yes
Equipment
- Generator
- Yes
Construction
- Brick
- Yes
Foundation
- Slab
- Yes
Exterior
- Gas/Propane Grill
- Yes
- Outside Kitchen
- Yes
Patio
- Porch
- Yes
- Covered
- Yes
- Open
- Yes
- Screened
- Yes
Fireplace
- 1 Fireplace
- Yes
Heating
- Central
- Yes
Interior
- 9+ Ft Ceiling
- Yes
- Bookcases
- Yes
- Double Vanity
- Yes
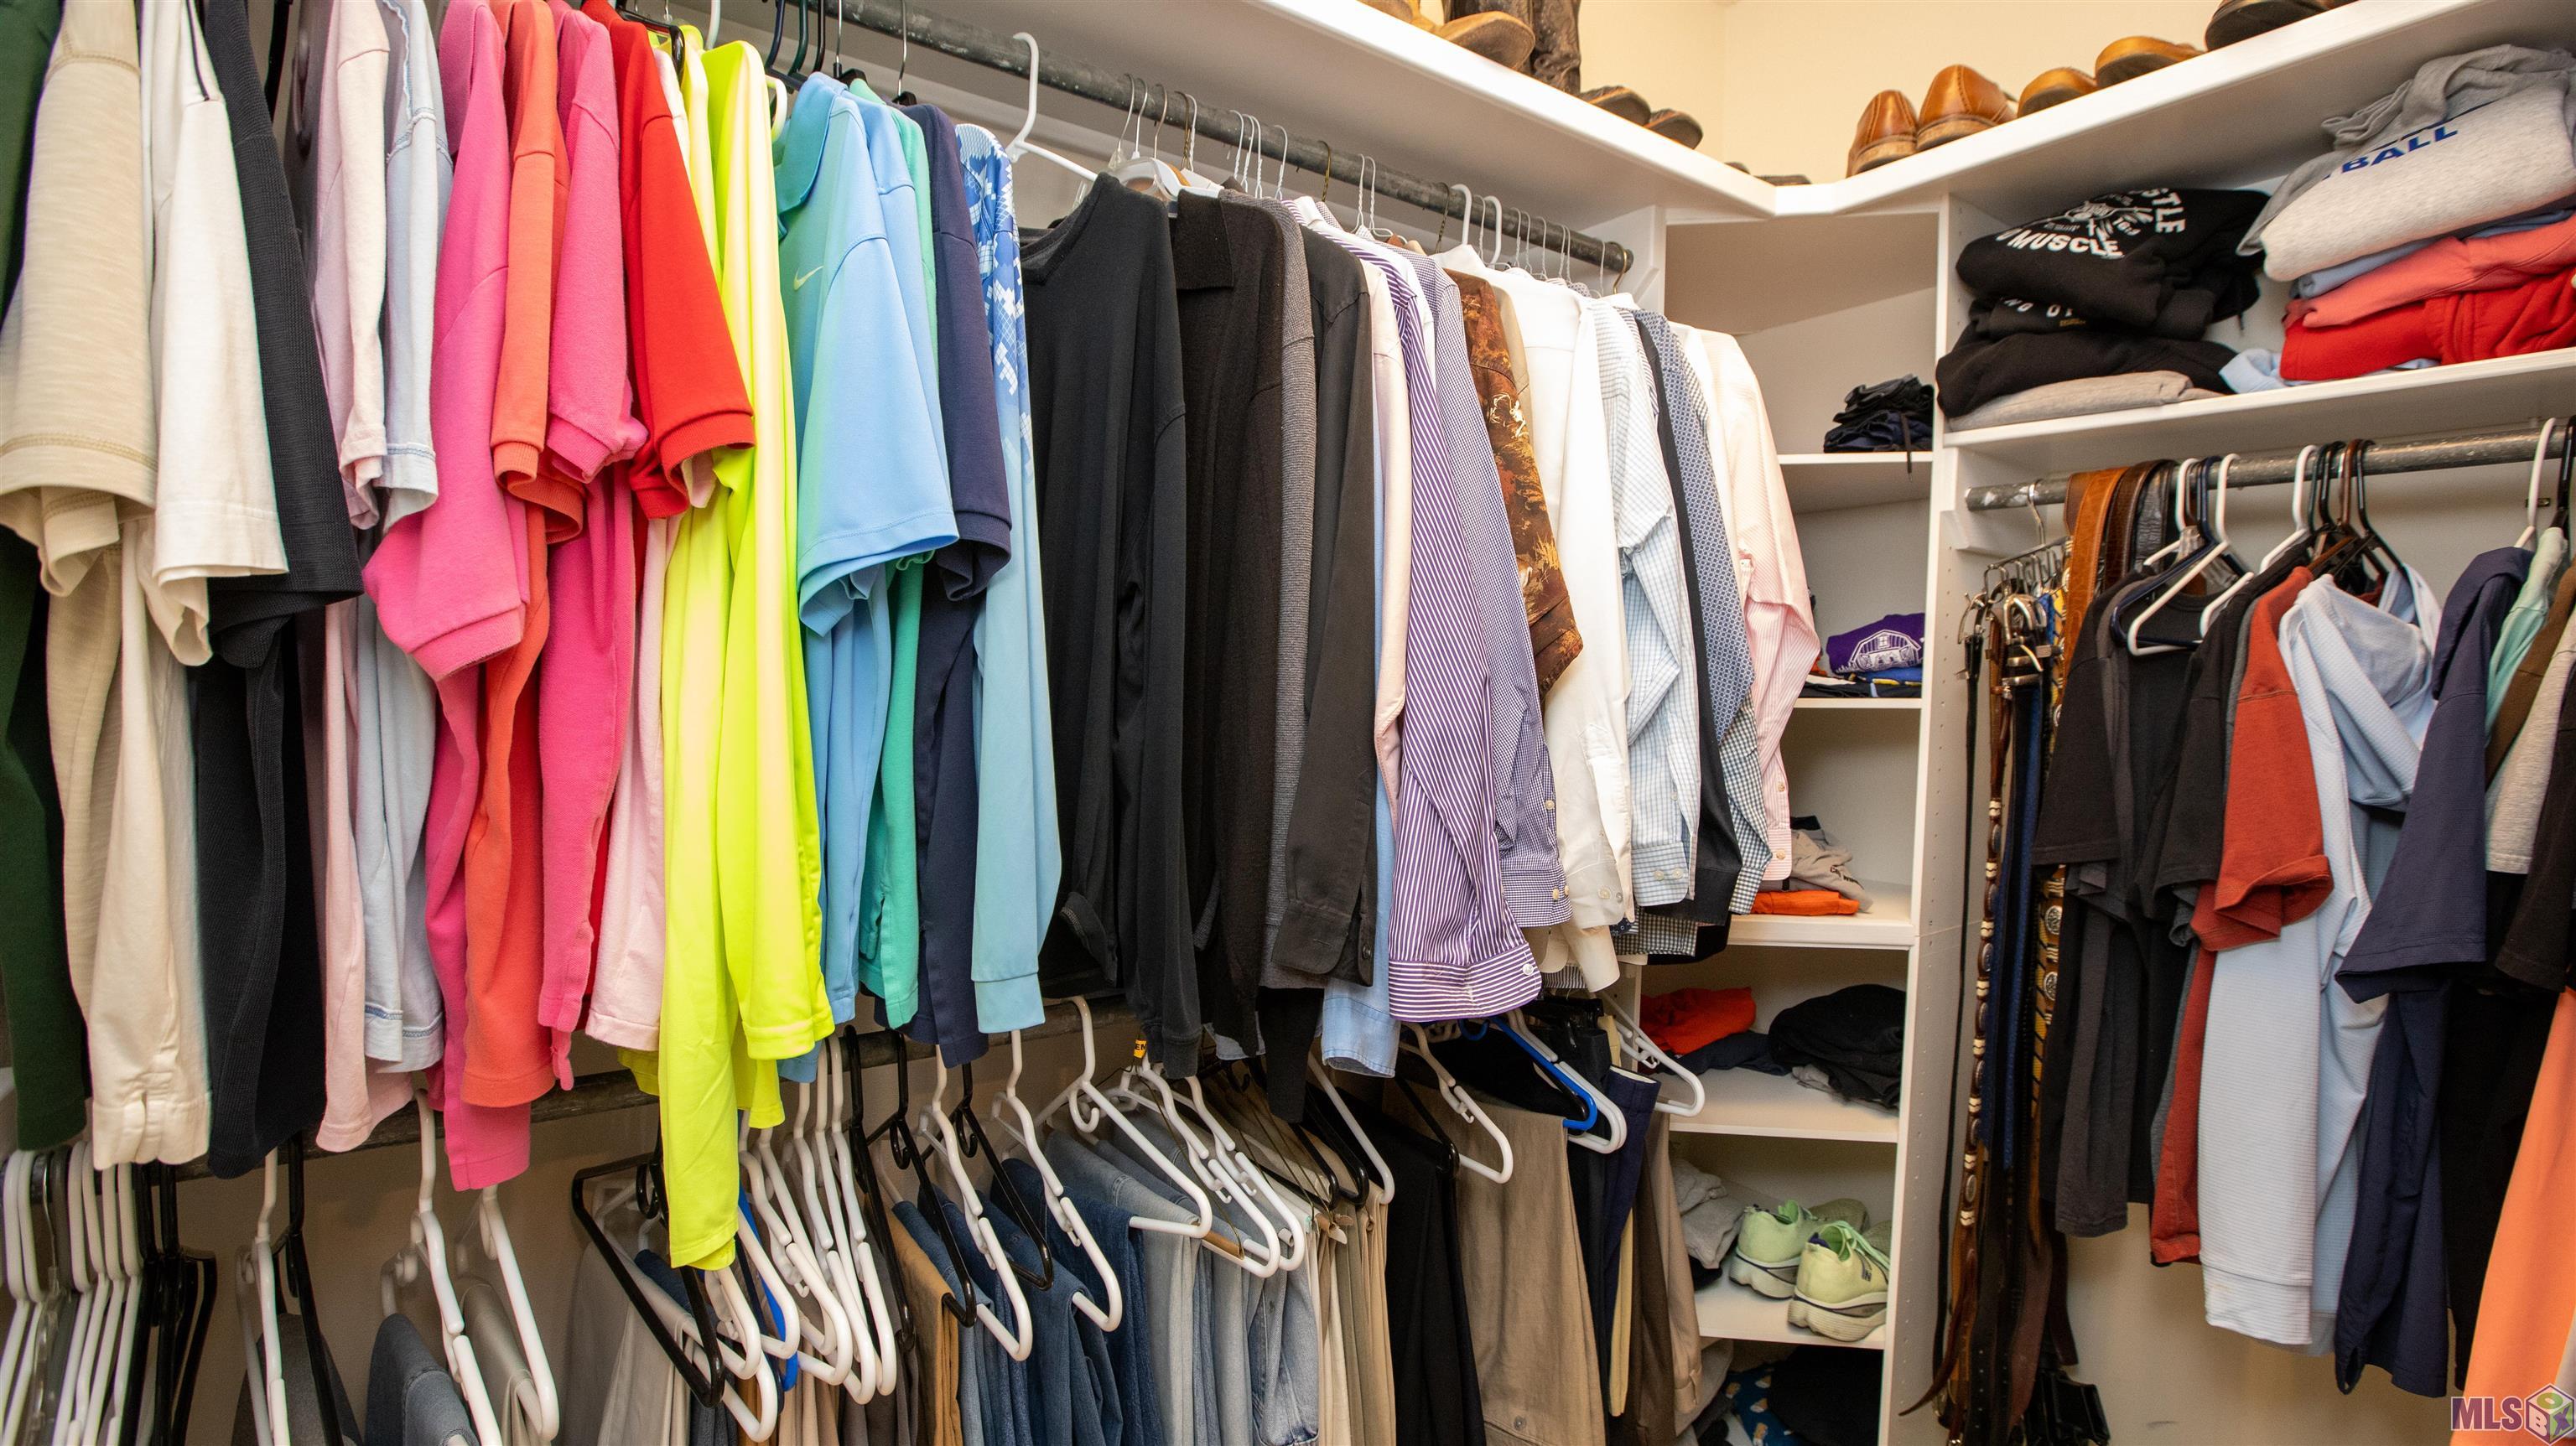
- Dual Closets
- Yes
- Electric Dryer Con
- Yes
- Electric Washer Con
- Yes
- Gas Stove Con
- Yes
- Kitchen Island
- Yes
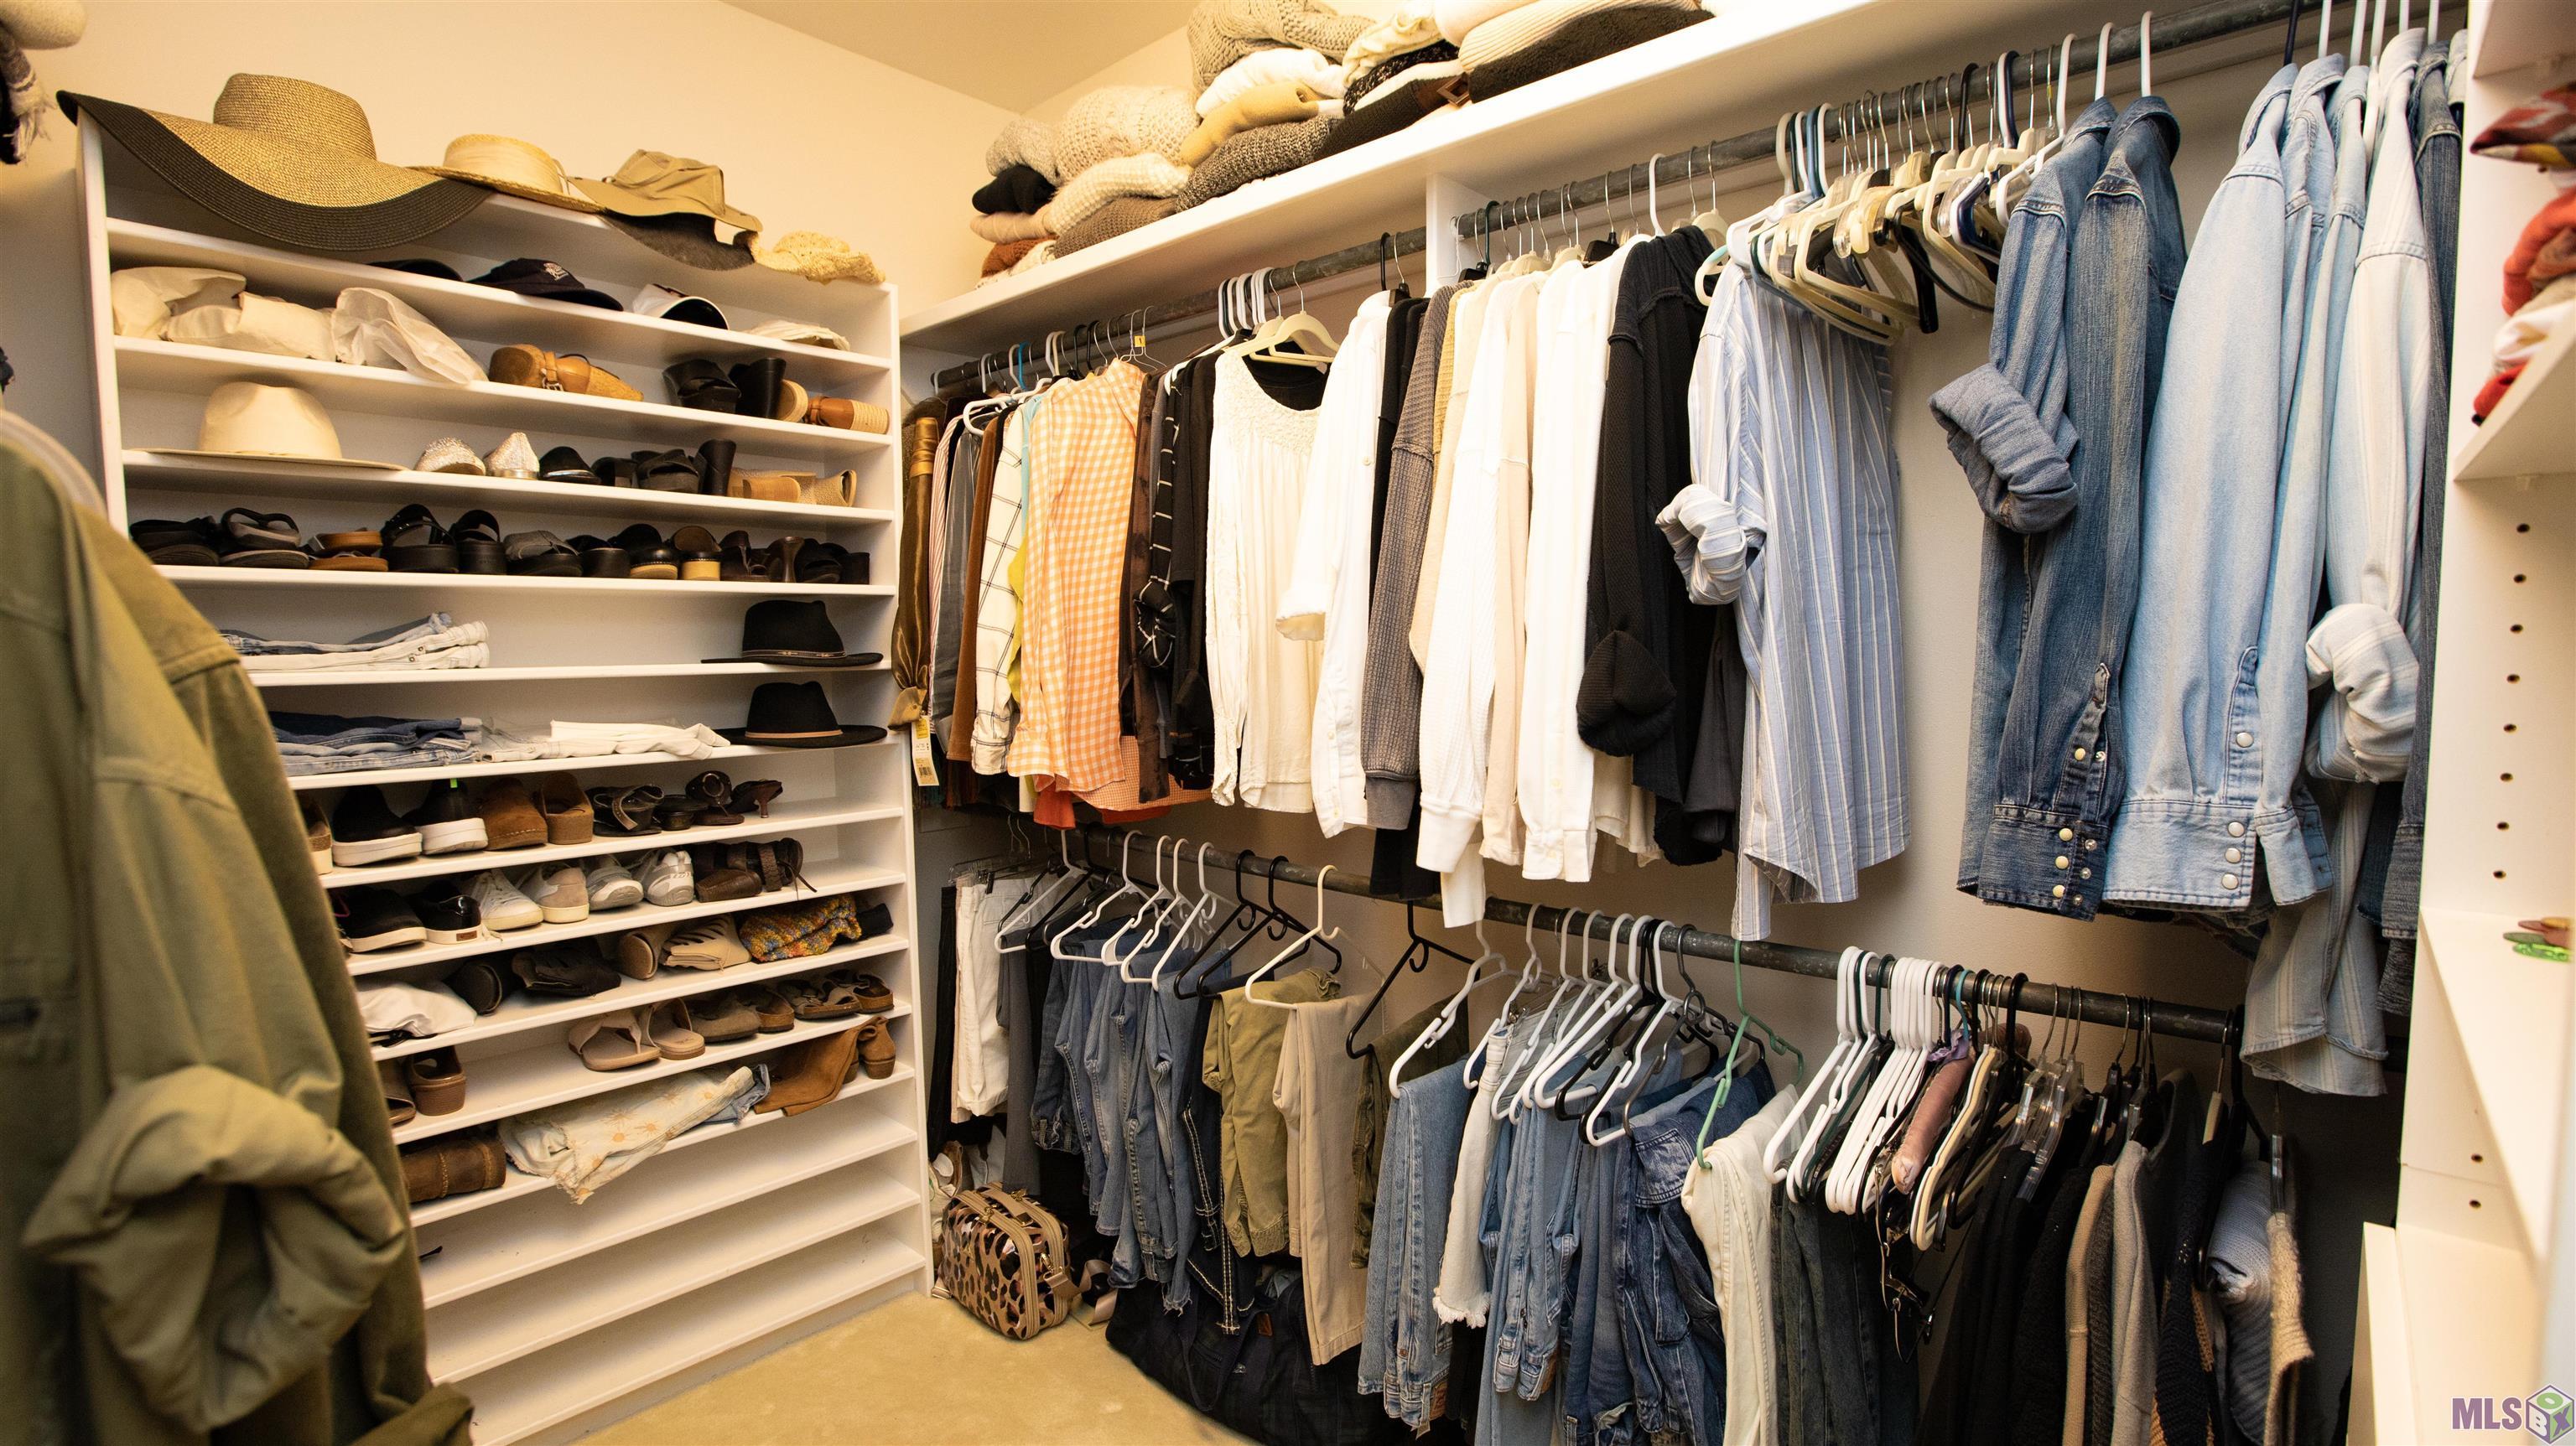
- Walk-In Closet(s)
- Yes
Cooling
- Central Air
- Yes
Flooring
- Brick
- Yes
- Carpet
- Yes
- Tile
- Yes
- Wood
- Yes
Water Source
- Other
- Yes
Appliances
- Dishwasher
- Yes
- Disposal
- Yes
- Dryer
- Yes
- Freezer
- Yes
- Gas Cooktop
- Yes
- Ice Machine
- Yes
- Microwave
- Yes
- Refrigerator
- Yes
- Washer
- Yes
Utilities
- Elec: Unknown
- Yes
Countertops
- Granite
- Yes
Fencing
- Full
- Yes
Lot
- Level
- Yes
Window Features
- Storm Window(s)
- Yes
Financing
- Cash
- Yes
- Conventional
- Yes
- FHA
- Yes
- Rural Development
- Yes
- VA
- Yes
Miscellaneous
- Horse Property
- Yes
Pool
- Gunite
- Yes
Property Features
Style:
Acadian
Siding:
Block
Construction:
Brick
Foundation:
Slab
Interior:
9+ Ft Ceiling; Bookcases; Double Vanity; Dual Closets; Electric Dryer Con; Electric Washer Con; Gas Stove Con; Kitchen Island; Walk-In Closet(s)
Fireplace:
1 Fireplace
Flooring:
Brick; Carpet; Tile; Wood
Heating:
Central
Cooling:
Central Air
Appliances:
Dishwasher; Disposal; Dryer; Freezer; Gas Cooktop; Ice Machine; Microwave; Refrigerator; Washer
Countertops:
Granite
Rooms:
Bathroom 1; Bedroom 1; Dining Room; Family Room; Kitchen; Laundry; Office; Primary Bathroom; Primary Bedroom; Bedroom 2; Bathroom 2; Bathroom 3
Equipment:
Generator
Fencing:
Full
Lot:
Level
Patio:
Covered; Open; Porch; Screened
Exterior:
Gas/Propane Grill; Outside Kitchen
Window Features:
Storm Window(s)
Water Source:
Other
Utilities:
Elec: Unknown
Pool:
Gunite
Miscellaneous:
Horse Property
Financing:
Cash; Conventional; FHA; Rural Development; VA
Room Information
| Room Name | Level | Remarks |
|---|---|---|
| Office | First | OFFICE |
| Bathroom 1 | First | BATHROOM |
| Bedroom 1 | Second | BEDROOM |
| Family Room | First | FAMILY ROOM |
| Primary Bedroom | First | PRIMARY BEDROOM |
| Primary Bathroom | First | PRIMARY BATHROOM |
| Bedroom 2 | Second | BEDROOM |
| Bathroom 2 | Second | BATHROOM |
| Bathroom 3 | Second | BATHROOM |
| Dining Room | First | DINING ROOM |
| Laundry | First | LAUNDRY |
| Kitchen | First | KITCHEN |
IDX
Listing Office:
eXp Realty
Last Updated: August - 14 - 2026
The data relating to real estate for sale or lease on this website comes in part from the IDX program of the REALTOR® Association of Acadiana MLS. The IDX information is provided exclusively for consumers’ personal, non-commericial use and may not be used for any purpose other than to identify prospective properties consumers may be interested in purchasing. Data is deemed reliable but is not guaranteed accurate by the MLS.