
14436 BELLE MAISON DR, Gonzales, LA 70737
New Listing
$384,000
Property Type:
Residential
Bedrooms:
3
Baths:
2
Square Footage:
2,288
Lot Size (sq. ft.):
11,326
Status:
Active
Current Price:
$384,000
List Date:
9/15/2026
Last Modified:
9/21/2026
Overview
Description
Listing Details MLS# BR2026017006
Listing Info
- Delayed Marketing
- No
- Listing Price
- 384000
- List Price/SqFt
- 214.65
- Type
- Single Family Residence
- Document Modified
- 2026-09-17 23:37:17.541341
- Modification Timestamp
- 2026-09-21T12:47:03Z
- Photo Modified
- 2026-09-18T19:30:42Z
Location Tax Legal Info
- Street Number
- 14436
- Street Name
- BELLE MAISON DR
- Parish
- Ascension
- State
- LA
- Zip Code
- 70737
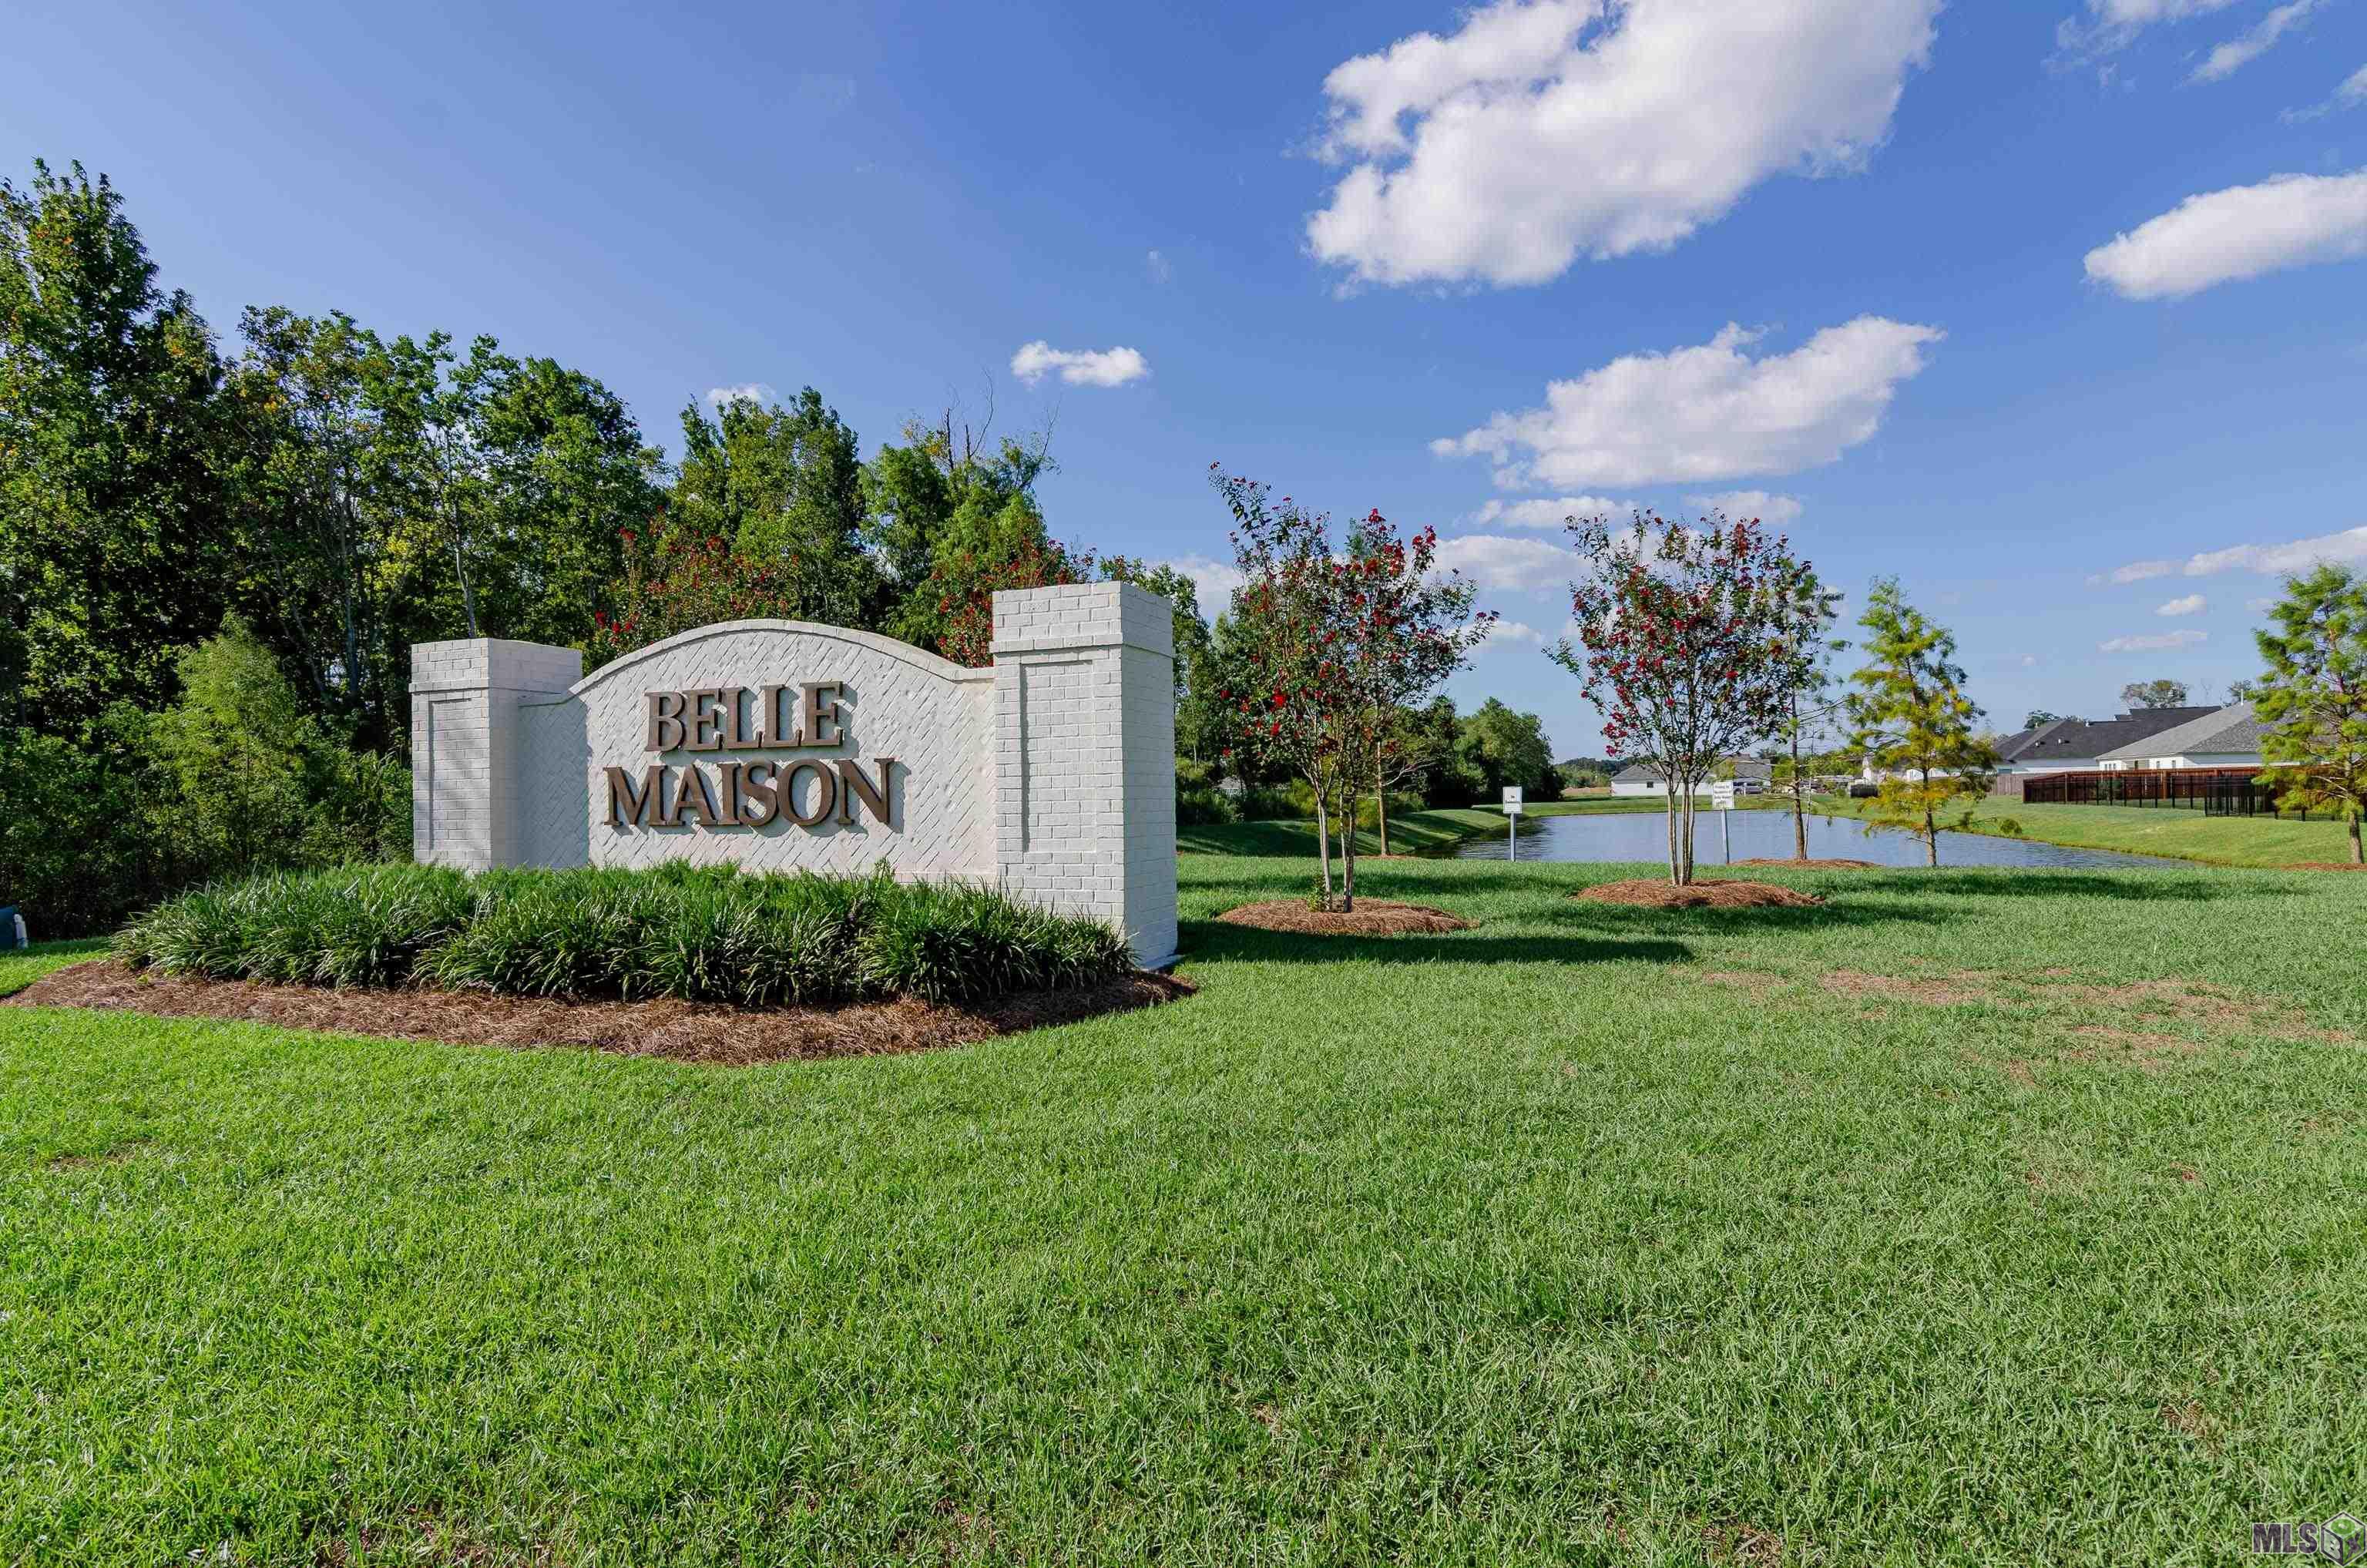
- Subdivision
- Belle Maison
- Area
- ASC MLS Area 90
- Tax Assessment Number
- 20045894
- Directions
- take Airline Highway towards Gonzales, then turn left on Tommy Moore Rd the subdivision will be .5 miles on the left.
General Property Description
- # Bedrooms
- 3
- Baths - Full
- 2
- Total Baths
- 2
- SqFt - Living
- 1789
- SqFt - Total
- 2288
- SqFt - Source
- Owner
- Stories
- Yes
- SqFt - Covered Porch
- 104
- SqFt - Garage
- 395
- Year Built
- 2025
- Builder
- Alvarez Construction Co., Inc.
- Acres
- 0.26
- Acreage Range
- 0 - 0.5
- Assn Fee $
- 900
- Assn Fee Terms
- Yearly
- Lot Dimensions
- 75x139.55x89.94x89.88
- Mineral Rights
- Negotiable
- Pool on Subject Property
- No
Rooms
- Bedroom 1 Level
- First
- Dining Room Level
- First
- Kitchen Level
- First
- Living Room Level
- First
- Primary Bedroom Level
- First
- Bedroom 2 Level
- First
- Bedroom 3 Level
- First
- Bedroom 4 Level
- First
- Bedroom 5 Level
- First
- Bedroom 6 Level
- First
- Bedroom 7 Level
- First
- Bedroom 8 Level
- First
- Bedroom 1
- Yes
- Dining Room
- Yes
- Kitchen
- Yes
- Living Room
- Yes
- Primary Bedroom
- Yes
- Bedroom 2
- Yes
- Bedroom 3
- Yes
- Bedroom 4
- Yes
- Bedroom 5
- Yes
- Bedroom 6
- Yes
- Bedroom 7
- Yes
- Bedroom 8
- Yes
Originating Details
- Originating System ID
- ROAMP
- Originating System Key
- 2026017006
- Originating System Listing ID
- 2026017006
- Originating System Name
- ROAM Paragon
Location, Tax & Legal Info
- School District
- Ascension Parish
- Legal Desc
- DIST:WARD 8 SEC/TWN/RNG/MER:SEC 08 TWN 09S RNG 03E LOT 54 BELLE MAISON S/D
More Information
Remarks & Misc
- Remarks
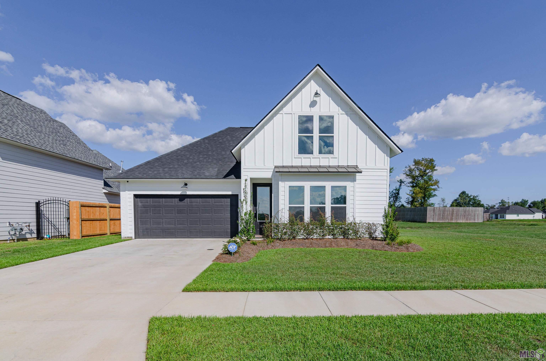
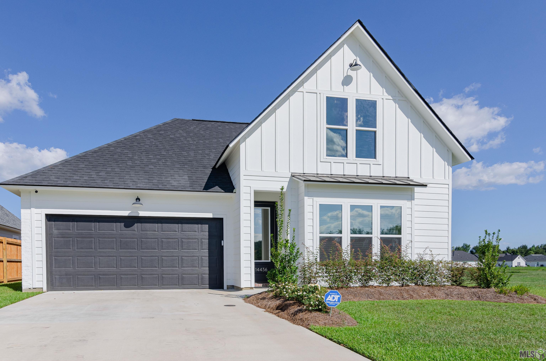
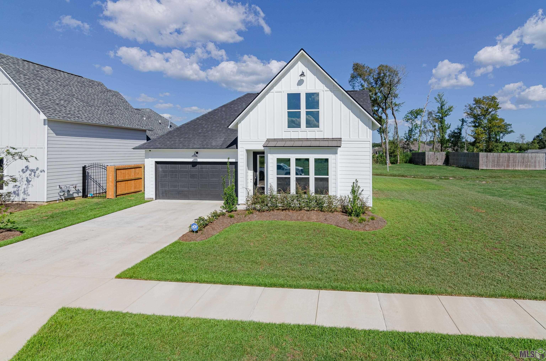
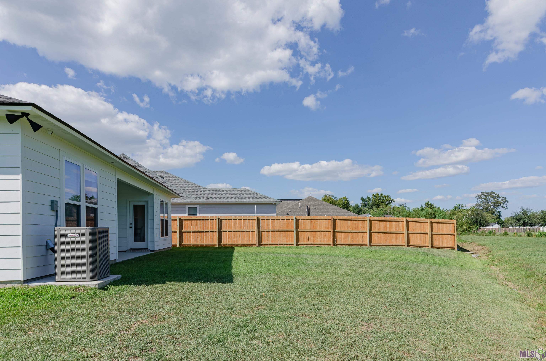
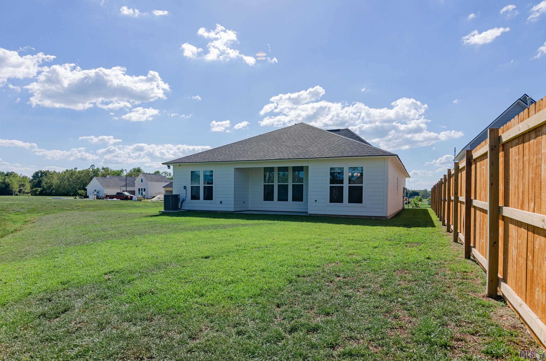
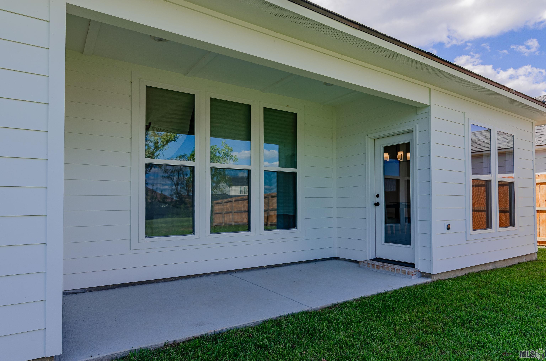
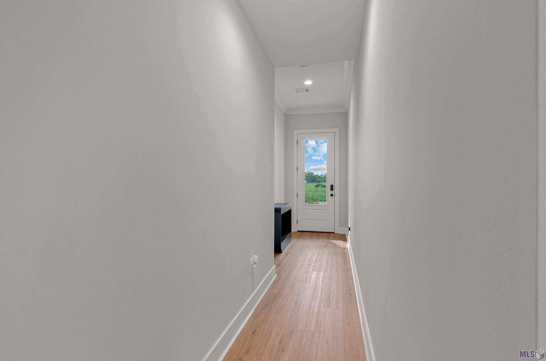
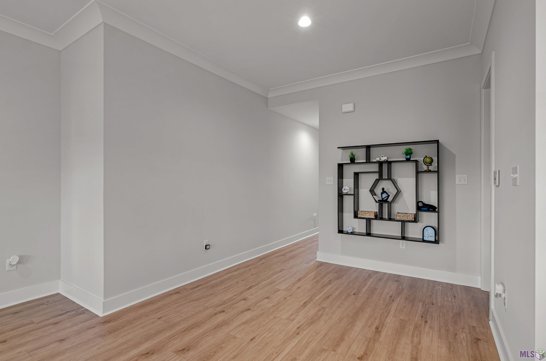
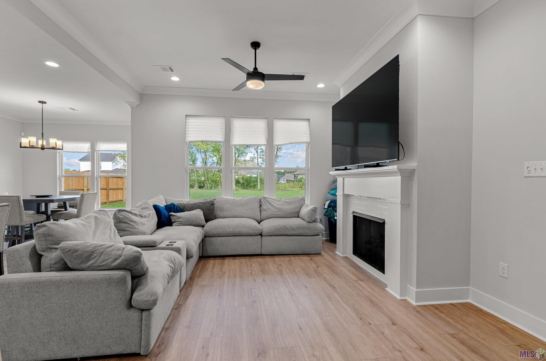
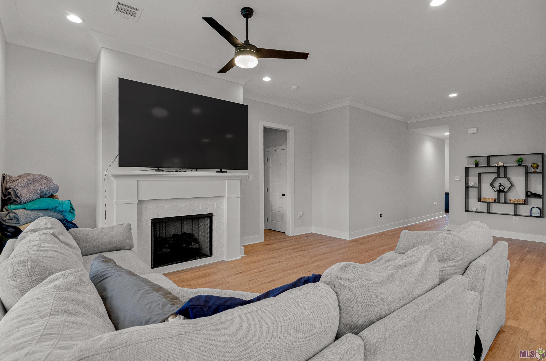
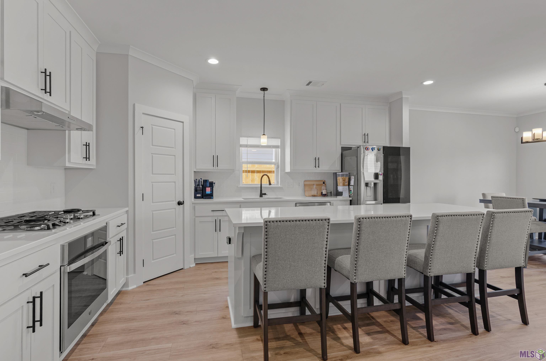
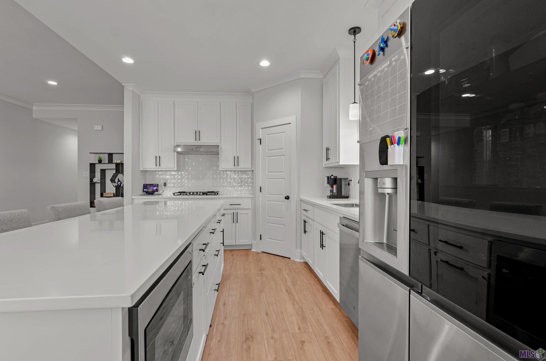
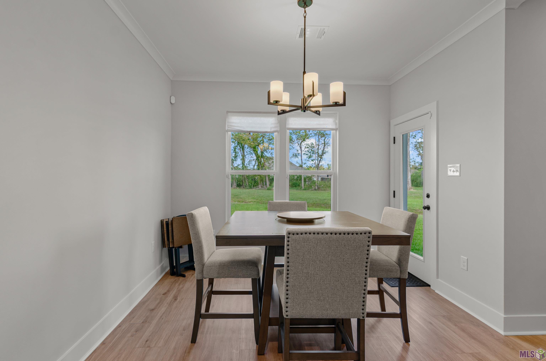
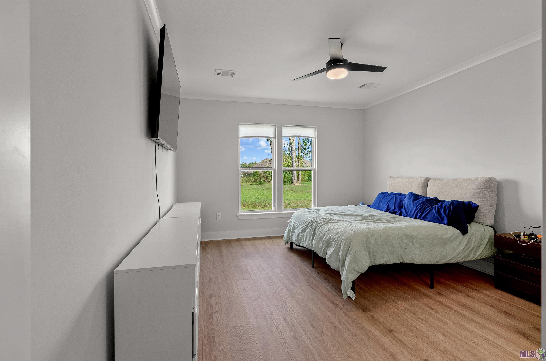
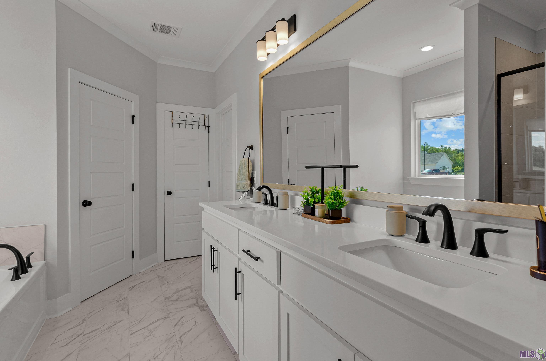
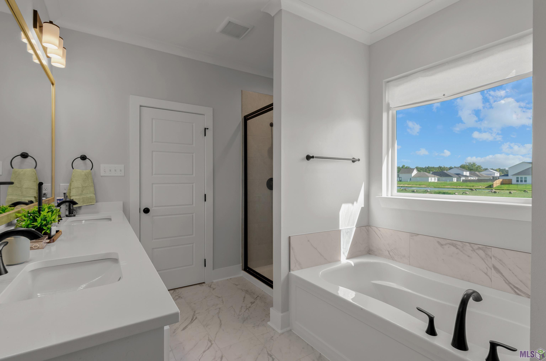
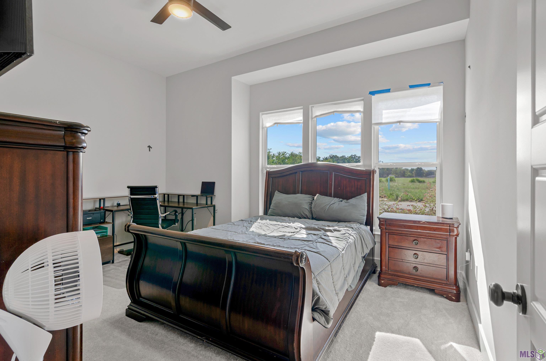
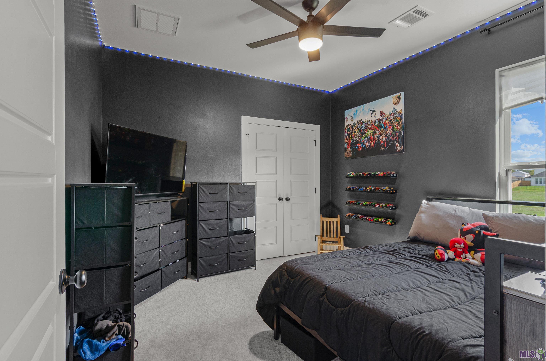
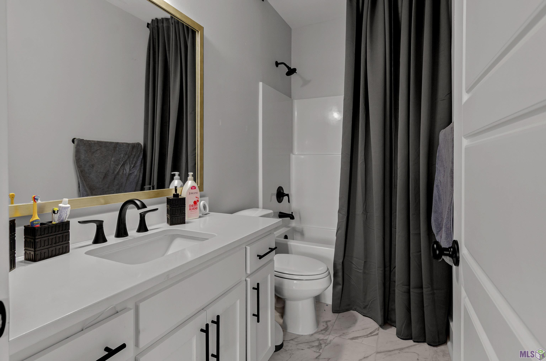
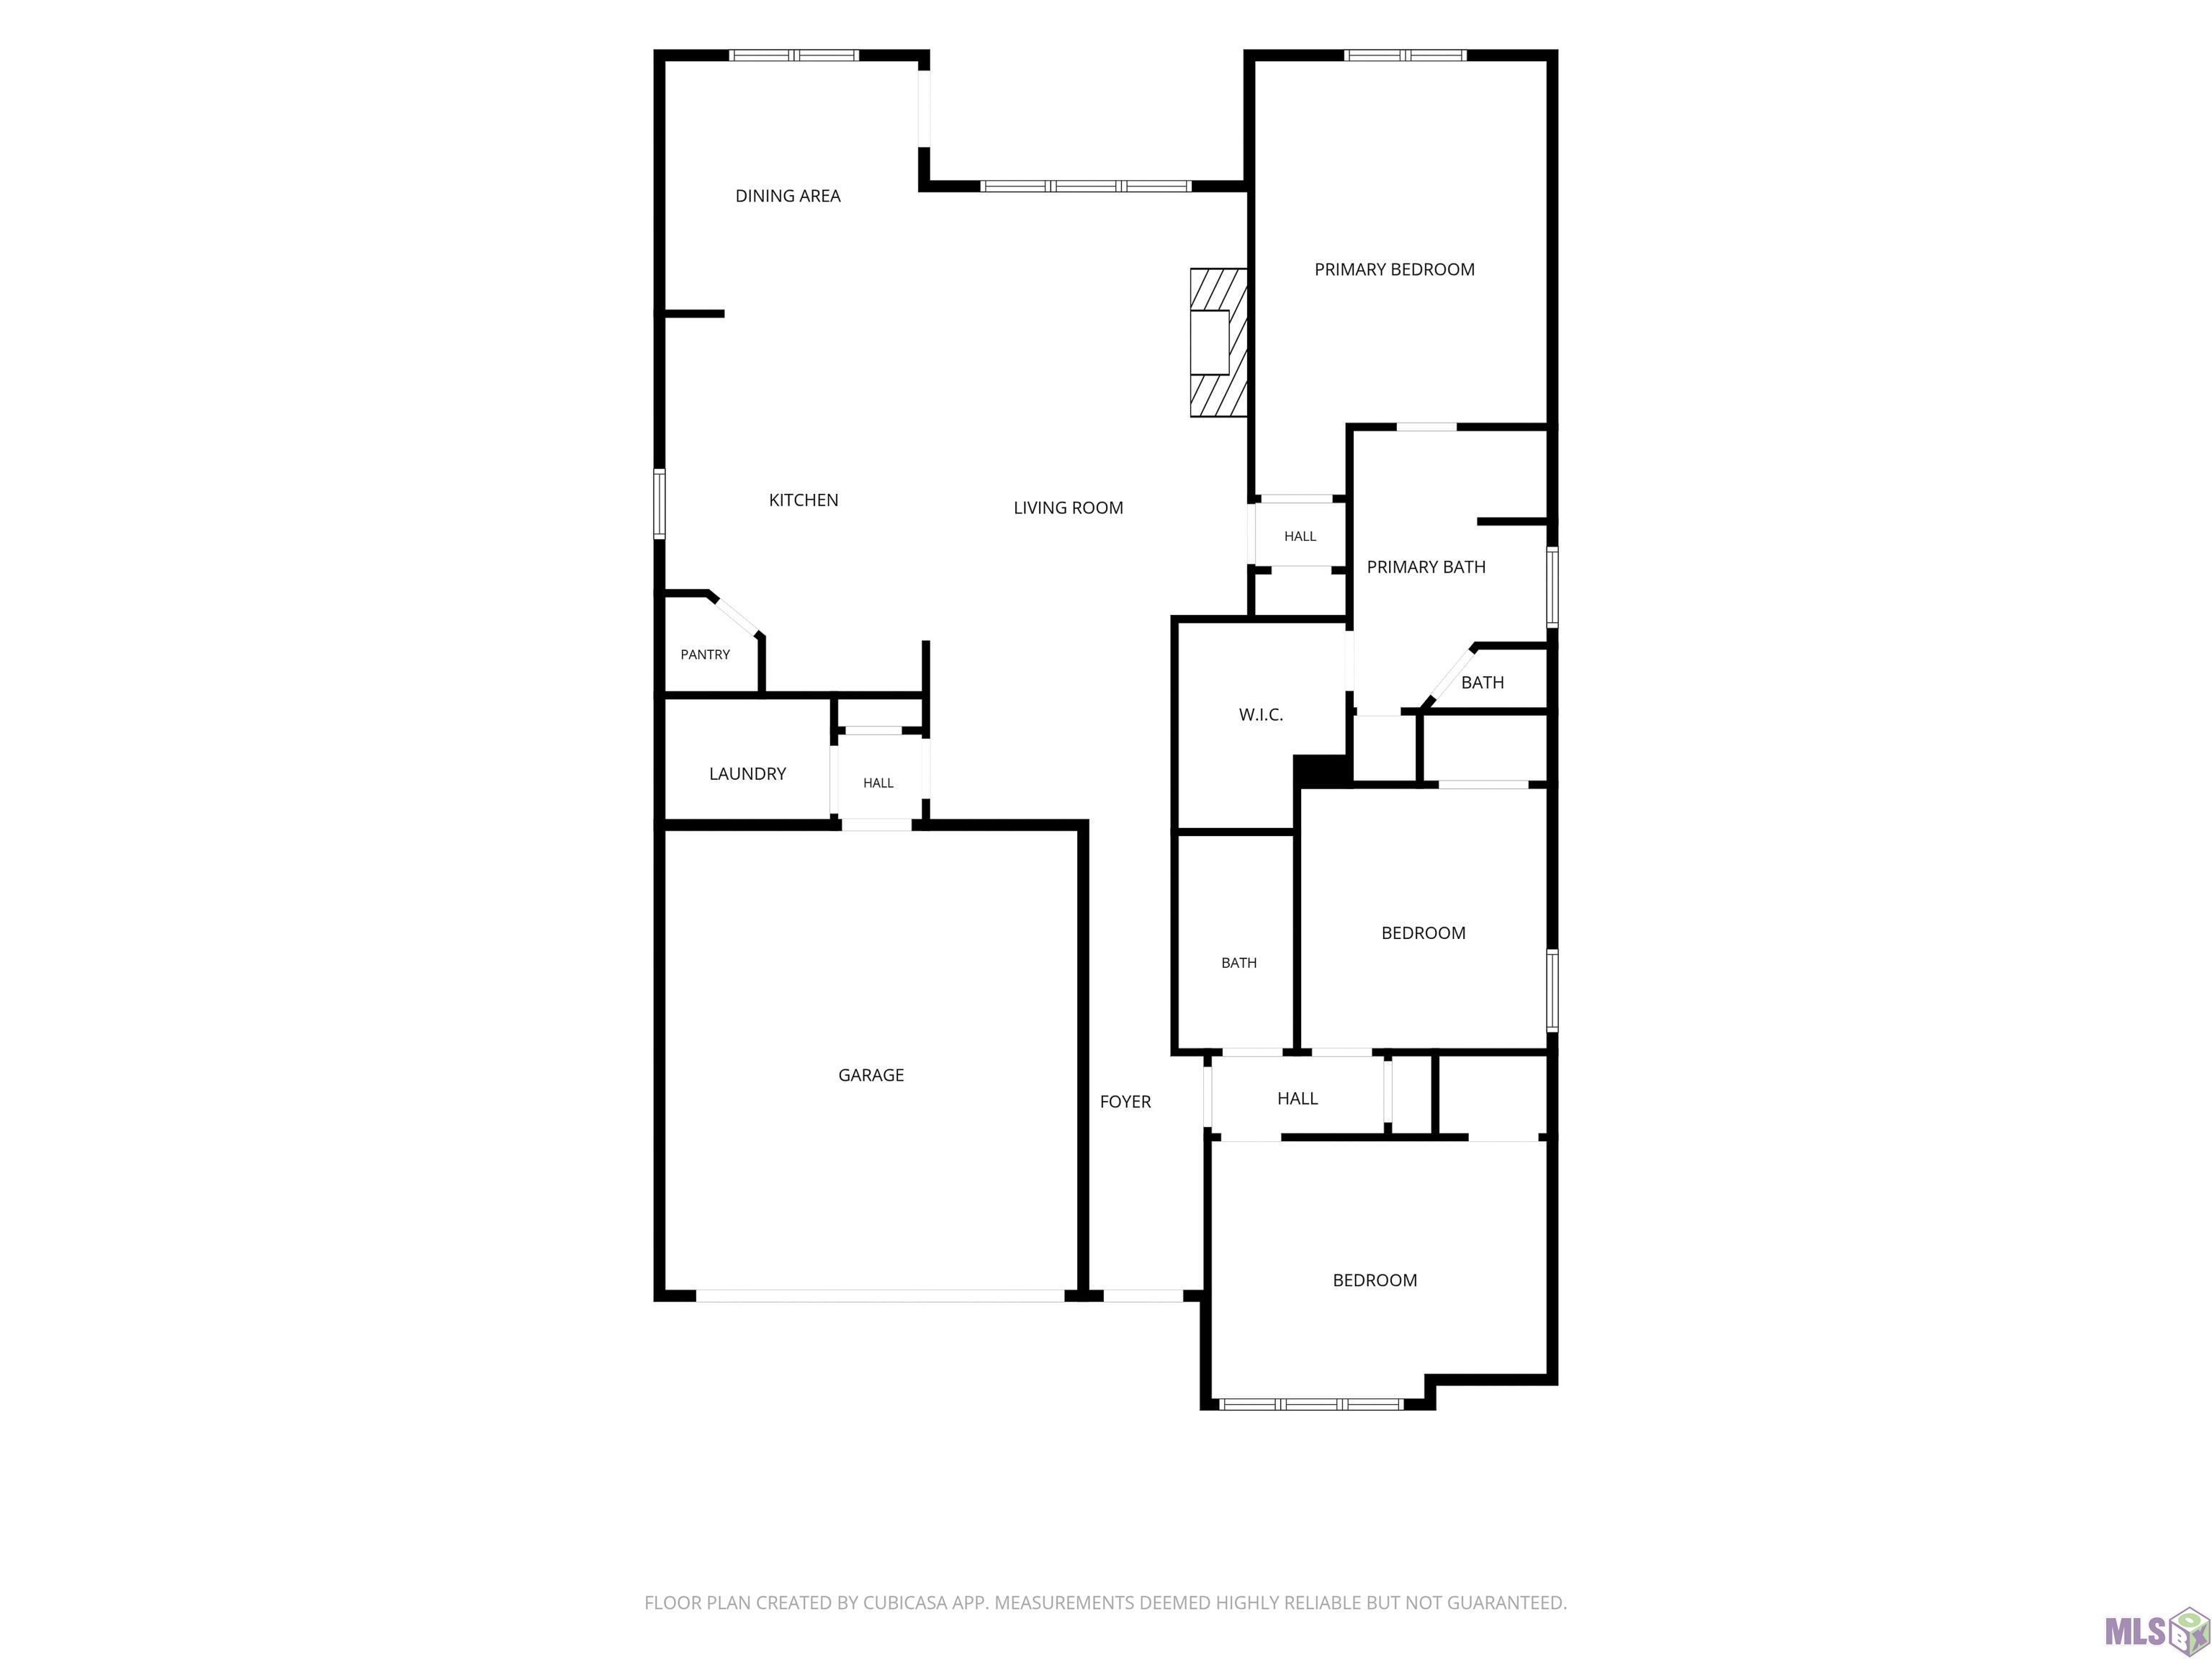
- Beautifully upgraded Belfast plan by Alvarez Construction situated on an oversized lot! This 3BR/2BA home offers 1,789 sq. ft. of single-story living with 10-ft ceilings and an open-concept design. The gourmet kitchen features quartz countertops, ceiling-height cabinetry, chef's island, metal vent hood, and upgraded backsplash. LVP flooring, designer tile, matte black fixtures and lighting, and an upgraded tiled owner's shower add a modern touch throughout. Enjoy a spacious owner's suite, 2-car garage, and plenty of outdoor space on the oversized lot. Interested in buying, leasing, or exploring the lease-purchase option? Call or text me for details or to schedule a private showing.
Office/Member/Contract Info
- List AOR
- GBRAR
Style
- Other
- Yes
Siding
- Stucco
- Yes
Construction
- Brick
- Yes
- Frame
- Yes
Foundation
- Post Tension
- Yes
Exterior
- Outside Light
- Yes
Heating
- Central
- Yes
Interior
- 9+ Ft Ceiling
- Yes
- Attic Access
- Yes
- Double Vanity
- Yes
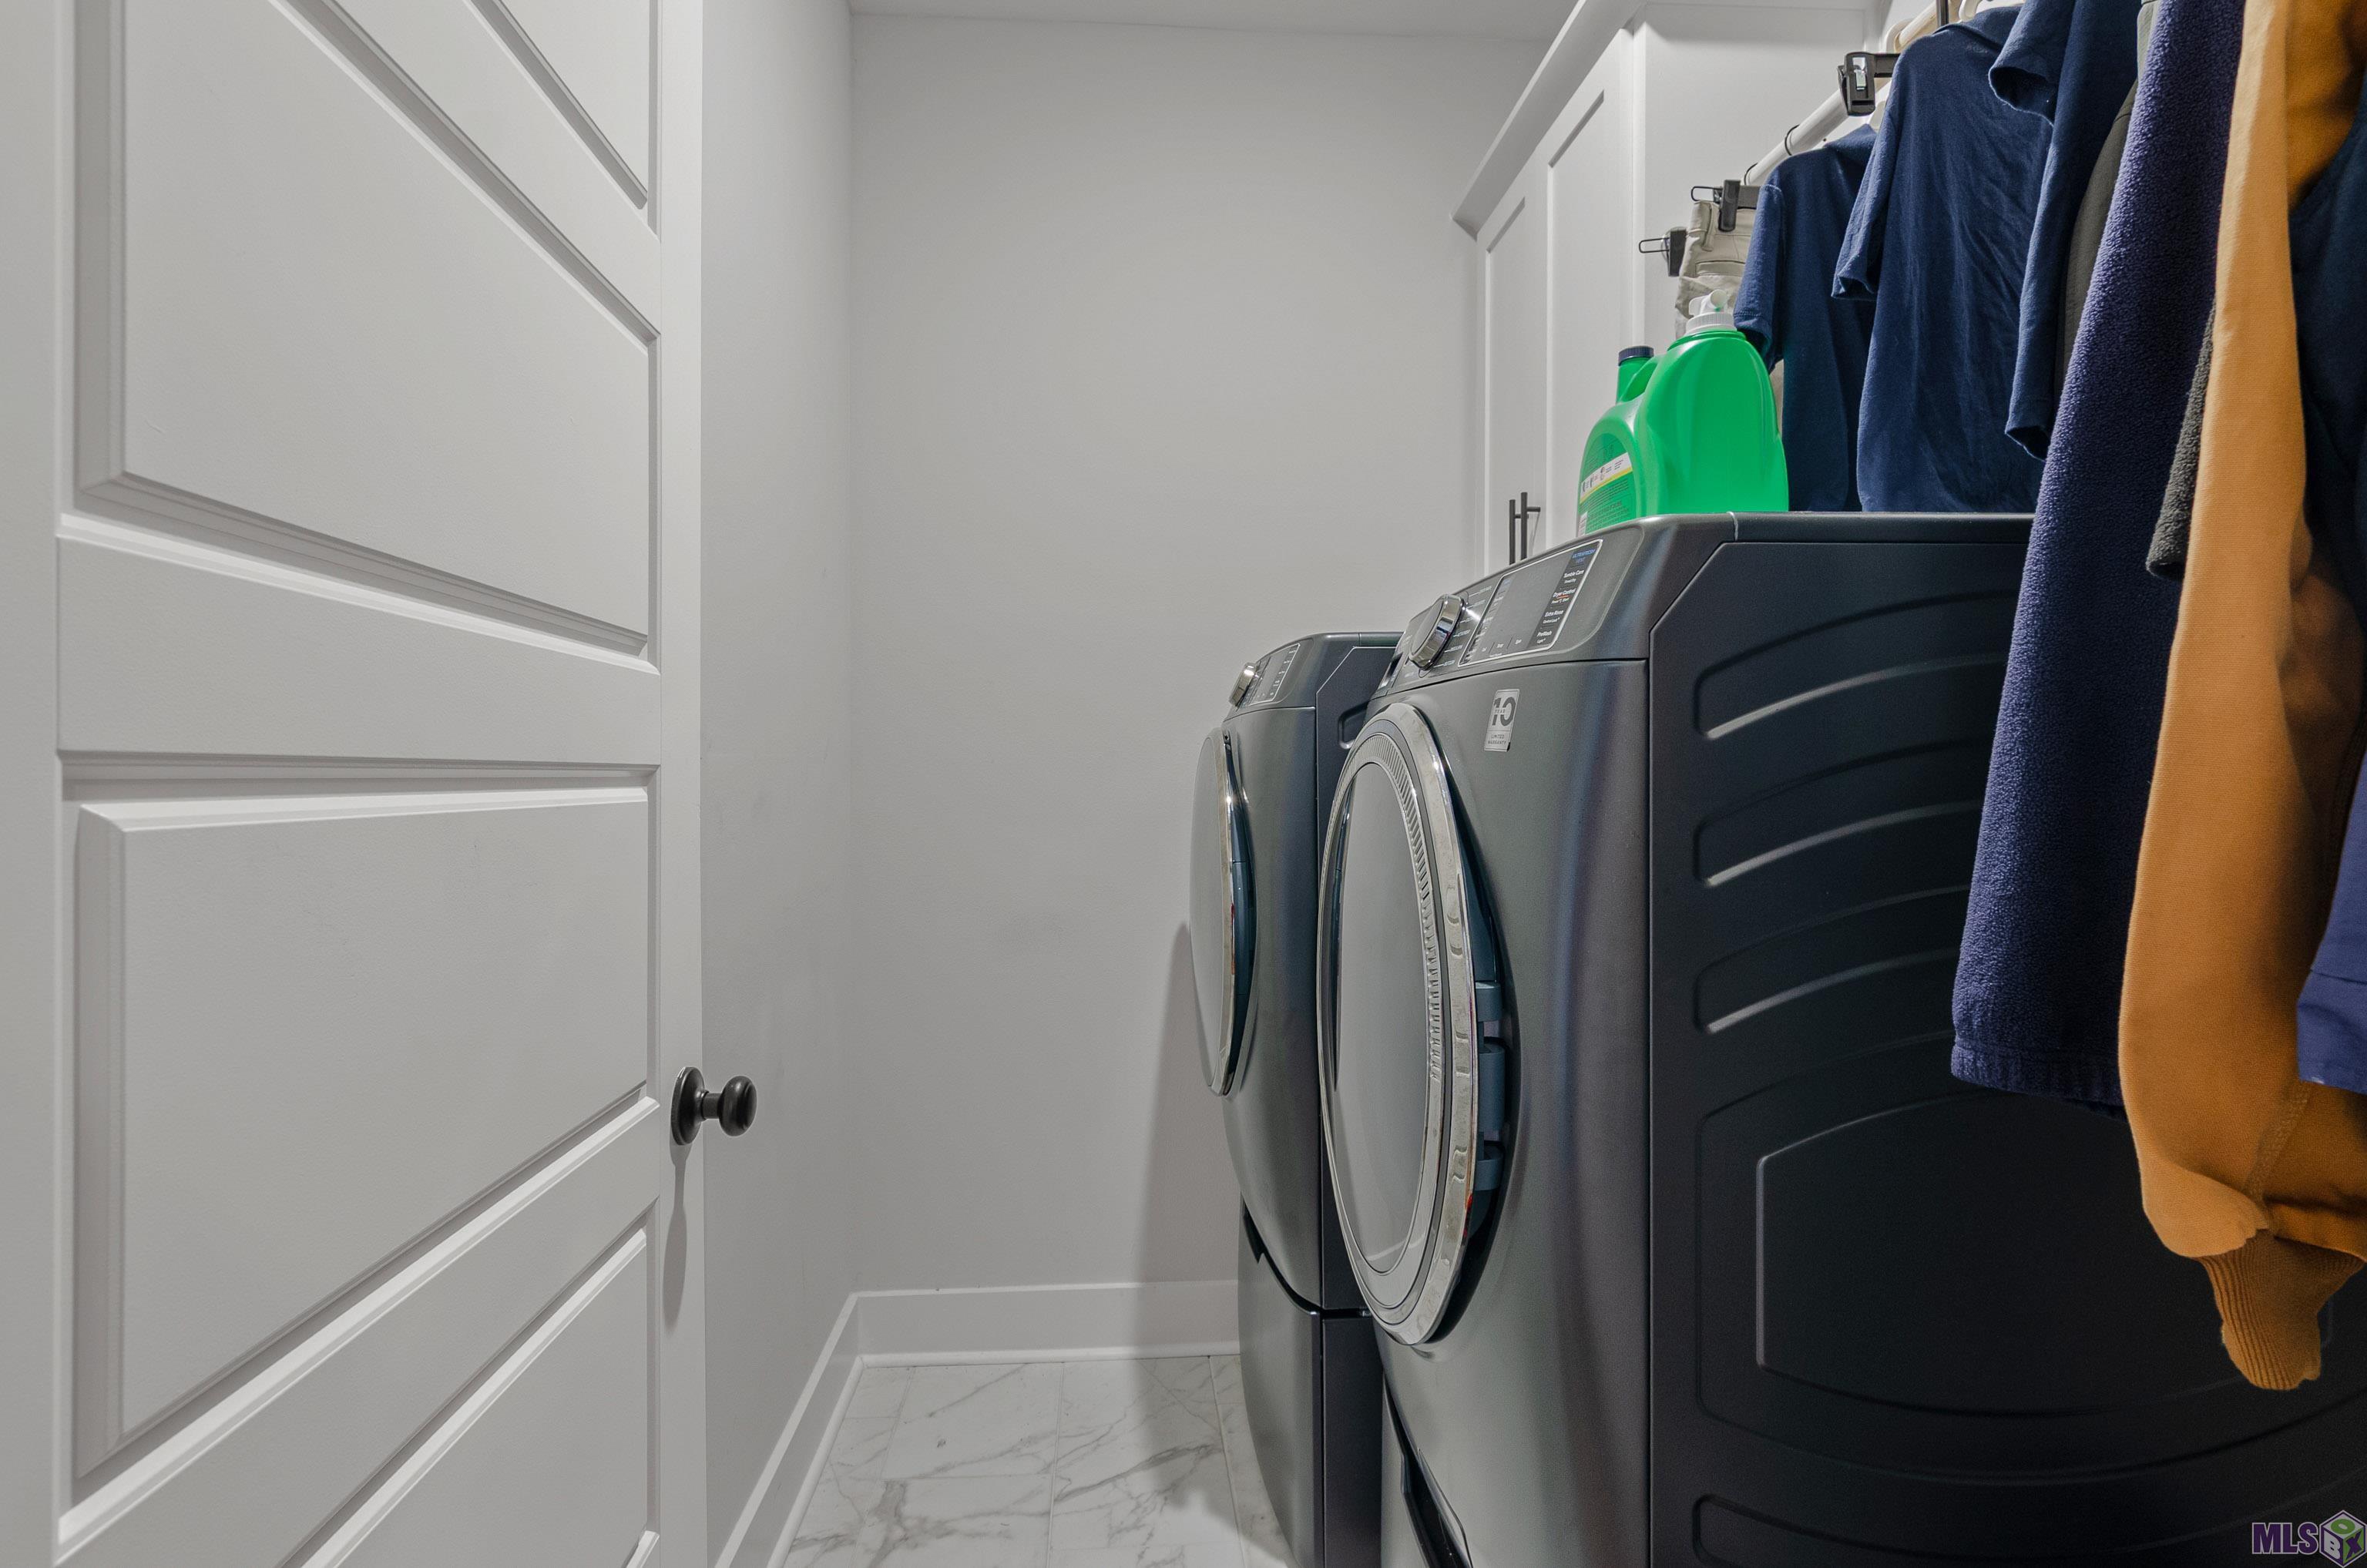
- Electric Dryer Con
- Yes
- Electric Washer Con
- Yes
- Gas Stove Con
- Yes
- Kitchen Island
- Yes
- Separate Shower
- Yes
- Varied Ceiling Heights
- Yes
- Walk-In Closet(s)
- Yes
Cooling
- Central Air
- Yes
Appliances
- Dishwasher
- Yes
- Disposal
- Yes
- Gas Cooktop
- Yes
- Microwave
- Yes
Utilities
- Gas: Entergy
- Yes
Fencing
- None
- Yes
Financing
- Cash
- Yes
- Conventional
- Yes
- FHA
- Yes
- VA
- Yes
Property Features
Style:
Other
Siding:
Stucco
Construction:
Brick; Frame
Foundation:
Post Tension
Interior:
9+ Ft Ceiling; Attic Access; Double Vanity; Electric Dryer Con; Electric Washer Con; Gas Stove Con; Kitchen Island; Separate Shower; Varied Ceiling Heights; Walk-In Closet(s)
Heating:
Central
Cooling:
Central Air
Appliances:
Dishwasher; Disposal; Gas Cooktop; Microwave
Rooms:
Bedroom 1; Dining Room; Kitchen; Living Room; Primary Bedroom; Bedroom 2; Bedroom 3; Bedroom 4; Bedroom 5; Bedroom 6; Bedroom 7; Bedroom 8
Fencing:
None
Exterior:
Outside Light
Utilities:
Gas: Entergy
Financing:
Cash; Conventional; FHA; VA
Room Information
| Room Name | Level | Remarks |
|---|---|---|
| Bedroom 1 | First | BEDROOM |
| Bedroom 2 | First | BEDROOM |
| Dining Room | First | DINING ROOM |
| Dining Room | First | DINING ROOM |
| Dining Room | First | DINING ROOM |
| Dining Room | First | DINING ROOM |
| Dining Room | First | DINING ROOM |
| Dining Room | First | DINING ROOM |
| Dining Room | First | DINING ROOM |
| Dining Room | First | DINING ROOM |
| Dining Room | First | DINING ROOM |
| Dining Room | First | DINING ROOM |
| Bedroom 3 | First | BEDROOM |
| Kitchen | First | KITCHEN |
| Kitchen | First | KITCHEN |
| Kitchen | First | KITCHEN |
| Kitchen | First | KITCHEN |
| Kitchen | First | KITCHEN |
| Kitchen | First | KITCHEN |
| Kitchen | First | KITCHEN |
| Kitchen | First | KITCHEN |
| Kitchen | First | KITCHEN |
| Kitchen | First | KITCHEN |
| Living Room | First | LIVING ROOM |
| Living Room | First | LIVING ROOM |
| Living Room | First | LIVING ROOM |
| Living Room | First | LIVING ROOM |
| Living Room | First | LIVING ROOM |
| Living Room | First | LIVING ROOM |
| Living Room | First | LIVING ROOM |
| Living Room | First | LIVING ROOM |
| Living Room | First | LIVING ROOM |
| Living Room | First | LIVING ROOM |
| Bedroom 4 | First | BEDROOM |
| Bedroom 5 | First | BEDROOM |
| Bedroom 6 | First | BEDROOM |
| Bedroom 7 | First | BEDROOM |
| Bedroom 8 | First | BEDROOM |
| Primary Bedroom | First | PRIMARY BEDROOM |
| Primary Bedroom | First | PRIMARY BEDROOM |
| Primary Bedroom | First | PRIMARY BEDROOM |
| Primary Bedroom | First | PRIMARY BEDROOM |
| Primary Bedroom | First | PRIMARY BEDROOM |
| Primary Bedroom | First | PRIMARY BEDROOM |
| Primary Bedroom | First | PRIMARY BEDROOM |
| Primary Bedroom | First | PRIMARY BEDROOM |
| Primary Bedroom | First | PRIMARY BEDROOM |
| Primary Bedroom | First | PRIMARY BEDROOM |
Documents
 PDD ›
PDD ›
IDX
Listing Office:
eXp Realty
Last Updated: September - 21 - 2026
The data relating to real estate for sale or lease on this website comes in part from the IDX program of the REALTOR® Association of Acadiana MLS. The IDX information is provided exclusively for consumers’ personal, non-commericial use and may not be used for any purpose other than to identify prospective properties consumers may be interested in purchasing. Data is deemed reliable but is not guaranteed accurate by the MLS.