
14377 LAZY OAKS DR, Gonzales, LA 70737
$540,000








Property Type:
Residential
Bedrooms:
4
Baths:
3
Square Footage:
4,761
Lot Size (sq. ft.):
29,185
Status:
Active
Current Price:
$540,000
List Date:
5/20/2026
Last Modified:
5/25/2026
Listing Details MLS# BR2026009294
Listing Info
- Delayed Marketing
- No
- Listing Price
- 540000
- List Price/SqFt
- 154.68
- Type
- Single Family Residence
- Document Modified
- 2026-05-21 14:59:10.128413
- Modification Timestamp
- 2026-05-25T10:19:54Z
- Photo Modified
- 2026-05-25T10:19:20Z
Location Tax Legal Info
- Street Number
- 14377
- Street Name
- LAZY OAKS DR
- Parish
- Ascension
- State
- LA
- Zip Code
- 70737
- Area
- ASC MLS Area 90
- Tax Assessment Number
- 20001561
- Directions
- From Airline Hwy and Hwy 73, Turn South. At Germany Rd., Turn East. Travel East, Cross over Hwy 44. Lazy Oaks is on the right 1 mile down.
General Property Description
- # Bedrooms
- 4
- Baths - Full
- 3
- Total Baths
- 3
- SqFt - Living
- 3491
- SqFt - Total
- 4761
- SqFt - Source
- Approximate
- Stories
- Yes
- SqFt - Covered Porch
- 400
- SqFt - Storage
- 338
- SqFt - Garage
- 532
- Year Built
- 1997
- Acres
- 0.67
- Acreage Range
- 0.51 - 0.99
- Lot Dimensions
- 187x15
- Mineral Rights
- Conveyed
- Pool on Subject Property
- No
Rooms
- Bedroom 1 Level
- First
- Dining Room Level
- First
- Kitchen Level
- First
- Living Room Level
- First
- Office Level
- First
- Other Level
- First
- Primary Bedroom Level
- First
- Utility Room Level
- First
- Workshop Level
- First
- Game Room Level
- First
- Bedroom 2 Level
- First
- Bedroom 3 Level
- First
- Bedroom 4 Level
- First
- Bedroom 5 Level
- First
- Bedroom 6 Level
- First
- Bedroom 7 Level
- First
- Bedroom 8 Level
- First
- Bedroom 1
- Yes
- Dining Room
- Yes
- Kitchen
- Yes
- Living Room
- Yes
- Primary Bedroom
- Yes
- Office
- Yes
- Other
- Yes
- Utility Room
- Yes
- Workshop
- Yes
- Game Room
- Yes
- Bedroom 2
- Yes
- Bedroom 3
- Yes
- Bedroom 4
- Yes
- Bedroom 5
- Yes
- Bedroom 6
- Yes
- Bedroom 7
- Yes
- Bedroom 8
- Yes
Originating Details
- Originating System ID
- ROAMP
- Originating System Key
- 2026009294
- Originating System Listing ID
- 2026009294
- Originating System Name
- ROAM Paragon
Location, Tax & Legal Info
- School District
- Ascension Parish
- Legal Desc
- LOT 20 LAZY OAKS S/D
More Information
Remarks & Misc
- Remarks
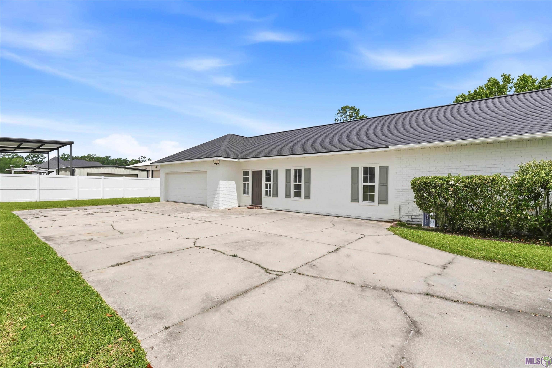
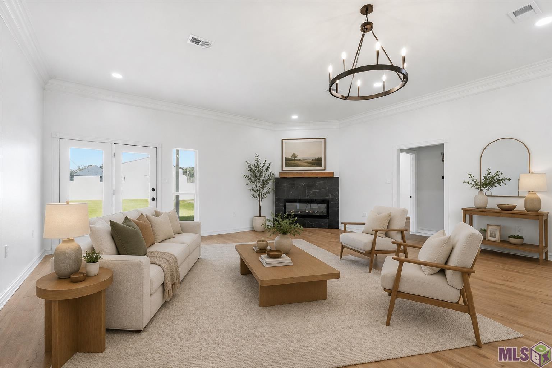
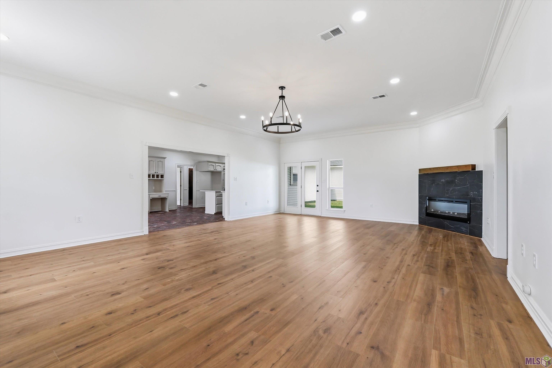
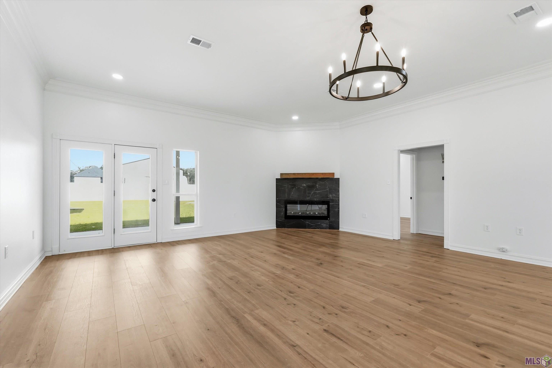
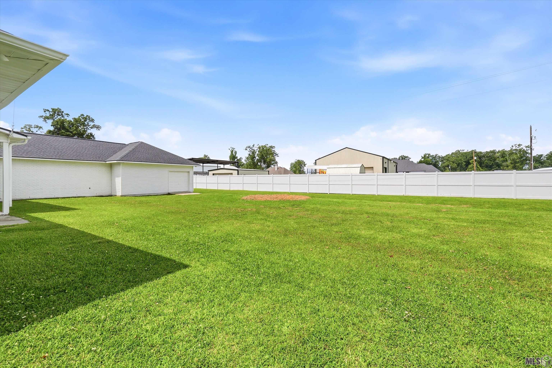
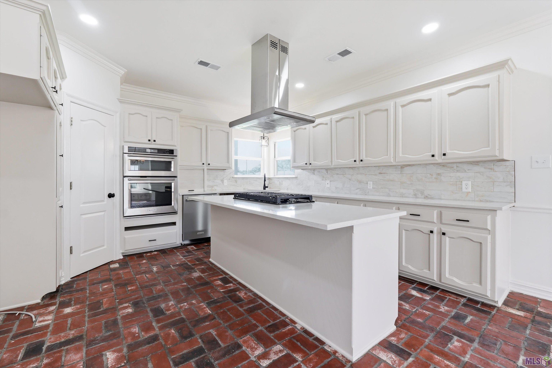
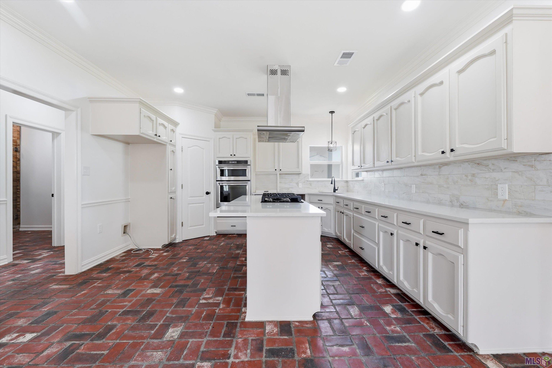
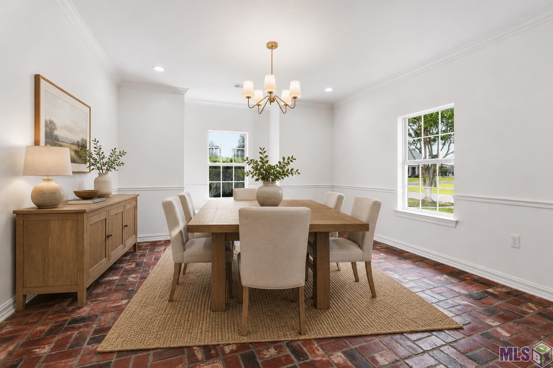
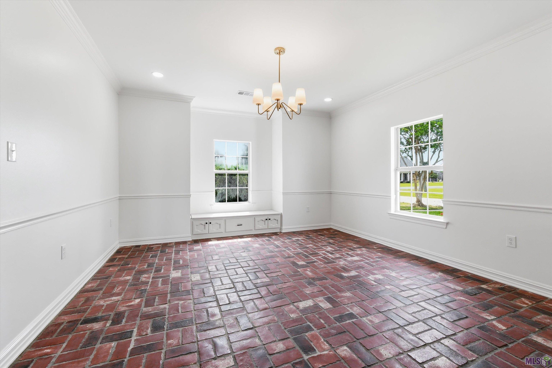
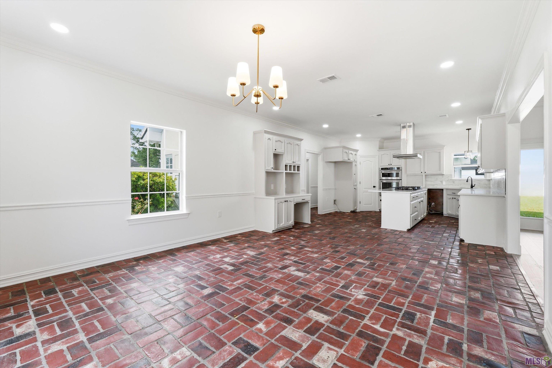
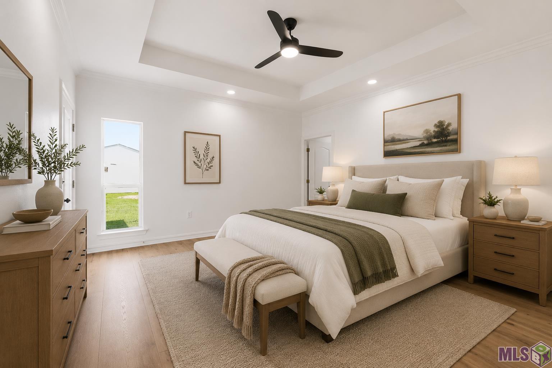
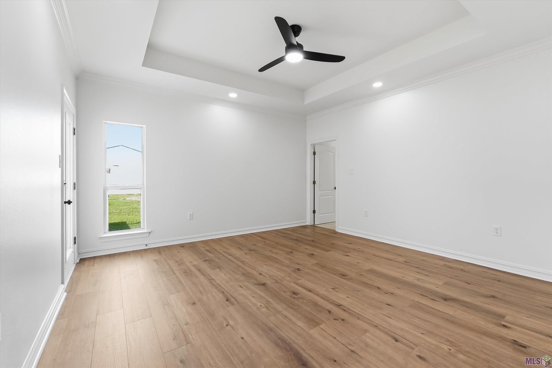
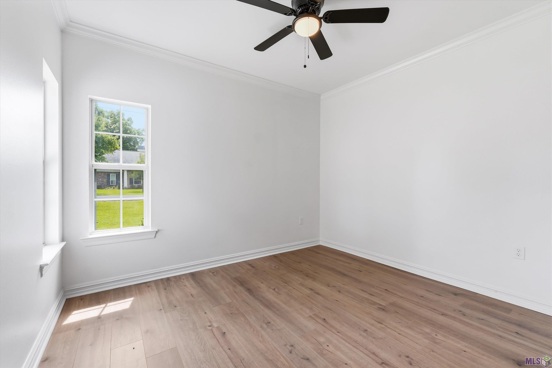
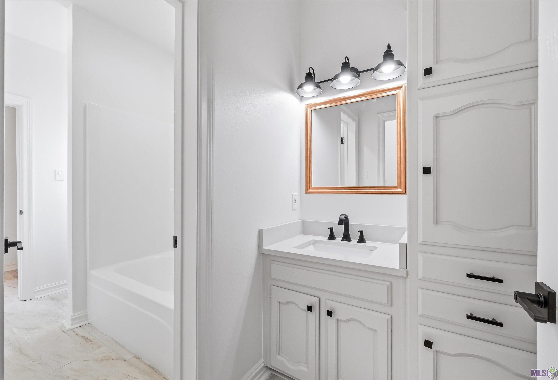
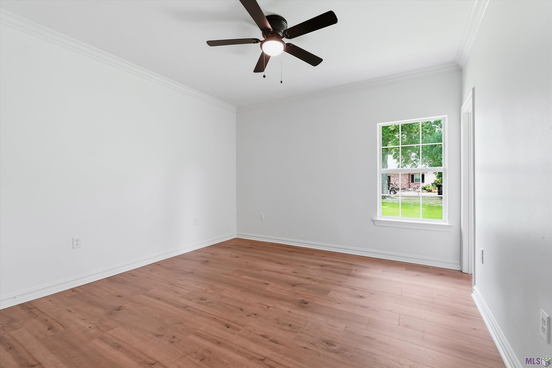
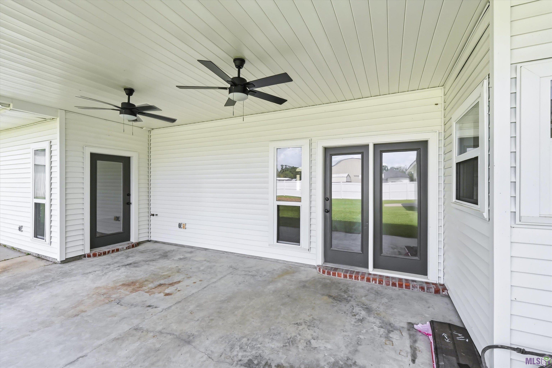
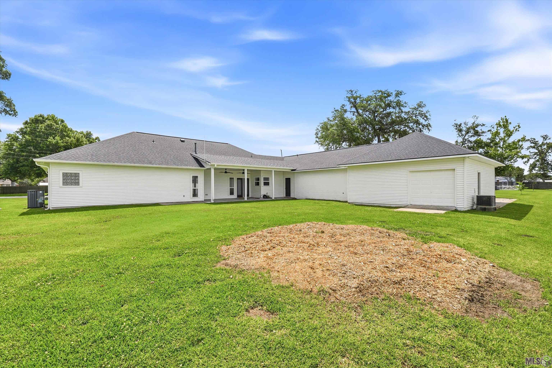
- Completely renovated and move-in ready, this spacious 4-bedroom, 3-bath home is tucked away in a quiet neighborhood on a large lot and offers the perfect combination of style, function, and space. From the moment you arrive, you'll appreciate the countless updates including a new roof, fresh interior and exterior paint, and beautiful finishes throughout. Inside, the living room is filled with natural light from large windows and features high ceilings, crown molding, a cozy fireplace, and LVT floors that add warmth and character. The remodeled kitchen is designed to impress with white cabinetry, quartz countertops, stainless steel appliances, a gas stove, tile backsplash, and an oversized dining area perfect for entertaining. The spacious layout also includes a large bonus room, a private office with its own exterior entrance, a 2-car garage, and an attached storage room offering plenty of flexibility for today's lifestyle. The primary suite is a true retreat with a tray ceiling, spa-like en suite bath featuring a stand-alone soaking tub, large custom tile shower, and a large walk-in closet. Best of all, there is no carpet anywhere in the home. If you've been searching for a beautifully updated home with room to spread out, this one checks all the boxes.
Office/Member/Contract Info
- List AOR
- GBRAR
Style
- Traditional
- Yes
Siding
- Stucco
- Yes
- Wood
- Yes
Parking
- Garage
- Yes
Construction
- Brick
- Yes
- Other
- Yes
Foundation
- Slab
- Yes
Exterior
- Outside Light
- Yes
Patio
- Covered
- Yes
Fireplace
- 1 Fireplace
- Yes
- Ventless
- Yes
Heating
- Central
- Yes
Interior
- 9+ Ft Ceiling
- Yes
- Attic Access
- Yes
- Bookcases
- Yes
- Crown Molding
- Yes
- Double Vanity
- Yes
- Kitchen Island
- Yes
- Separate Shower
- Yes
- Walk-In Closet(s)
- Yes
Cooling
- Central Air
- Yes
Flooring
- Brick
- Yes
- Tile
- Yes
- Vinyl Tile
- Yes
Water Source
- Comm Water
- Yes
Appliances
- Dishwasher
- Yes
- Disposal
- Yes
- Gas Cooktop
- Yes
- Microwave
- Yes
- Wall Oven
- Yes
Utilities
- Gas: Atmos
- Yes
Fencing
- None
- Yes
Lot
- Level
- Yes
Financing
- Cash
- Yes
- Conventional
- Yes
- FHA
- Yes
- VA
- Yes
Property Features
Style:
Traditional
Siding:
Stucco; Wood
Parking:
Garage
Construction:
Brick; Other
Foundation:
Slab
Interior:
9+ Ft Ceiling; Attic Access; Bookcases; Crown Molding; Double Vanity; Kitchen Island; Separate Shower; Walk-In Closet(s)
Fireplace:
1 Fireplace; Ventless
Flooring:
Brick; Tile; Vinyl Tile
Heating:
Central
Cooling:
Central Air
Appliances:
Dishwasher; Disposal; Gas Cooktop; Microwave; Wall Oven
Rooms:
Bedroom 1; Dining Room; Kitchen; Living Room; Office; Other; Primary Bedroom; Utility Room; Workshop; Game Room; Bedroom 2; Bedroom 3; Bedroom 4; Bedroom 5; Bedroom 6; Bedroom 7; Bedroom 8
Fencing:
None
Lot:
Level
Patio:
Covered
Exterior:
Outside Light
Water Source:
Comm Water
Utilities:
Gas: Atmos
Financing:
Cash; Conventional; FHA; VA
Room Information
| Room Name | Length | Width | Level | Remarks |
|---|---|---|---|---|
| Dining Room | 15.00 | 10.00 | First | DINING ROOM |
| Dining Room | 15.00 | 10.00 | First | DINING ROOM |
| Dining Room | 15.00 | 10.00 | First | DINING ROOM |
| Dining Room | 15.00 | 10.00 | First | DINING ROOM |
| Kitchen | 13.30 | 16.00 | First | KITCHEN |
| Kitchen | 13.30 | 16.00 | First | KITCHEN |
| Kitchen | 13.30 | 16.00 | First | KITCHEN |
| Kitchen | 13.30 | 16.00 | First | KITCHEN |
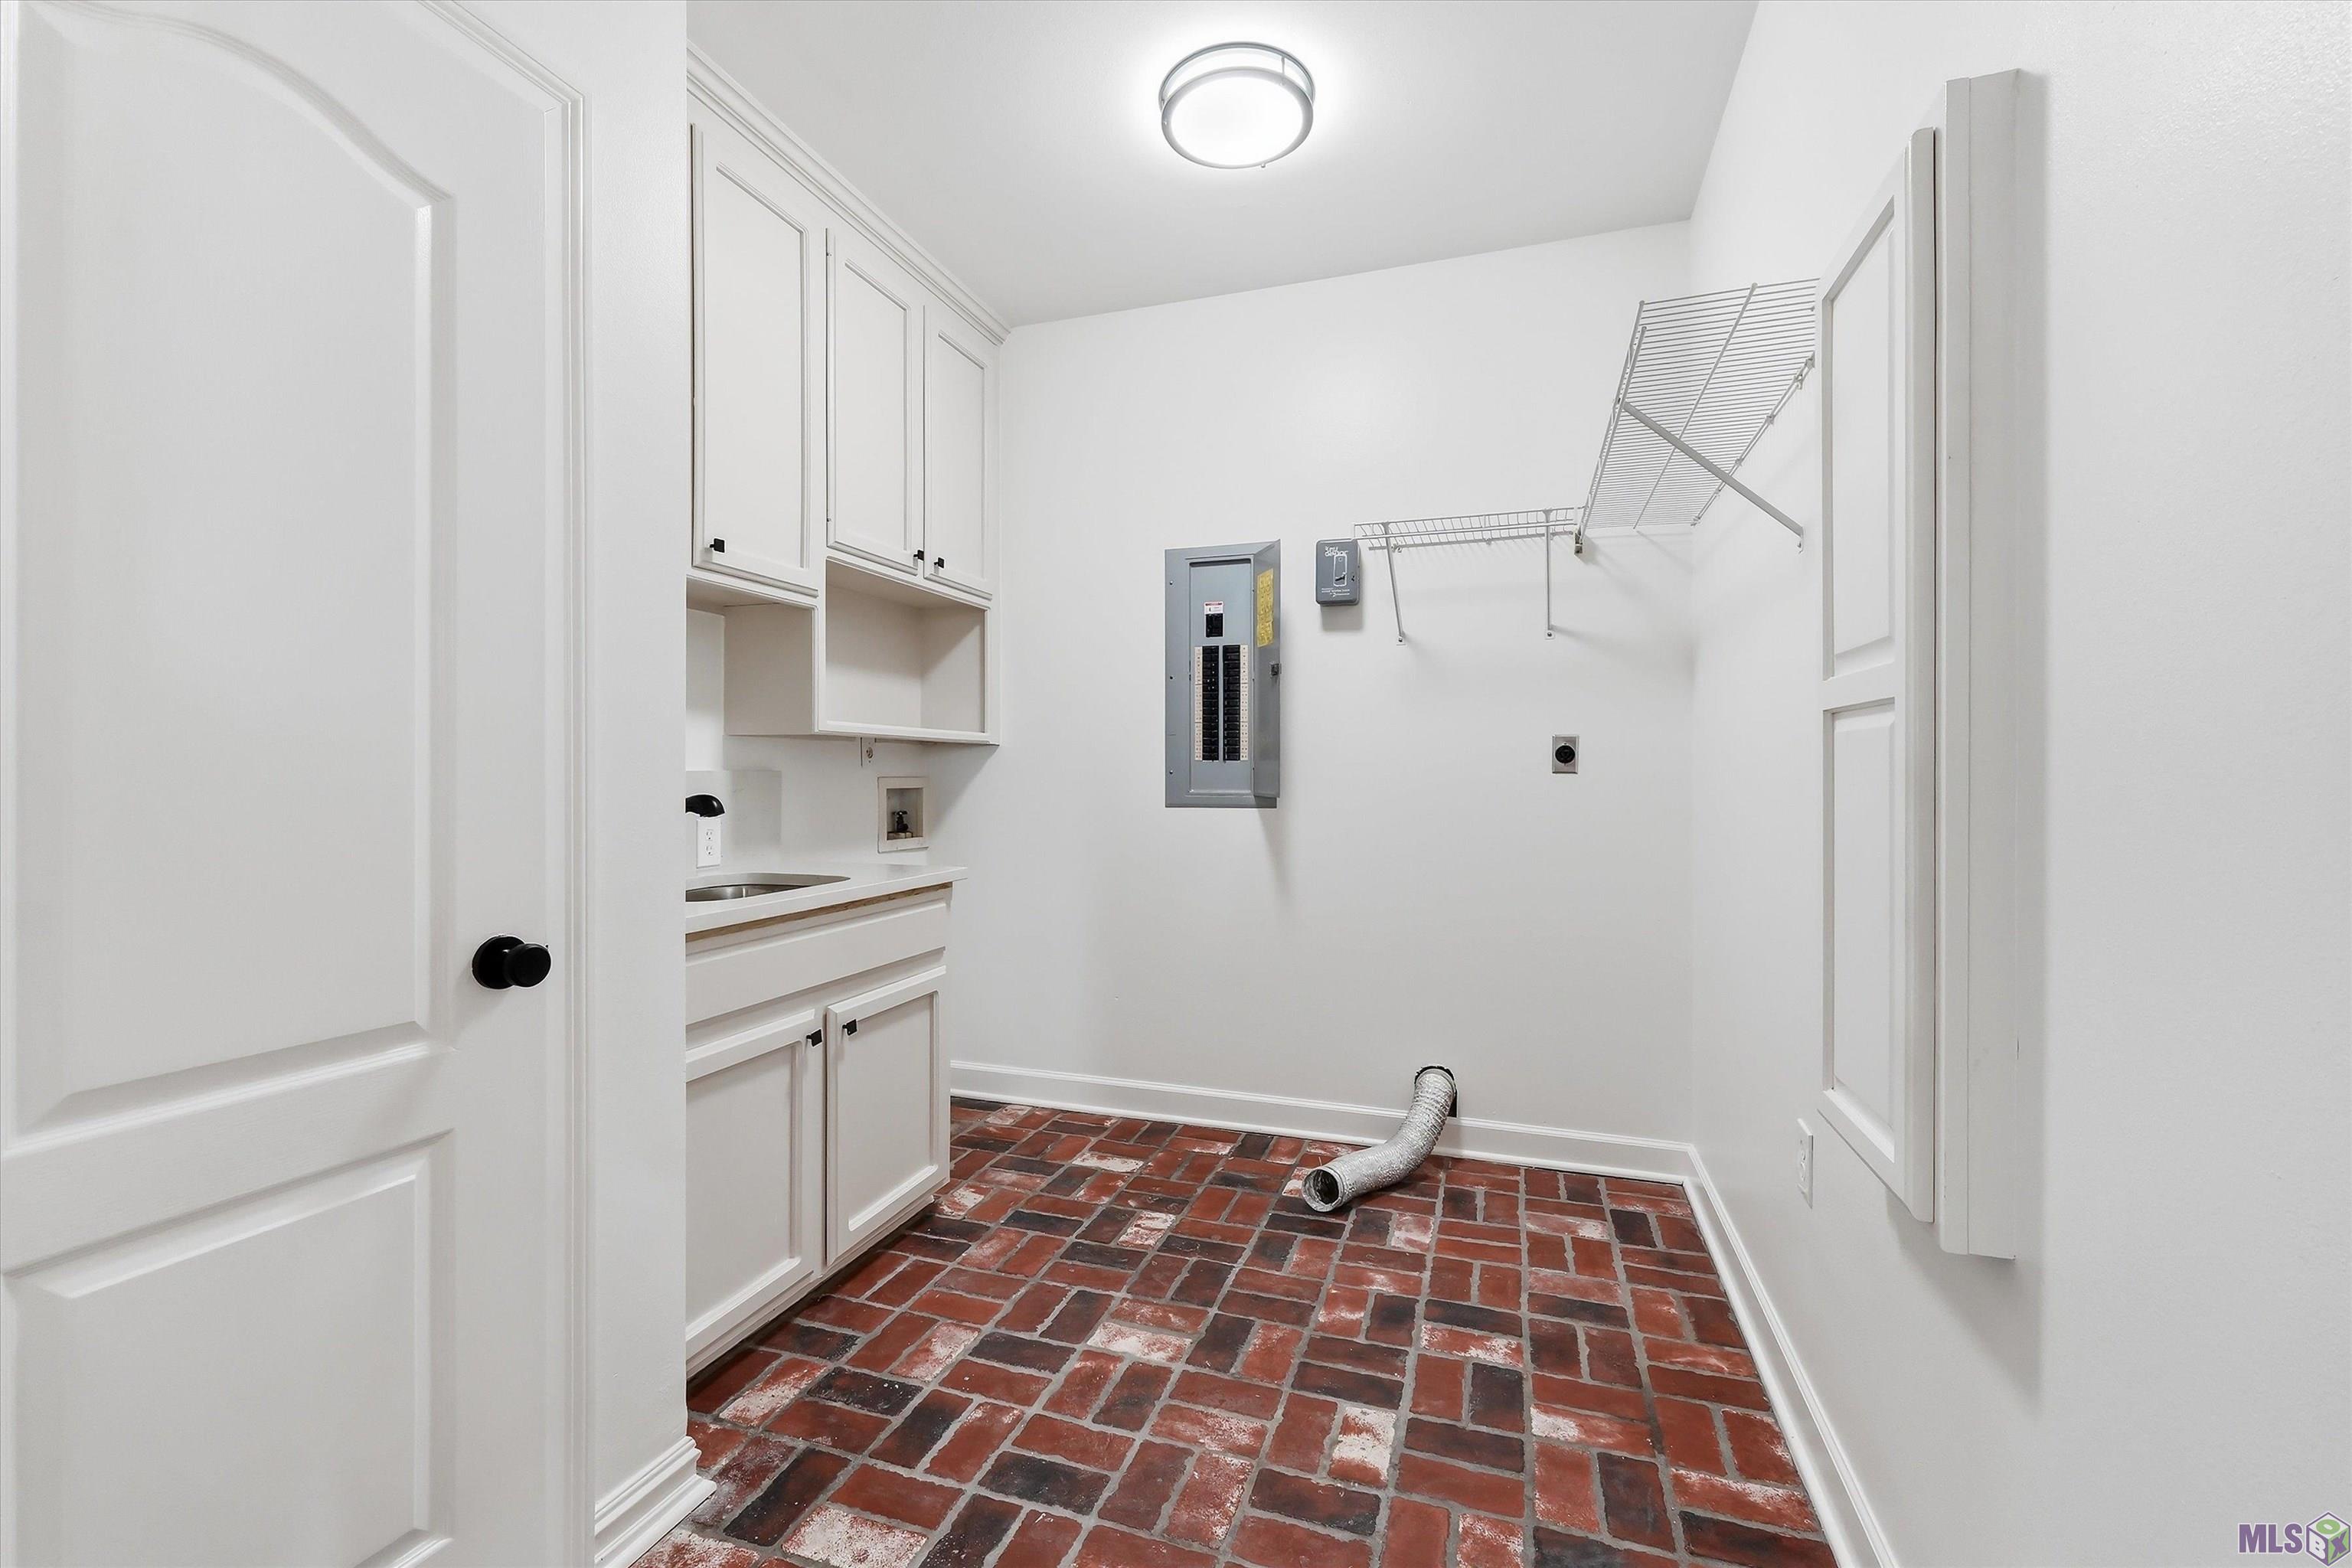
| Utility Room | 14.00 | 8.00 | First | UTILITY ROOM |
| Utility Room | 14.00 | 8.00 | First | UTILITY ROOM |
| Utility Room | 14.00 | 8.00 | First | UTILITY ROOM |
| Utility Room | 14.00 | 8.00 | First | UTILITY ROOM |
| Living Room | 20.00 | 20.00 | First | LIVING ROOM |
| Living Room | 20.00 | 20.00 | First | LIVING ROOM |
| Living Room | 20.00 | 20.00 | First | LIVING ROOM |
| Living Room | 20.00 | 20.00 | First | LIVING ROOM |
| Office | 20.00 | 11.00 | First | OFFICE |
| Office | 20.00 | 11.00 | First | OFFICE |
| Office | 20.00 | 11.00 | First | OFFICE |
| Office | 20.00 | 11.00 | First | OFFICE |
| Other | 15.00 | 40.00 | First | OTHER |
| Other | 15.00 | 40.00 | First | OTHER |
| Other | 15.00 | 40.00 | First | OTHER |
| Other | 15.00 | 40.00 | First | OTHER |
| Bedroom 1 | 12.50 | 12.50 | First | BEDROOM |
| Workshop | 20.00 | 20.00 | First | WORKSHOP |
| Workshop | 20.00 | 20.00 | First | WORKSHOP |
| Workshop | 20.00 | 20.00 | First | WORKSHOP |
| Workshop | 20.00 | 20.00 | First | WORKSHOP |
| Game Room | 22.00 | 20.00 | First | GAME ROOM |
| Game Room | 22.00 | 20.00 | First | GAME ROOM |
| Game Room | 22.00 | 20.00 | First | GAME ROOM |
| Game Room | 22.00 | 20.00 | First | GAME ROOM |
| Bedroom 2 | 12.00 | 10.00 | First | BEDROOM |
| Primary Bedroom | 15.00 | 15.00 | First | PRIMARY BEDROOM |
| Primary Bedroom | 15.00 | 15.00 | First | PRIMARY BEDROOM |
| Primary Bedroom | 15.00 | 15.00 | First | PRIMARY BEDROOM |
| Primary Bedroom | 15.00 | 15.00 | First | PRIMARY BEDROOM |
| Bedroom 3 | 12.50 | 12.50 | First | BEDROOM |
| Bedroom 4 | 12.00 | 10.00 | First | BEDROOM |
| Bedroom 5 | 12.50 | 10.00 | First | BEDROOM |
| Bedroom 6 | 12.50 | 10.00 | First | BEDROOM |
| Bedroom 7 | 12.00 | 10.00 | First | BEDROOM |
| Bedroom 8 | 12.50 | 10.00 | First | BEDROOM |
Documents
 Exec PDD ›
IDX
Listing Office:
Craft Realty
Last Updated: May - 25 - 2026
The data relating to real estate for sale or lease on this website comes in part from the IDX program of the REALTOR® Association of Acadiana MLS. The IDX information is provided exclusively for consumers’ personal, non-commericial use and may not be used for any purpose other than to identify prospective properties consumers may be interested in purchasing. Data is deemed reliable but is not guaranteed accurate by the MLS.