
14335 CRYSTAL DR, Central, LA 70770
New Listing
$65,000
Property Type:
Residential
Bedrooms:
3
Baths:
2
Square Footage:
1,064
Lot Size (sq. ft.):
28,314
Status:
Active
Current Price:
$65,000
List Date:
10/01/2026
Last Modified:
10/03/2026
Overview
Description
Listing Details MLS# BR2026017924
Listing Info
- Delayed Marketing
- No
- Listing Price
- 65000
- List Price/SqFt
- 61.09
- Type
- Manufactured House
- Document Modified
- 2026-10-02 22:52:06.069657
- Modification Timestamp
- 2026-10-03T03:52:43Z
- Photo Modified
- 2026-10-01T18:08:46Z
Location Tax Legal Info
- Street Number
- 14335
- Street Name
- CRYSTAL DR
- Parish
- East Baton Rouge
- State
- LA
- Zip Code
- 70770
- Subdivision
- Crystal Place
- Area
- EBR MLS Area 21
- Tax Assessment Number
- 2029928
- Directions
- From Hooper and Joor go north on Joor, take fork to Denham Rd., then right onto Crystal Dr., house on right near end of Crystal Dr.
General Property Description
- # Bedrooms
- 3
- Baths - Full
- 2
- Total Baths
- 2
- SqFt - Living
- 1064
- SqFt - Total
- 1064
- SqFt - Source
- Approximate
- Stories
- Yes
- Year Built
- 1984
- Acres
- 0.65
- Acreage Range
- 0.51 - 0.99
- Lot Dimensions
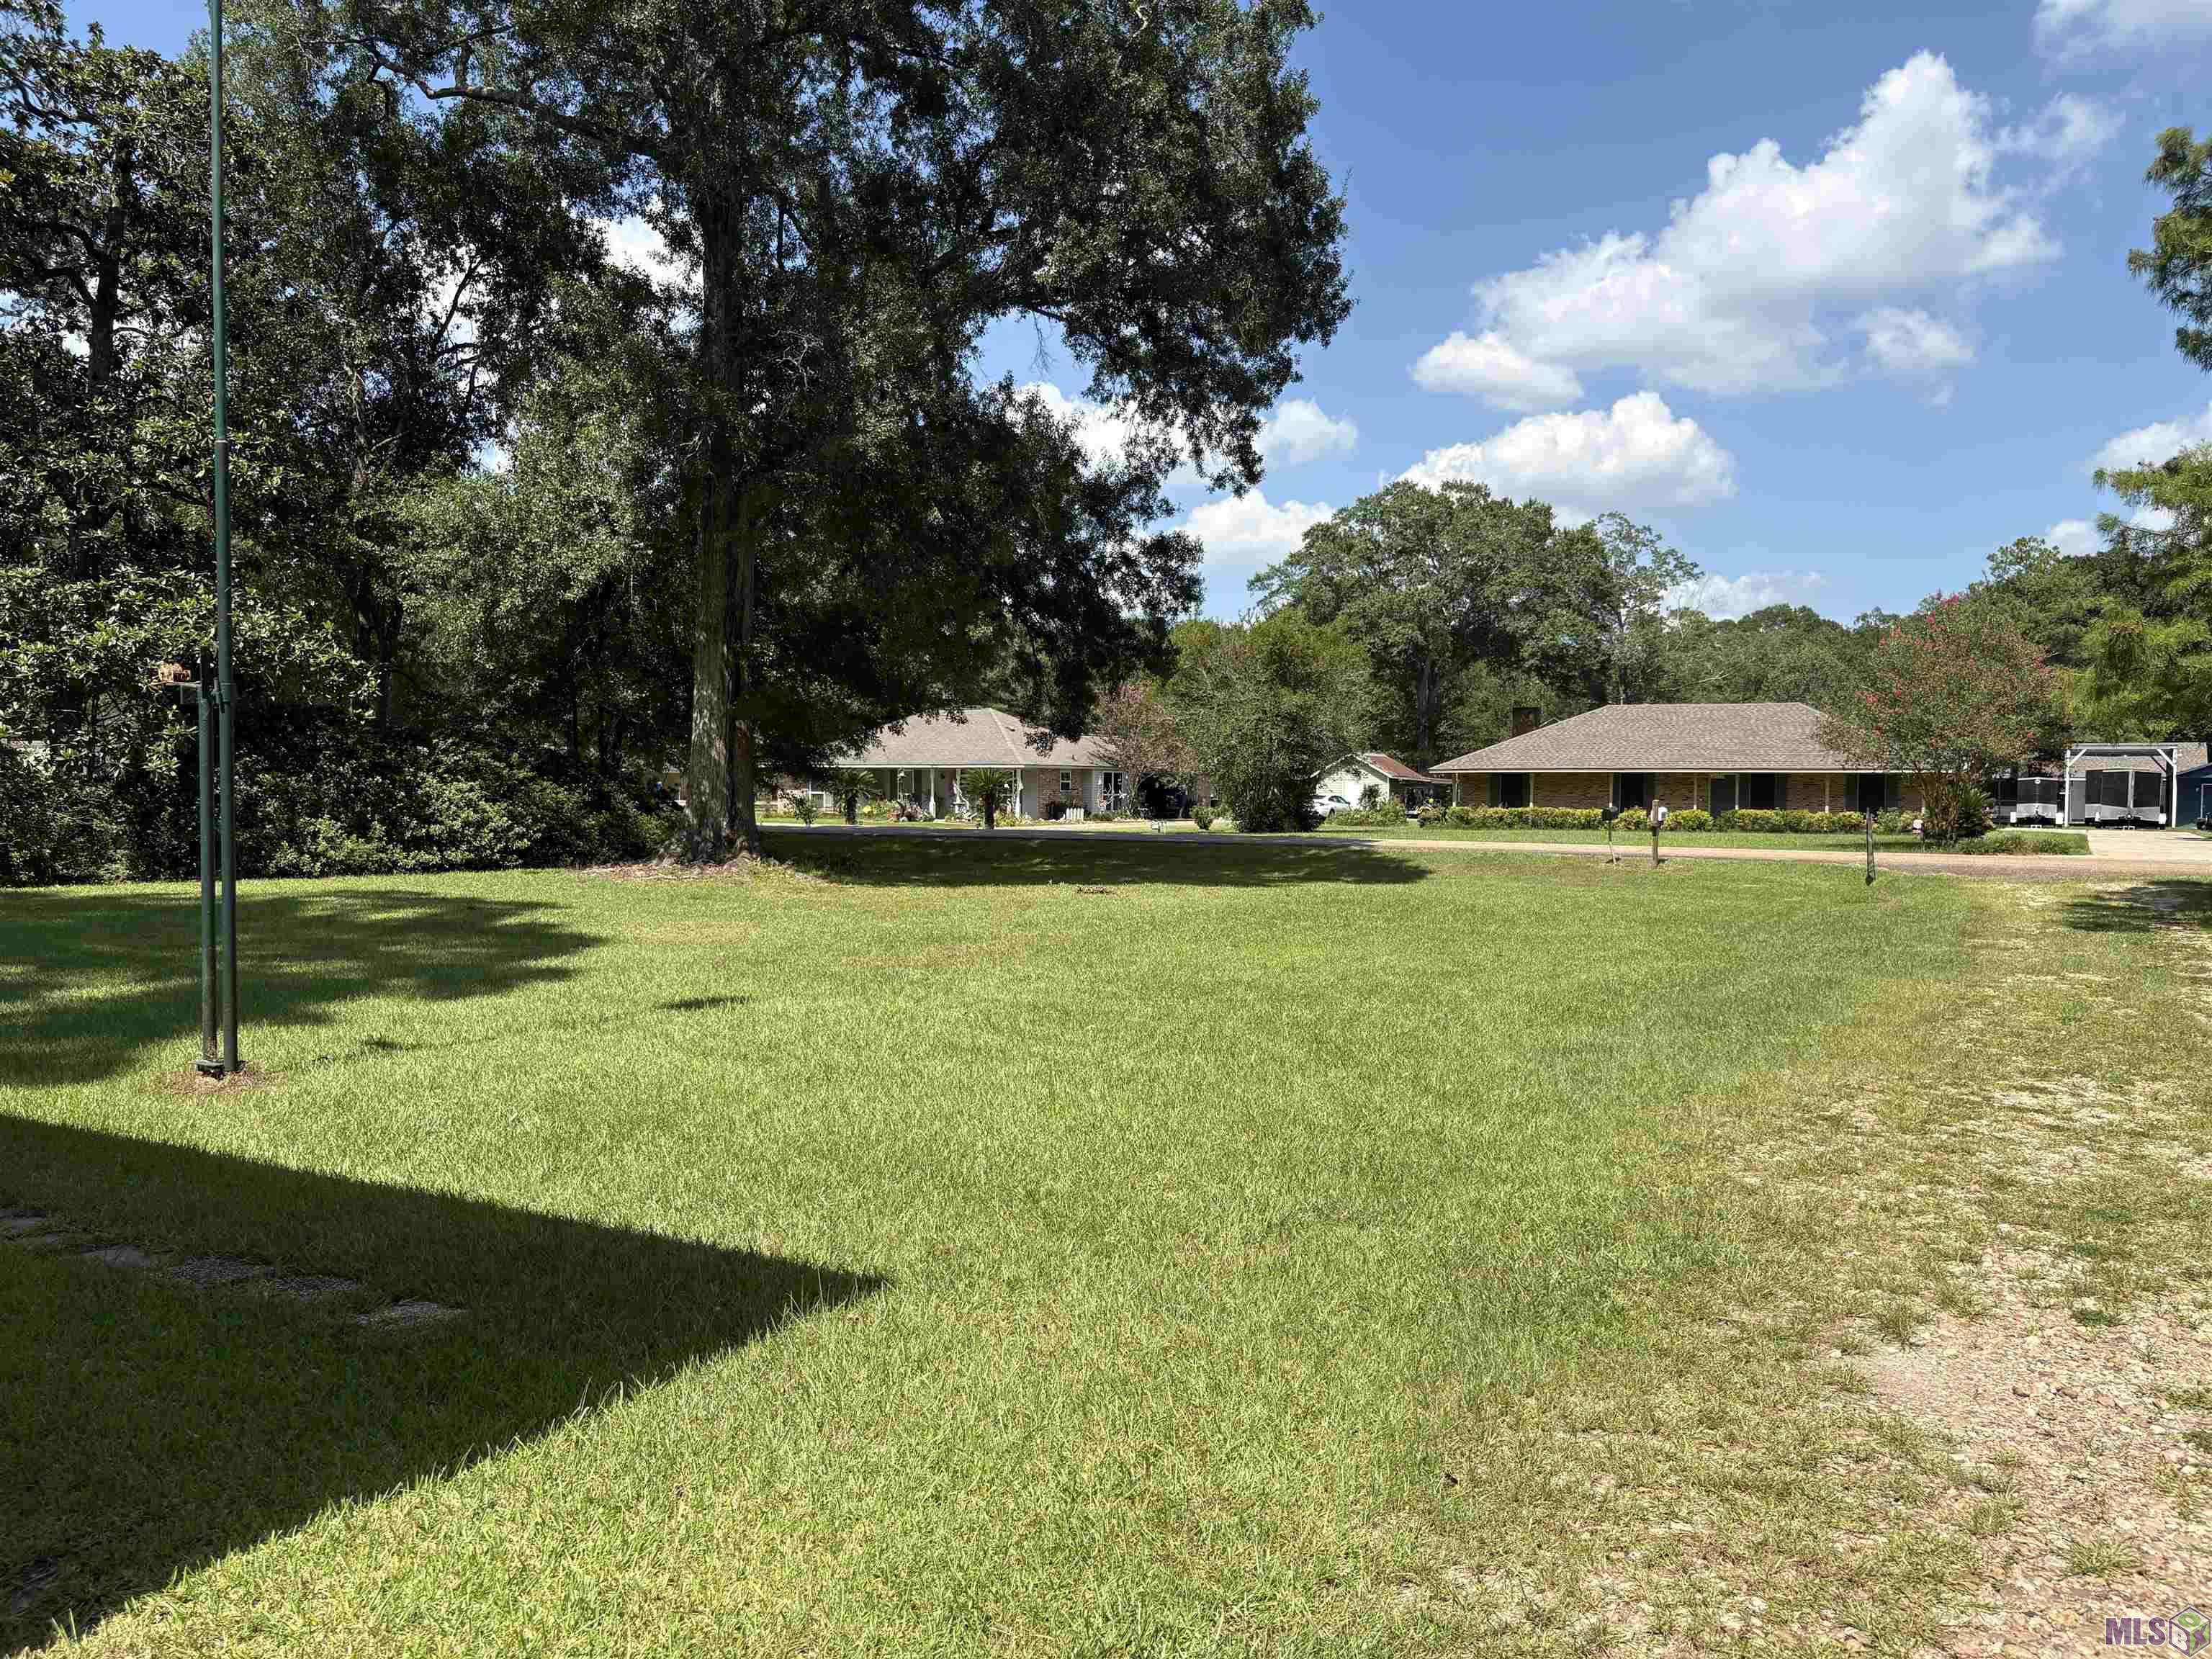
- 110 x 281 x 109 x 282
- Mineral Rights
- Negotiable
- Pool on Subject Property
- No
Originating Details
- Originating System ID
- ROAMP
- Originating System Key
- 2026017924
- Originating System Listing ID
- 2026017924
- Originating System Name
- ROAM Paragon
Location, Tax & Legal Info
- School District
- Central Community
- Legal Desc
- Lot 71 Crystal Place Subd., Ward:3-1
Remarks & Misc
- Remarks
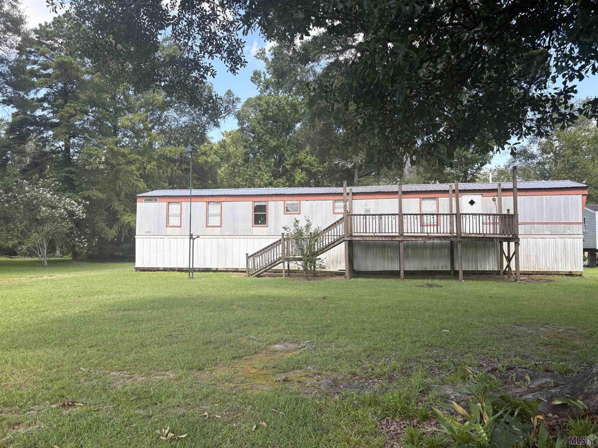
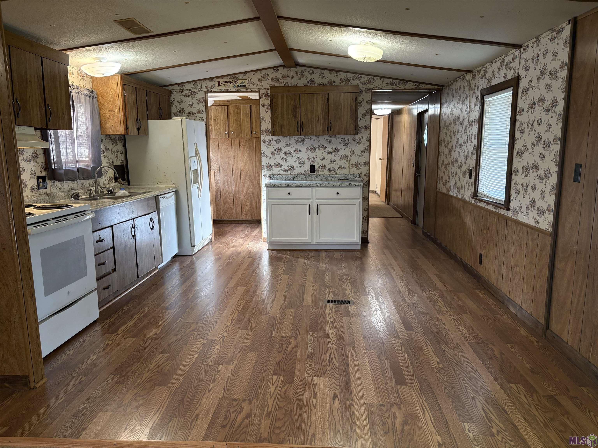
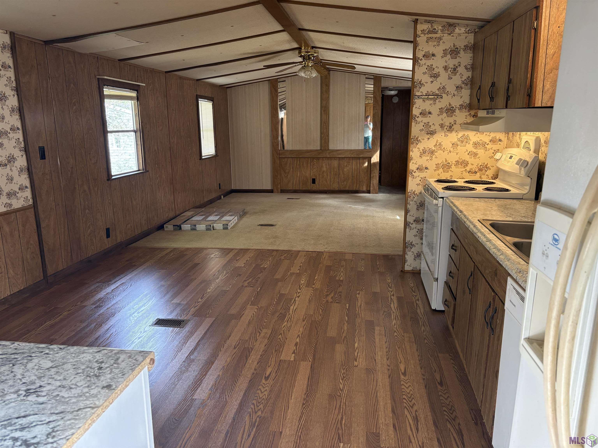
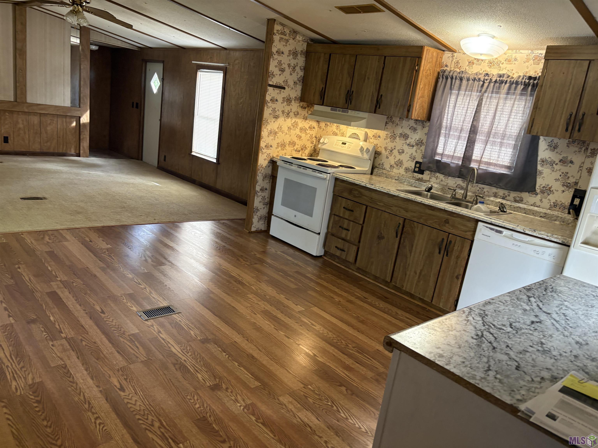
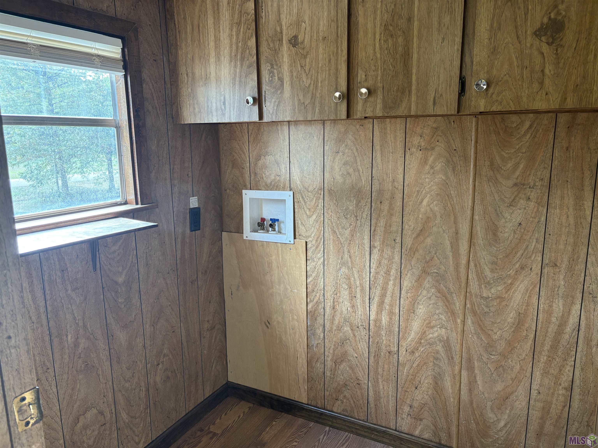
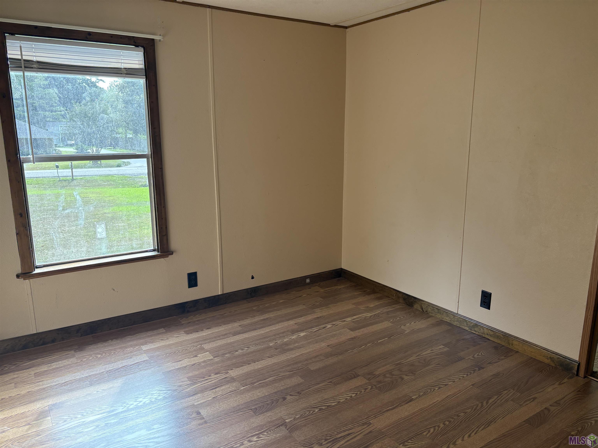
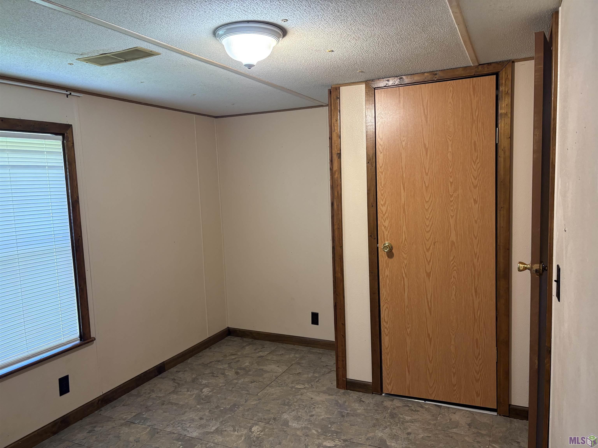
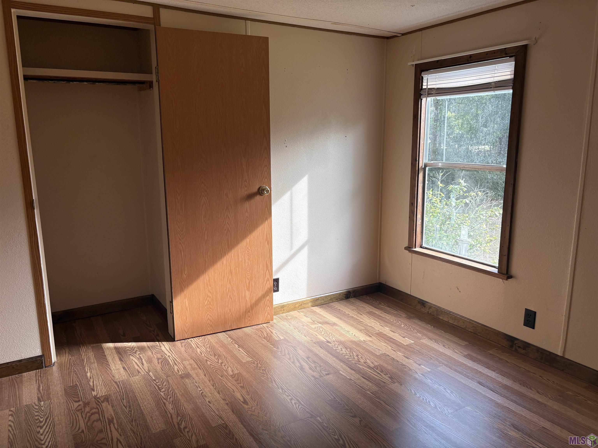
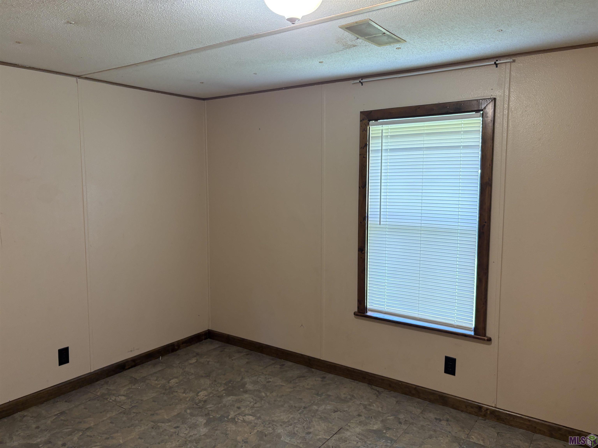
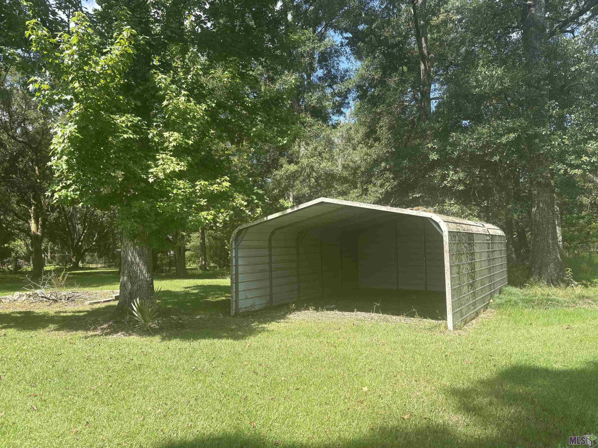
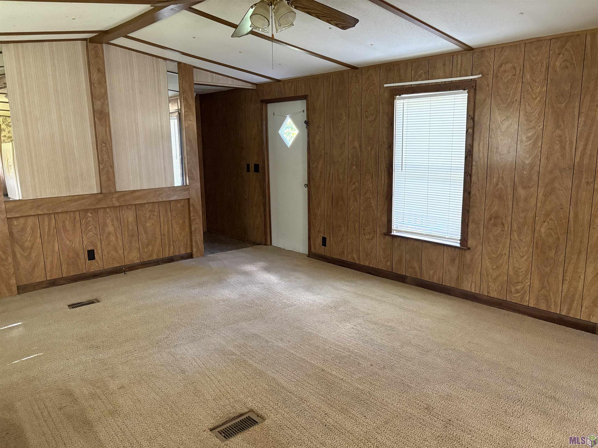
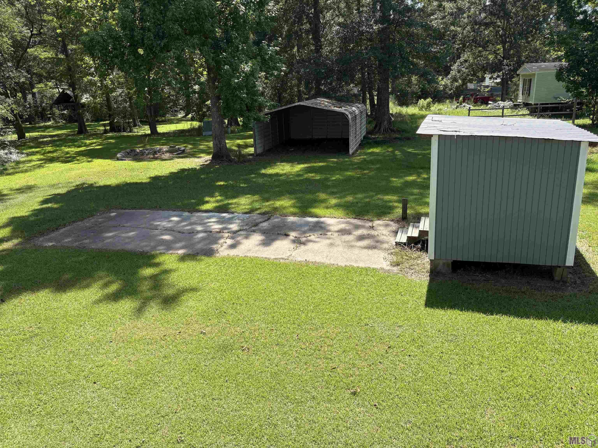
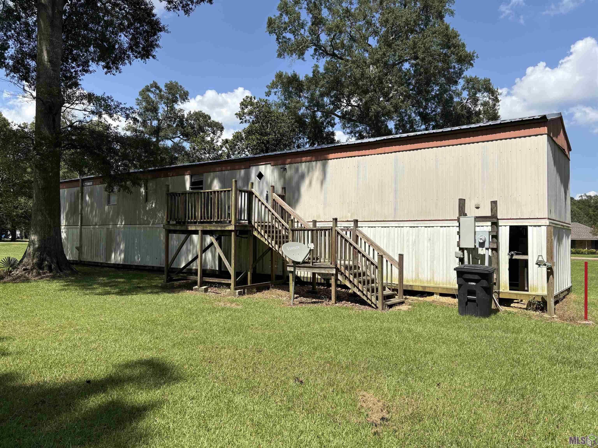
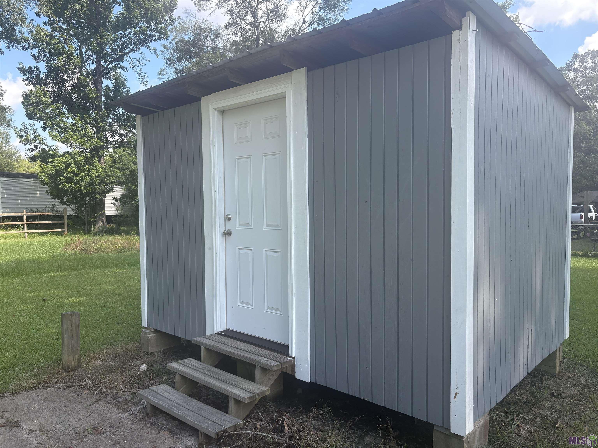
- Mobile home on lovely large lot in Crystal Place Subd. Located at the end of Crystal Drive you will enjoy a quiet rural setting. New Pergo flooring in kitchen, laundry, bedroom 3 and hall area. Central School District. Home did not flood in 2016. Covered parking area and a cute storage shed. Kitchen with dishwater and refrigerator ready to go. Laundry room off the kitchen. Move-in ready and a great price! SELLERS ELECT TO SELL PROPERTY WITH FULL WAIVER OF WARRANTY & REDHIBITION RIGHTS AT ACT OF SALE PER LAC.C.ART. 2520 AND LAC.C. ART 2541. Please have buyer check the appropriate section on P/A. ENTITLED WAIVER OF WARRANTY. Measurements nor lot dimensions warranted by REALTOR(R), BROKER OR SELLER.
More Information
Office/Member/Contract Info
- List AOR
- GBRAR
Siding
- Aluminum
- Yes
Parking
- Detached
- Yes
- RV Access/Parking
- Yes
Construction
- Frame
- Yes
Exterior
- Outside Light
- Yes
Roof
- Composition
- Yes
Heating
- Central
- Yes
Interior
- Electric Dryer Con
- Yes
- Electric Stove Con
- Yes
- Electric Washer Con
- Yes
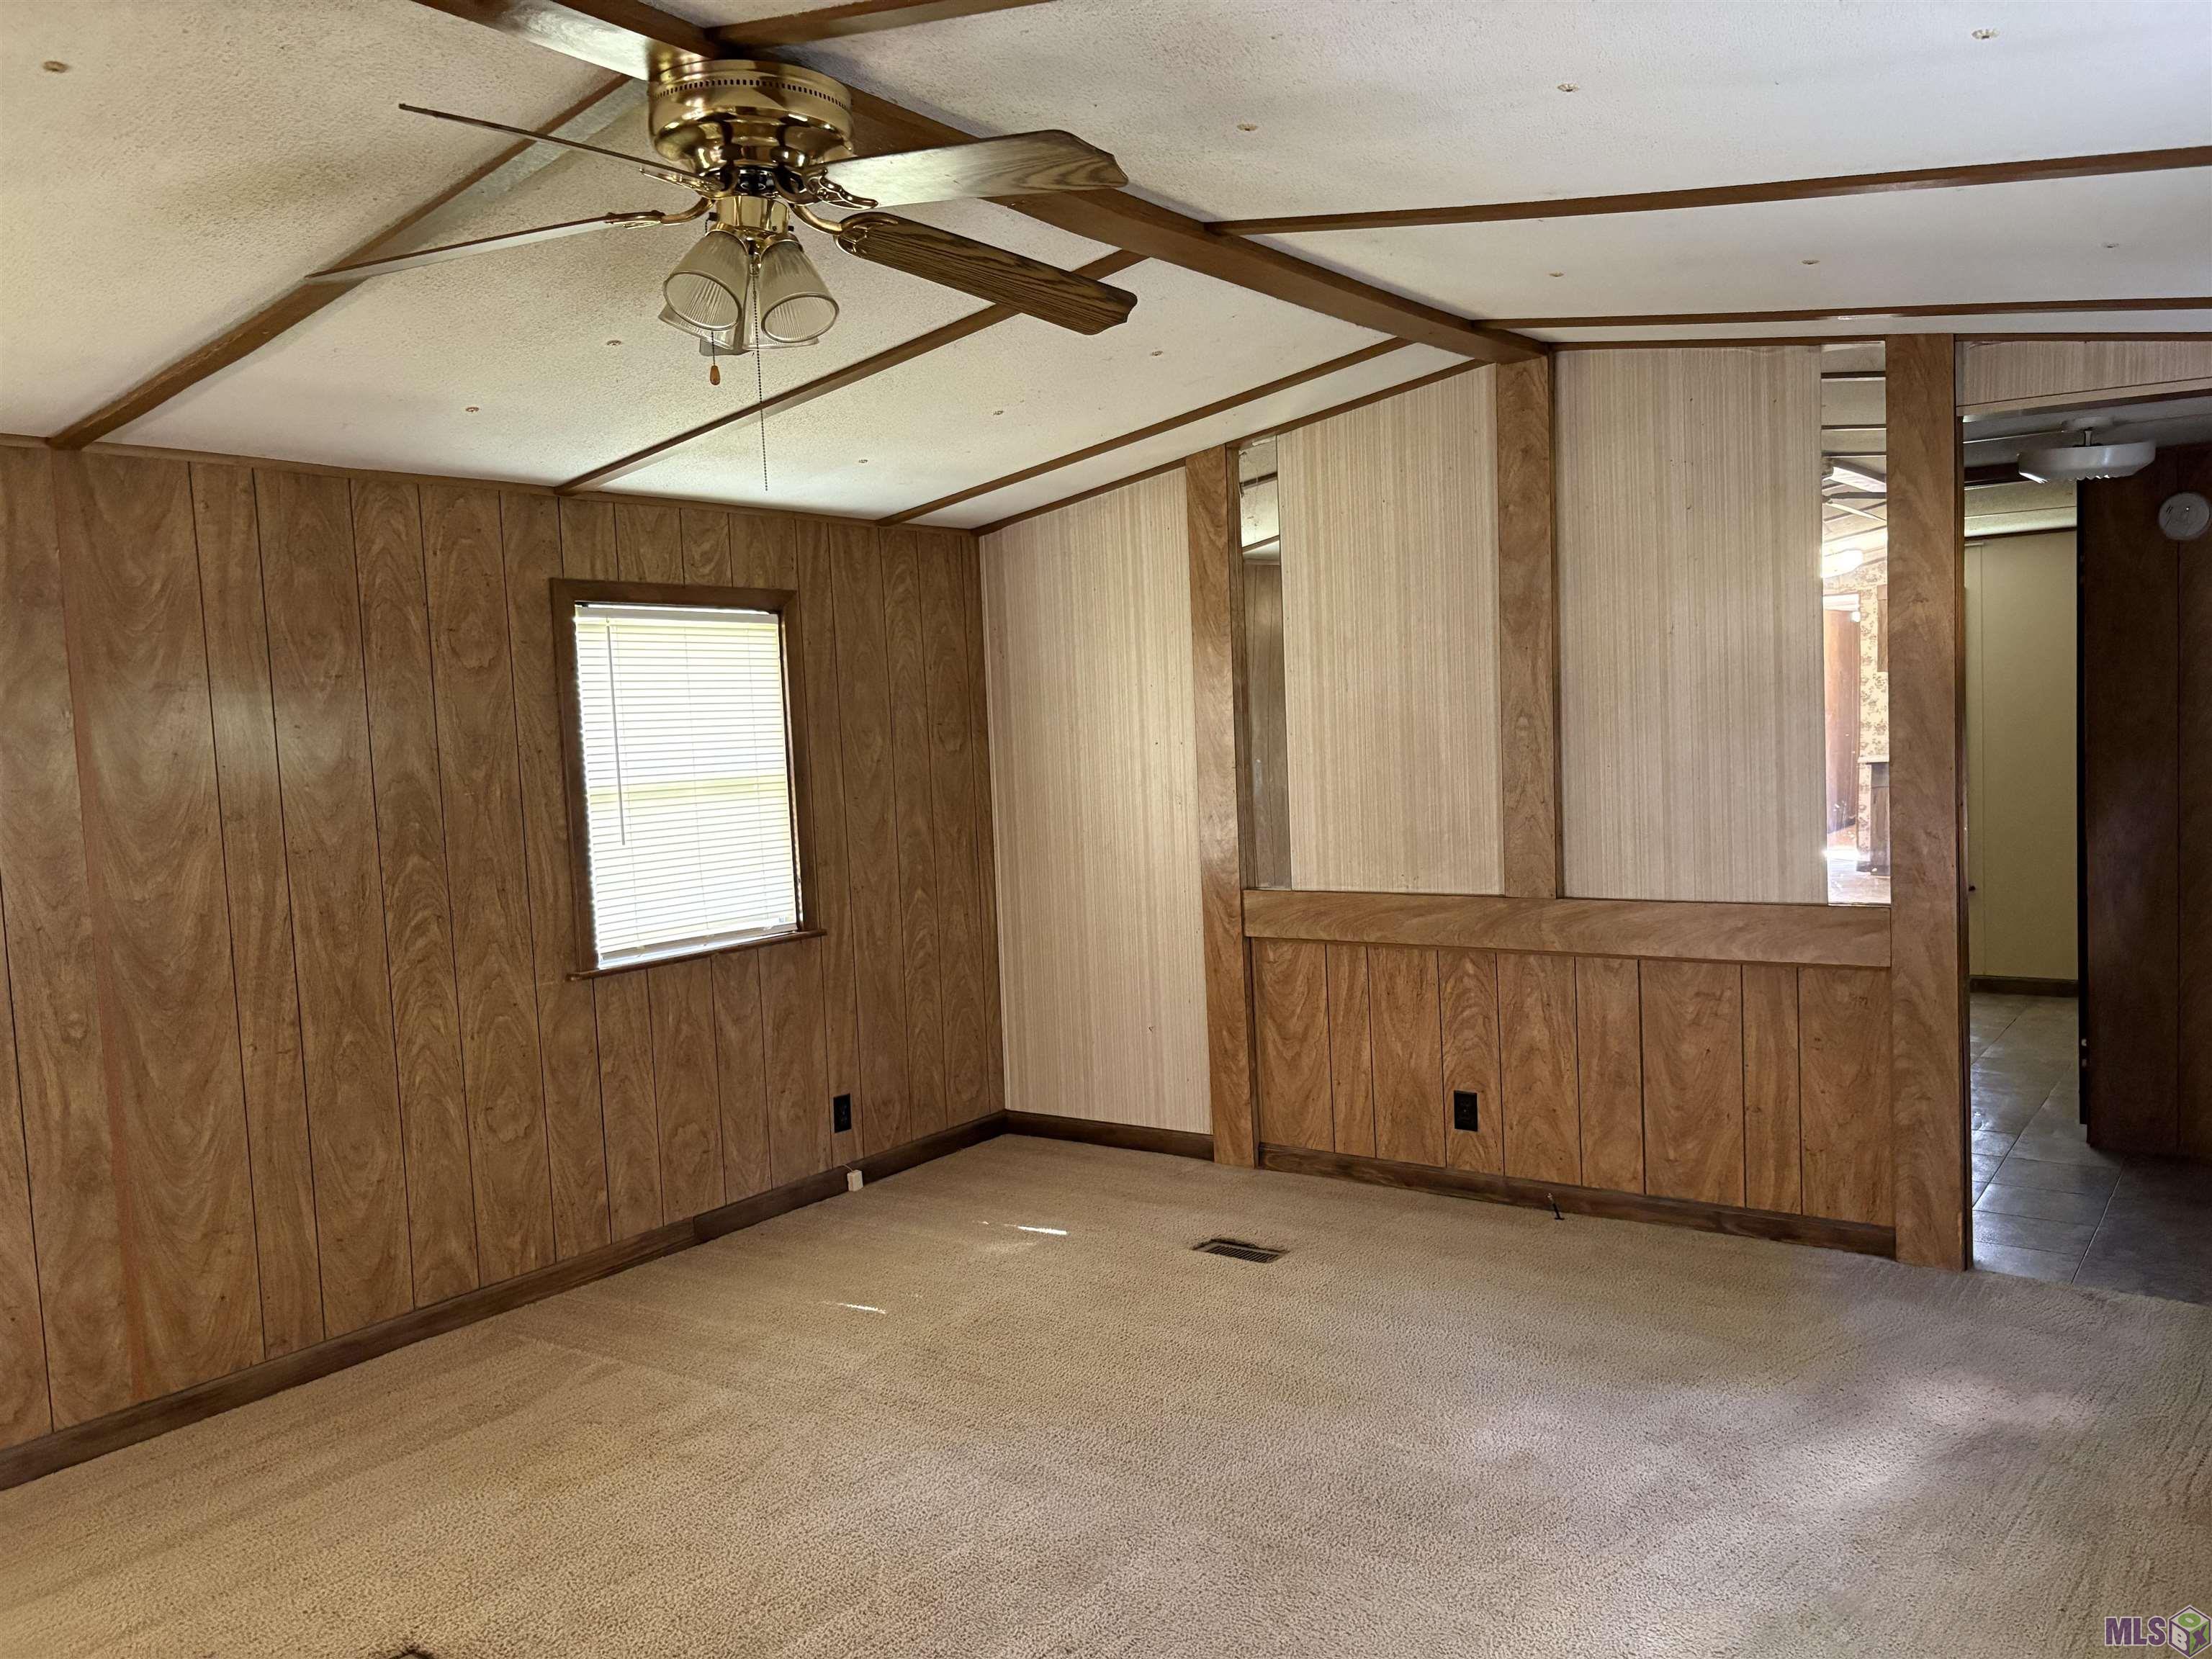
- Vaulted Ceilings
- Yes
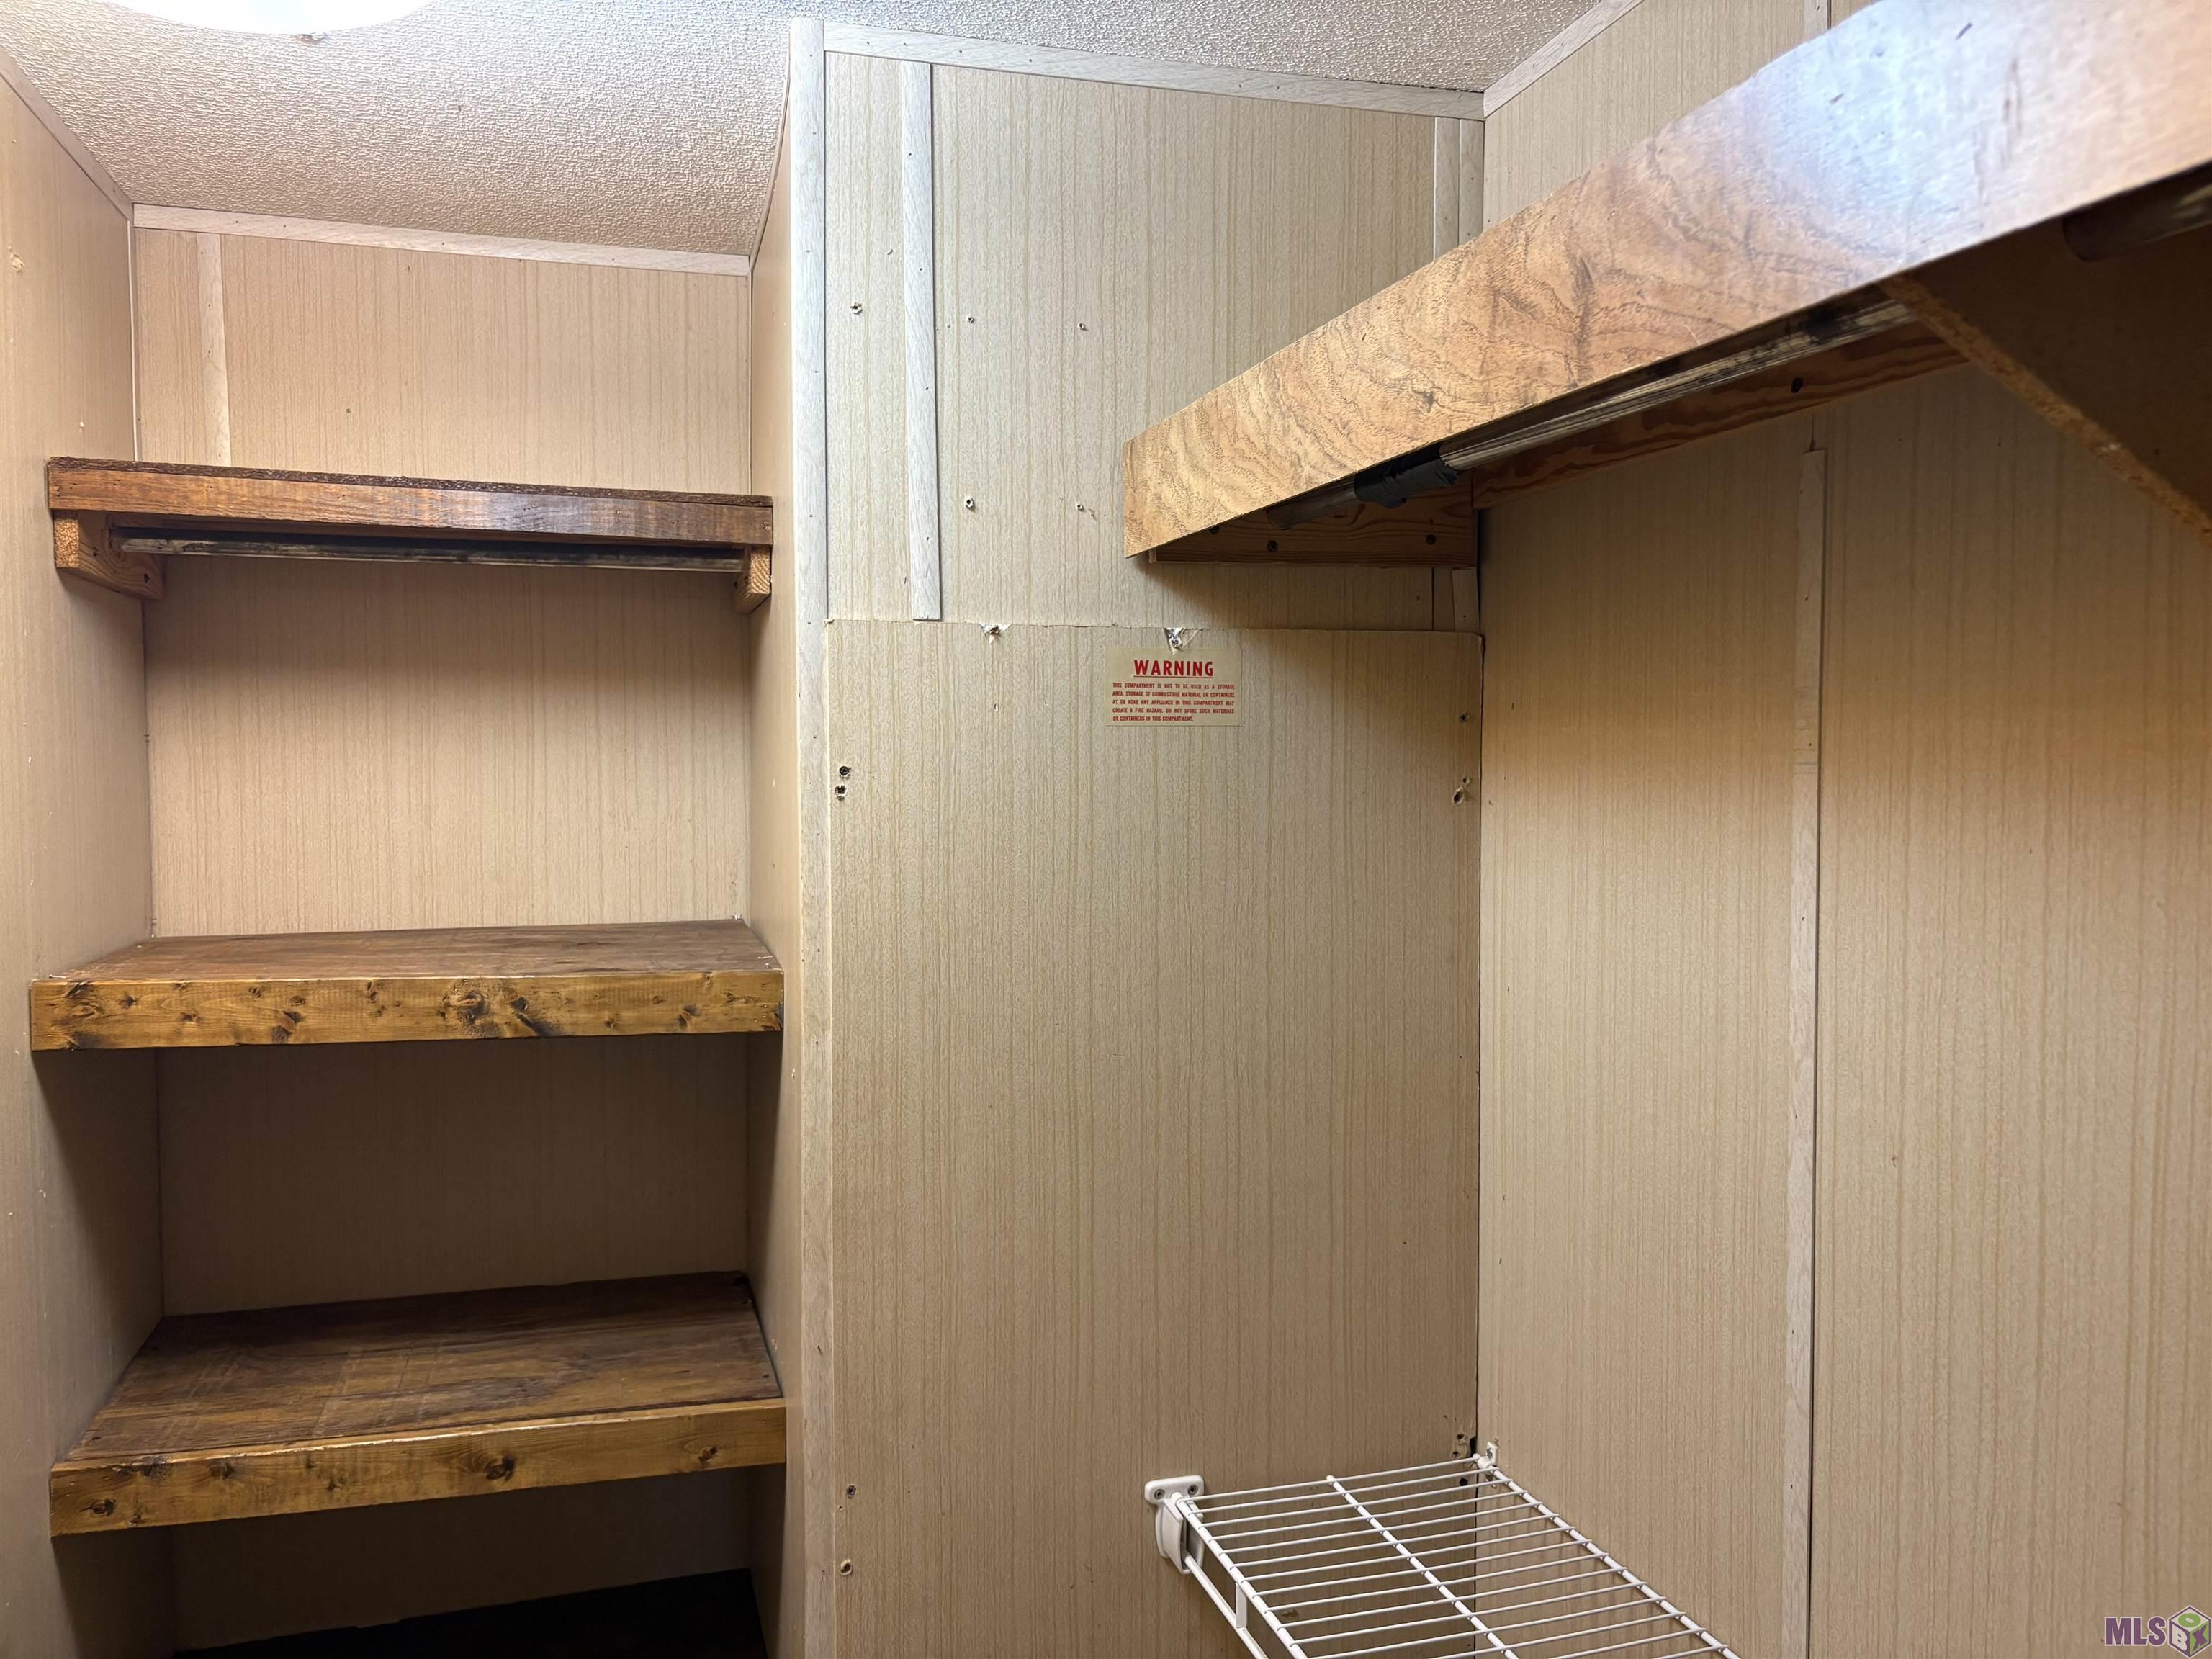
- Walk-In Closet(s)
- Yes
Cooling
- Central Air
- Yes
Rooms
- Bathroom 1
- Yes
- Bedroom 1
- Yes
- Den
- Yes
- Kitchen
- Yes
- Laundry
- Yes
- Primary Bathroom
- Yes
- Primary Bedroom
- Yes
- Bedroom 2
- Yes
- Bedroom 3
- Yes
- Bedroom 4
- Yes
- Bedroom 5
- Yes
- Bathroom 2
- Yes
- Bathroom 3
- Yes
- Bedroom 6
- Yes
Fencing
- None
- Yes
Financing
- Cash
- Yes
- Conventional
- Yes
Property Features
Siding:
Aluminum
Parking:
Detached; RV Access/Parking
Construction:
Frame
Roof:
Composition
Interior:
Electric Dryer Con; Electric Stove Con; Electric Washer Con; Vaulted Ceilings; Walk-In Closet(s)
Heating:
Central
Cooling:
Central Air
Rooms:
Bathroom 1; Bedroom 1; Den; Kitchen; Laundry; Primary Bathroom; Primary Bedroom; Bedroom 2; Bedroom 3; Bedroom 4; Bedroom 5; Bathroom 2; Bathroom 3; Bedroom 6
Fencing:
None
Exterior:
Outside Light
Financing:
Cash; Conventional
Room Information
| Room Name | Length | Width | Remarks |
|---|---|---|---|
| Kitchen | 14.00 | 15.00 | KITCHEN |
| Kitchen | 14.00 | 15.00 | KITCHEN |
| Kitchen | 14.00 | 15.00 | KITCHEN |
| Den | 14.00 | 14.70 | DEN |
| Den | 14.00 | 14.70 | DEN |
| Den | 14.00 | 14.70 | DEN |
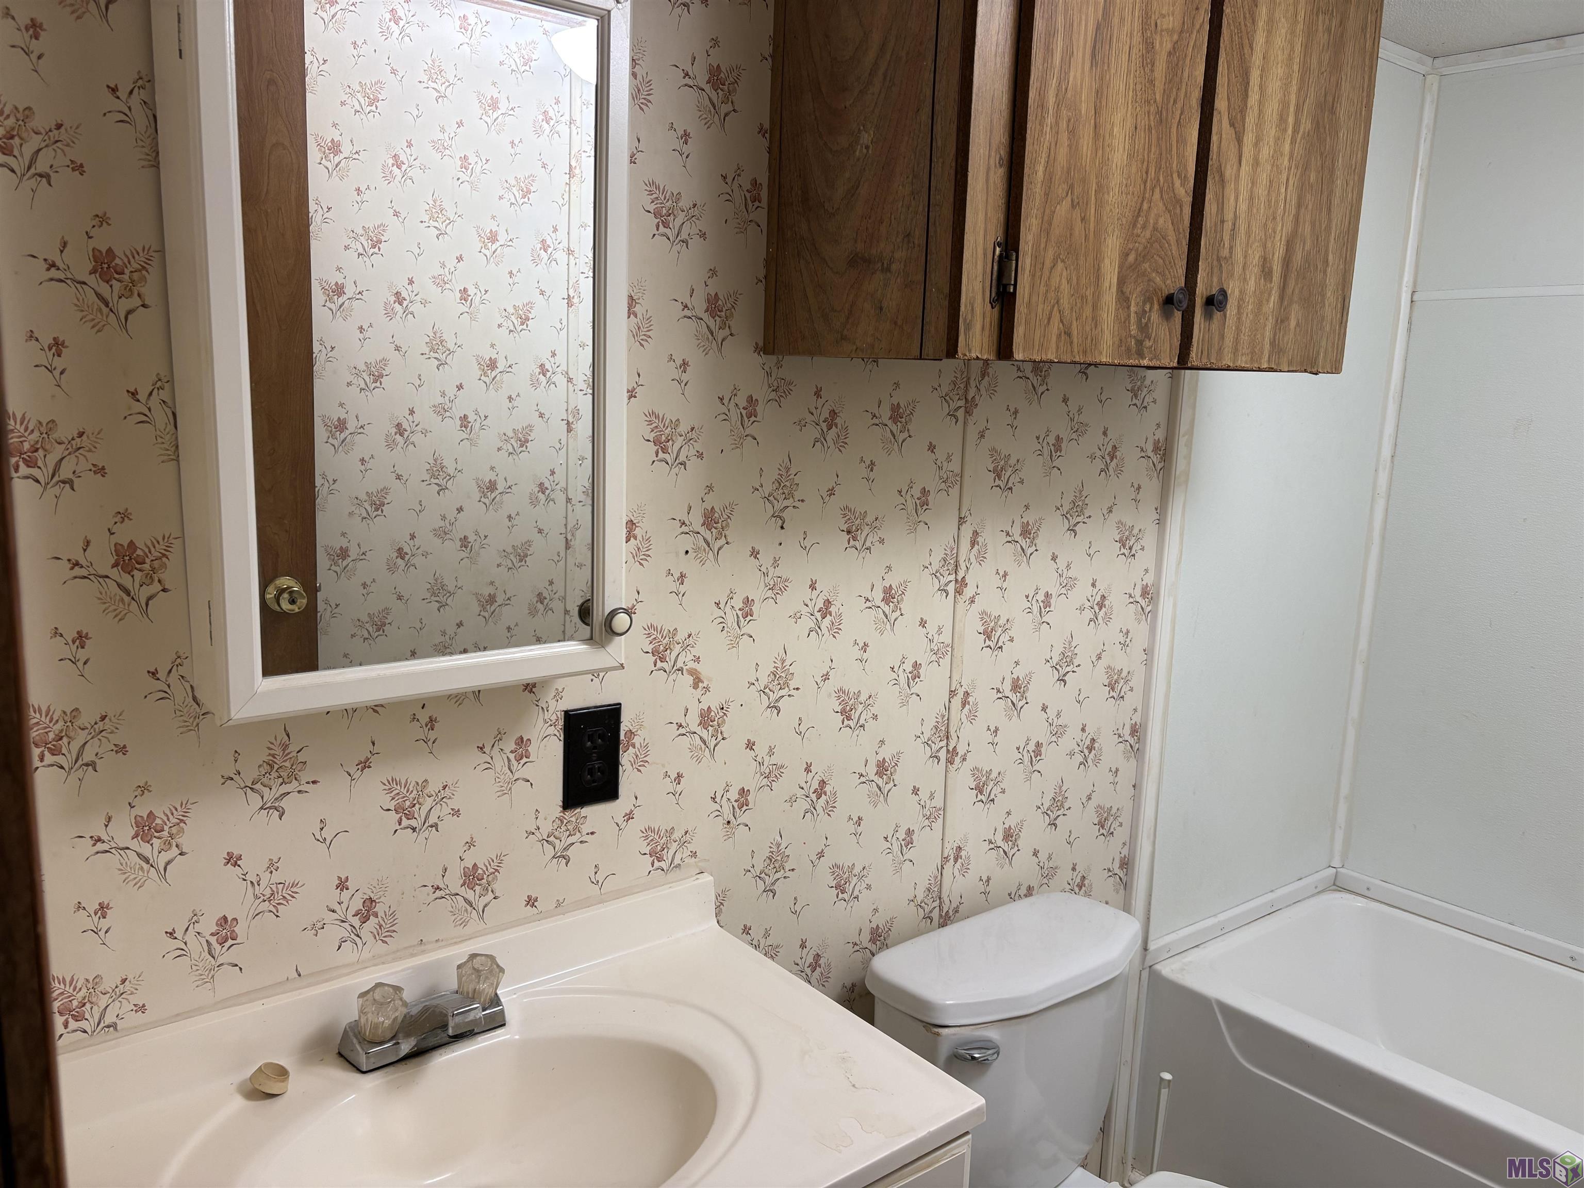
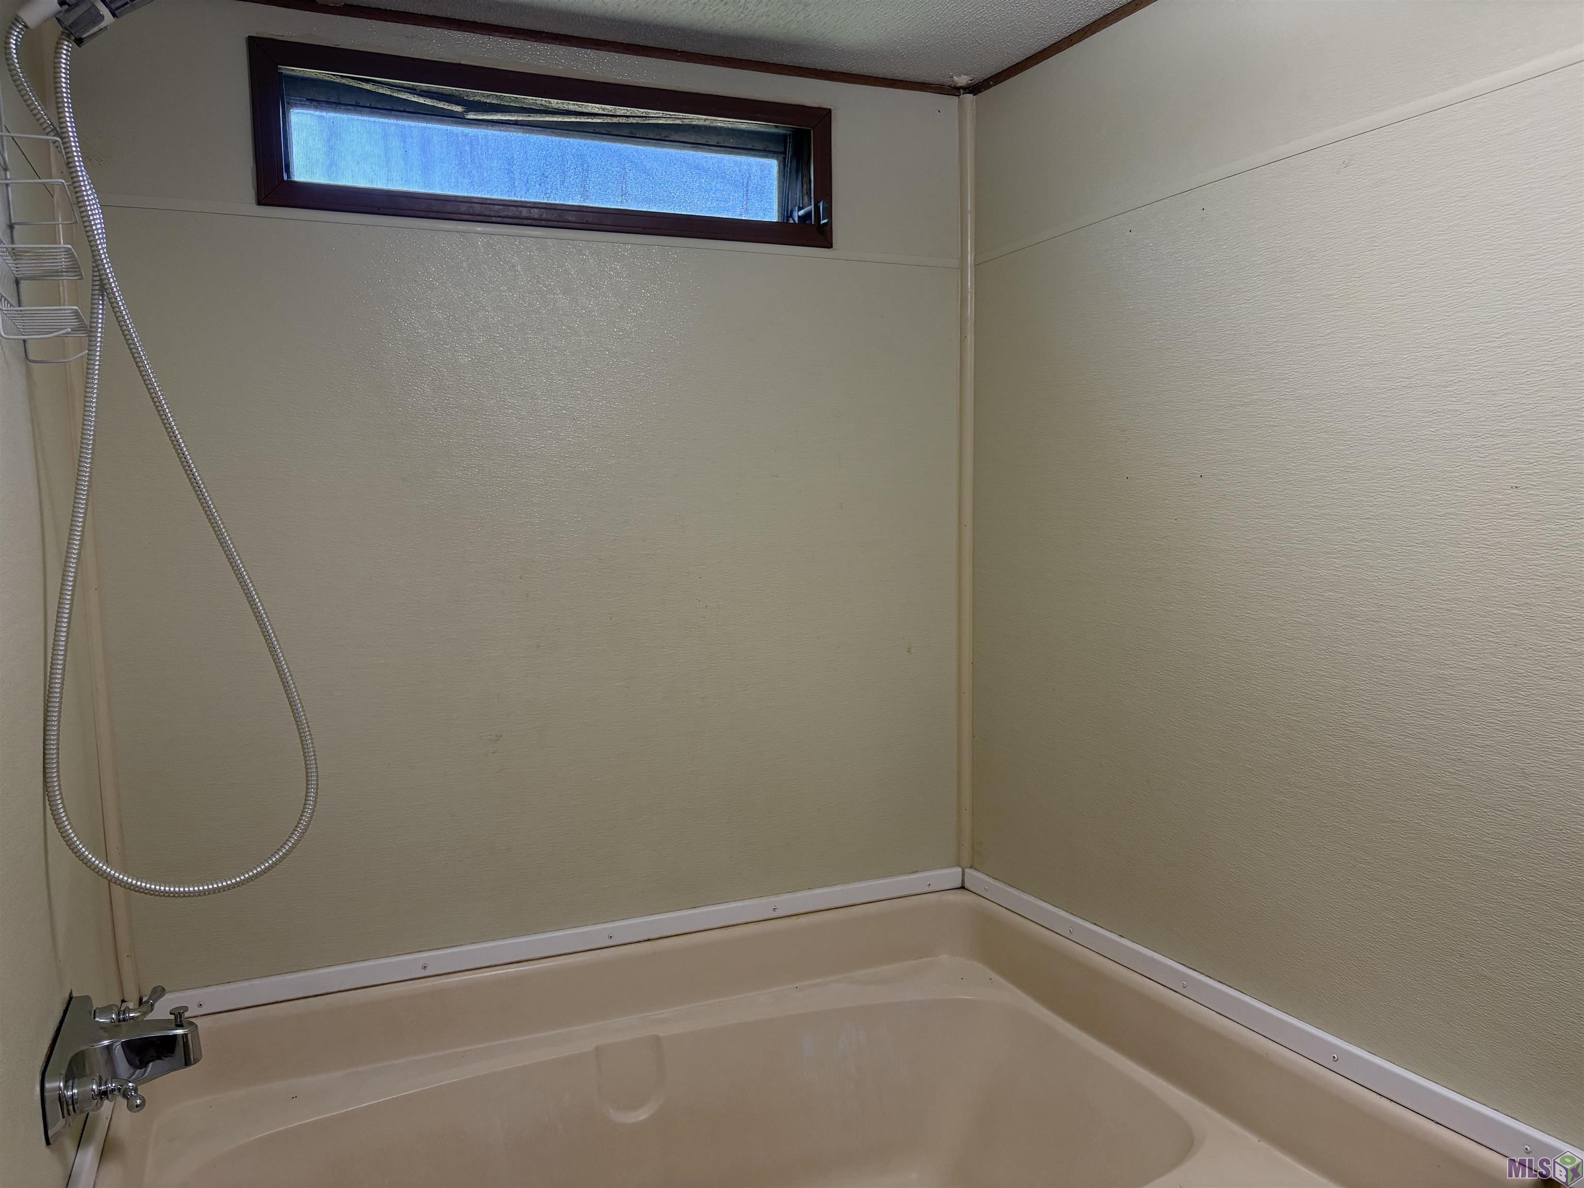
| Bathroom 1 | 8.00 | 4.75 | BATHROOM |
| Primary Bathroom | 5.00 | 8.50 | PRIMARY BATHROOM |
| Primary Bathroom | 5.00 | 8.50 | PRIMARY BATHROOM |
| Primary Bathroom | 5.00 | 8.50 | PRIMARY BATHROOM |
| Laundry | 5.00 | 6.50 | LAUNDRY |
| Laundry | 5.00 | 6.50 | LAUNDRY |
| Laundry | 5.00 | 6.50 | LAUNDRY |
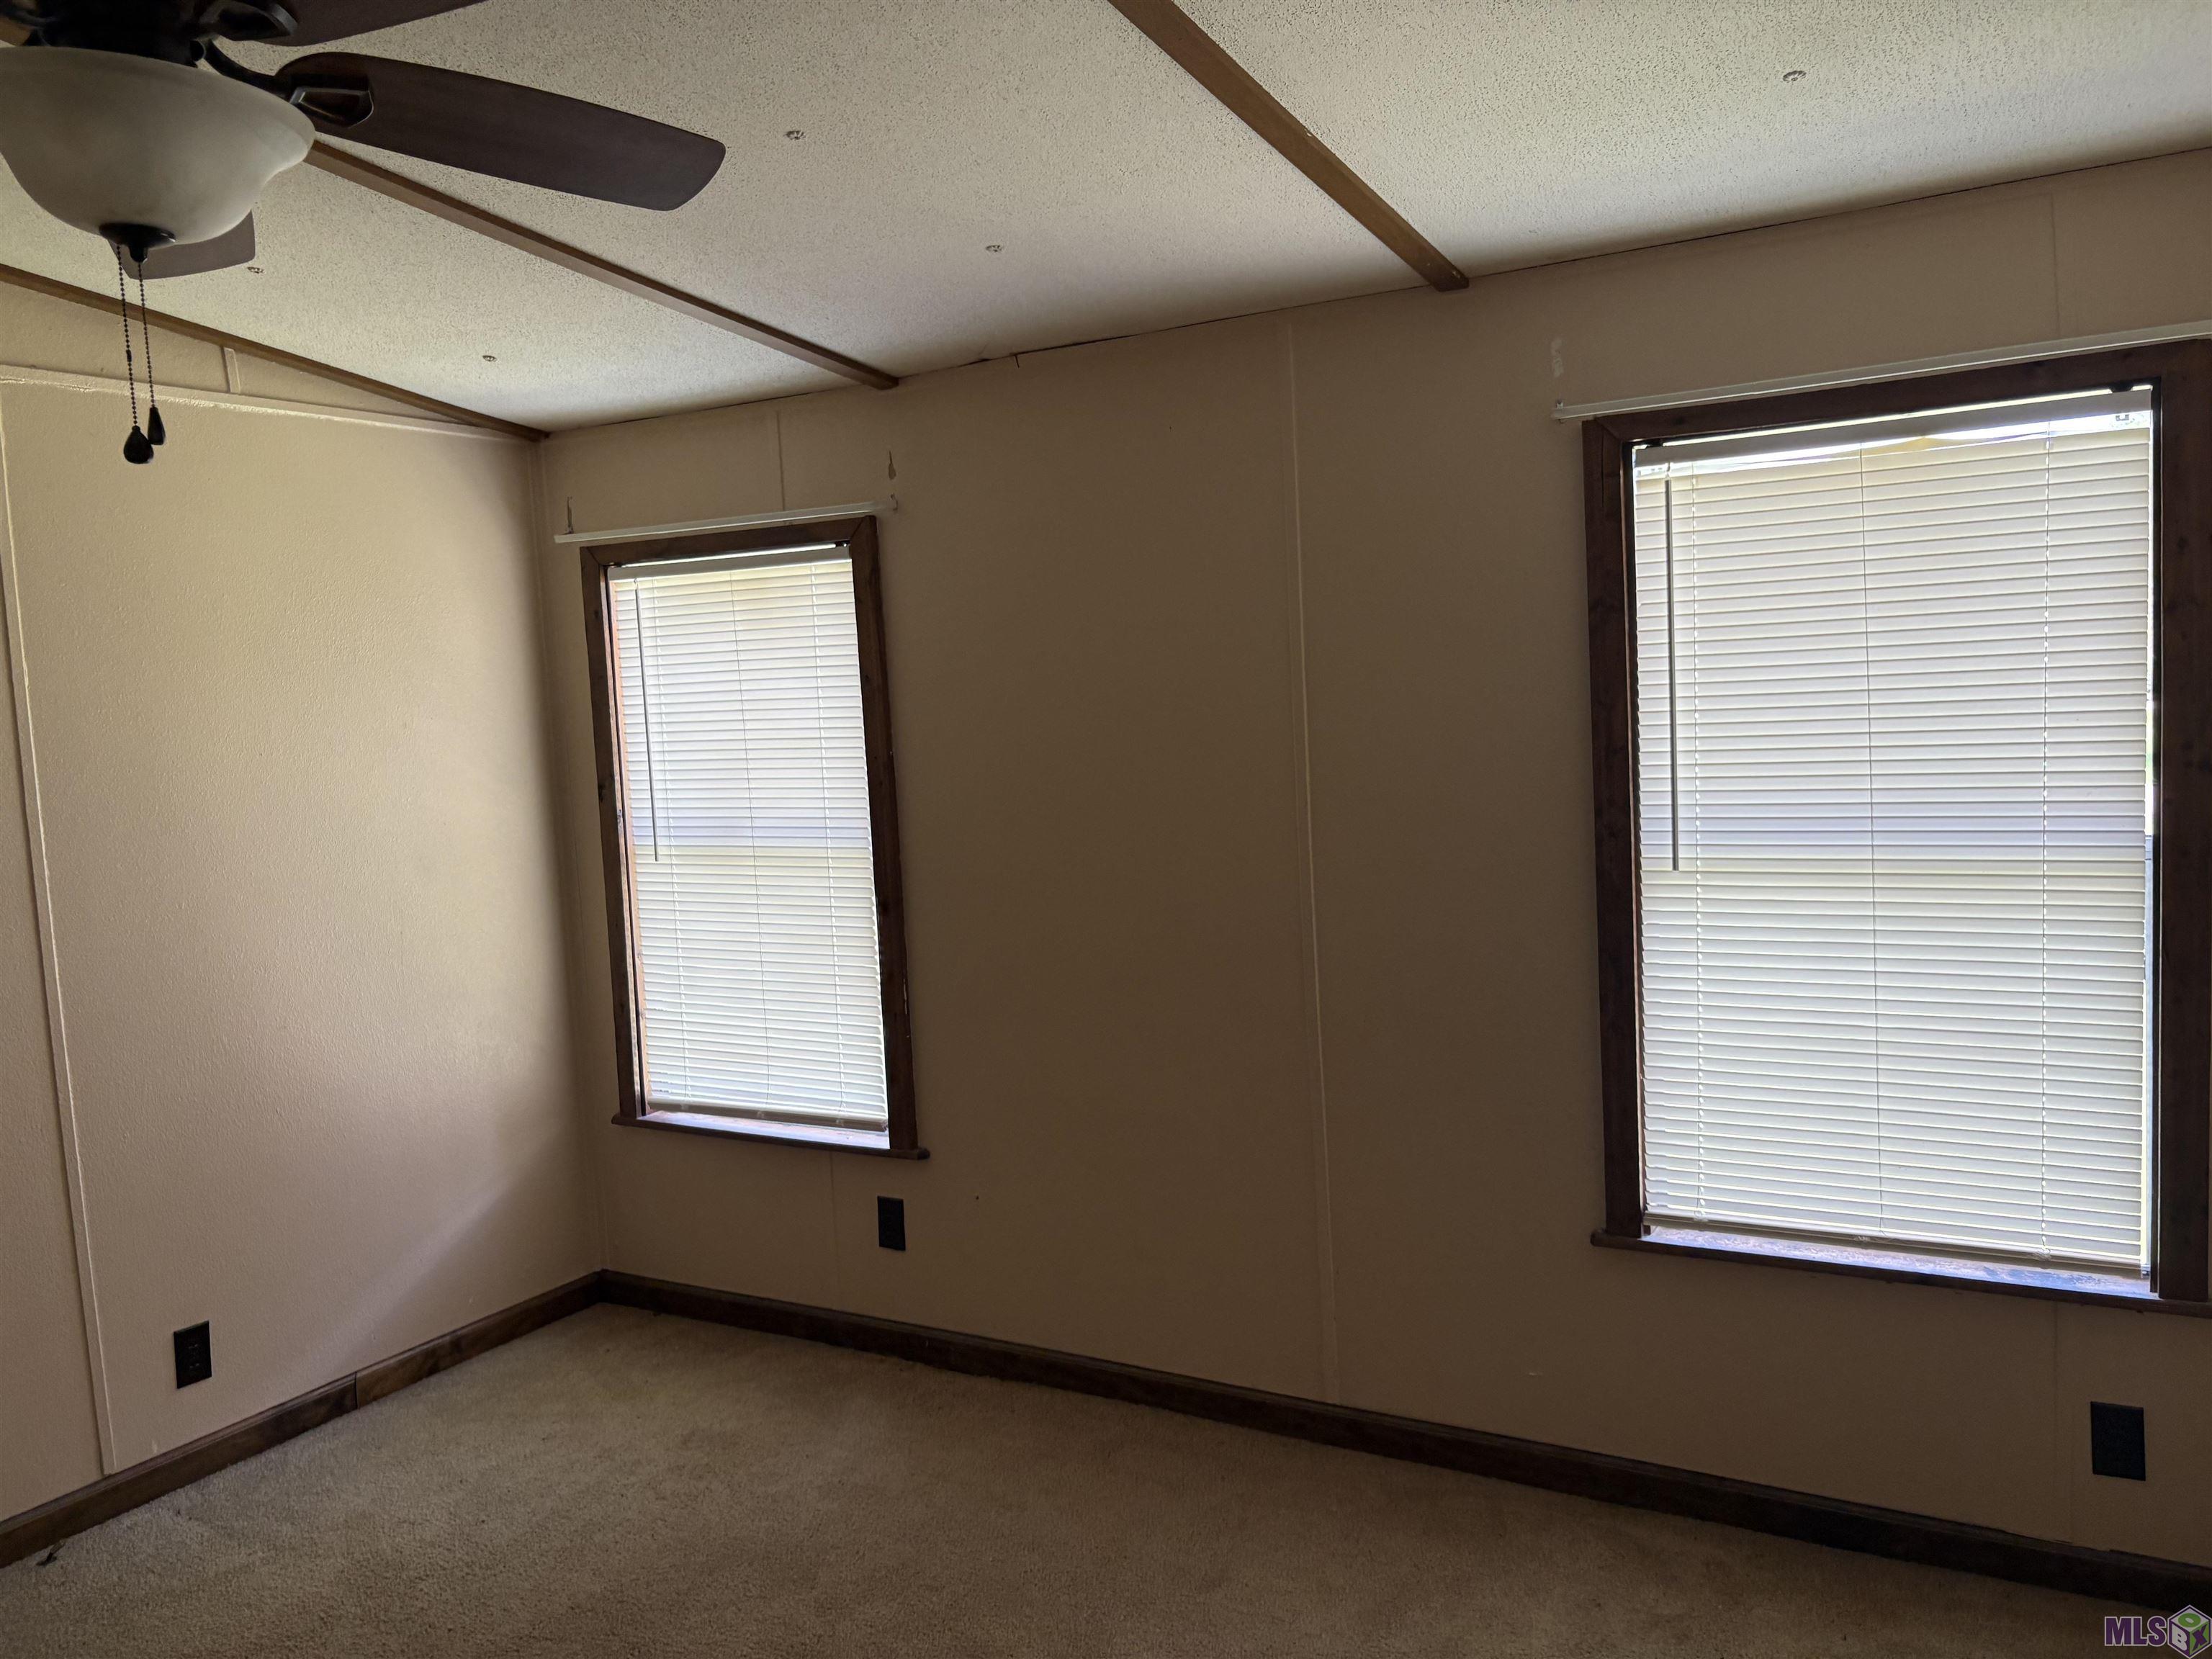
| Bedroom 1 | 9.00 | 9.50 | BEDROOM |
| Bedroom 2 | 9.75 | 13.00 | BEDROOM |
| Primary Bedroom | 13.00 | 11.50 | PRIMARY BEDROOM |
| Primary Bedroom | 13.00 | 11.50 | PRIMARY BEDROOM |
| Primary Bedroom | 13.00 | 11.50 | PRIMARY BEDROOM |
| Bedroom 3 | 9.00 | 9.50 | BEDROOM |
| Bathroom 2 | 8.00 | 4.75 | BATHROOM |
| Bedroom 4 | 9.75 | 13.00 | BEDROOM |
| Bedroom 5 | 9.00 | 9.50 | BEDROOM |
| Bedroom 6 | 9.75 | 13.00 | BEDROOM |
| Bathroom 3 | 8.00 | 4.75 | BATHROOM |
Documents
 Property Disclosure ›
IDX
Listing Office:
United Properties of Louisiana
Last Updated: October - 03 - 2026
The data relating to real estate for sale or lease on this website comes in part from the IDX program of the REALTOR® Association of Acadiana MLS. The IDX information is provided exclusively for consumers’ personal, non-commericial use and may not be used for any purpose other than to identify prospective properties consumers may be interested in purchasing. Data is deemed reliable but is not guaranteed accurate by the MLS.