
1431 CRESCENT Avenue, Lockport, LA 70374
$335,000

Property Type:
Residential
Bedrooms:
4
Baths:
3
Square Footage:
4,208
Lot Size (sq. ft.):
24,829
Status:
Active
Current Price:
$335,000
List Date:
8/14/2026
Last Modified:
9/29/2026
Overview
Description
Listing Details MLS# NO2572607
Listing Info
- Delayed Marketing
- No
- Listing Price
- 335000
- List Price/SqFt
- 105.58
- Type
- Single Family Residence
- Document Modified
- 2026-09-28 20:53:58.087924
- Modification Timestamp
- 2026-09-29T01:54:23Z
- Photo Modified
- 2026-08-15T01:42:36Z
Location Tax Legal Info
- Street Number
- 1431
- Street Name
- CRESCENT Avenue
- Parish
- Lafourche
- State
- LA
- Zip Code
- 70374
- Tax Assessment Number
- 0041472100
- Directions
- Bounding Streets: Main St, Comeaux Dr
General Property Description
- # Bedrooms
- 4
- Baths - Full
- 3
- Total Baths
- 3
- SqFt - Living
- 3173
- SqFt - Total
- 4208
- SqFt - Source
- Measured
- Stories
- Yes
- Year Built
- 1962
- Acres
- 0.57
- Acreage Range
- 0.51 - 0.99
- Lot Dimensions
- 200 x 125
Originating Details
- Originating System ID
- ROAMM
- Originating System Key
- 59440393
- Originating System Listing ID
- 2572607
- Originating System Name
- ROAM Matrix
Location, Tax & Legal Info
- Legal Desc
- LOTS 1,2,3 AND 4 MRS. ESTELINA ELLIOTT SD (266-318)(1042-15)(1292-751) LOT BELOW THE TOWN OF LOCKPORT, IN THE SUBDIVISION LOWER FRONT PORTION PROPERTY
Remarks & Misc
- Remarks
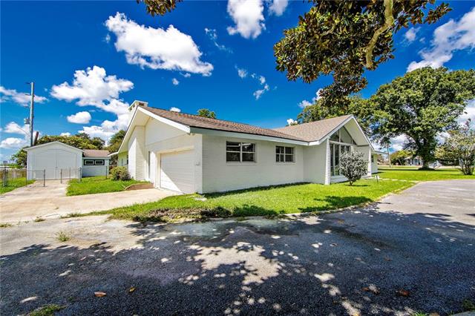
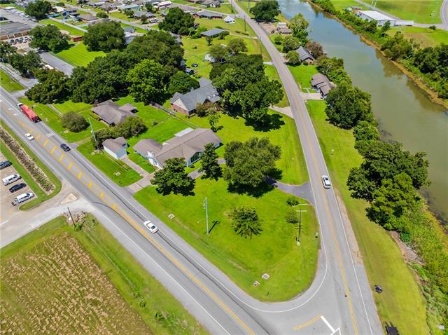
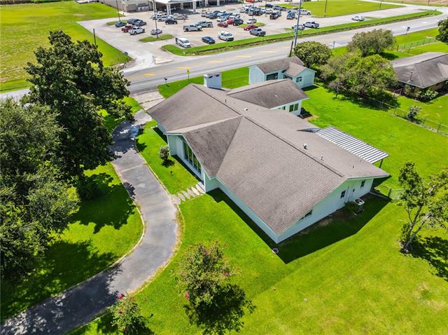
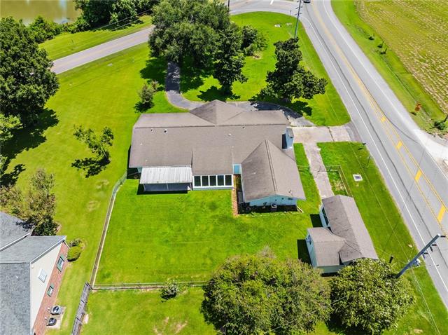
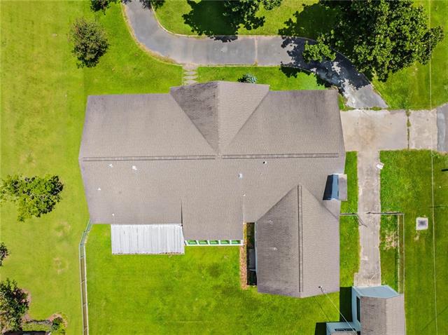
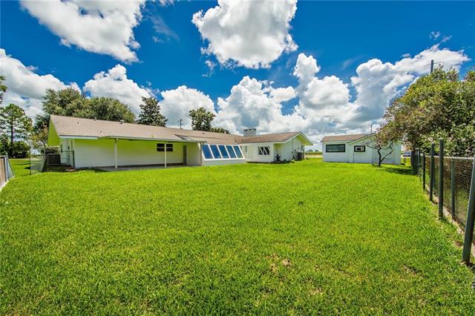
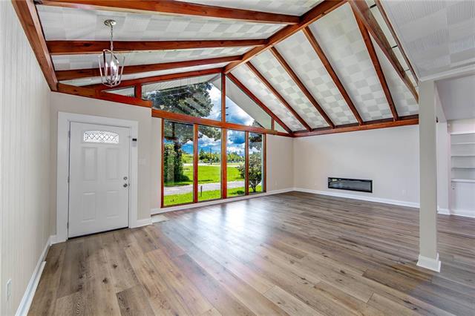
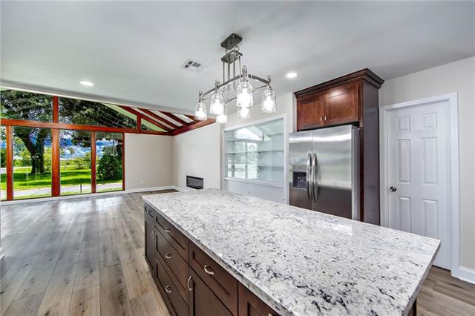
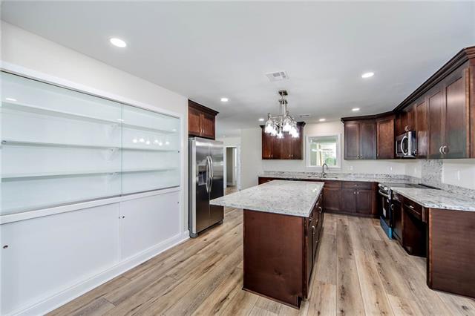
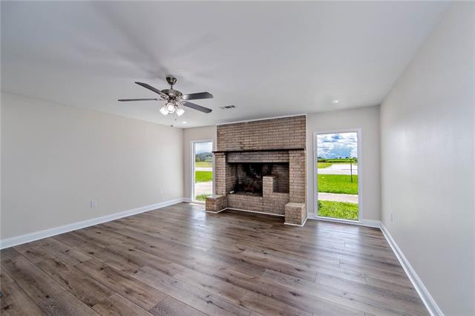
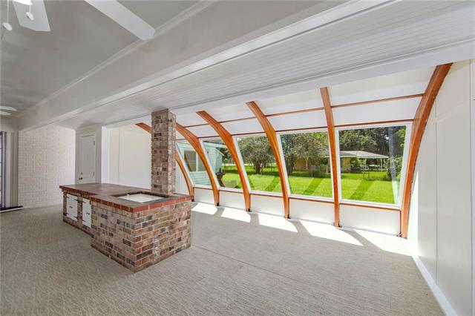
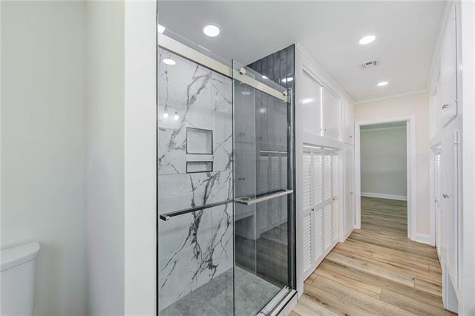
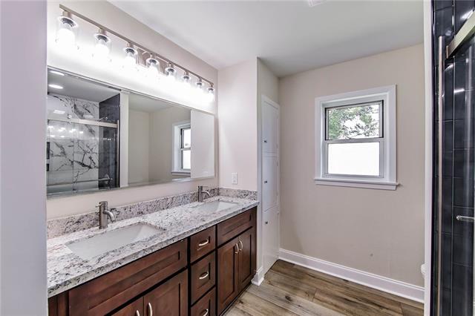
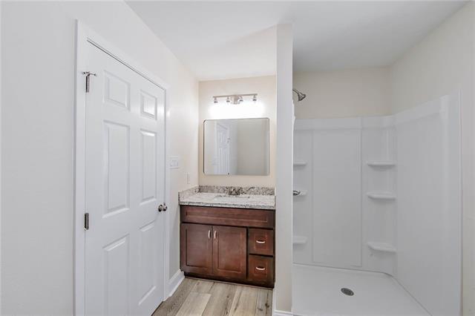
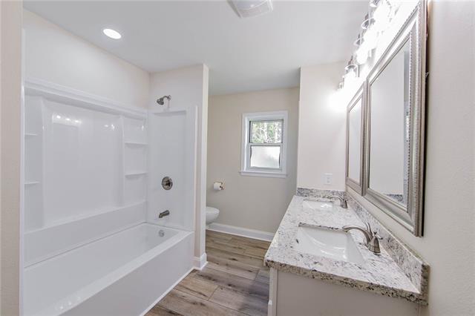
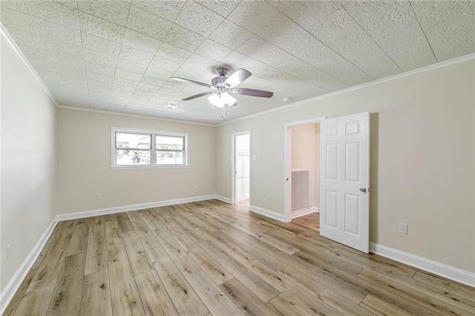
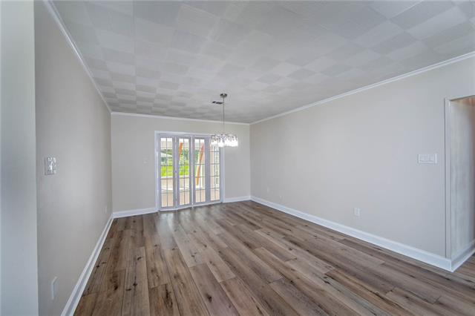
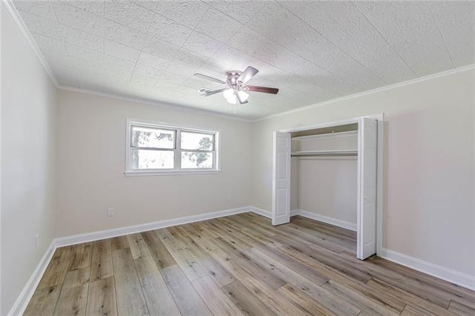
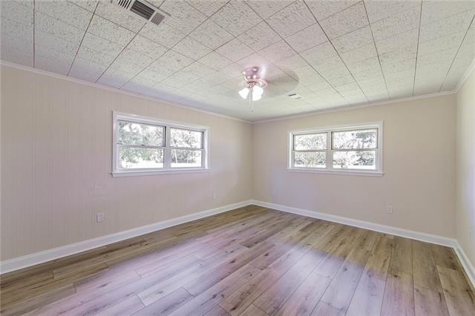
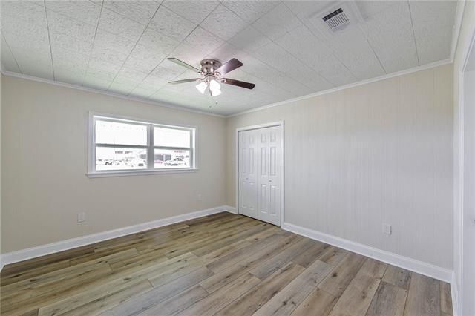
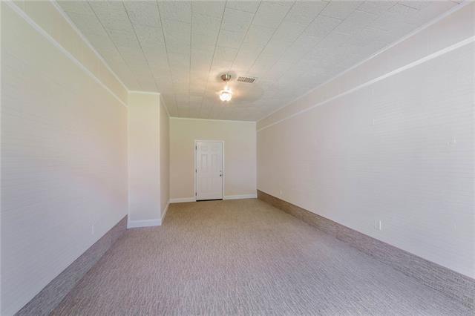
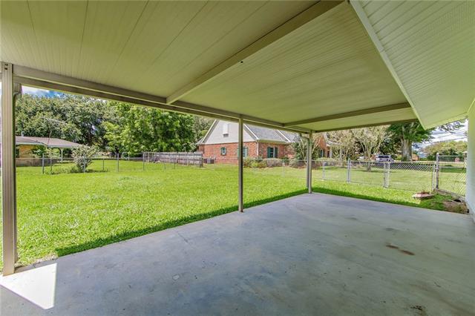
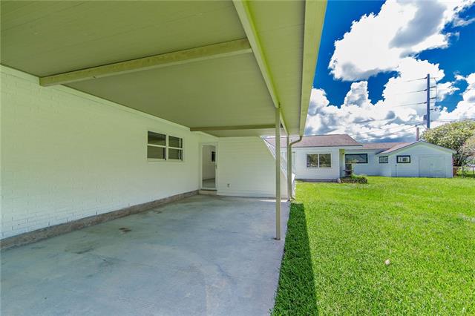
- One-of-a-kind Lockport beauty! This completely renovated 4-bedroom, 3-bathroom home features a wide-open, naturally lit floorplan designed for modern living. The expansive layout boasts two separate living areas--each with its own cozy fireplace--and offers the rare flexibility of two potential master suite setups. At the heart of the home is an entertainer's kitchen showcasing a massive central island and an abundance of cabinet space. Need extra room? A versatile bonus space serves as the perfect home office, game room, or man cave, while a stunning sunroom draped in custom windows extends off the main living area. Situated on a premier corner lot of over a half-acre, this property features a huge circular driveway, an attached double-car garage, and a detached, high-ceiling garage, ensuring there is more than enough vehicle and boat storage for everyone. Closing costs assistance possible with acceptable offer!
More Information
Office/Member/Contract Info
- List AOR
- NOMAR
Style
- Ranch
- Yes
Parking
- Attached
- Yes
- Detached
- Yes
Construction
- Brick
- Yes
Foundation
- Slab
- Yes
Patio
- Covered
- Yes
Fireplace
- Wood Burning
- Yes
Roof
- Composition
- Yes
Heating
- Central
- Yes
Cooling
- 2 or More Units
- Yes
- Central Air
- Yes
Utilities
- Elec: Entergy
- Yes
Rooms
- Bedroom 1
- Yes
- Dining Room
- Yes
- Family Room
- Yes
- Kitchen
- Yes
- Living Room
- Yes
- Primary Bedroom
- Yes
- Game Room
- Yes
- Bedroom 2
- Yes
- Bedroom 3
- Yes
Amenities
- Acreage
- Yes
Lot
- Corner
- Yes
Property Features
Style:
Ranch
Parking:
Attached; Detached
Construction:
Brick
Foundation:
Slab
Roof:
Composition
Fireplace:
Wood Burning
Heating:
Central
Cooling:
2 or More Units; Central Air
Rooms:
Bedroom 1; Dining Room; Family Room; Kitchen; Living Room; Primary Bedroom; Game Room; Bedroom 2; Bedroom 3
Lot:
Corner
Patio:
Covered
Amenities:
Acreage
Utilities:
Elec: Entergy
Room Information
| Room Name | Length | Width | Remarks |
|---|---|---|---|
| Bedroom 1 | 20.10 | 13.60 | Bedroom |
| Living Room | 26.70 | 15.90 | Living Room |
| Game Room | 24.10 | 12.00 | Game Room |
| Dining Room | 18.40 | 12.10 | Dining Room |
| Bedroom 2 | 13.10 | 12.80 | Bedroom |
| Primary Bedroom | 21.10 | 13.00 | Primary Bedroom |
| Bedroom 3 | 13.50 | 12.40 | Bedroom |
| Kitchen | 18.40 | 16.50 | Kitchen |
| Family Room | 21.60 | 17.70 | Family Room |
Documents
 Floorplan ›
IDX
Listing Office:
Palmisano Property Group LLC
Last Updated: September - 29 - 2026
The data relating to real estate for sale or lease on this website comes in part from the IDX program of the REALTOR® Association of Acadiana MLS. The IDX information is provided exclusively for consumers’ personal, non-commericial use and may not be used for any purpose other than to identify prospective properties consumers may be interested in purchasing. Data is deemed reliable but is not guaranteed accurate by the MLS.