
1424 ROYAL PALM Drive, Slidell, LA 70458
New Listing
$314,000

Property Type:
Residential
Bedrooms:
4
Baths:
2.1
Square Footage:
3,084
Status:
Active
Current Price:
$314,000
List Date:
9/22/2026
Last Modified:
9/23/2026
Listing Details MLS# NO2578368
Listing Info
- Delayed Marketing
- No
- Listing Price
- 314000
- List Price/SqFt
- 125.15
- Type
- Single Family Residence
- Modification Timestamp
- 2026-09-23T05:19:16Z
- Photo Modified
- 2026-09-23T05:18:44Z
Location Tax Legal Info
- Street Number
- 1424
- Street Name
- ROYAL PALM Drive
- Parish
- St. Tammany
- State
- LA
- Zip Code
- 70458
- Subdivision
- Clipper Estates
- Tax Assessment Number
- 704581424RoyalPalmDr3
- Directions
- From Eden Isles, turn south on Clipper Dr, continue straight at the roundabout, home will be on the left Bounding Streets: Cutter Cove
General Property Description
- # Bedrooms
- 4
- Baths - Full
- 2
- Baths - 1/2
- Yes
- Total Baths
- 2.1
- SqFt - Living
- 2509
- SqFt - Total
- 3084
- SqFt - Source
- Public Record
- Stories
- 2
- Year Built
- 2003
- Acreage Range
- 0 - 0.5
- Assn Fee $
- 396
- Assn Fee Terms
- Quarterly
- Lot Dimensions
- 60 x 235
Originating Details
- Originating System ID
- ROAMM
- Originating System Key
- 59836410
- Originating System Listing ID
- 2578368
- Originating System Name
- ROAM Matrix
Location, Tax & Legal Info
- Legal Desc
- Lot 3F1 Palms of Clipper Estates Ph2
Remarks & Misc
- Remarks
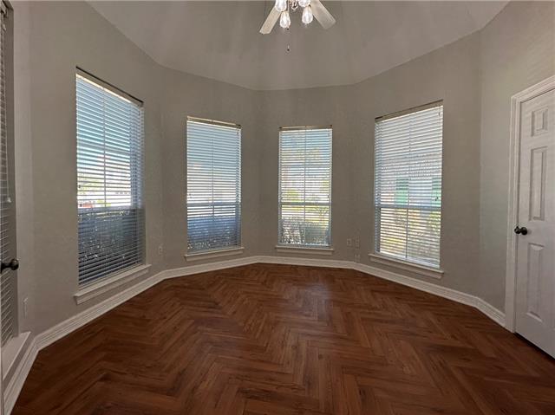
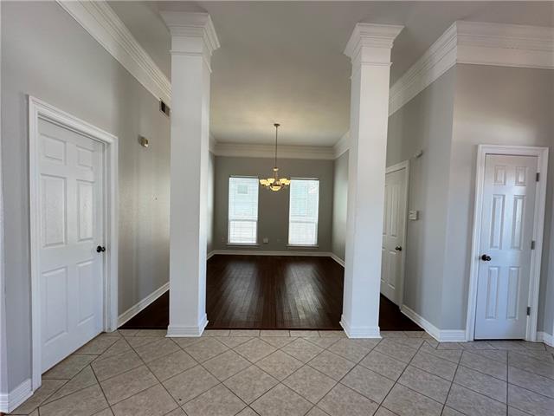
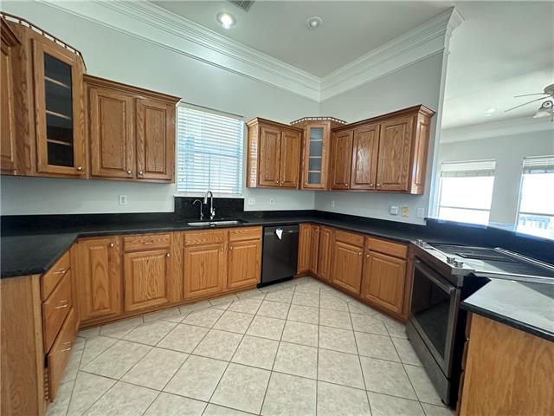
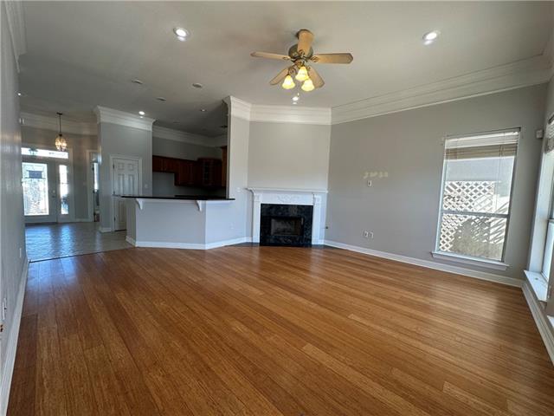
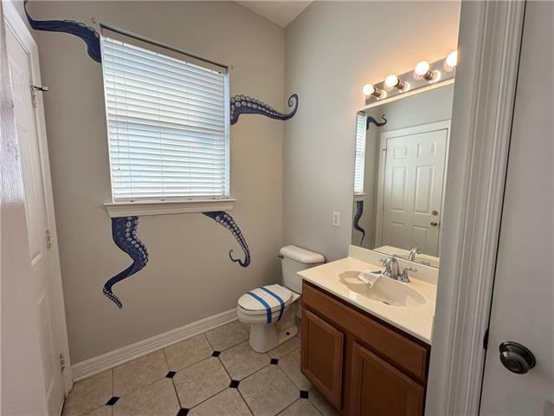
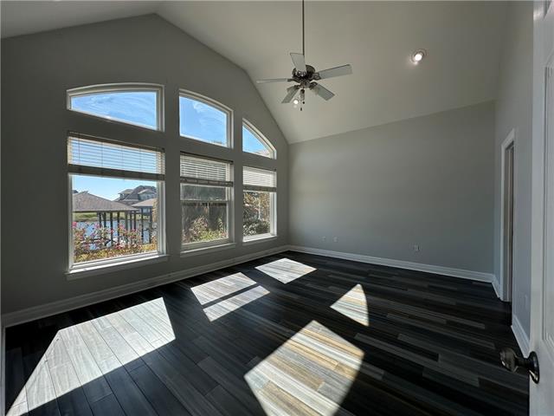
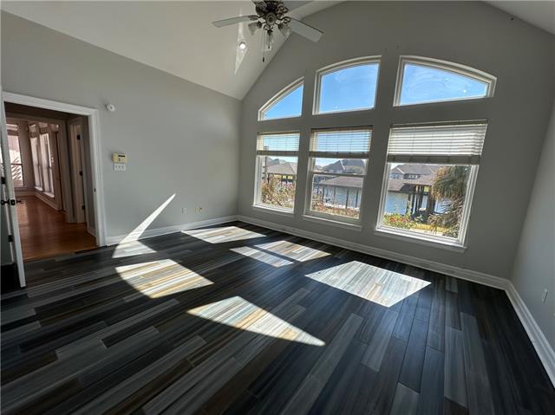
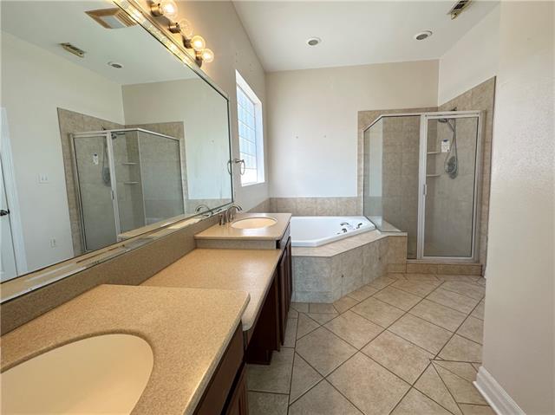
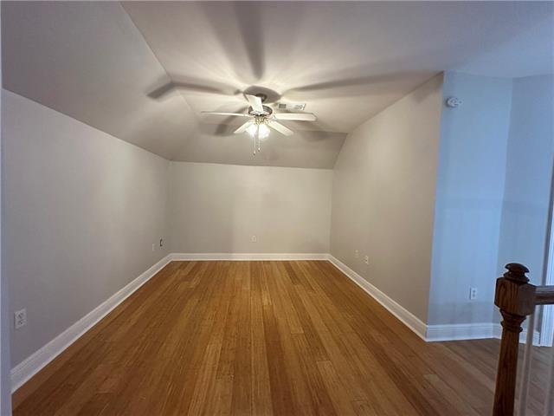
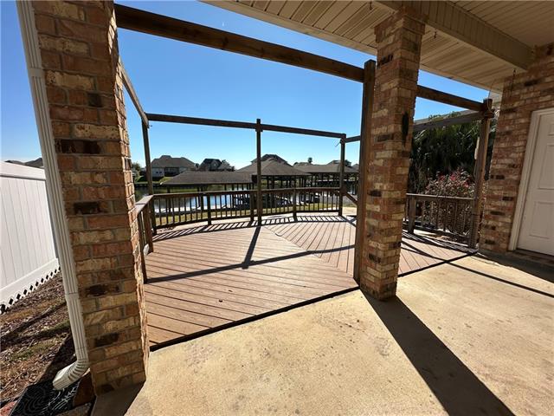
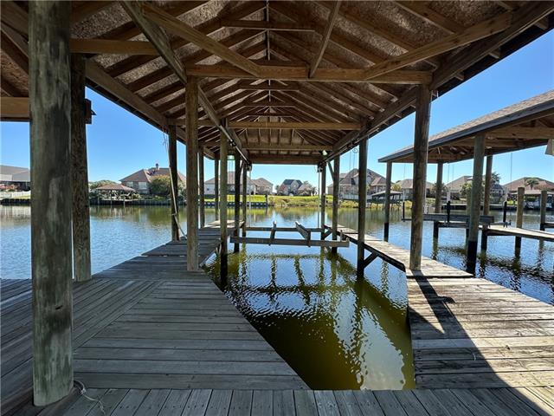
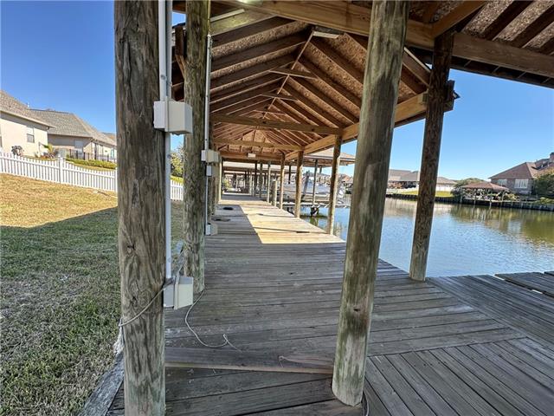
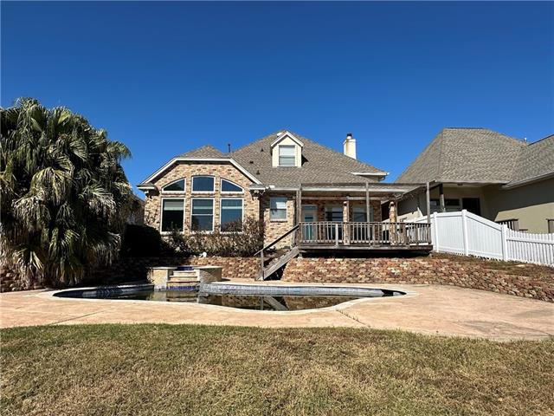
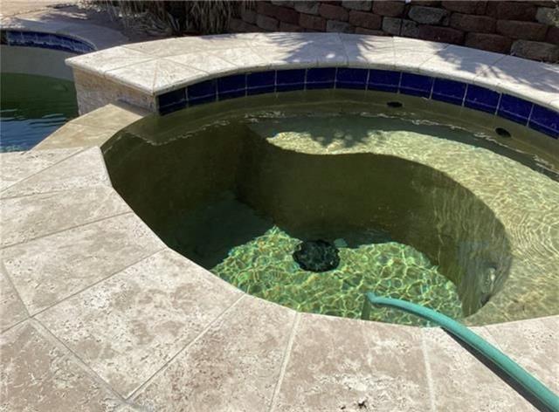
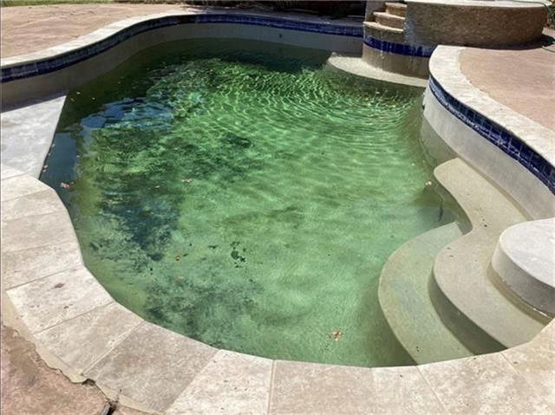
- Pull right up to this one -- by car or by boat! Welcome to 1424 Royal Palm Drive, where luxury waterfront living meets relaxed "island time" vibes. This expansive patio home offers 4 bedrooms, 2.5 baths, and over 2,500 sq ft of beautifully updated living space. The primary suite boasts a soaring peaked ceiling and stunning wall of windows framing breathtaking views of your backyard oasis and boathouse beyond. Inside, enjoy bamboo wood flooring (no carpet!), triple crown molding, a corner gas fireplace, and the light-filled Turret Room -- perfect as a reading nook or office. Step outside to your covered patio and extended composite deck, surrounded by tropical landscaping, leading to the heated saltwater pool and spa. From your private waterfront, it's just minutes by boat to Lake Pontchartrain or a quick trip through the Rigolets to the Gulf of Mexico. Come add your personal touch and make this your "vacay all day" dream home! MULTIPLE OFFERS RECEIVED - HIGHEST & BEST DUE BEFORE 1PM THURSDAY SEPTEMBER 24TH.
More Information
Office/Member/Contract Info
- List AOR
- NOMAR
Style
- Traditional
- Yes
Siding
- Stucco
- Yes
Parking
- Attached
- Yes
- Garage
- Yes
- RV Access/Parking
- Yes
Construction
- Brick
- Yes
Foundation
- Slab
- Yes
Patio
- Covered
- Yes
Fireplace
- Gas Log
- Yes
Roof
- Composition
- Yes
Heating
- Central
- Yes
Cooling
- 2 or More Units
- Yes
- Central Air
- Yes
Appliances
- Dishwasher
- Yes
- Disposal
- Yes
- Microwave
- Yes
Rooms
- Bedroom 1
- Yes
- Dining Room
- Yes
- Kitchen
- Yes
- Primary Bathroom
- Yes
- Primary Bedroom
- Yes
- Office
- Yes
- Bedroom 2
- Yes
- Bedroom 3
- Yes
- Bedroom 4
- Yes
- Bedroom 5
- Yes
- Bedroom 6
- Yes
- Bedroom 7
- Yes
- Bedroom 8
- Yes
Waterfront
- Dock/Mooring
- Yes
Fencing
- Full
- Yes
- Vinyl
- Yes
- Other
- Yes
Lot
- Water Frontage
- Yes
Pool
- Inground
- Yes
Property Features
Style:
Traditional
Siding:
Stucco
Parking:
Attached; Garage; RV Access/Parking
Construction:
Brick
Foundation:
Slab
Roof:
Composition
Fireplace:
Gas Log
Heating:
Central
Cooling:
2 or More Units; Central Air
Appliances:
Dishwasher; Disposal; Microwave
Rooms:
Bedroom 1; Dining Room; Kitchen; Office; Primary Bathroom; Primary Bedroom; Bedroom 2; Bedroom 3; Bedroom 4; Bedroom 5; Bedroom 6; Bedroom 7; Bedroom 8
Fencing:
Full; Vinyl; Other
Lot:
Water Frontage
Patio:
Covered
Waterfront:
Dock/Mooring
Pool:
Inground
Room Information
| Room Name | Length | Width | Remarks |
|---|---|---|---|
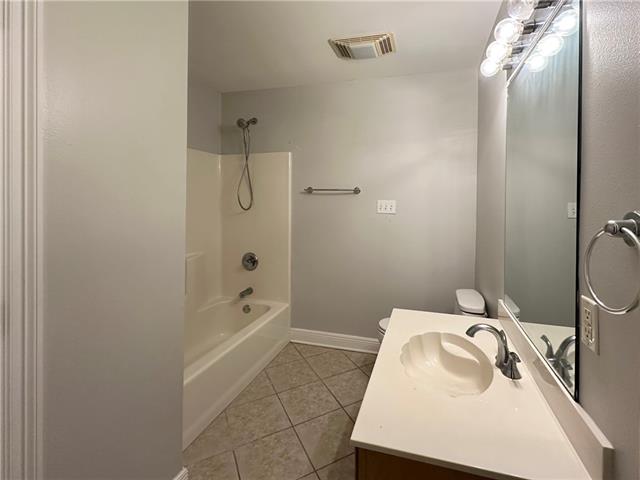
| Primary Bathroom | 9.00 | 14.50 | Primary Bathroom |
| Primary Bathroom | 9.00 | 14.50 | Primary Bathroom |
| Primary Bathroom | 9.00 | 14.50 | Primary Bathroom |
| Primary Bathroom | 9.00 | 14.50 | Primary Bathroom |
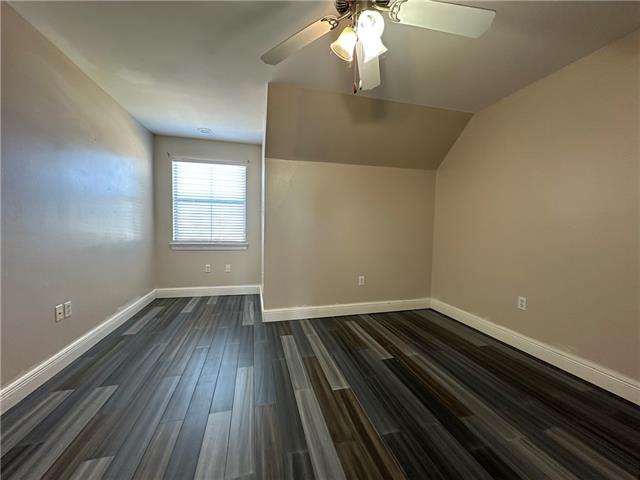
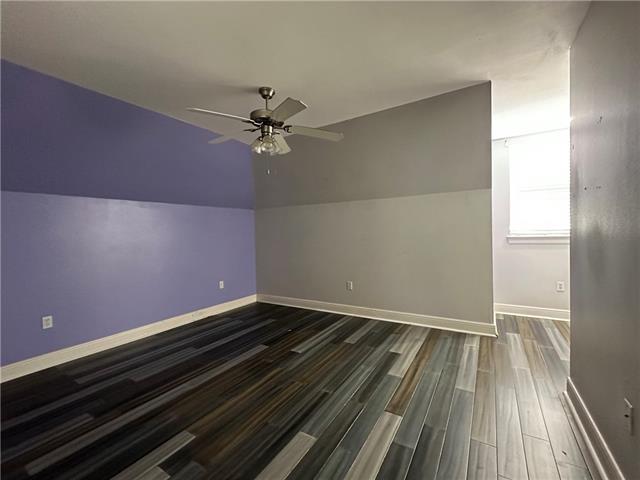
| Bedroom 1 | 12.50 | 14.00 | Bedroom |
| Bedroom 2 | 12.00 | 13.50 | Bedroom |
| Dining Room | 12.00 | 15.50 | Dining Room |
| Dining Room | 12.00 | 15.50 | Dining Room |
| Dining Room | 12.00 | 15.50 | Dining Room |
| Dining Room | 12.00 | 15.50 | Dining Room |
| Primary Bedroom | 14.00 | 17.00 | Primary Bedroom |
| Primary Bedroom | 14.00 | 17.00 | Primary Bedroom |
| Primary Bedroom | 14.00 | 17.00 | Primary Bedroom |
| Primary Bedroom | 14.00 | 17.00 | Primary Bedroom |
| Office | 12.50 | 13.00 | Office |
| Office | 12.50 | 13.00 | Office |
| Office | 12.50 | 13.00 | Office |
| Office | 12.50 | 13.00 | Office |
| Kitchen | 11.00 | 13.50 | Kitchen |
| Kitchen | 11.00 | 13.50 | Kitchen |
| Kitchen | 11.00 | 13.50 | Kitchen |
| Kitchen | 11.00 | 13.50 | Kitchen |
| Bedroom 3 | 12.00 | 13.50 | Bedroom |
| Bedroom 4 | 16.00 | 17.00 | Bedroom |
| Bedroom 5 | 12.00 | 13.50 | Bedroom |
| Bedroom 6 | 16.00 | 17.00 | Bedroom |
| Bedroom 7 | 16.00 | 17.00 | Bedroom |
| Bedroom 8 | 12.00 | 13.50 | Bedroom |
IDX
Listing Office:
Compass Westbank
Last Updated: September - 23 - 2026
The data relating to real estate for sale or lease on this website comes in part from the IDX program of the REALTOR® Association of Acadiana MLS. The IDX information is provided exclusively for consumers’ personal, non-commericial use and may not be used for any purpose other than to identify prospective properties consumers may be interested in purchasing. Data is deemed reliable but is not guaranteed accurate by the MLS.