
14237 War Admiral Avenue, Denham Springs, LA 70726
$1,795
Property Type:
Residential Lease
Bedrooms:
3
Baths:
2
Square Footage:
1,276
Lot Size (sq. ft.):
6,098
Status:
Active
Current Price:
$1,795
List Date:
10/08/2026
Last Modified:
10/14/2026
Listing Details MLS# BR2026018606
Listing Info
- Delayed Marketing
- No
- Listing Price
- 1795
- List Price/SqFt
- 1.41
- Type
- Single Family Residence
- Modification Timestamp
- 2026-10-14T01:20:16Z
- Photo Modified
- 2026-10-13T20:44:56Z
- Tenant Screening Service
- None
Location Tax Legal Info
- Street Number
- 14237
- Street Name
- War Admiral Avenue
- Parish
- Livingston
- State
- LA
- Zip Code
- 70726
- Area
- LIV MLS Area 83
General Property Description
- Occ Date
- 2026-10-08
- Pets
- Yes
- Furnished
- Unfurnished
- # Bedrooms
- 3
- Baths - Full
- 2
- Total Baths
- 2
- SqFt - Living
- 1276
- SqFt - Total
- 1276
- Year Built
- 2025
- Acreage Range
- 0 - 0.5
- Acres
- 0.14
Originating Details
- Originating System ID
- ROAMP
- Originating System Key
- 2026018606
- Originating System Listing ID
- 2026018606
- Originating System Name
- ROAM Paragon
Location, Tax & Legal Info
- Legal Desc
- LOT 248: BELMONT SUBDIVISION THIRD FILING
Remarks & Misc
- Remarks
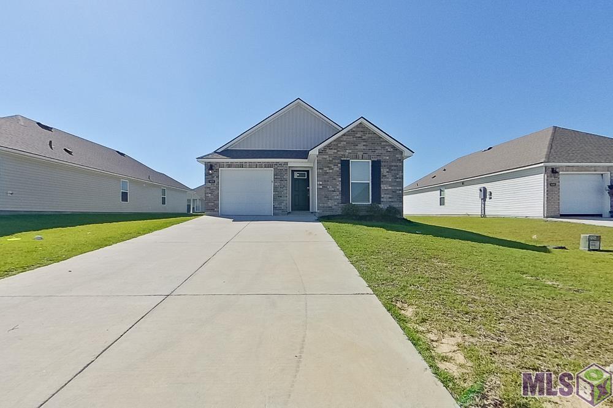
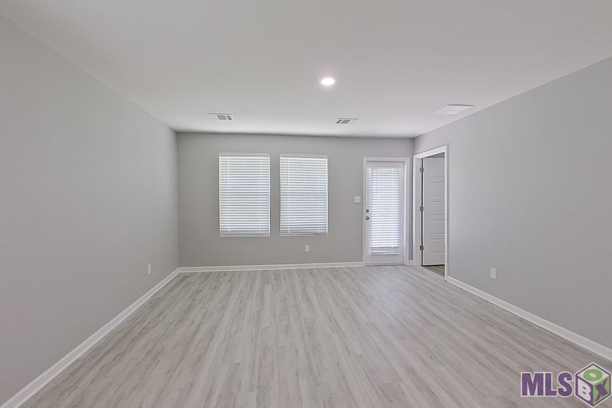
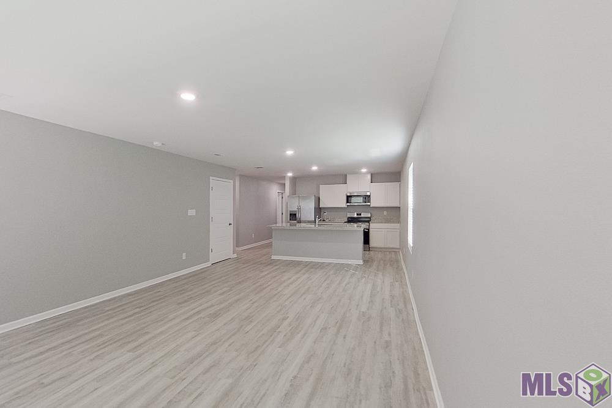
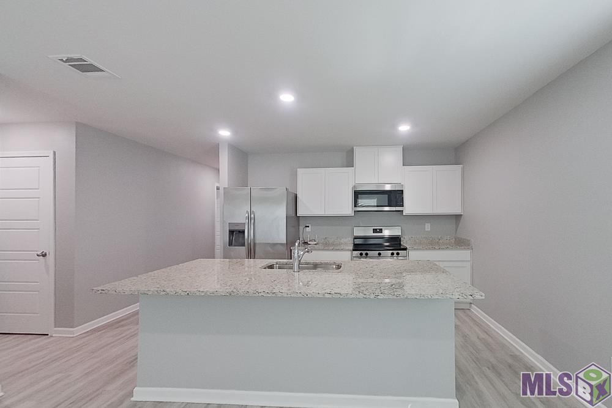
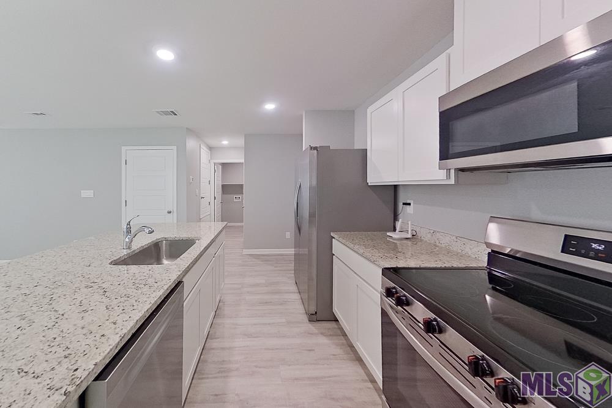
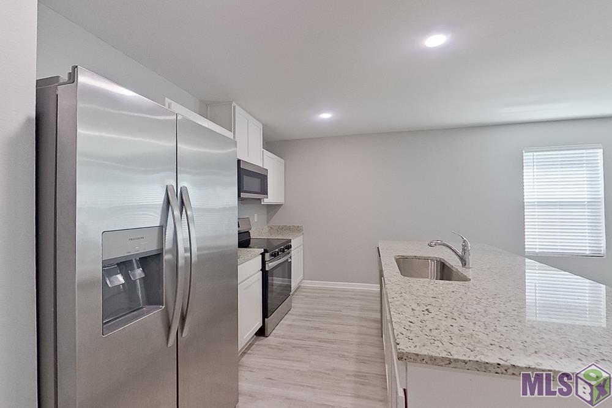
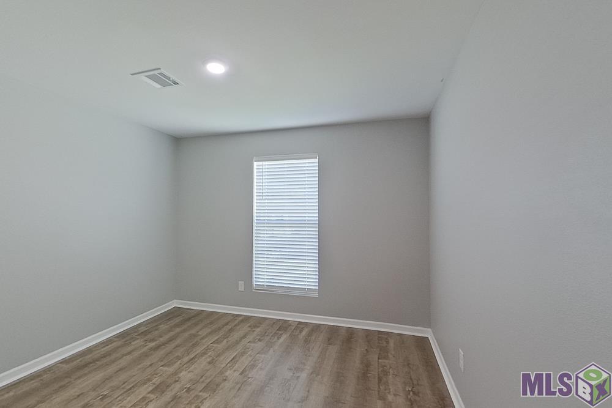
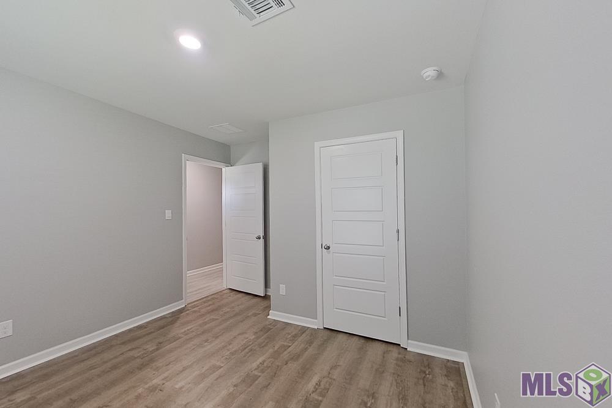
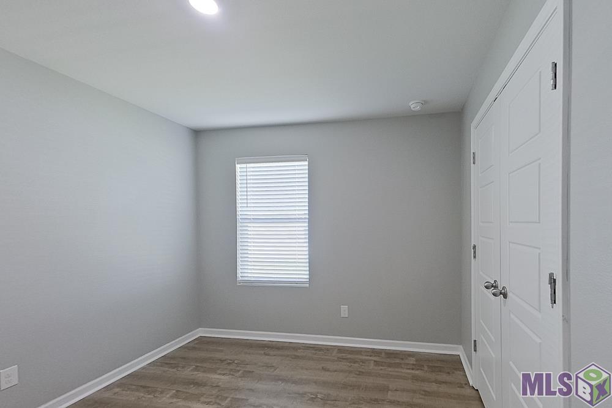
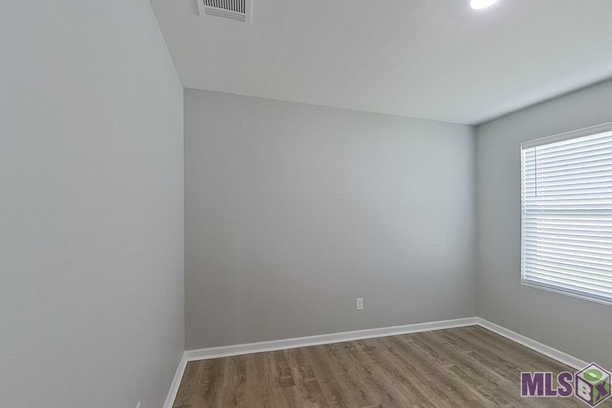
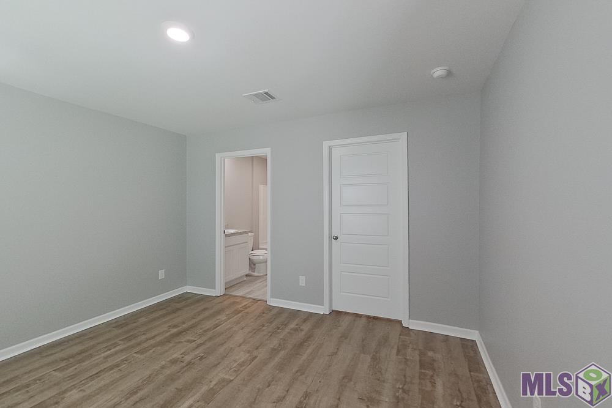
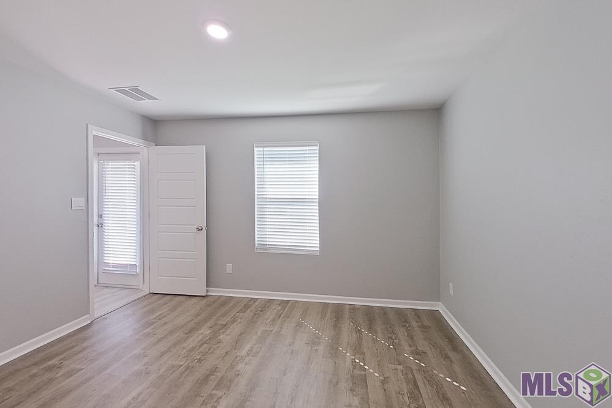
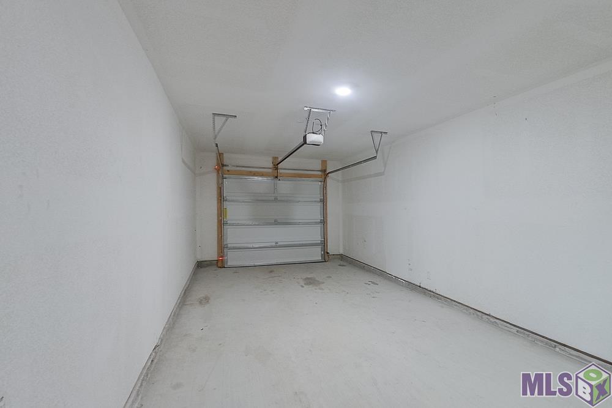
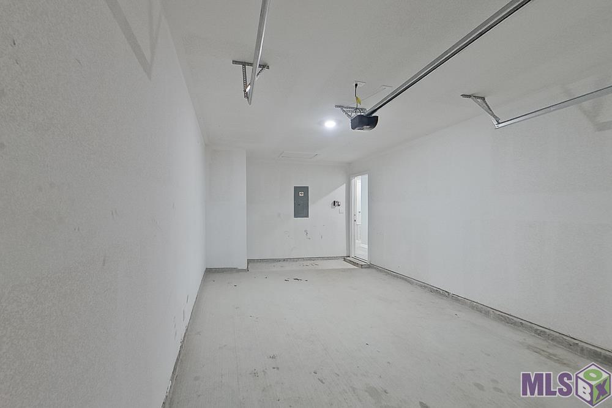
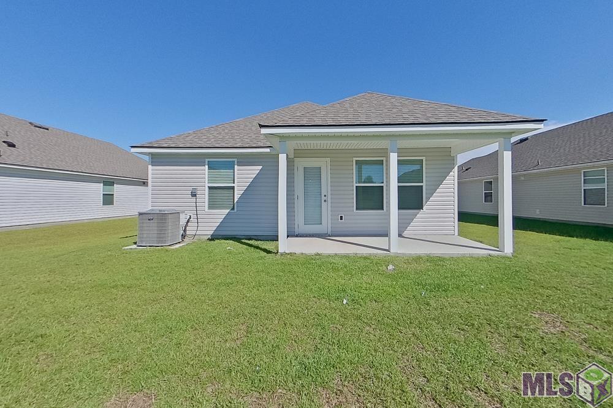
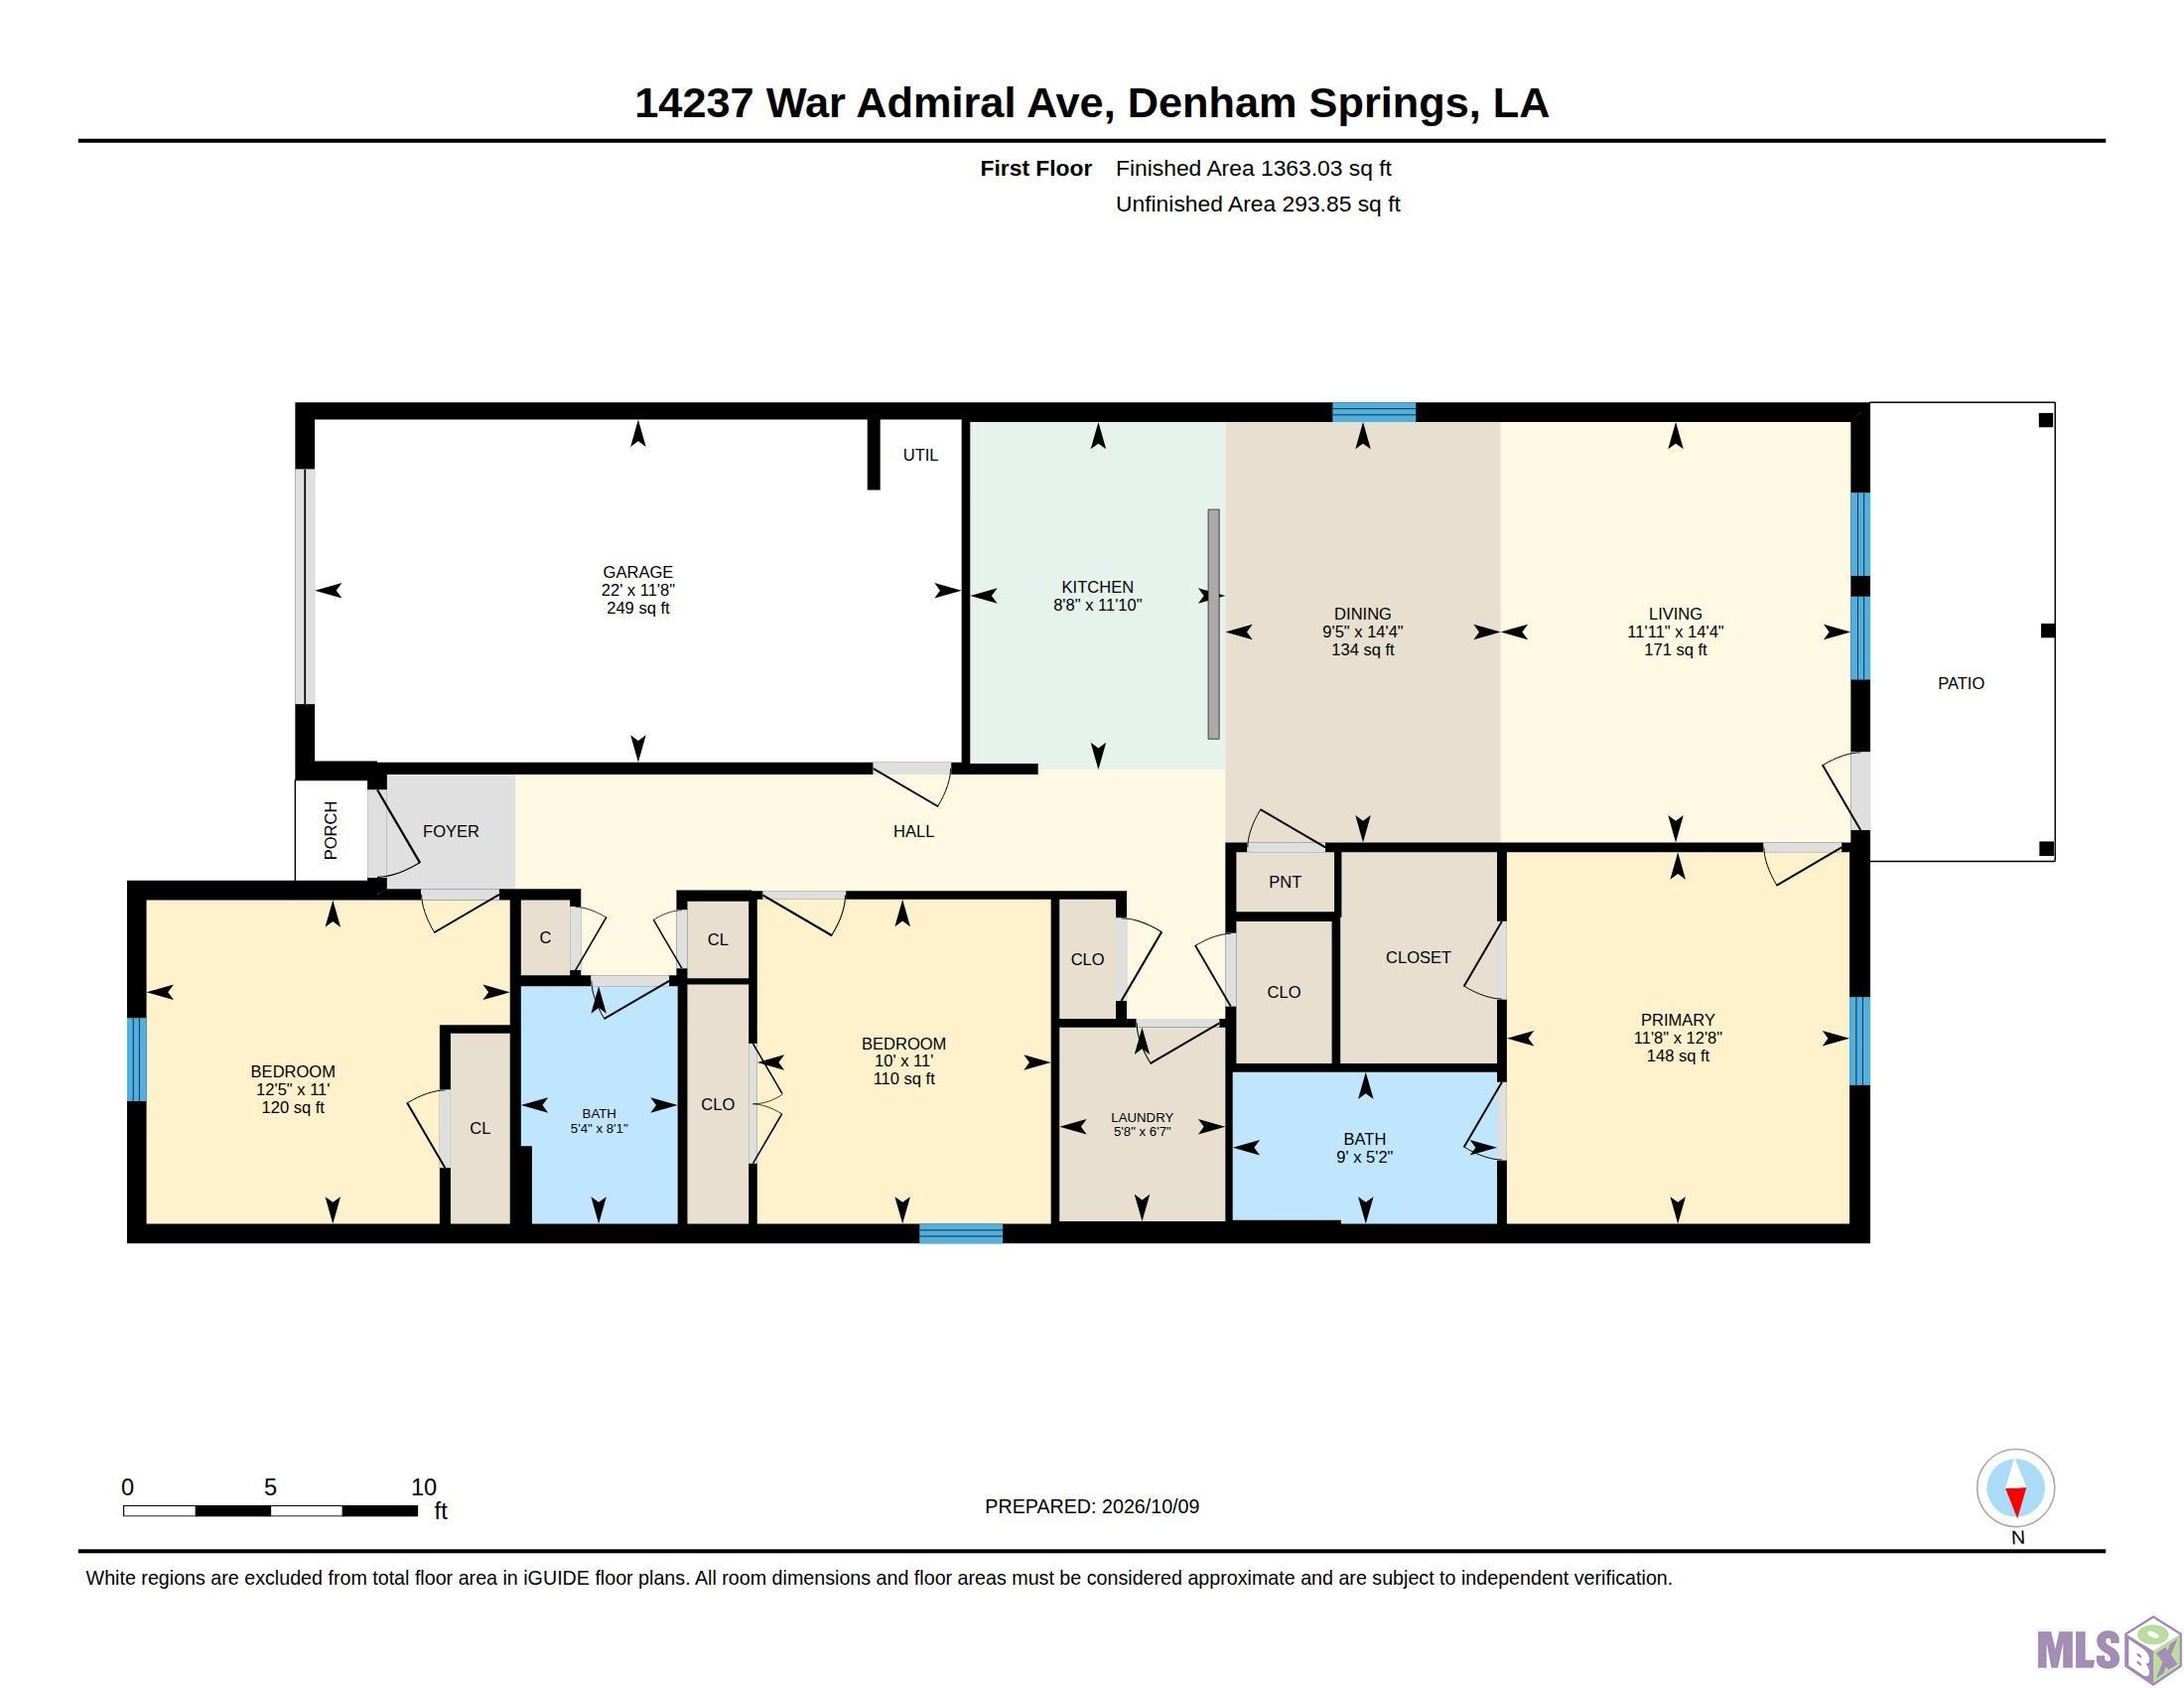
- REDUCED SECURITY DEPOSIT! Don't miss your chance to rent this home in Belmont , locating across from the intersection of Joe May Rd and Lafourche Lane. The community boast a park and community pool . You'll enjoy this open floorplan, with hardwood flooring and carpet in each bedroom. The kitchen has granite countertops and is not short of any storage. Other great features include keyless entry, washer/dryer hook-ups, covered backyard patio, and a one-car garage. Worried about fencing? Give us a call about our fencing options! All of the bedrooms are a great size; this home is something you HAVE to see in person! And every home is pet friendly! The advertised rent amount covers the base rent only. Additional monthly charges include a $29.00 Smart Home Fee and a $11.99 Utility Management Fee. Other charges, such as pet rent, may apply depending on your specific needs. The advertised rent amount covers the base rent only. Additional monthly charges include a $29.00 Smart Home Fee and a $11.99 Utility Management Fee. Other charges, such as pet rent, may apply depending on your specific needs. Worried about fencing? This home has fencing options available for a flat rate ! Call for more information.
More Information
Office/Member/Contract Info
- List AOR
- GBRAR
Parking
- Garage
- Yes
Heating
- Central
- Yes
Interior
- Kitchen Island
- Yes
Cooling
- Central Air
- Yes
Flooring
- Wood
- Yes
Appliances
- Dishwasher
- Yes
- Disposal
- Yes
- Electric Cooktop
- Yes
- Microwave
- Yes
- Refrigerator
- Yes
Countertops
- Granite
- Yes
Fencing
- Wood
- Yes
Property Features
Parking:
Garage
Heating:
Central
Cooling:
Central Air
Interior:
Kitchen Island
Countertops:
Granite
Flooring:
Wood
Appliances:
Dishwasher; Disposal; Electric Cooktop; Microwave; Refrigerator
Fencing:
Wood
IDX
Listing Office:
Keller Williams Realty Red Stick Partners
Last Updated: October - 14 - 2026
The data relating to real estate for sale or lease on this website comes in part from the IDX program of the REALTOR® Association of Acadiana MLS. The IDX information is provided exclusively for consumers’ personal, non-commericial use and may not be used for any purpose other than to identify prospective properties consumers may be interested in purchasing. Data is deemed reliable but is not guaranteed accurate by the MLS.