
1420 N STARRETT Road, Metairie, LA 70003
New Listing
$340,000






Property Type:
Residential
Bedrooms:
4
Baths:
2
Square Footage:
2,455
Lot Size (sq. ft.):
5,663
Status:
Active
Current Price:
$340,000
List Date:
10/02/2026
Last Modified:
10/03/2026
Listing Details MLS# NO2573517
Listing Info
- Delayed Marketing
- No
- Listing Price
- 340000
- List Price/SqFt
- 162.91
- Type
- Single Family Residence
- Modification Timestamp
- 2026-10-03T17:02:31Z
- Photo Modified
- 2026-10-03T17:02:18Z
Location Tax Legal Info
- Street Number
- 1420
- Dir
- N
- Street Name
- STARRETT Road
- Parish
- Jefferson
- State
- LA
- Zip Code
- 70003
- Tax Assessment Number
- 0910010118
- Directions
- From W Napoleon turn on N Starrett heading toward the river. Property on right. Bounding Streets: Balter, Claunch, N Upland, N Cumberland, W Napoleon, David
General Property Description
- # Bedrooms
- 4
- Baths - Full
- 2
- Total Baths
- 2
- SqFt - Living
- 2087
- SqFt - Total
- 2455
- SqFt - Source
- Measured
- Stories
- Yes
- Year Built
- 1970
- Acres
- 0.13
- Acreage Range
- 0 - 0.5
- Lot Dimensions
- 50 x 115
- Pool on Subject Property
- No
Originating Details
- Originating System ID
- ROAMM
- Originating System Key
- 59497746
- Originating System Listing ID
- 2573517
- Originating System Name
- ROAM Matrix
Location, Tax & Legal Info
- Legal Desc
- LOT X-1 SQ 116 OWN YOUR OWN
Remarks & Misc
- Remarks
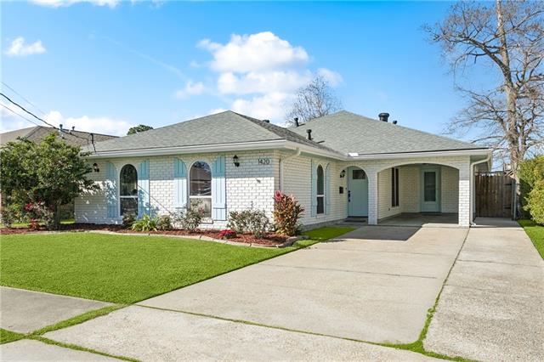
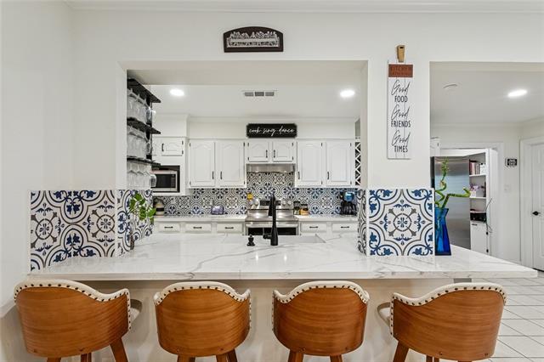
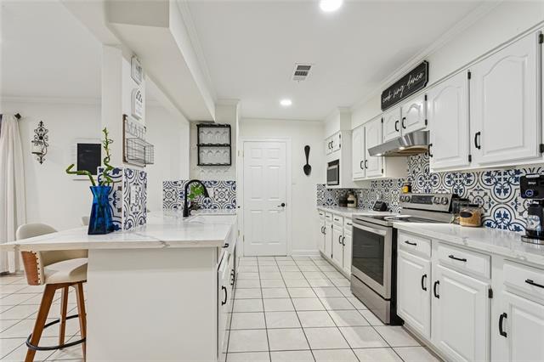
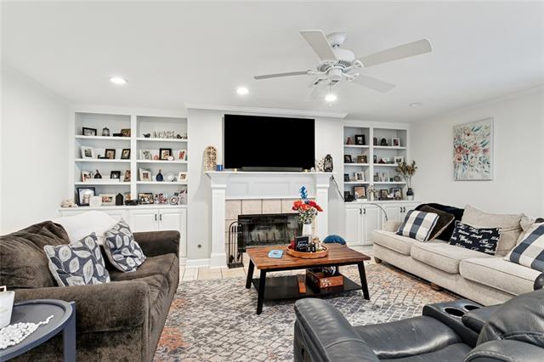
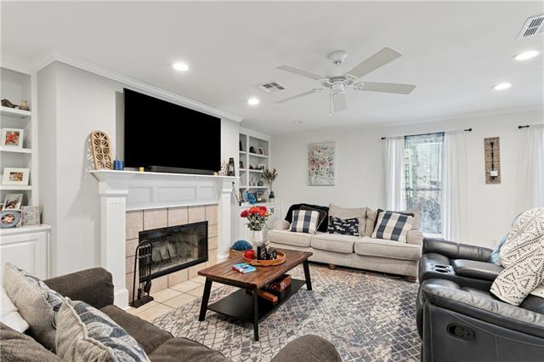
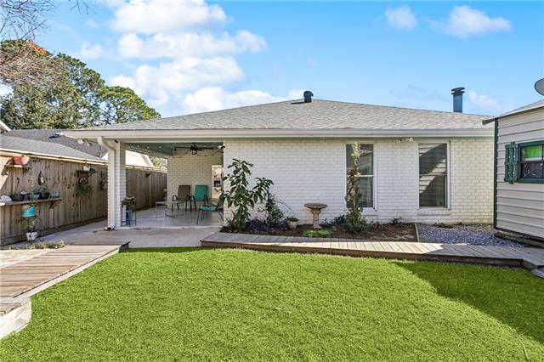
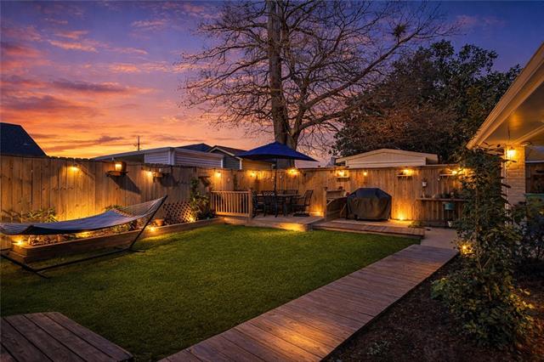
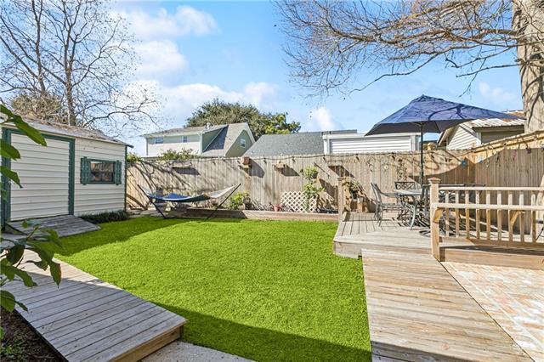
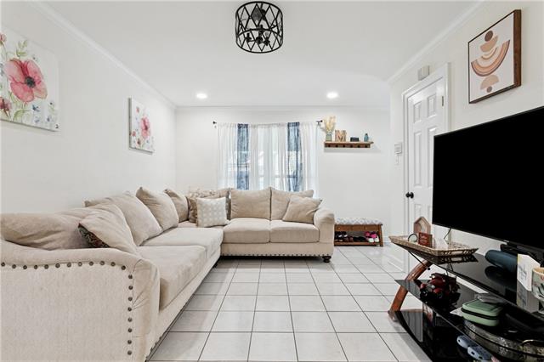
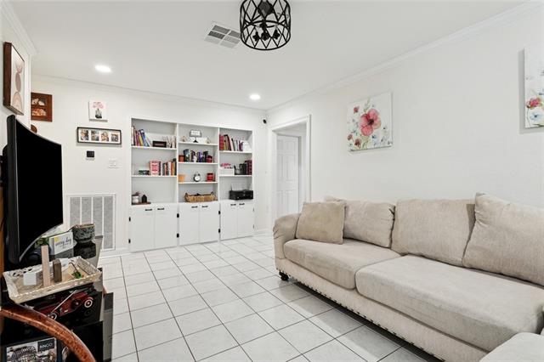
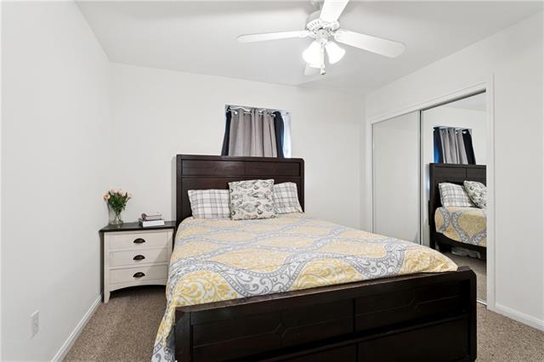
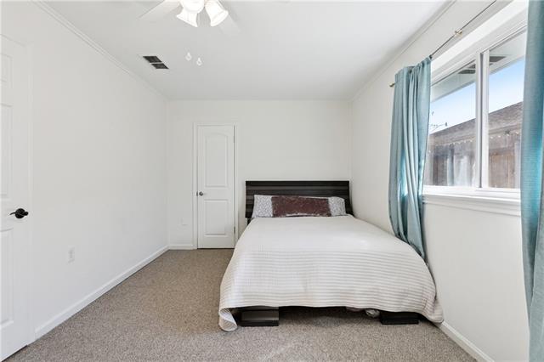
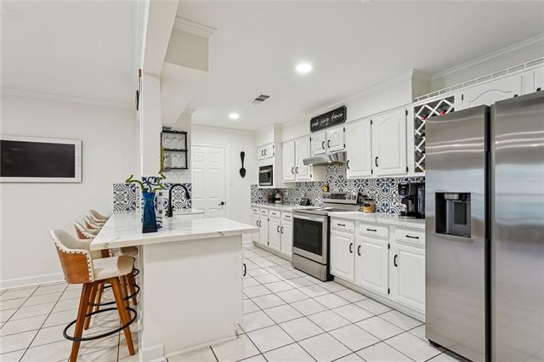
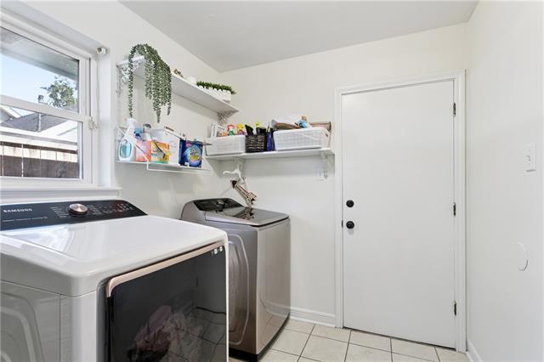
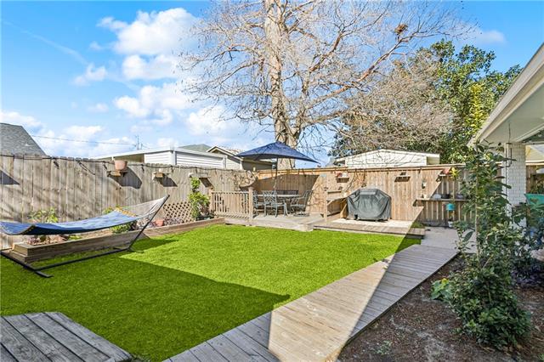
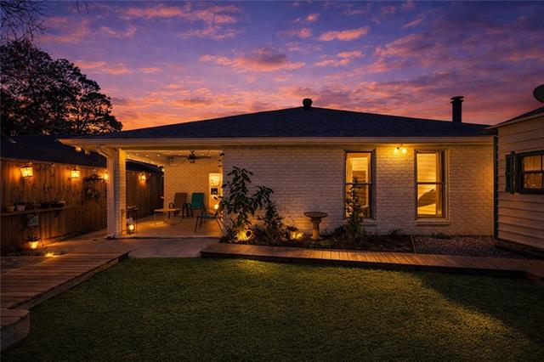
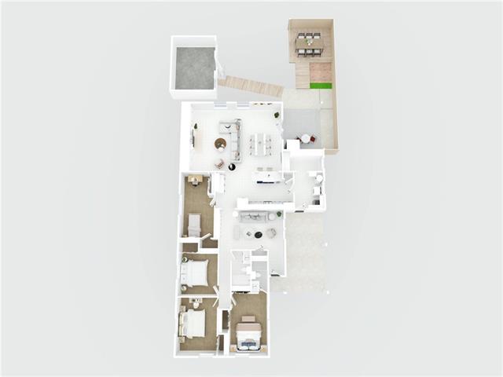
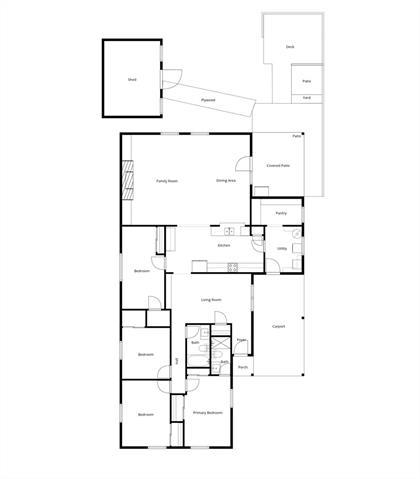
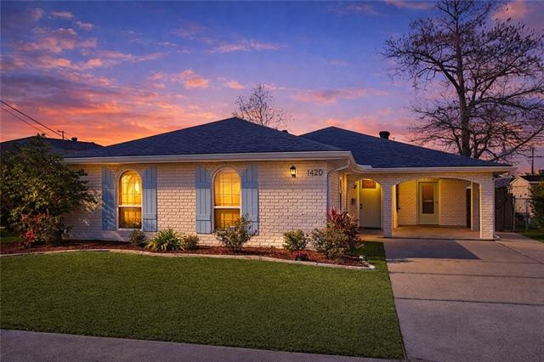
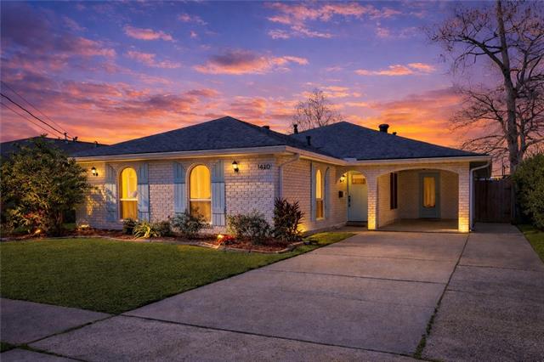
- More than 2,000 square feet. Four bedrooms. Multiple living areas. A backyard made for entertaining. 1420 N Starrett brings together the kind of space, flexibility, and everyday function that is increasingly hard to find in Metairie. Inside, the open-concept layout connects the kitchen, dining area, and fireplace-centered living room, while a separate additional living space creates even more options for a den, office, playroom, game room, or media space. The kitchen stands out with white cabinetry, quartzite countertops, stainless appliances, a farmhouse sink, statement tile backsplash, breakfast-bar seating, and two pantries, including a separate walk-in pantry for exceptional storage. A fireplace with custom built-ins anchors the living room, while the spacious dining area flows easily to the rear patio, creating a layout that works beautifully for both everyday living and entertaining. Outside, the backyard extends the living space with a covered patio, deck, grassy lawn, storage shed, and plenty of room to gather, grill, relax, or entertain. Additional highlights include updated bathrooms, a dedicated laundry room with direct carport entry that functions as a practical mudroom, generous off-street parking, solar panels, and abundant storage throughout. Conveniently located in Metairie with easy access to shopping, dining, schools, major roadways, and New Orleans. If space, versatility, and everyday functionality are high on your list, 1420 N Starrett deserves a closer look.
More Information
Office/Member/Contract Info
- List AOR
- NOMAR
Style
- Traditional
- Yes
Parking
- Carport
- Yes
- RV Access/Parking
- Yes
Construction
- Brick
- Yes
Foundation
- Slab
- Yes
Patio
- Porch
- Yes
- Covered
- Yes
Fireplace
- Gas Log
- Yes
Roof
- Composition
- Yes
Heating
- Central
- Yes
Interior
- Attic Access
- Yes
Cooling
- Central Air
- Yes
Appliances
- Dishwasher
- Yes
- Disposal
- Yes
- Dryer
- Yes
- Microwave
- Yes
- Refrigerator
- Yes
- Washer
- Yes
Utilities
- Elec: Entergy
- Yes
Rooms
- Bedroom 1
- Yes
- Foyer
- Yes
- Great Room
- Yes
- Kitchen
- Yes
- Laundry
- Yes
- Primary Bedroom
- Yes
- Other
- Yes
- Pantry
- Yes
- Bedroom 2
- Yes
- Bedroom 3
- Yes
Fencing
- Full
- Yes
- Wood
- Yes
- Other
- Yes
Other Structures
- Workshop
- Yes
Window Features
- Storm Window(s)
- Yes
Property Features
Style:
Traditional
Parking:
Carport; RV Access/Parking
Construction:
Brick
Foundation:
Slab
Roof:
Composition
Interior:
Attic Access
Fireplace:
Gas Log
Heating:
Central
Cooling:
Central Air
Appliances:
Dishwasher; Disposal; Dryer; Microwave; Refrigerator; Washer
Rooms:
Bedroom 1; Foyer; Great Room; Kitchen; Laundry; Other; Pantry; Primary Bedroom; Bedroom 2; Bedroom 3
Fencing:
Full; Wood; Other
Patio:
Covered; Porch
Other Structures:
Workshop
Window Features:
Storm Window(s)
Utilities:
Elec: Entergy
Room Information
| Room Name | Length | Width | Remarks |
|---|---|---|---|
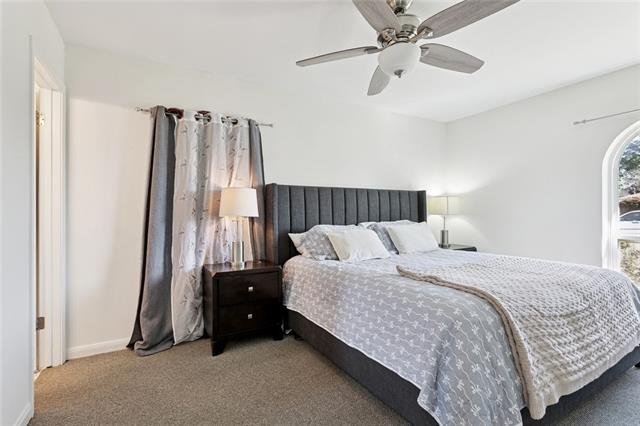
| Primary Bedroom | 14.50 | 10.50 | Primary Bedroom |
| Laundry | 8.90 | 7.20 | Laundry |
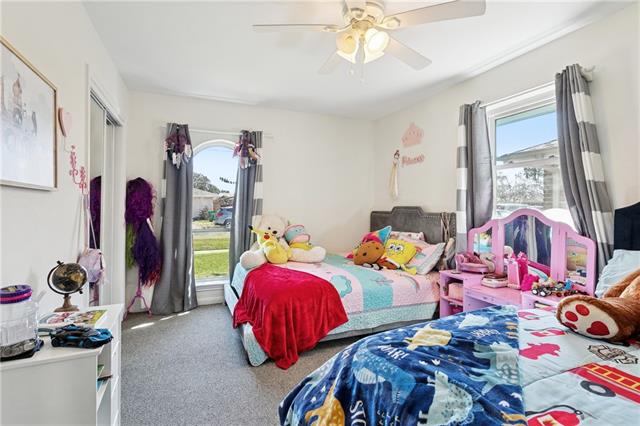
| Bedroom 1 | 11.00 | 10.50 | Bedroom |
| Other | 16.00 | 12.00 | Storage Detached |
| Other | 17.00 | 11.00 | Other |
| Bedroom 2 | 17.25 | 9.90 | Bedroom |
| Bedroom 3 | 14.50 | 10.50 | Bedroom |
| Pantry | 9.67 | 5.67 | Pantry |
| Great Room | 27.25 | 19.67 | Great Room |
| Foyer | 4.50 | 4.00 | Foyer |
| Kitchen | 20.67 | 8.90 | Kitchen |
IDX
Listing Office:
United Real Estate Partners LLC
Last Updated: October - 03 - 2026
The data relating to real estate for sale or lease on this website comes in part from the IDX program of the REALTOR® Association of Acadiana MLS. The IDX information is provided exclusively for consumers’ personal, non-commericial use and may not be used for any purpose other than to identify prospective properties consumers may be interested in purchasing. Data is deemed reliable but is not guaranteed accurate by the MLS.